For Sale
$1
22 Pioneer Drive, Edgewater WA 6027
3 bd
2 ba
House
Edgewater
Listed by Jamie & Julie Cross

Property Details: • Type: House
• Bedrooms: 3 • Bathrooms: 2
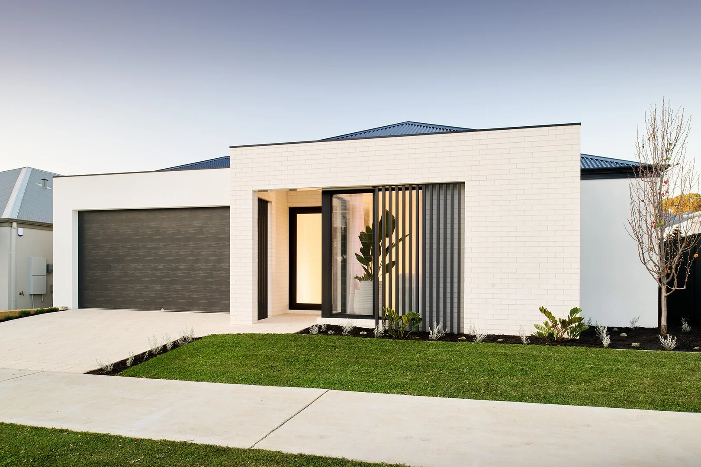
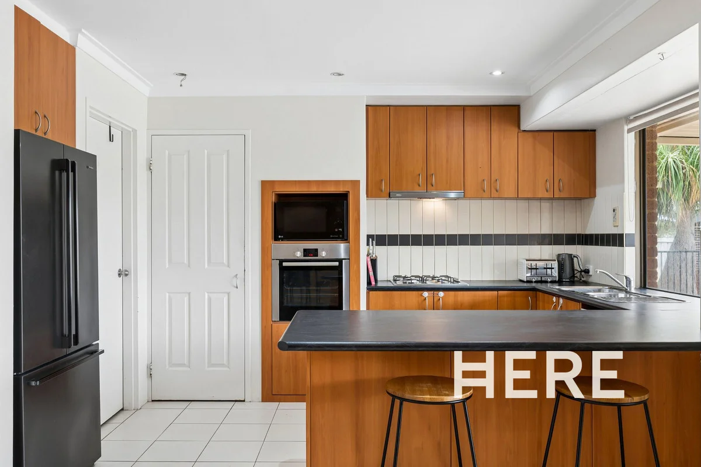
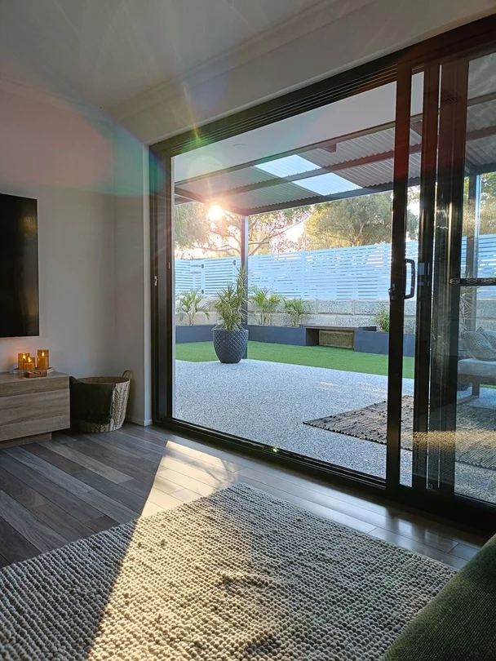
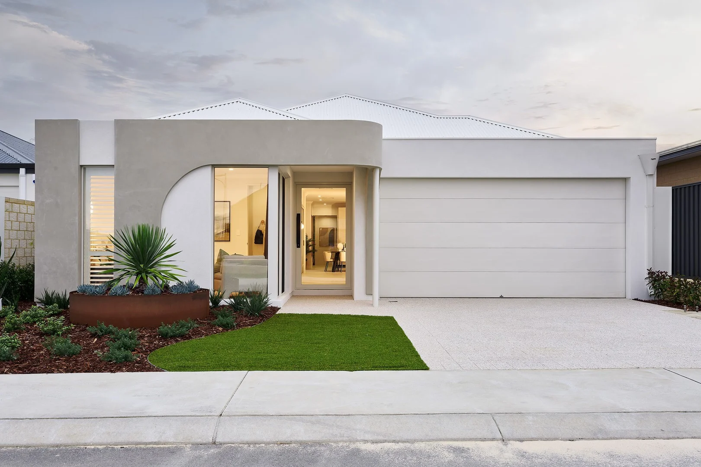
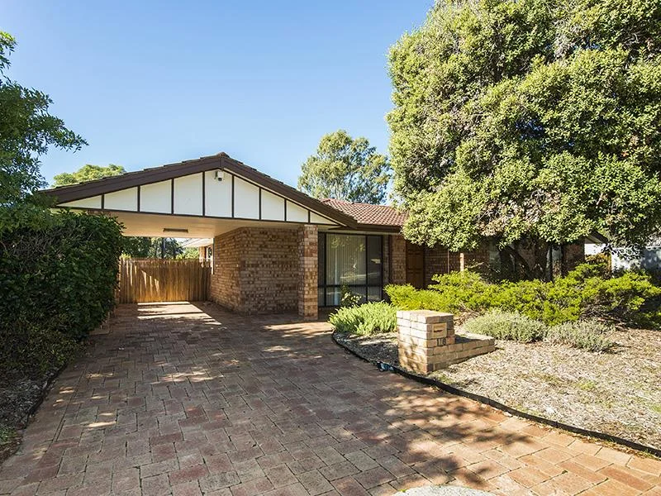
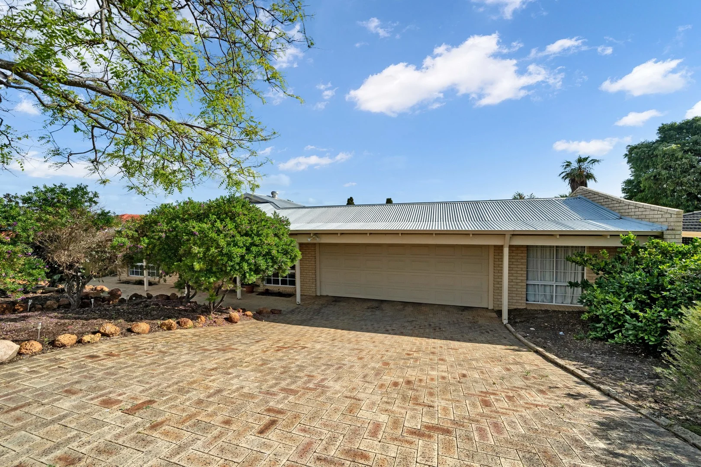
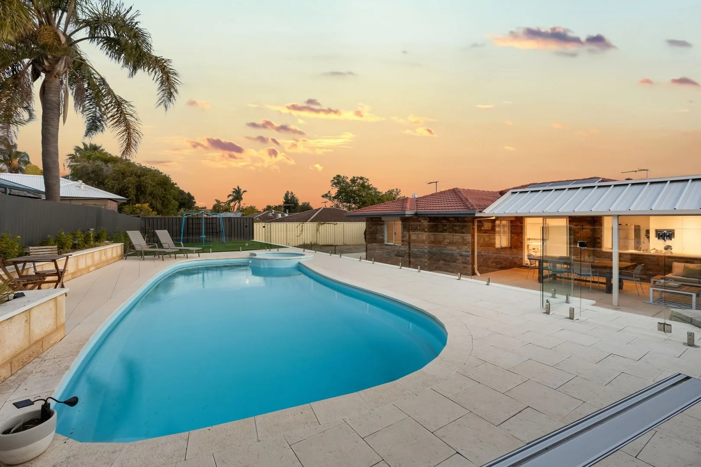
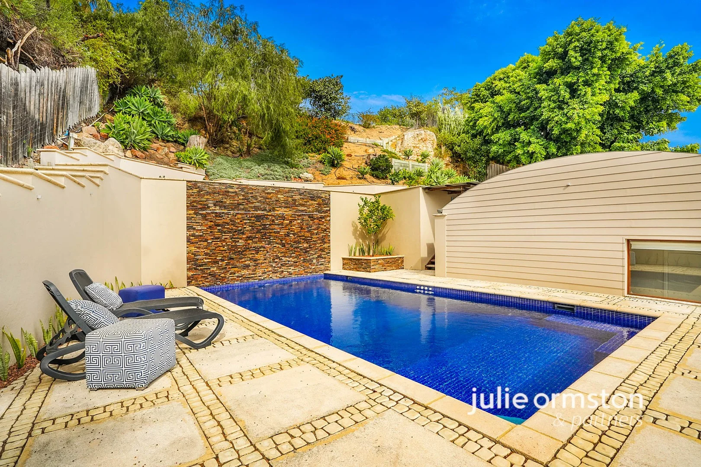
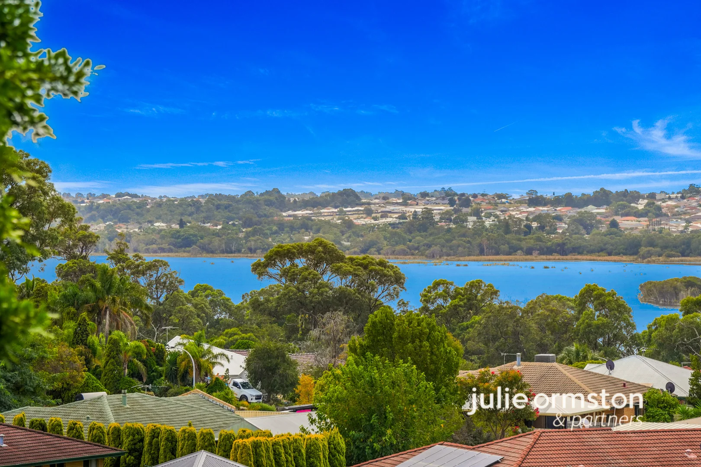
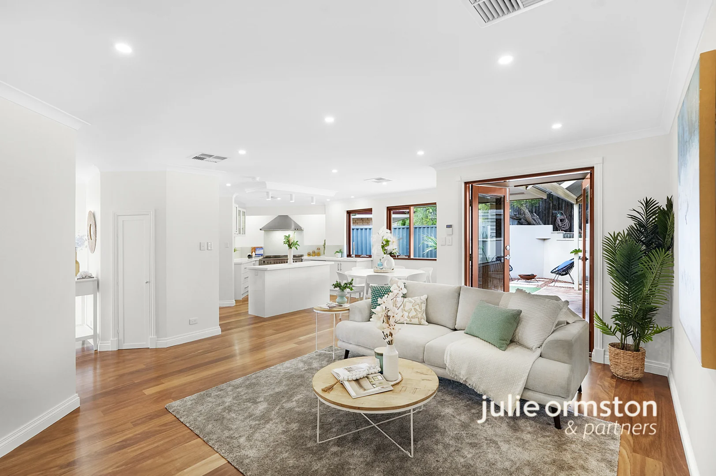
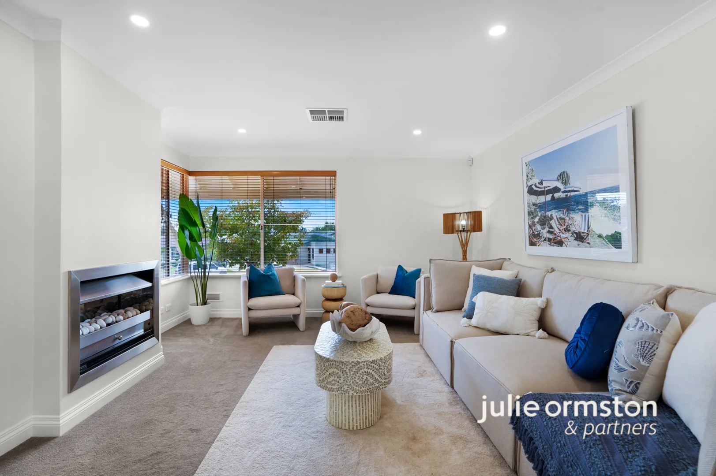
Description: Sitting on an elevated 1,045sqm cul-de-sac block and boasting stunning views of Lake Joondalup, this renovated 3x2 family home ticks all the boxes and has plenty of extra bonuses throughout! Inside, you have two living areas, a renovated kitchen, bathrooms & laundry, and spacious bedrooms. Outside, you have amazing entertaining options and an impressive pool with water blade features and swim jets for added fun, a double garage with a studio attached a perfect home business opportunity and views of the lake. Positioned within walking distance of the local schools and Lake Joondalup, and just a short drive from the local shops, the Joondalup shopping precinct, and Mullaloo Beach, the lifestyle this home provides is seriously hard to rival. A unique home, and an amazing opportunity! Call me today to arrange your viewing! 3 Bedrooms | 2 Bathrooms | Lounge | Kitchen | Meals | Family | Laundry | Patio | Pool | Double Garage & Studio Features You'll Love: - Frontage & Parking: Elevated from the street, this home offers raised garden beds and mature trees to the front, with the driveway leading down the right-hand side of the home to the impressive double car workshop, which offers a workshop space and both mezzanine and attic storage! - Studio: Connected to the workshop is a versatile studio space, which features new carpets and a split system air conditioner to keep you comfortable. Perfect for those running a business from home a home office, a storage space, a gym for a personal trainer or a relaxing pool house to enjoy. The options here are endless! - Formal Living: Positioned at the front of the home, the formal living areas are filled with natural light, and offer a comfortable, relaxed space to host friends and family. With dual aspect windows, a gas fireplace, soft carpets underfoot and bright LED's overhead, this is a wonderful space the whole family will enjoy! - Kitchen: Uniquely designed and offering excellent storage space, this is a kitchen the whole family can cook in together! Connecting with the casual living areas and overlooking the outdoor space so you can keep an eye on the kids, this kitchen boasts stone benchtops and a suite of quality appliances, including a 900mm Smeg 6 burner gas cooktop and electric double oven, Smeg canopy rangehood, and a dishwasher. There's ample preparation space, stunning timber flooring and cedar windows, an island bench, built in pantry, and double sink everything is here to make cooking easy! - Casual Living: The meals and family areas connect seamlessly thanks to the timber flooring that continues through this space. The meals area is filled with natural light thanks to the dual aspect, cedar windows, whilst the family room is super comfortable, and features a built in gas fireplace, with feature backlighting to the art display recesses for a special touch. - Main Bedroom & Ensuite: Positioned at the front of the home, the main bedroom is a great size, with plenty of natural light on offer. Finished with soft, carpeted flooring and a spacious walk-in wardrobe, you'll be comfortable and relaxed starting and ending your day here. Finishing the main suite is the ensuite bathroom, which has been renovated to a high standard to offer twin vanities and soft close cabinetry, luxurious travertine tiling throughout, and a rain head shower. The toilet is positioned separately for added convenience. - Minor Bedrooms: Bedrooms 2 and 3 are great sizes and come finished with soft carpets underfoot and double-built wardrobes for your storage needs. - Family Bathroom: Luxuriously renovated, also featuring travertine tiles, the bathroom has everything a family needs, including a large soaking tub, floating vanity, and shower. The toilet is located separately for added convenience. - Laundry: Updated to provide better storage and a more practical layout, the laundry offers plenty of space and provides direct access to the washing line via the cedar door. - Outdoor Entertaining: Stepping outside, you'll just love the entertainment options available with this home! A pitched roof patio provides plenty of undercover entertaining space for your year-round enjoyment, with easy to main pavers underfoot. This area overlooks the easy to maintain artificial lawn area to the left, and out over the stunning pool area. A staircase leads to the top of the block, where you'll enjoy taking in the wonderful lake views in the most peaceful of settings. - Pool: The sellers had to go to great lengths to carve out the limestone to get this pool in, but what an amazing space they've created! The concrete pool stands out from many you'll find, not just due to its size or crazy depth (yes, you can jump in from the top of the cliff), but also because it boasts swim jets, and a twin water blade feature! It's the place to be this summer! - Extras Include: Evaporative A/C | S/S R/C A/C To Studio | Gas Storage HWS | Security Alarm | Reticulated Gardens | Cedar & Aluminium Windows | LED Lighting - Built in 1990 on a 1,045sqm, R20 zoned block Great Places Nearby: - Lake Joondalup - Edgewater Primary School - Mater Dei College - Edgewater Shopping Centre - Edgewater Train Station - Joondalup Shopping Precinct - Mullaloo Beach Disclaimers: - All distances and times are approximate and subject to traffic conditions. - Digital imagery may have been used, and floor plans may not be to scale for reference only. - Buyers must conduct their own due diligence, as no warranty is given regarding the accuracy of the information provided. Whilst every care has been taken with the preparation of the details contained in the information supplied, believed to be correct, neither the Agent nor the client nor servants of both, guarantee their accuracy. Interested persons are advised to make their own enquiries and satisfy themselves in all respects. The particulars contained are not intended to form part of any contract.