Log in Sign up
Back to search Home Countries Canada Lacombe 29 Emily Crescent, Lacombe, AB, T4L 0A5
$619,000

29 Emily Crescent, Lacombe, AB, T4L 0A5

29 Emily Crescent, Lacombe, AB, T4L 0A5
6 beds 3 baths Detached

About this home

Property Details: - Type: Detached - Bedrooms: 6 - Bathrooms: 3 - MLS#: A2295075 Listed By: ROYAL LEPAGE LIFESTYLES REALTY

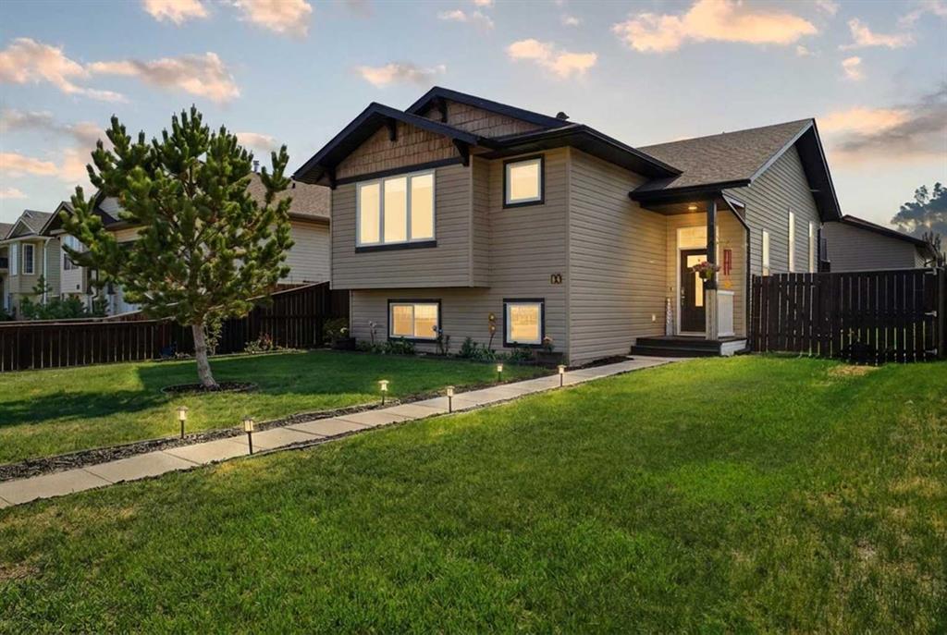
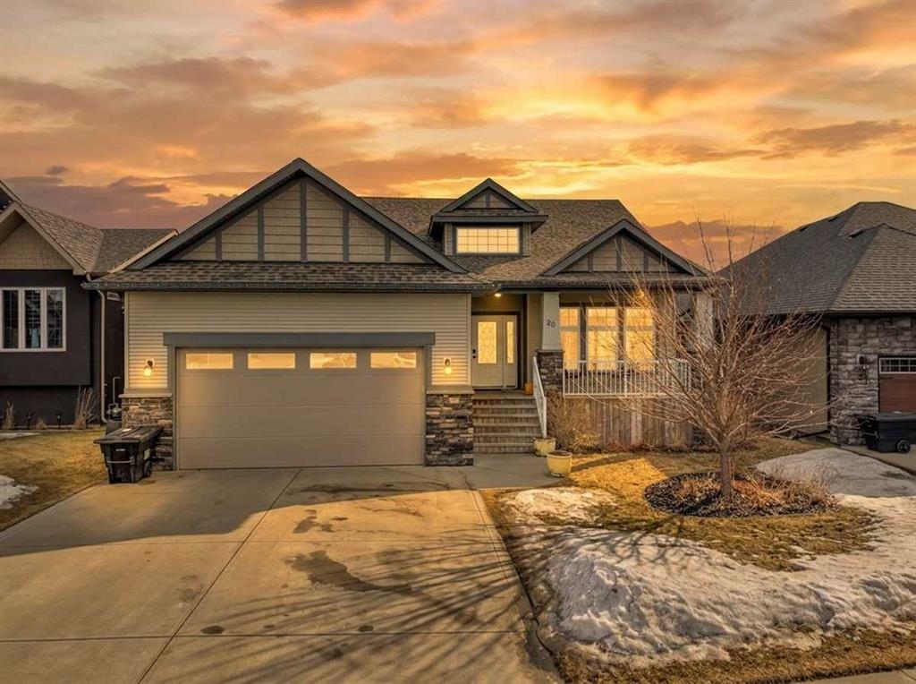
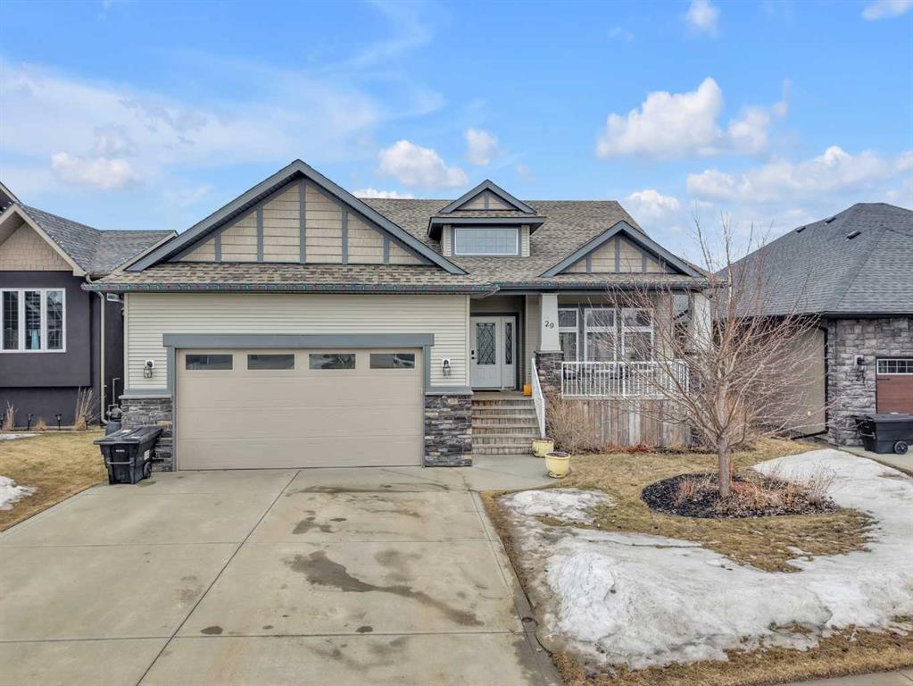
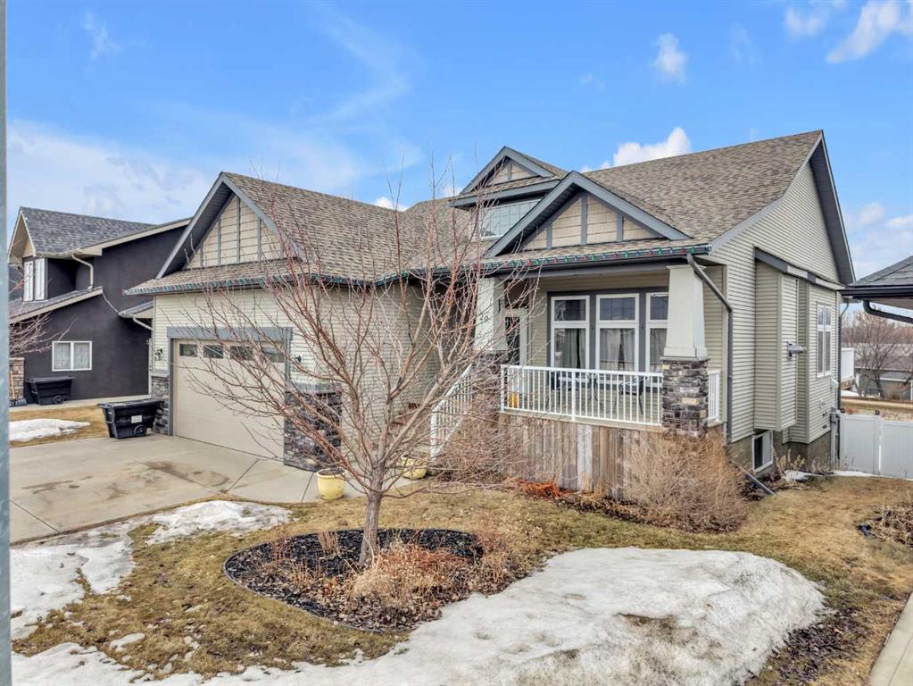
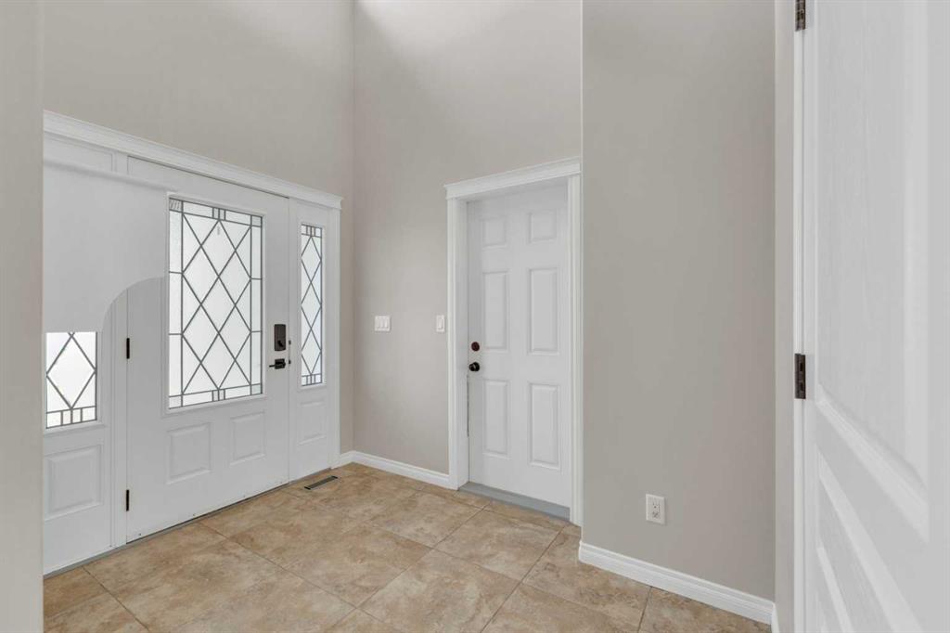
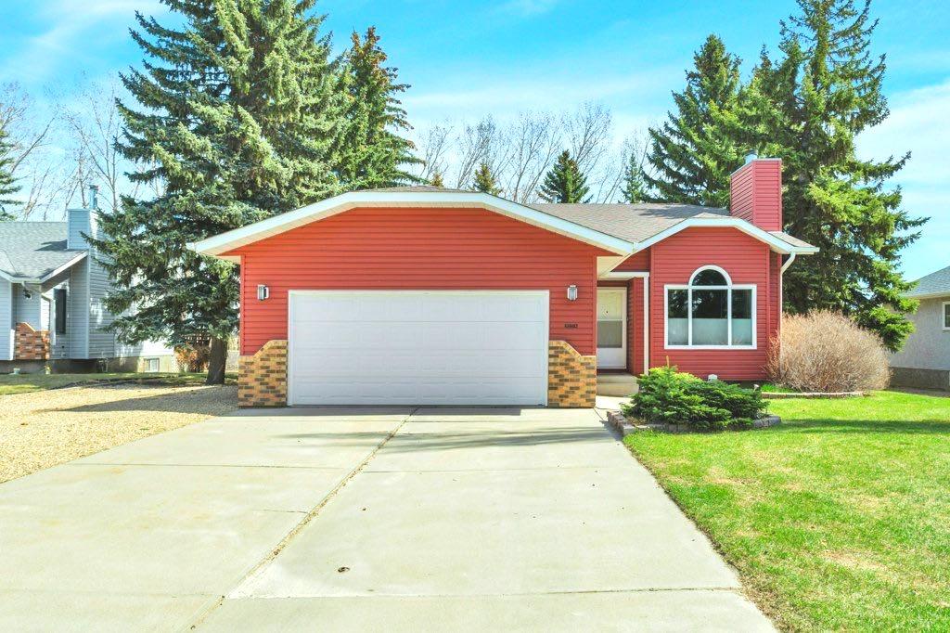
THE FULL PACKAGE! Now offering this Stellarwood Built Executive Bungalow with Walk-Out Basement. You'll love the curb appeal with the Craftsman Style Design, rock accents, and large front deck. The main floor has an open floor plan. The spacious living room has large windows, gas fireplace, and wood accent wall. The kitchen has extensive cabinet and drawer space! You'll love the large master suite with lovely 4 piece ensuite and walk-in closet. Bedrooms 2 and 3, main floor laundry room, plus another full 4 piece bath complete the main floor. The basement is bright and airy, with large windows and separate entrance. There are three oversized bedrooms, plus an open family room area, perfect for the whole family! There's another full bathroom and utility room, plus plenty of storage. The central air conditioner will keep you cool in those summer months. The yard is fully fenced and landscaped and includes above ground garden boxes and shed. The double heated garage is perfect for storing your vehicles and tools. This home is within close walking distance to the Terrace Ridge School, Burman University, parks, playgrounds, ponds, and pathways! This detached home located at 29 Emily Crescent, Lacombe is currently for sale and has been available on Zolo.ca for 1 day. This property is listed at $619,000 with an estimated mortgage of $2,278* per month. It has 6 beds, 3 bathrooms, and is 1,452 square feet. The property was built in 2012. 29 Emily Crescent, Lacombe is in the Elizabeth Park neighborhood Lacombe.

Property facts

Property type
Detached
Bedrooms
6
Bathrooms
3
Year built
2012
Days on market
120 days

Features & amenities

Features & finishes
Craftsman style design
rock accents
large front deck
open floor plan
gas fireplace
wood accent wall
extensive cabinet and drawer space
large master suite with 4 piece ensuite and walk-in closet
main floor laundry
two additional bedrooms on main
basement with three bedrooms
open family room area
additional full bathroom
utility room
storage
central air conditioning
fully fenced and landscaped yard
above ground garden boxes and shed
double heated garage

Location

Approximate location · exact address shared on inquiry

Similar homes nearby

8-5463 55 Avenue, Lacombe, AB, T4L 1M1
For Sale
$389,900
8-5463 55 Avenue, Lacombe, AB, T4L 1M1
2 bd 2 ba Row / Townhouse
Lacombe
Listed by ROYAL LEPAGE NETWORK REALTY CORP
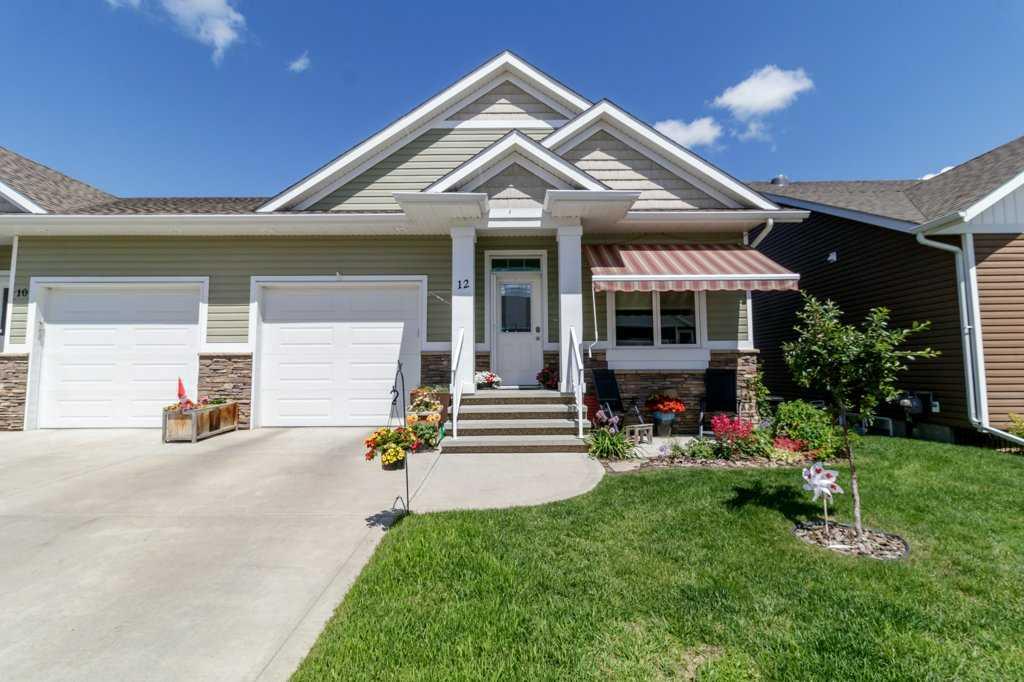
12 Beardsley Crescent, Lacombe, AB, T4L 0G4
For Sale
$549,900
12 Beardsley Crescent, Lacombe, AB, T4L 0G4
3 bd 3 ba Semi Detached (Half Duplex)
Lacombe
Listed by ROYAL LEPAGE NETWORK REALTY CORP
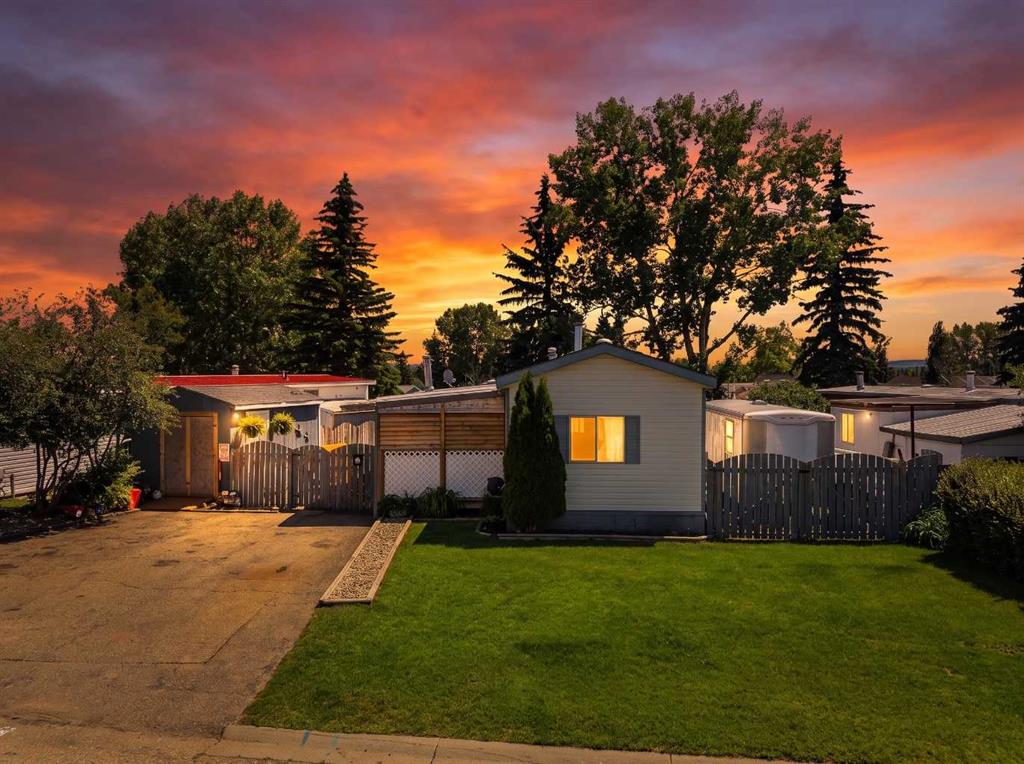
27 Hearthstone Drive, Lacombe, AB, T4L 1R2
For Sale
$180,000
27 Hearthstone Drive, Lacombe, AB, T4L 1R2
3 bd 2 ba Detached
Lacombe
Listed by CENTURY 21 MAXIMUM
8 Petticoat Lane, Lacombe, AB, T4L 1T6
For Sale
$529,900
8 Petticoat Lane, Lacombe, AB, T4L 1T6
4 bd 3 ba Detached
Lacombe
Listed by ROYAL LEPAGE NETWORK REALTY CORP
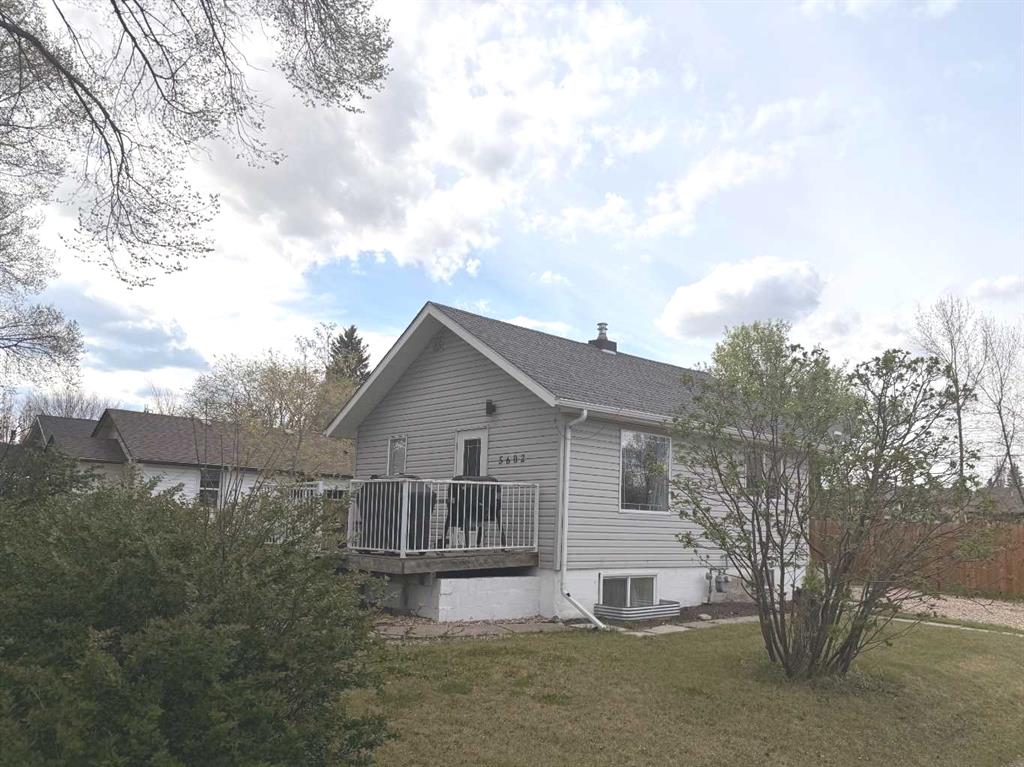
5602 51 Avenue , Lacombe, AB, T4L 1K9
For Sale
$244,900
5602 51 Avenue , Lacombe, AB, T4L 1K9
1 bd 1 ba Detached
Lacombe
Listed by RE/MAX REAL ESTATE CENTRAL ALBERTA
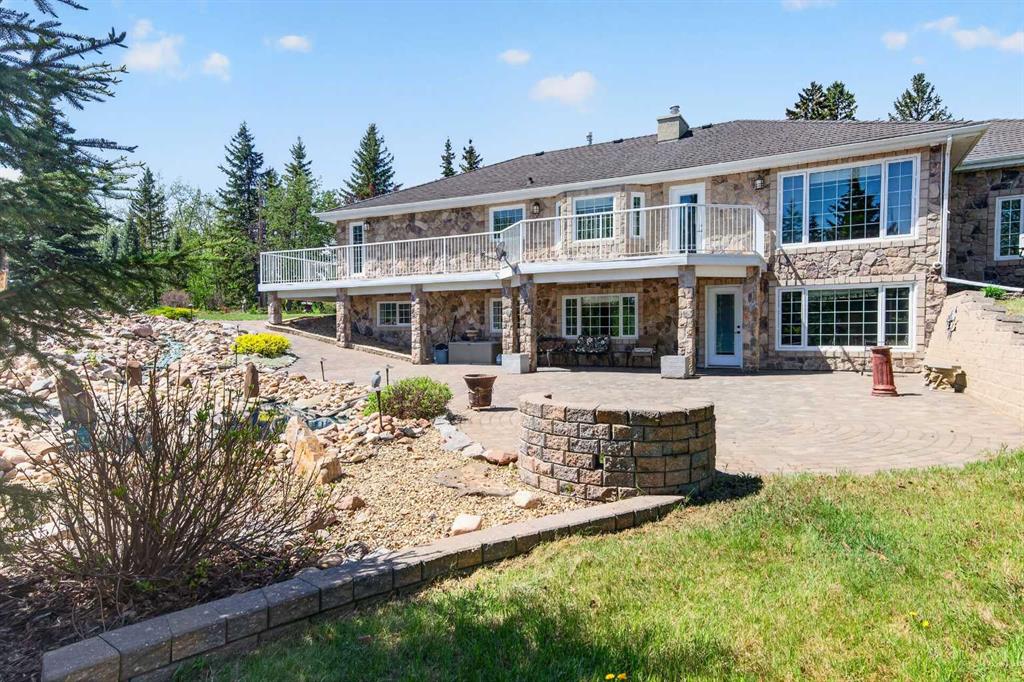
5930 C + E Trail, Lacombe, AB, T4H 2H1
For Sale
$1,950,000
5930 C + E Trail, Lacombe, AB, T4H 2H1
4 bd 4 ba Detached
Lacombe
Listed by TOWN RESIDENTIAL
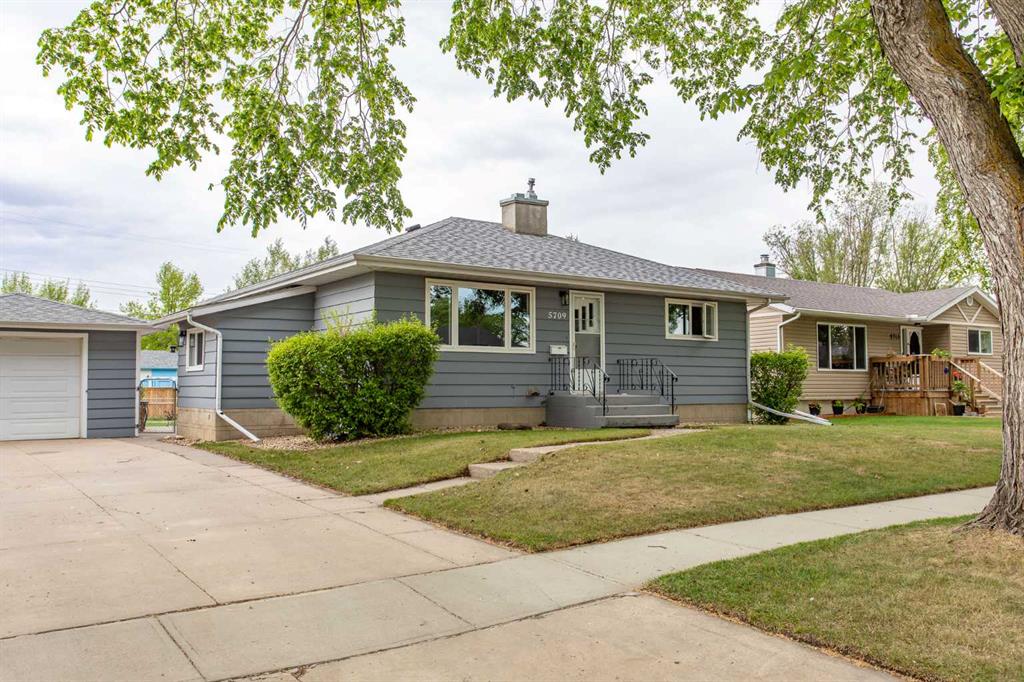
5709 49 Avenue, Lacombe, AB, T4L 1M4
For Sale
$389,000
5709 49 Avenue, Lacombe, AB, T4L 1M4
3 bd 2 ba Detached
Lacombe
Listed by RE/MAX REAL ESTATE CENTRAL ALBERTA
65 Garden Road, Lacombe, AB, T4L2P1
For Sale
$470,000
65 Garden Road, Lacombe, AB, T4L2P1
4 bd 3 ba Detached
Lacombe
Listed by CENTURY 21 MAXIMUM
$619,000
6 bd · 3 ba
Contact agent
RL
Royal LePage Lifestyles Realty
ROYAL LEPAGE LIFESTYLES REALTY
Contact this agent
Log in Sign up