29 Ferragine Crescent
Property Details
3
3
Owner
Description
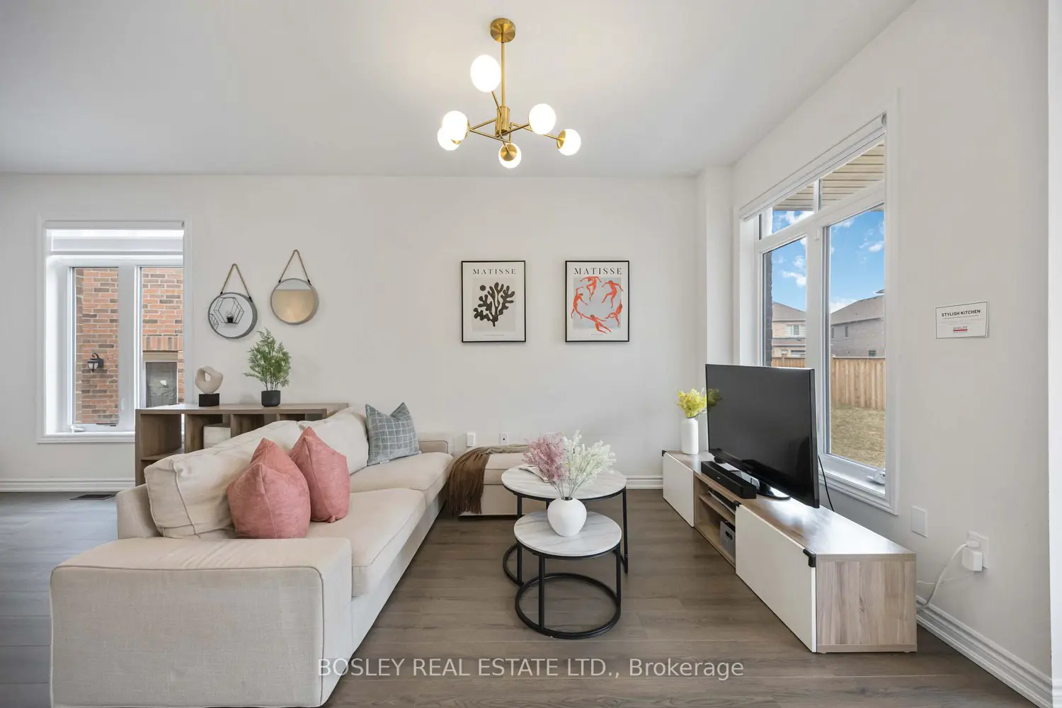
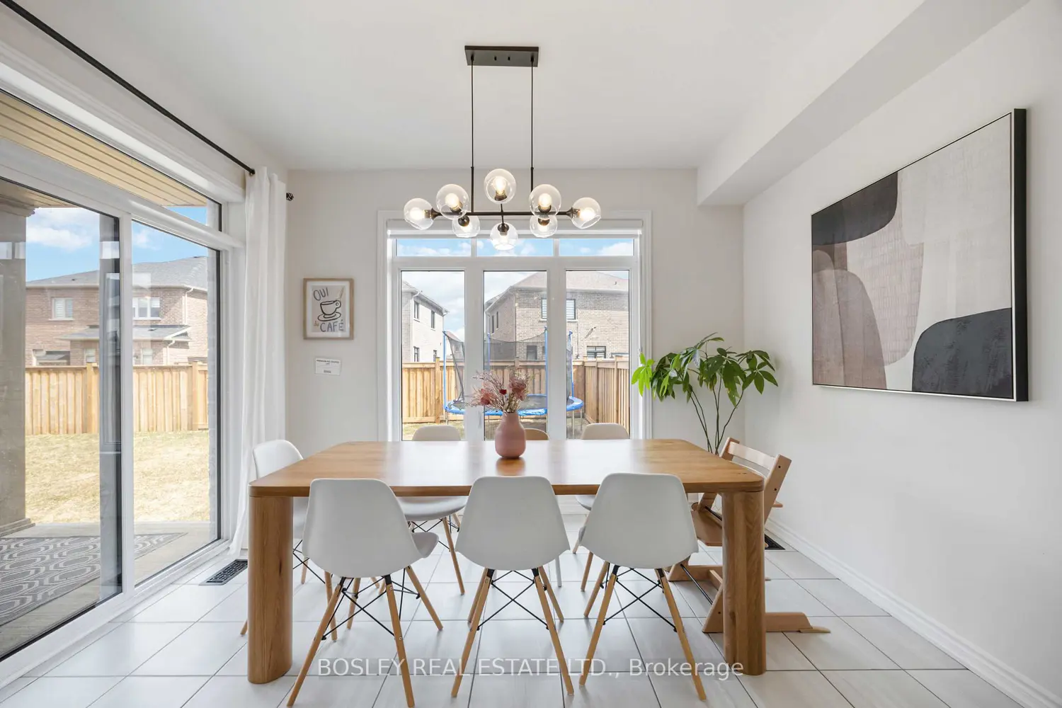
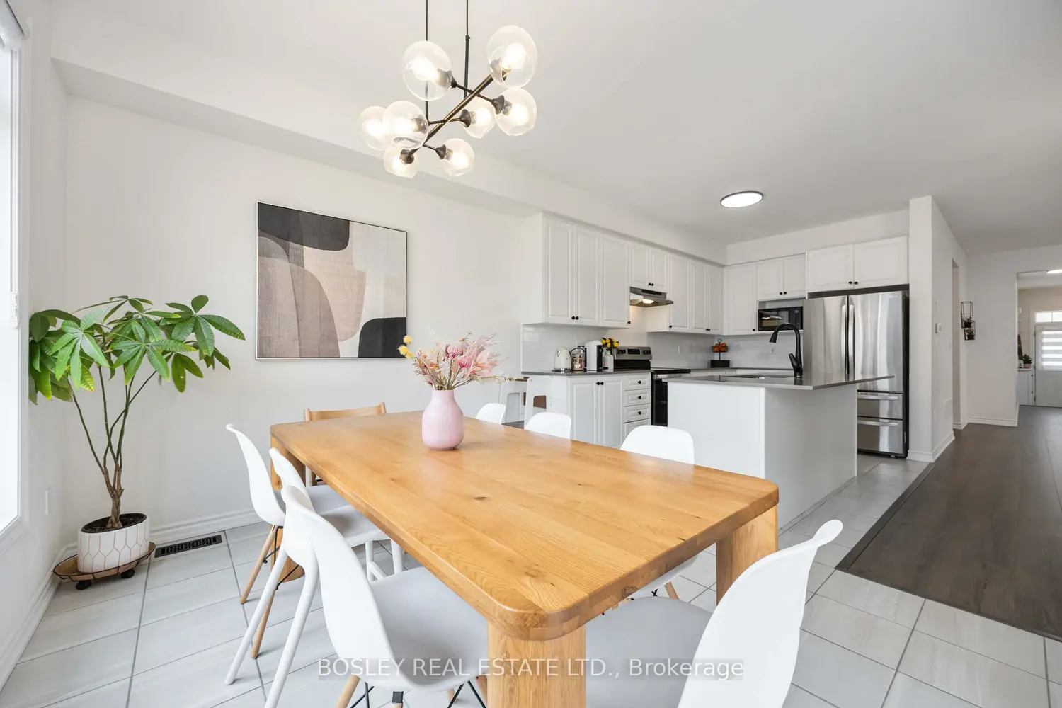
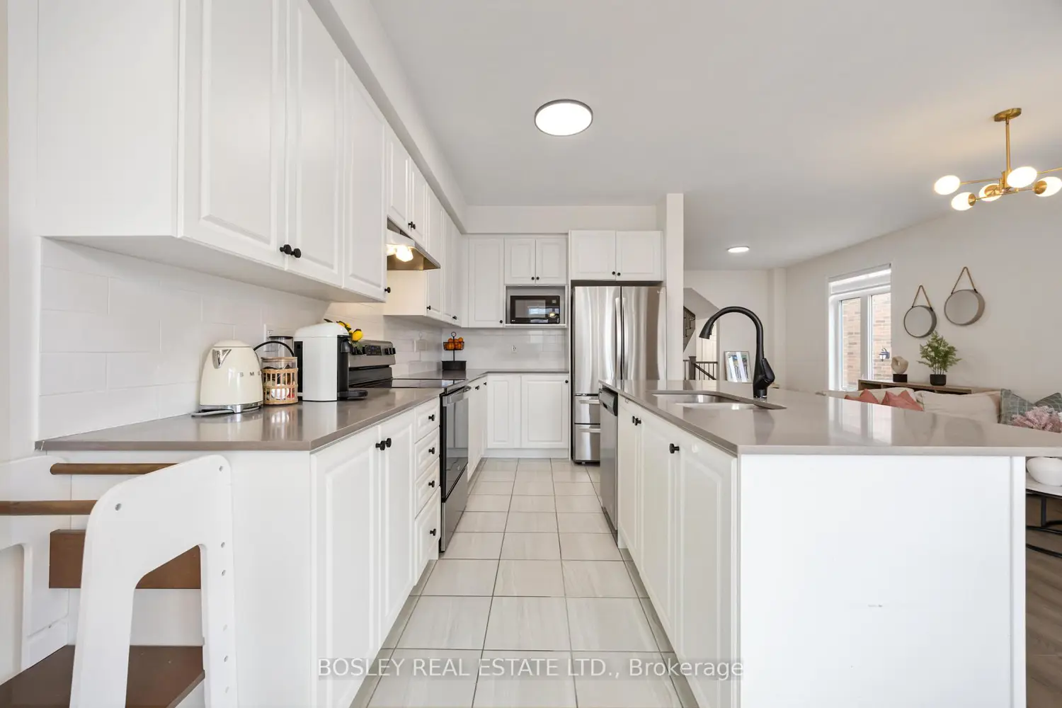
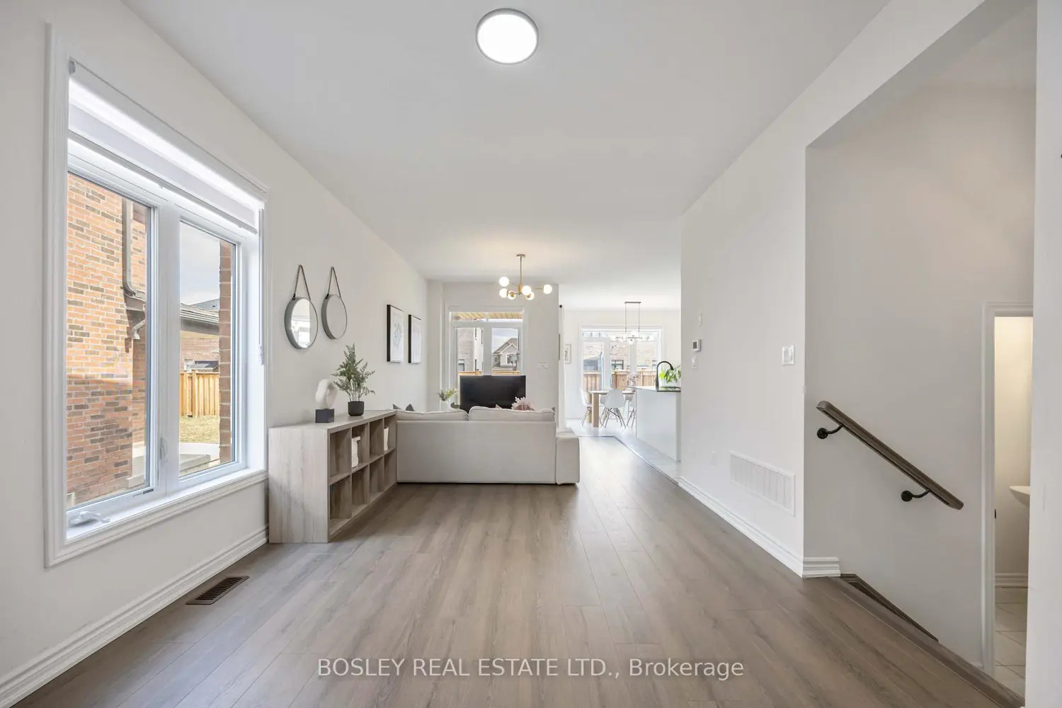
Beautiful built semi-detached home situated on a premium pie-shaped lot in a family-friendly neighborhood. Double door entry welcomes you into a bright open-concept living and dining area with 9-ft ceilings on the main floor and upgraded laminate flooring throughout the main level and upper hallway. The modern eat-in kitchen features a center island, upgraded granite countertops, stainless steel appliances, and luxury cabinetry, overlooking a spacious breakfast area. The second floor offers 3 generous bedrooms and 3 bathrooms, including a large primary bedroom with an oversized ensuite and frameless glass shower. Perfect for young families and couples starting a new chapter, located in a safe, kid-friendly community within walking distance to schools and playgrounds, and just minutes to shopping, restaurants, community centre, and Highway 400. The unfinished basement provides endless potential-create your dream recreation room, home gym, kids' play area, or design the space to suit your lifestyle. Almost new, stylish, and move-in ready - a fantastic opportunity to grow your family in a wonderful neighborhood. ****200 amp ***** New main floor Laminate installed 2025 ****Modern Light Fixtures **** 2nd Floor Laundry! ***** Newly Fenced BackYard ****New Modern Light Fixtures**** ****Less than 5 years old****
Location
Address
29 Ferragine Crescent
City
Bradford West Gwillimbury
Legal Notice
Our comprehensive database is populated by our meticulous research and analysis of public data. MirrorRealEstate strives for accuracy and we make every effort to verify the information. However, MirrorRealEstate is not liable for the use or misuse of the site's information. The information displayed on MirrorRealEstate.com is for reference only.