
Log in Sign up
Back to search Home Countries United States 290 Oxbow Rd, Afton, NY, 13730
$275,000

290 Oxbow Rd, Afton, NY, 13730

290 Oxbow Rd, Afton, NY, 13730
4 beds 2 baths single family

About this home

Single Family in Afton, NY - Bedrooms: 4 - Bathrooms: 2 - Area: 1831 sqft - Year Built: 1995 - Lot: 217800 sqft

Listing Agent: Kimberly Akshar Brokerage: Keller Williams Realty Greater Binghamton

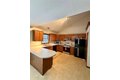
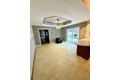
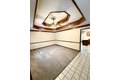
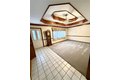
Come check out this beautiful ranch home situated on 5 private acres of pure beauty, surrounded by abundant wildlife and nature to enjoy. This spacious and inviting four-bedroom, two-bath home features brand-new carpet throughout and fresh paint, giving it a move-in-ready feel. The primary bedroom is large and welcoming, with sliding glass doors that lead outside-perfect for enjoying your morning coffee while watching deer roam the property. An oversized two-car garage includes a 592-square-foot apartment above, offering excellent income potential, guest space, or a private office. With a paved driveway and peaceful setting, this is a rare opportunity you won't want to miss. Call the listing agent today to schedule your showing!

Property facts

Property type
single family
Bedrooms
4
Bathrooms
2
Year built
1995
Days on market
115 days

Features & amenities

Features & finishes
Bedrooms: 4
Primary Bedroom Dimensions: 13' x 14'
Bedroom 1 Dimensions: 7' x 8'
Bedroom 2 Dimensions: 7' x 8'
Bedroom 3 Dimensions: 10' x 9'
Primary Bedroom Level: First
Bedroom 1 Level: First
Bedroom 2 Level: First
Bedroom 3 Level: First
Total Bathrooms: 2
Full Bathrooms: 2
Bathroom 1 Dimensions: 8' x 10'
Bathroom 2 Dimensions: 6' x 8'
Bathroom 1 Level: First
Bathroom 2 Level: First
DRYER
MICROWAVE-Portable
RANGE/STOVE-Free Standing
REFRIGERATOR
WASHER
Fireplace Features: Pellet
Heating Features: FORCED HOT AIR
Heating Fuel: PROPANE
Heating: Yes
Water Heaters: ELECTRIC
Dining Room Dimensions: 10' x 10'
Dining Room Level: First
Kitchen Dimensions: 10' x 14'
Kitchen Level: First
Flooring: HARDWOOD AND CARPET
TILE
VINYL
Family Room Dimensions: 9' x 11'
Living Room Dimensions: 10' x 12'
Family Room Level: First
Living Room Level: First
DECK OPEN
LANDSCAPED
SHED
SHRUBS/FLOWERS
SOME STORM DOORS
TREES
Deck: Yes
Lot Description: GARDENS
GENERALLY LE

Location

Approximate location · exact address shared on inquiry
$275,000
4 bd · 2 ba
Contact agent
KW
Keller Williams Realty Greater Binghamton
Contact this agent
Log in Sign up