

29120 Main St, Dunnigan, CA, 95937
Property facts
- Property type
- single family
- Bedrooms
- 3
- Bathrooms
- 2
- Lot size
- 49223 sqft
Only details supplied with this listing are shown. Ask the listing contact to confirm measurements, taxes and costs.
About this home
Single Family in Dunnigan, CA - Bedrooms: 3 - Bathrooms: 2 - Area: 1908 sqft - Year Built: 1966 - Lot: 49223 sqft
Listing Agent: Pat Aukes Brokerage: National Town/Valley Prop.
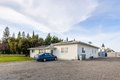
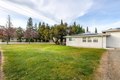
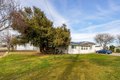
Welcome to 29120 Main Street, a beautifully maintained 3-bedroom, 2-bathroom single-story home offering 1,908 square feet of thoughtfully designed living space on an expansive 49,223-square-foot lot. From the moment you enter, you will appreciate the spacious layout and seamless flow, ideal for both everyday living and entertaining. Stylish luxury vinyl plank flooring extends throughout the main living areas, delivering both durability and modern appeal. The updated bathrooms showcase elegant tiled showers and coordinating tiled flooring, creating a refined, spa-inspired atmosphere. Central heating and air conditioning ensure year-round comfort, while superior solar enhances energy efficiency and helps reduce utility costs. Outdoors, the property truly stands out. The massive detached shop provides exceptional flexibility, perfect for hobbies, storage, projects, or a dedicated workspace. A two-car carport offers convenient covered parking, and the expansive lot presents endless possibilities for outdoor living, gardening, recreation, or future enhancements. With generous space inside and out, this property combines comfort, functionality, and efficiency in one impressive property ready to welcome you home.
Features & amenities
Location
If the interactive map is unavailable, open the supplied location in maps.
Open location in mapsThe pin uses coordinates supplied with this listing. Confirm the exact location with the listing contact.
Listing information
- Original source
- www.realtor.com
- Listing / MLS reference
- 226017116
- Added to Mirror
Added and updated dates describe the Mirror record. Source publication and verification dates are shown separately when known; none establishes time on market. Confirm current price and availability with the listing contact.
View original listing