4400 Q Street NW, Washington, DC 20007








Property Details
6
Description
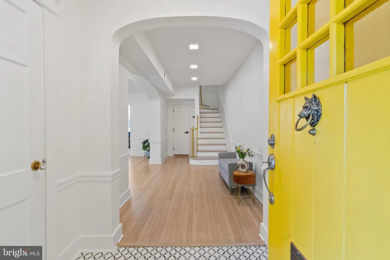
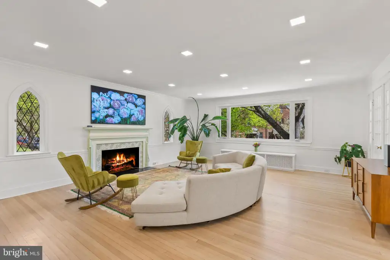
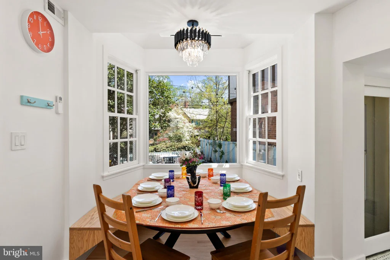
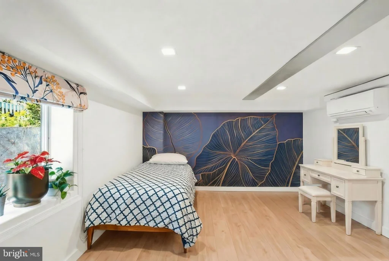
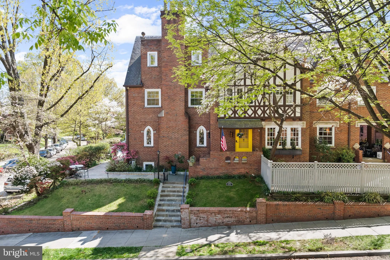
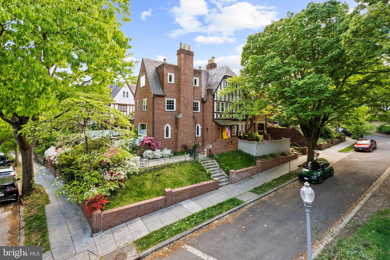
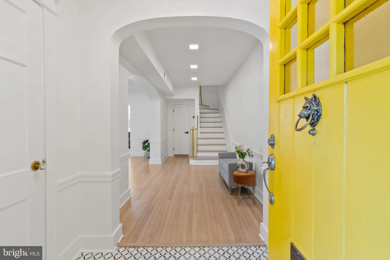
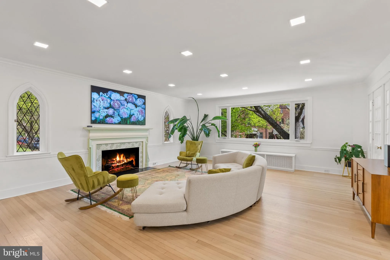
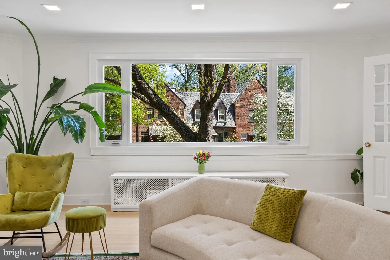
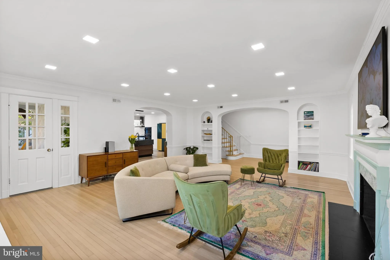
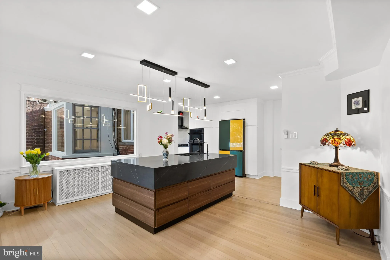
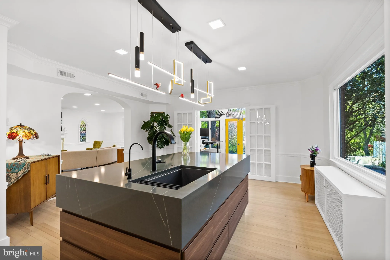
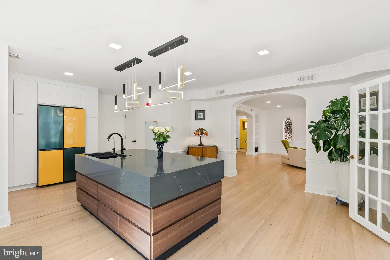
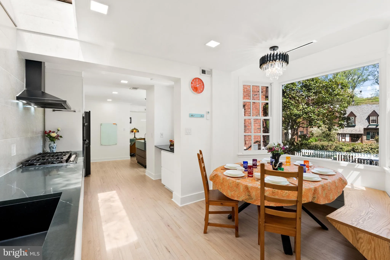
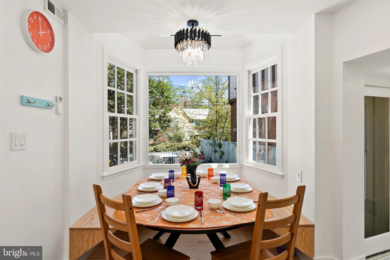
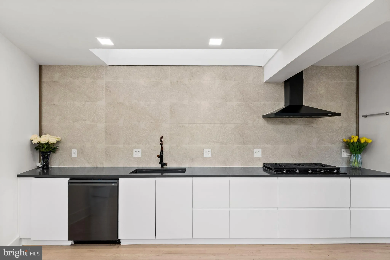
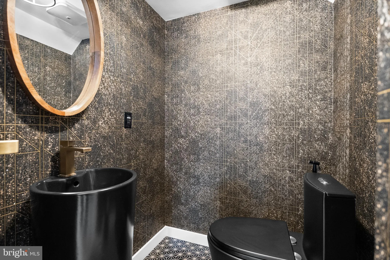
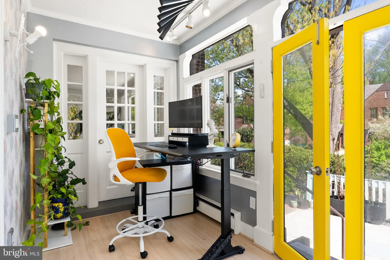
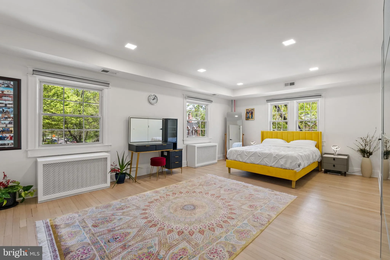
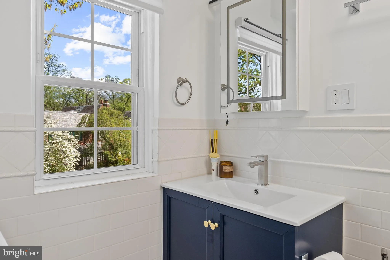
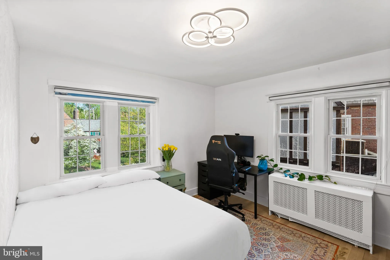
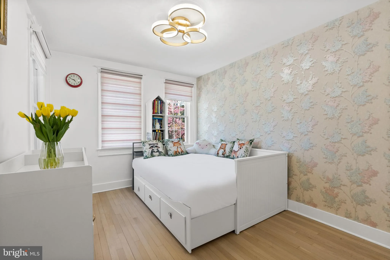
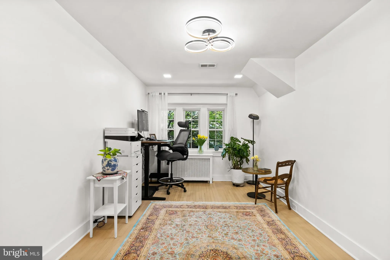
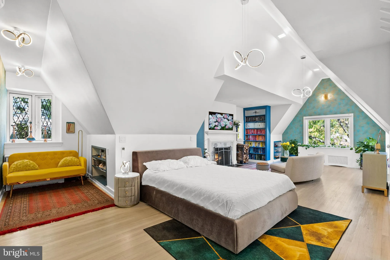
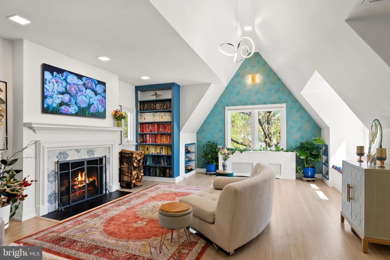
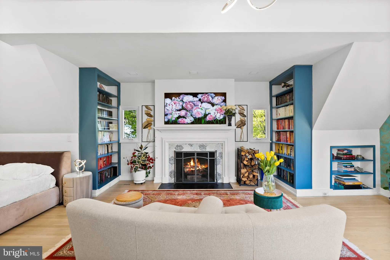
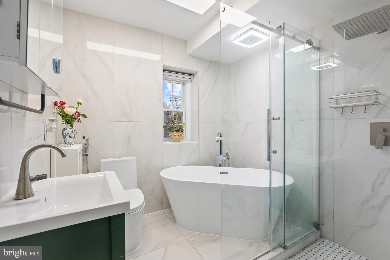
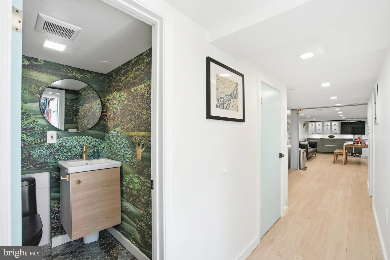
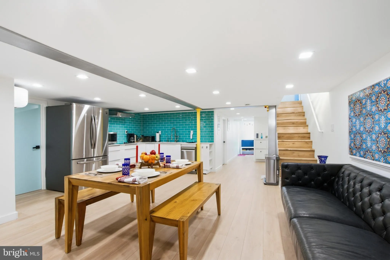
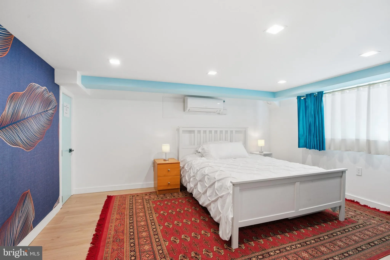
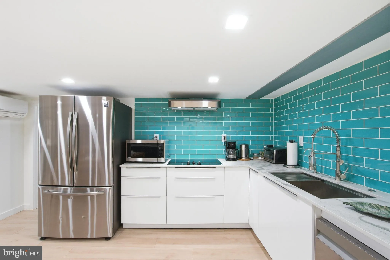
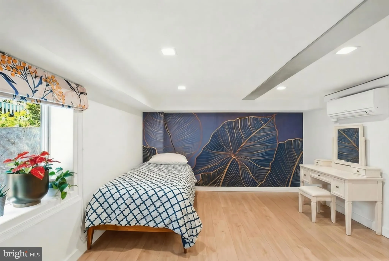
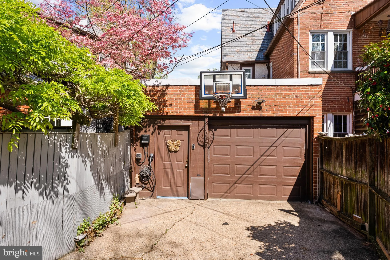
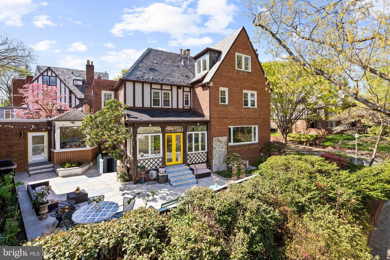
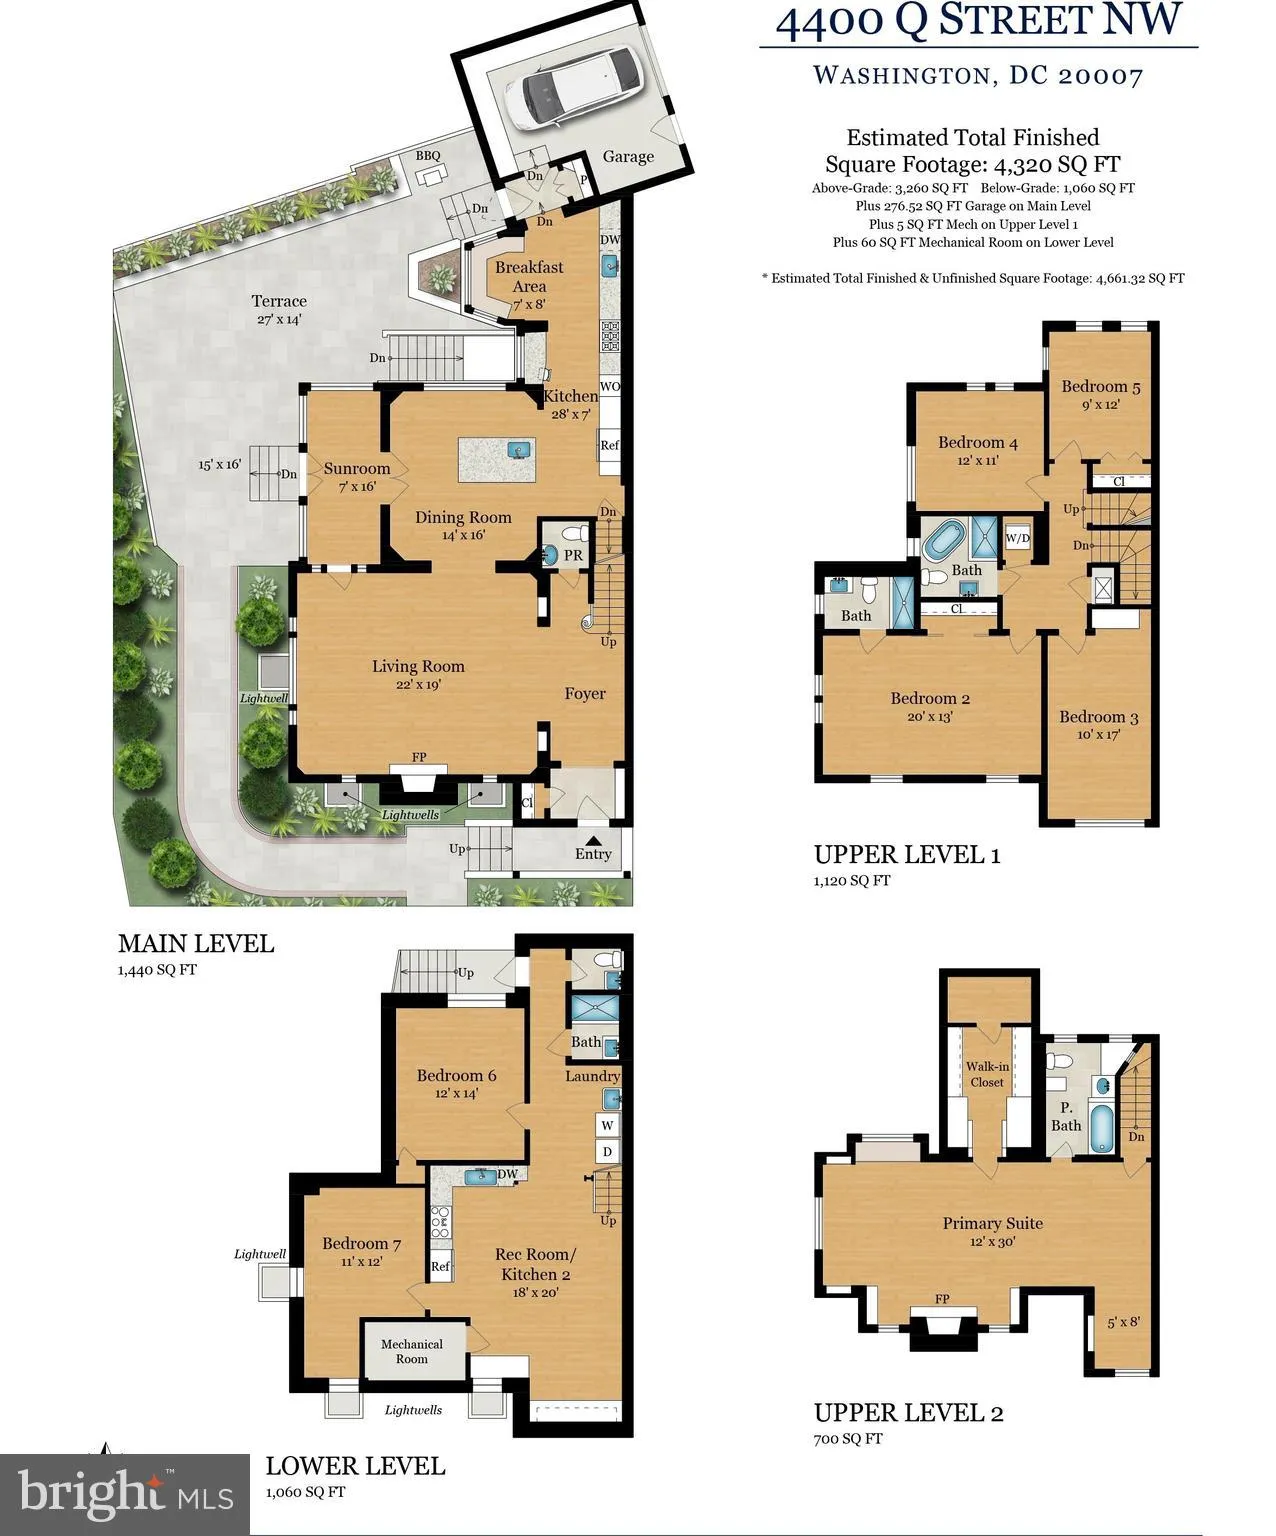
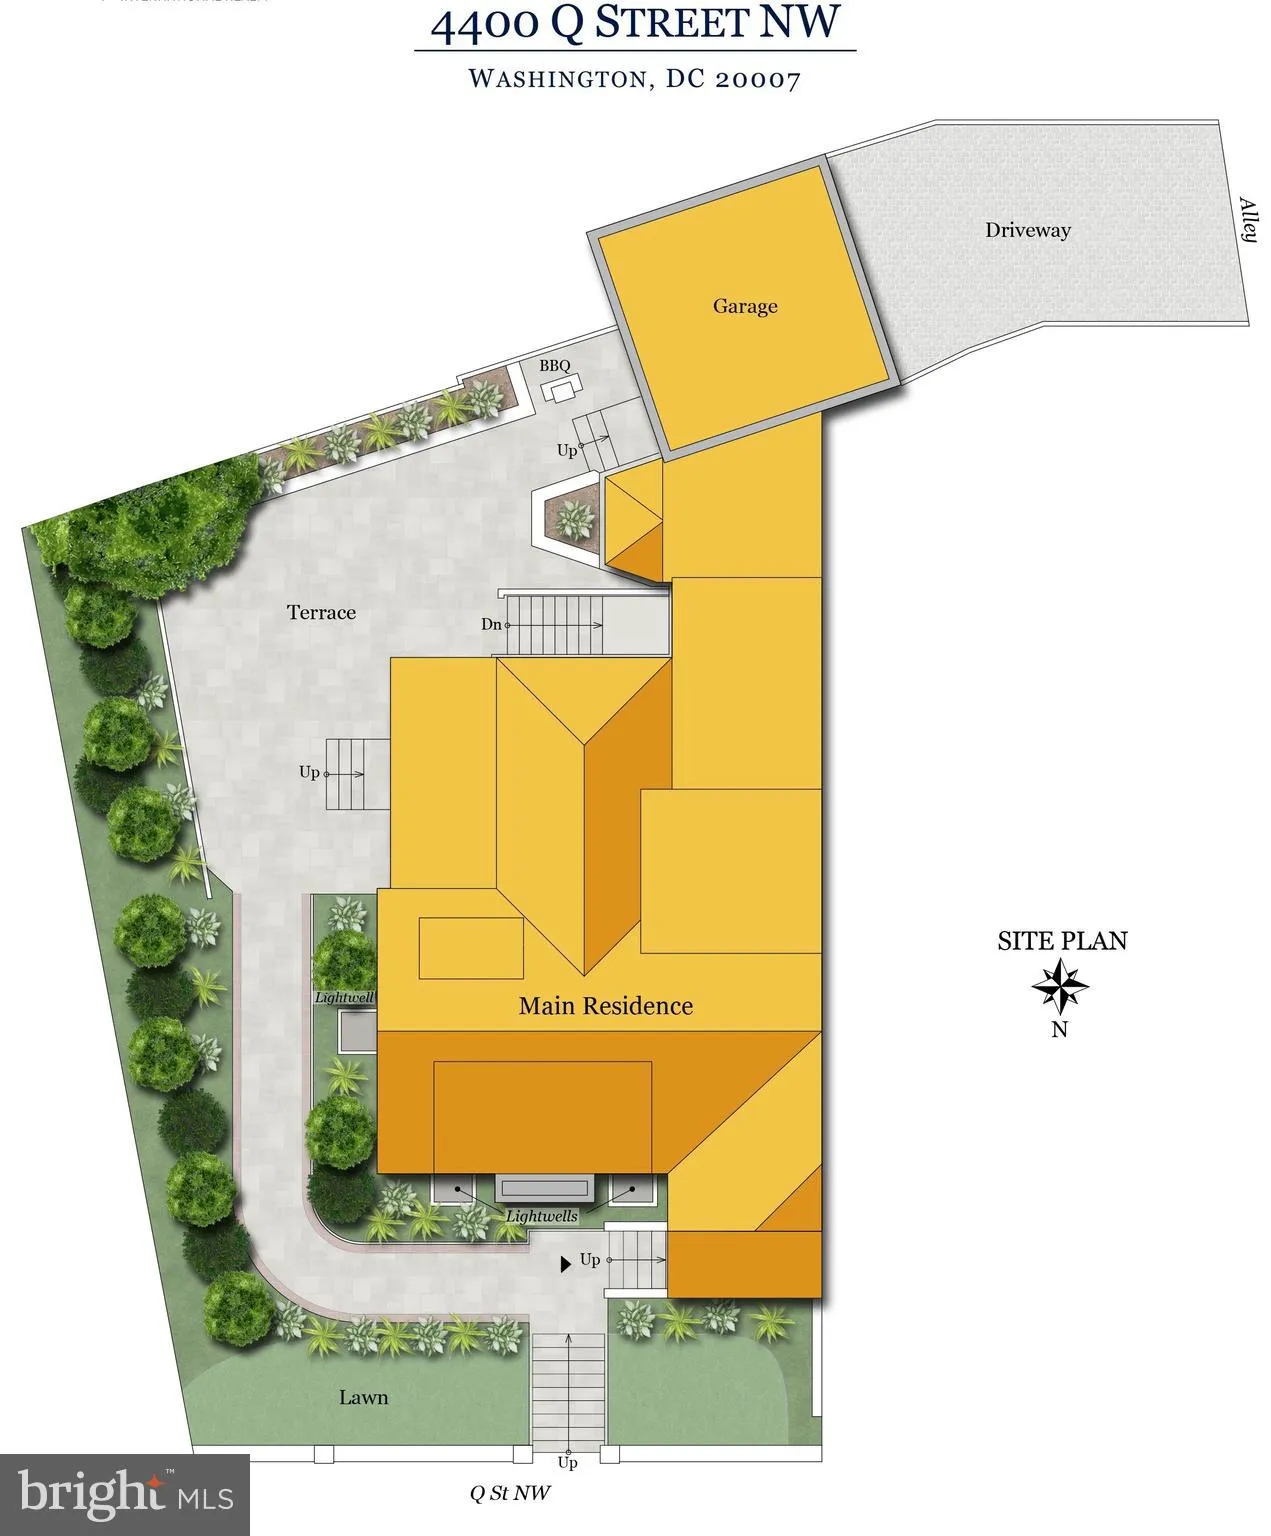
Fully renovated seven-bedroom, 4,320 sq. ft. corner home in sought-after Foxhall Village, minutes from Georgetown University, embassies, Georgetown, downtown DC, Glover Archbold Park, and Potomac River trails. Set on a rare corner lot, this classic brick residence offers generous living space, abundant natural light, modern updates, flexible living space, driveway parking, and an attached garage. The main level features an open living area with hardwood floors, recessed lighting, built-ins, curved archways, a fireplace, and large picture windows. The dining area flows into a renovated kitchen with stainless steel appliances, sleek cabinetry, modern countertops, and a large central island. The second floor offers four bedrooms, including a spacious primary suite with beautiful corner views of Foxhall Village, plus flexible space for bedrooms, guest rooms, or offices. The top floor is a private oversized suite with a sitting area, fireplace, walk-in closet, and expansive windows with open views and abundant natural light. The fully finished lower level functions as a separate two-bedroom apartment with private entrance, second kitchen, and 1.5 baths ideal for guests, extended family, an au pair, office space, or potential rental/Airbnb use with landlord approval and subject to DC rules. Outside, enjoy a landscaped patio, driveway parking, and an attached garage.
PROPERTY DETAILS: Square Feet: 4662 | Bathrooms: 6
INTERIOR FEATURES: • Square Footage (approx): 3,260 Sq. Ft. Above Ground, 1,060 Sq. Ft. Below Ground • Appliances: Oven, Cooktop, Washer, Refrigerator, Dishwasher, Dryer, Microwave • Flooring: Hardwood, Wood • Cooling: Central Air, Electric • Heating: Gas Heat, Electric Heating, Radiant, Heat Pump, Forced Air • Plumbing: Gas Water Heater • Basement: Finished, Exterior Entry, Full, Interior Entry • Doors/Windows: Window Coverings, Window Treatments • Fireplaces: 2 Wood Burning • Additional Interior Features: Eat-in Kitchen, Walk-In Closet(s), Kitchen Island, Built-in Features
EXTERIOR FEATURES: • Parking: 1 Garage Spaces, 1 Parking Spaces, Garage Door Opener, Electric Vehicle Charging Station(s), Garage, Driveway, Attached Garage. • Exterior: Brick • Patio: Patio, Terrace • Roof: Slate • Pool Description: None • Zoning: R-3/GT • Additional Exterior/Lot Features: Terrace, Patio
LISTING AGENT: Agent: Tom S Hennerty | Office: NetRealtyNow.com, LLC | Phone: 703-581-8605 | Email: [email protected]
LISTING INFORMATION: MLS#: DCDC2268216
Location
Address
4400 Q Street NW
City
Washington
Features and Finishes
Interior Features:
• Square Footage
(approx): 3,260 Sq. Ft. Above Ground, 1,060 Sq. Ft. Below Ground
• Appliances: Oven, Cooktop, Washer, Refrigerator, Dishwasher, Dryer, Microwave
• Flooring: Hardwood, Wood
• Cooling: Central Air, Electric
• Heating: Gas Heat, Electric Heating, Radiant, Heat Pump, Forced Air
• Plumbing: Gas Water Heater
• Basement: Finished, Exterior Entry, Full, Interior Entry
• Doors/Windows: Window Coverings, Window Treatments
• Fireplaces: 2 Wood Burning
• Additional Interior Features: Eat-in Kitchen, Walk-In Closet(s), Kitchen Island, Built-in Features
Exterior Features:
• Parking: 1 Garage Spaces, 1 Parking Spaces, Garage Door Opener, Electric Vehicle Charging Station(s), Garage, Driveway, Attached Garage.
• Exterior: Brick
• Patio: Patio, Terrace
• Roof: Slate
• Pool Description: None
• Zoning: R-3/GT
• Additional Exterior/Lot Features: Terrace, Patio
Legal Notice
Our comprehensive database is populated by our meticulous research and analysis of public data. MirrorRealEstate strives for accuracy and we make every effort to verify the information. However, MirrorRealEstate is not liable for the use or misuse of the site's information. The information displayed on MirrorRealEstate.com is for reference only.