1405 Meadowlake Ct, Bowie, MD 20721











Property Details
4
Description
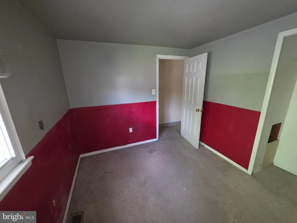
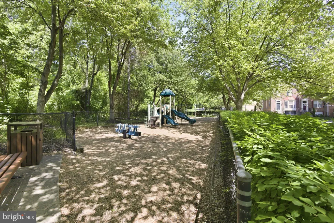
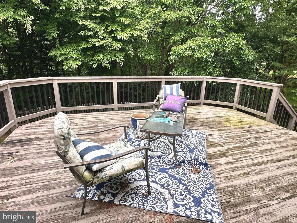
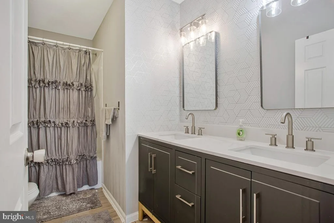
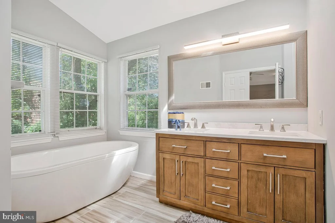
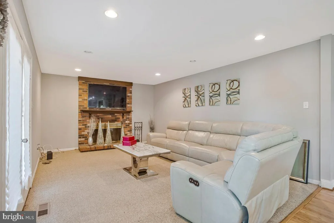
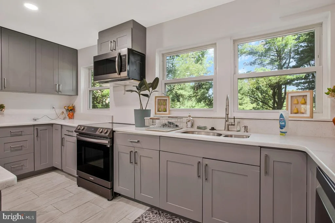
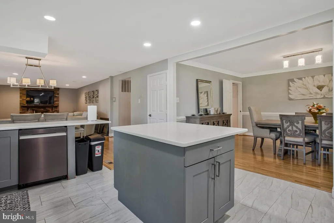
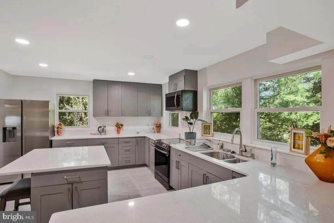
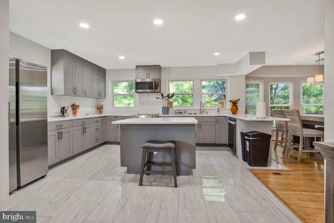
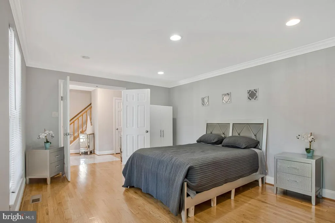
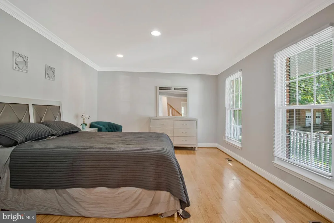
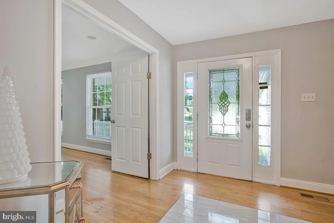
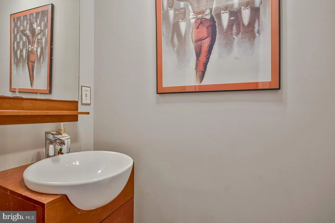
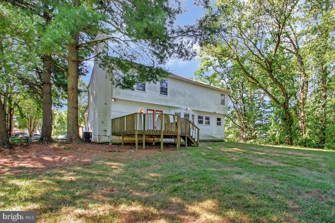
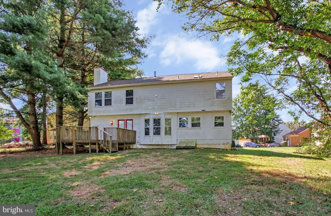
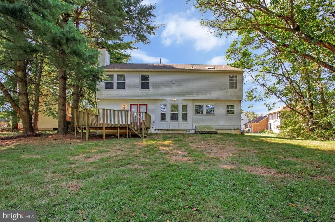
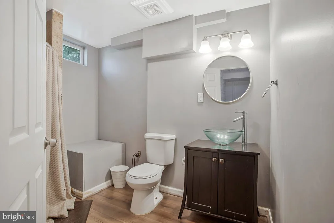
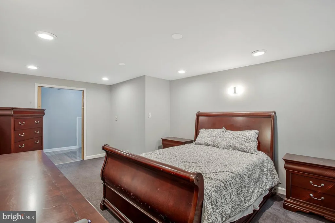
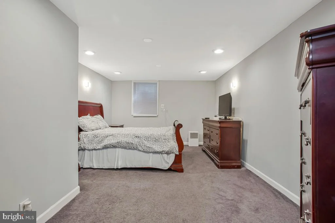
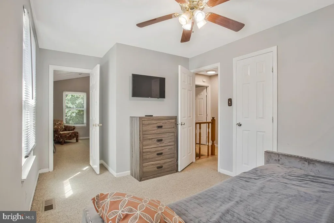
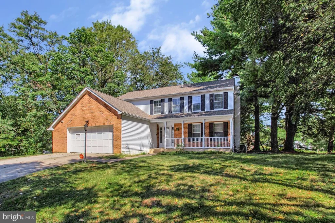
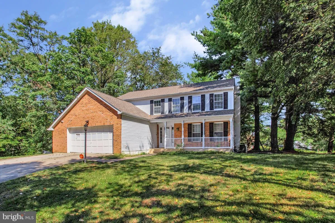
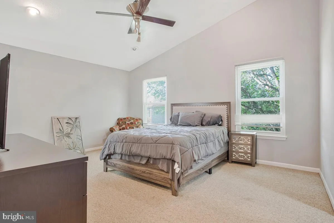
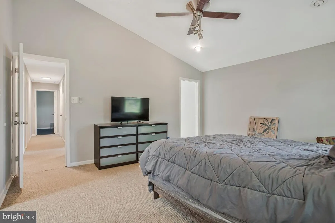
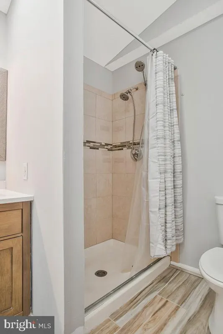
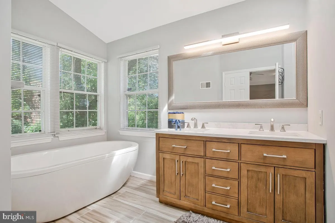
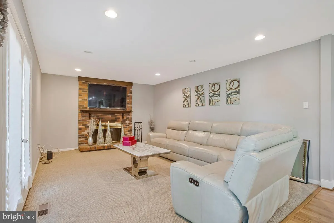
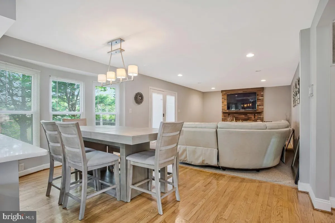
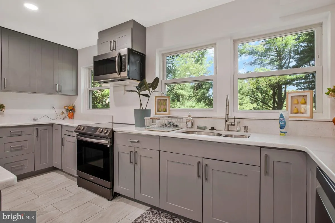
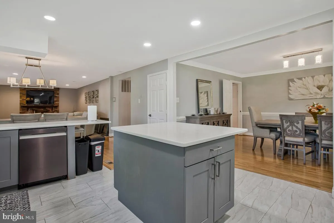
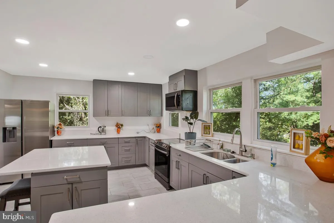
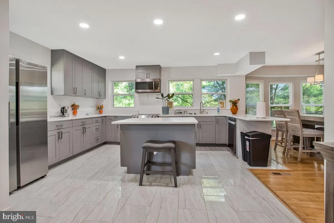
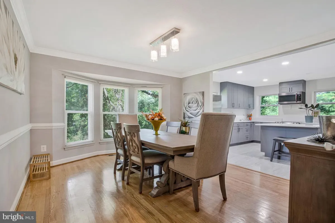
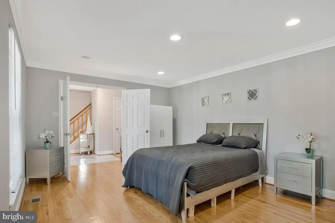
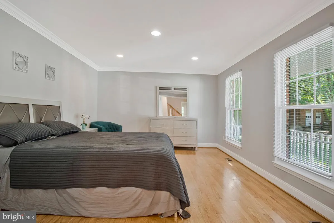
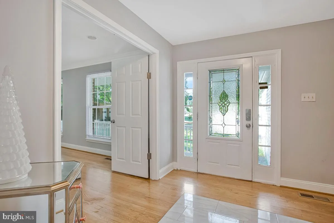
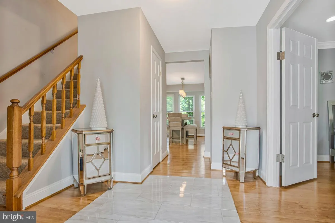
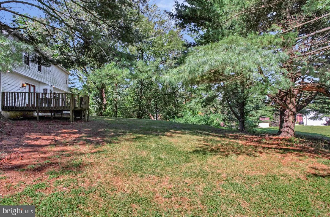
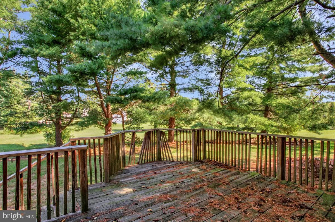
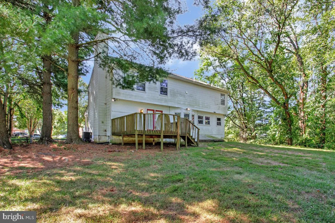
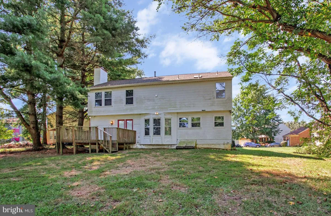
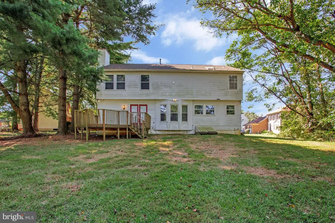
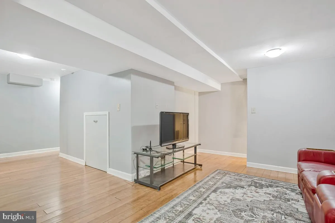
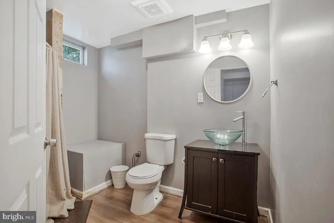
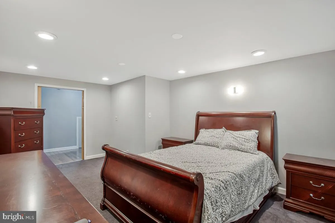
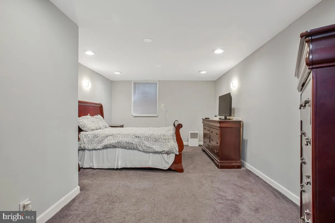
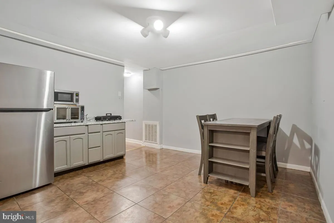
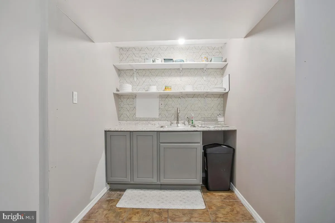
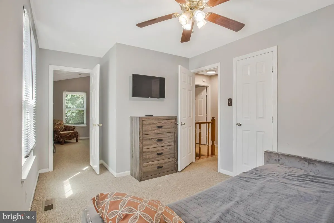
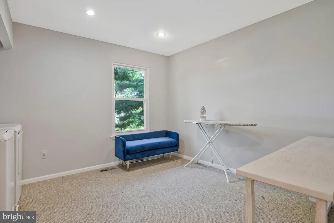
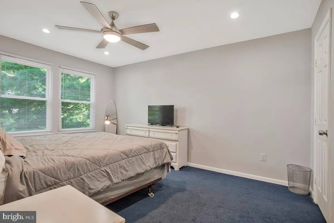
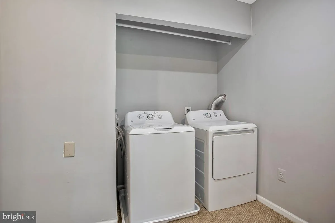
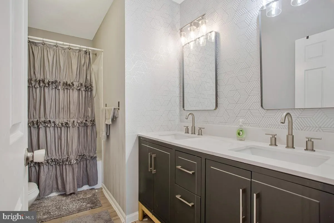
Welcome to this spacious 6-bedroom, 3.5-bath single-family home nestled on a quiet cul-de-sac in the highly sought-after Lake Arbor community. Lovingly maintained, this move-in-ready home offers an exceptional opportunity for first-time homebuyers or anyone seeking generous living space with room to add their personal touch. Major updates include a newer HVAC system (2022), a one-year-old water heater, and a roof that is only five years old, providing added value and peace of mind. Situated on the former Lake Arbor Golf Course, the property offers a desirable setting with a spacious yard and attractive surroundings. While a few cosmetic updates could further enhance its appeal, this well-cared-for home is priced to reflect the opportunity and is ready for its next owner. It is move-in ready and presents a fantastic opportunity for first-time homebuyers or anyone looking to personalize a well-maintained home. Don't miss the chance to make this exceptional property your own.Conveniently located near shopping, dining, parks, major commuter routes, and Metro access, this is a rare opportunity to own a beautiful home in one of the area's most established communities.
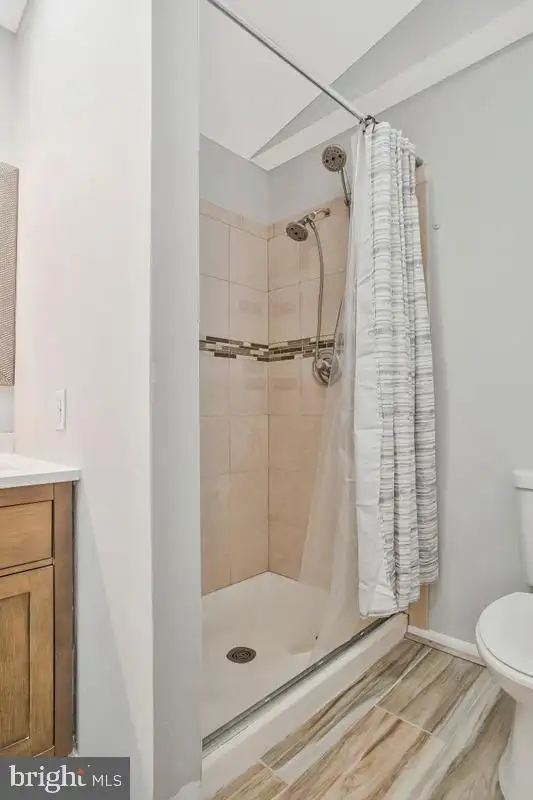
PROPERTY DETAILS: Square Feet: 3640 | Bathrooms: 4
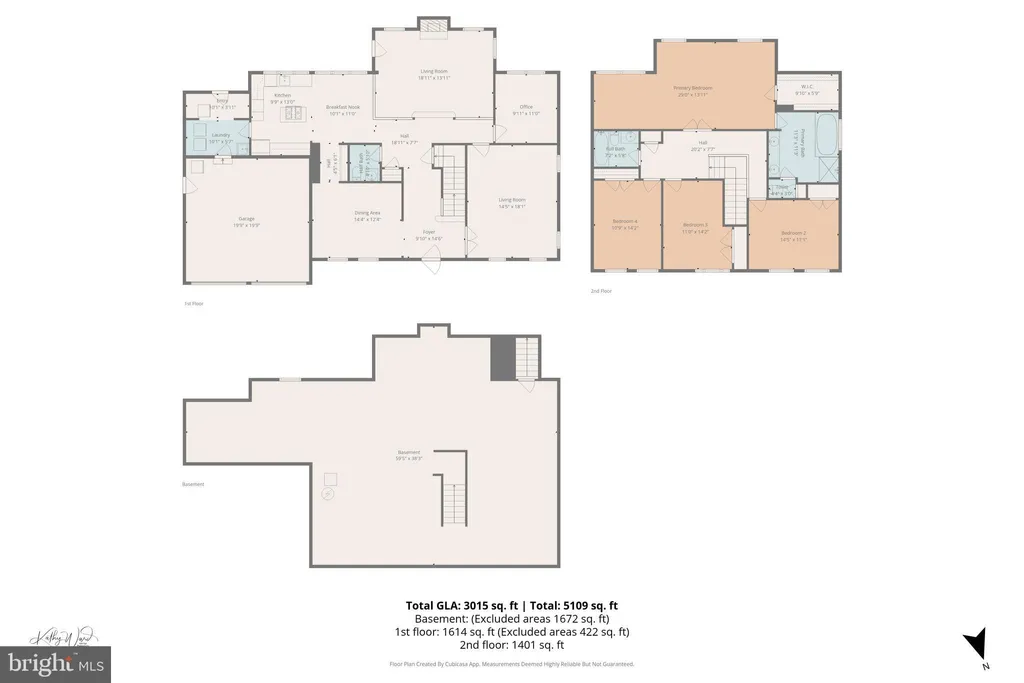
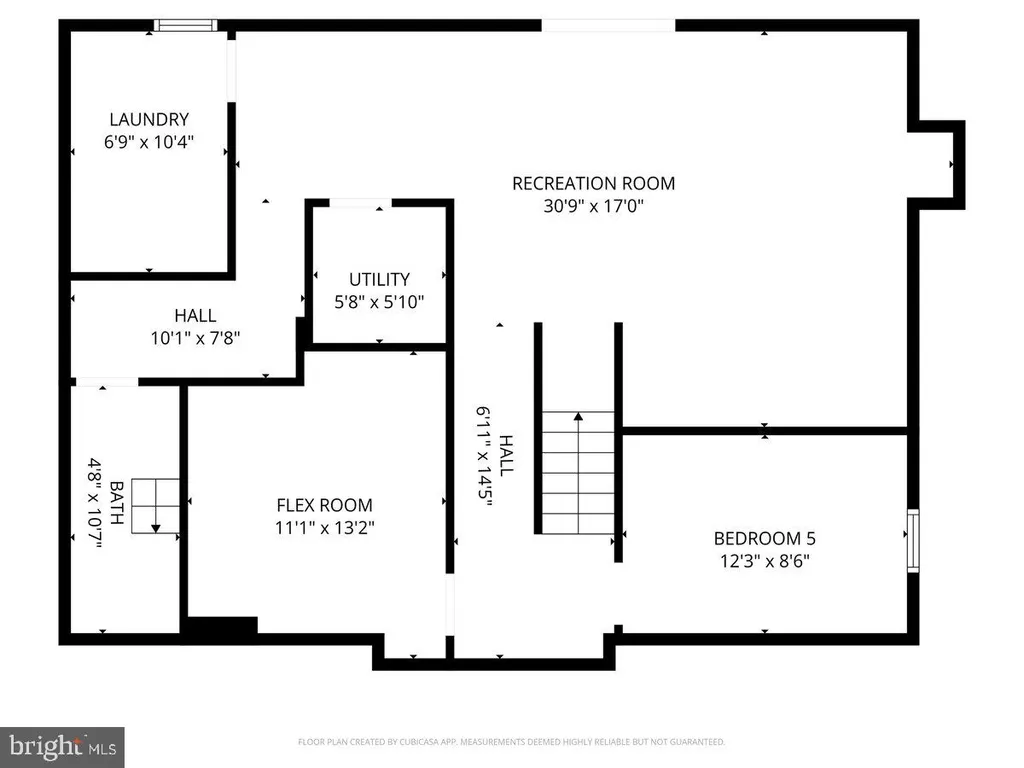
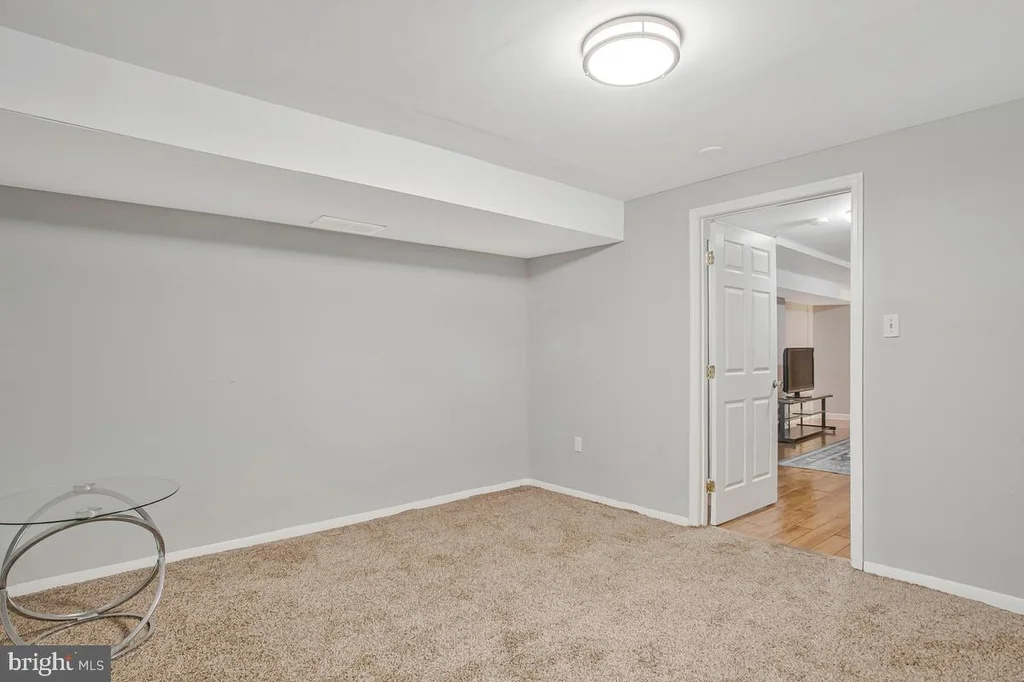
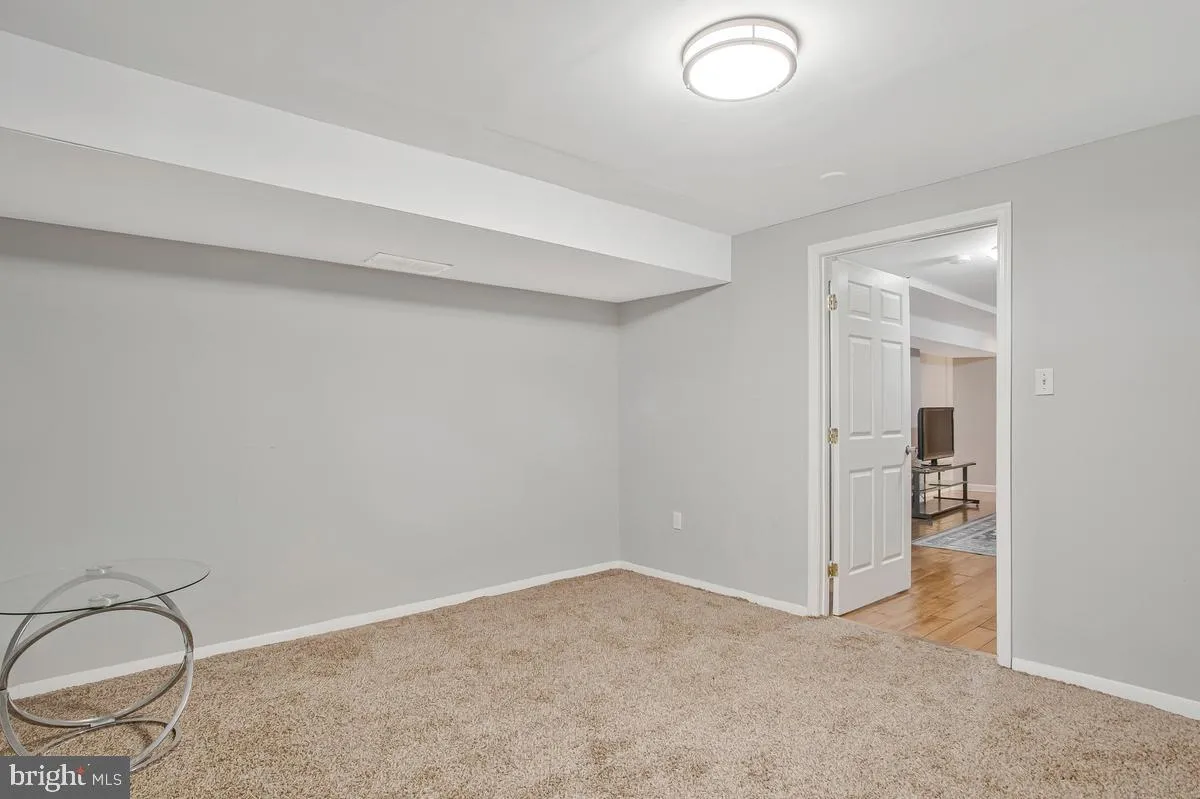
INTERIOR FEATURES: • Square Footage (approx): 2,452 Sq. Ft. Above Ground, 1,188 Sq. Ft. Below Ground • Cooling: Central Air, Electric • Heating: Gas Heat, Forced Air, Central • Plumbing: Gas Water Heater • Basement: Finished • Fireplaces: 1
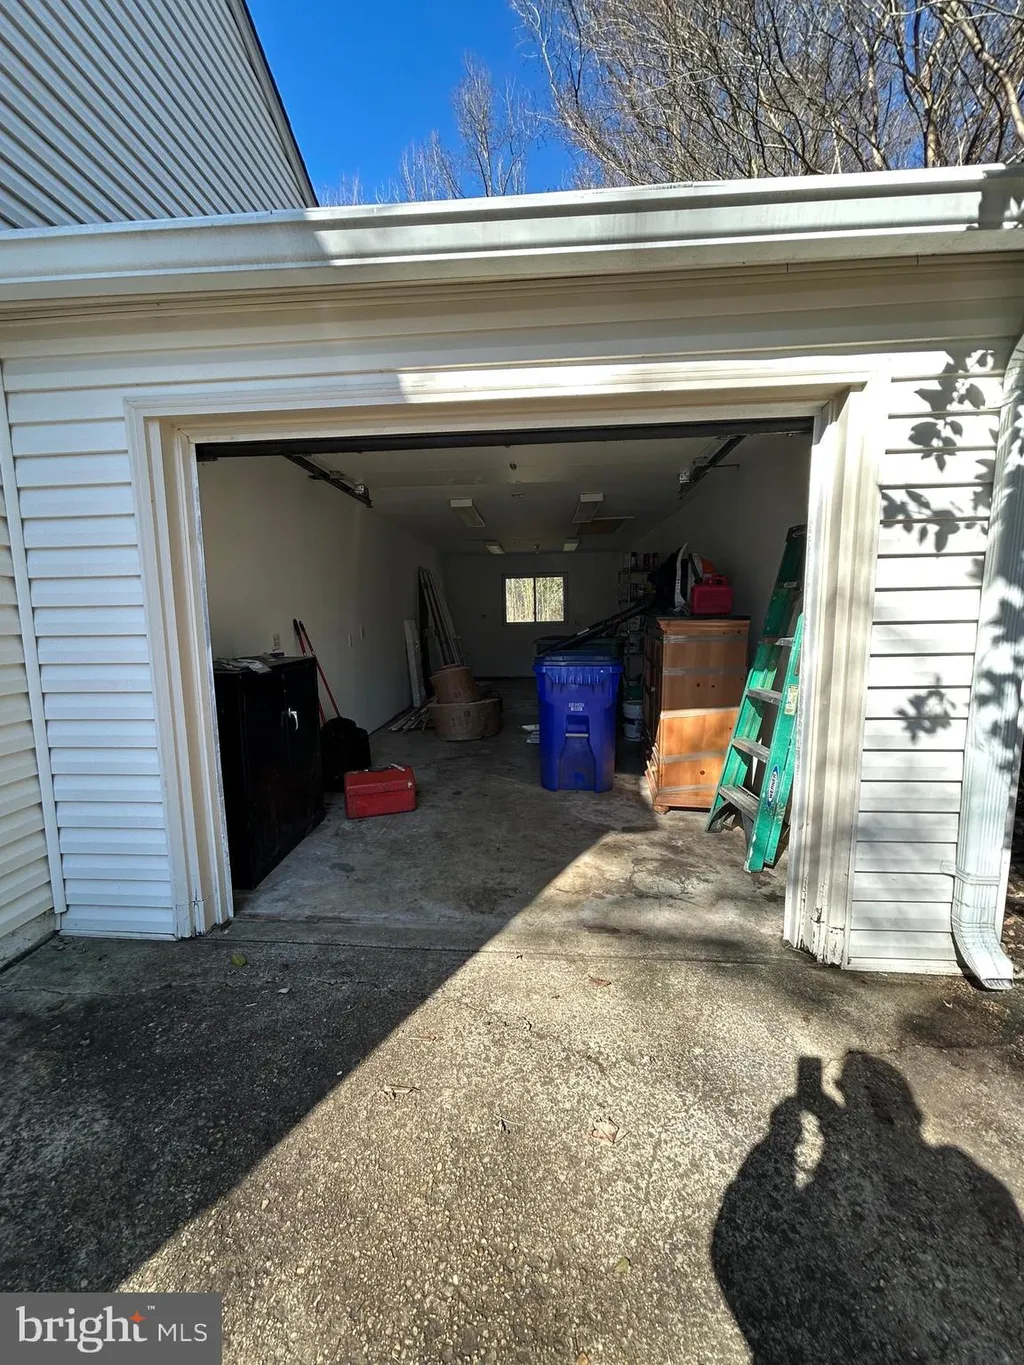
EXTERIOR FEATURES: • Parking: 2 Garage Spaces, 2 Parking Spaces, On Street, Garage, Driveway, Attached Garage. • Exterior: Aluminum, Brick Trim/Veneer • Roof: Shingle • Pool Description: None • Zoning: RR
LISTING AGENT: Agent: Lorenzo Lynch | Office: HomeSmart | Phone: 2025283107 | Email: [email protected]
LISTING INFORMATION: MLS#: MDPG2209682 | Status: FOR SALE
Location
Address
1405 Meadowlake Ct
City
Bowie
Features and Finishes
Interior Features:
• Square Footage
(approx): 2,452 Sq. Ft. Above Ground, 1,188 Sq. Ft. Below Ground
• Cooling: Central Air, Electric
• Heating: Gas Heat, Forced Air, Central
• Plumbing: Gas Water Heater
• Basement: Finished
• Fireplaces: 1
Exterior Features:
• Parking: 2 Garage Spaces, 2 Parking Spaces, On Street, Garage, Driveway, Attached Garage.
• Exterior: Aluminum, Brick Trim/Veneer
• Roof: Shingle
• Pool Description: None
• Zoning: RR
Legal Notice
Our comprehensive database is populated by our meticulous research and analysis of public data. MirrorRealEstate strives for accuracy and we make every effort to verify the information. However, MirrorRealEstate is not liable for the use or misuse of the site's information. The information displayed on MirrorRealEstate.com is for reference only.