2919 S Via Belamaria, Ontario, CA, 91762

Property Details
3
2.5
single family
Description
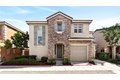
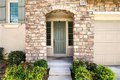
Single Family in Ontario, CA - Bedrooms: 3 - Bathrooms: 2.5 - Area: 2061 sqft - Year Built: 2015 - Lot: 117612000 sqft
Listing Agent: Rongrong Jin Brokerage: JC Pacific Corp
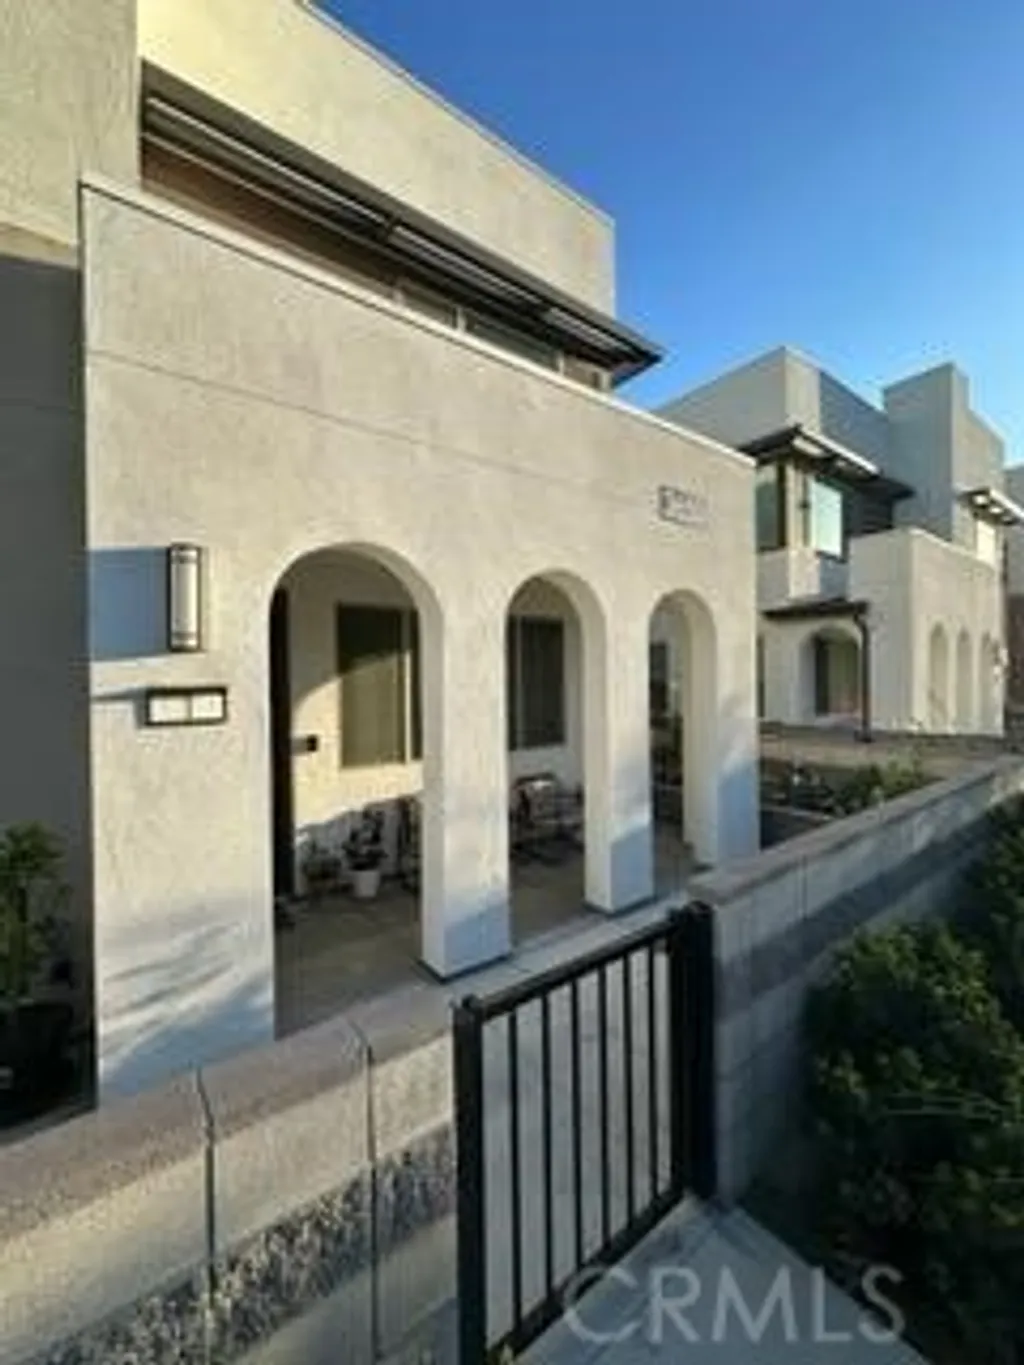
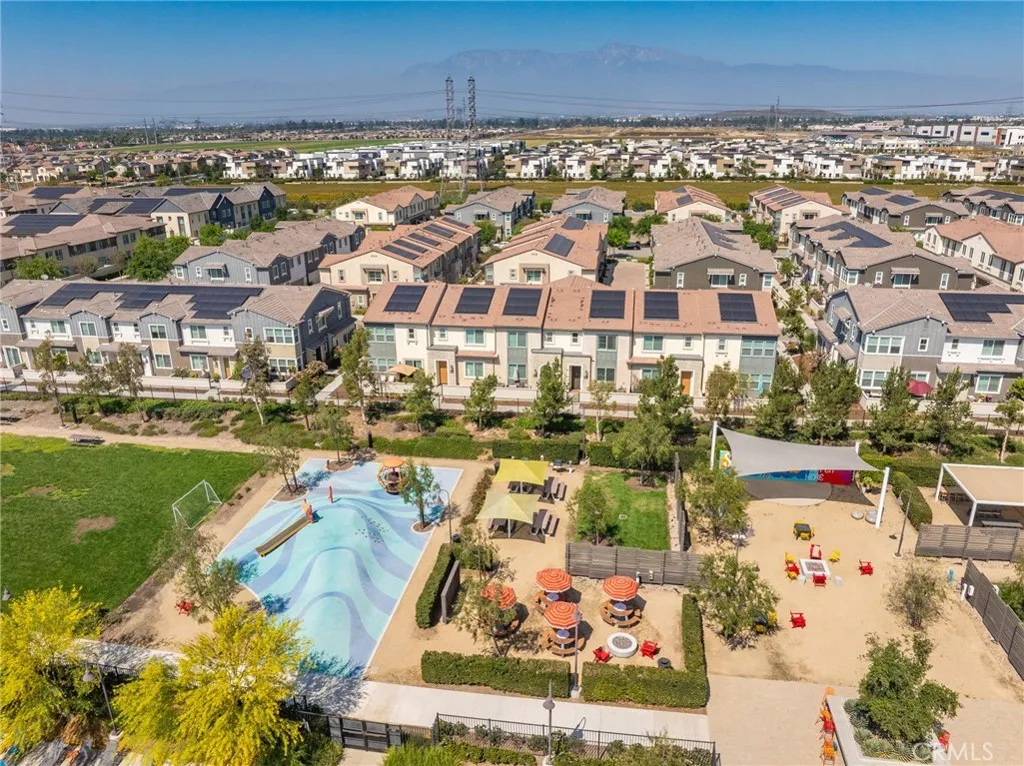
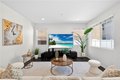
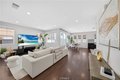
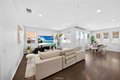
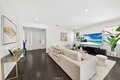
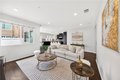
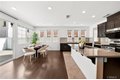
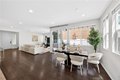
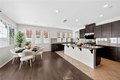
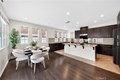
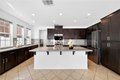
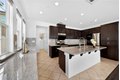
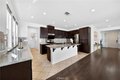
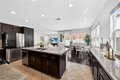
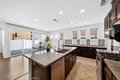
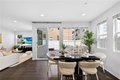
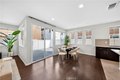
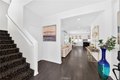
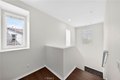
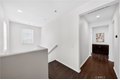
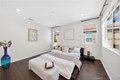
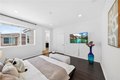
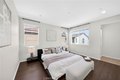
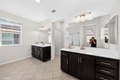
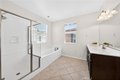
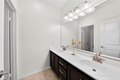
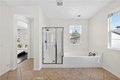
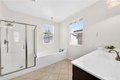
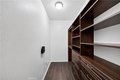
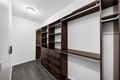
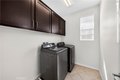
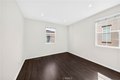
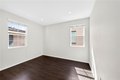
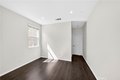
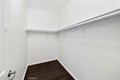
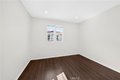
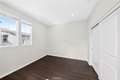
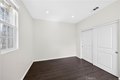
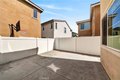
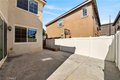
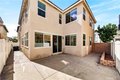
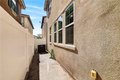
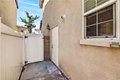
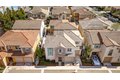
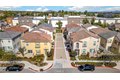
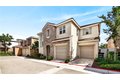
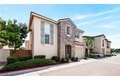
Enjoy sweeping mountain views from this thoughtfully designed home featuring a bright, open-concept layout. All three generously sized bedrooms are located upstairs, along with 2.5 bathrooms, offering a practical and private living arrangement. The expansive primary suite is filled with natural light and includes a walk-in closet, while the ensuite bath is equipped with dual sinks, a soaking tub, and a separate shower. The kitchen is both functional and inviting, complete with a large center island, granite surfaces, and ample space for cooking and gathering. It flows effortlessly into the family room, which opens to a beautifully landscaped backyard-perfect for relaxing or entertaining. Additional highlights include a dedicated laundry room, relatively low property taxes, and a location that provides easy access to shopping, dining, and highly regarded schools. Situated in a well-maintained neighborhood with low HOA dues and no Mello-Roos, the home also presents strong appeal for rental investment. Convenient freeway access and proximity-about a 15-minute drive-to Rowland Heights add to its everyday convenience.
Location
Address
2919 S Via Belamaria, Ontario, CA, 91762
City
Ontario
Features and Finishes
Bedrooms: 3, Total Bathrooms: 3, Full Bathrooms: 2, 1/2 Bathrooms: 1, Bathrooms On Main Level: 1, 2 Staircases, Flooring: Wood, Electric Oven, Double Oven, Gas Oven, Convection Oven, Electric Cooktop, Gas Cooktop, ENERGY STAR Qualified Appliances, Built-In Range, Electric Range, Gas Range, 6 Burner Stove, Dishwasher, ENERGY STAR Qualified Water Heater, Laundry Features: Individual Room, Walk-In Closet, Primary Bedroom, Laundry, All Bedrooms Up, Kitchen, Primary Suite, Primary Bathroom, Cooling Features: Electric, Central Air, Heating Features: Central, Heating: Yes, Breakfast Room Description: Family Kitchen,In Living Room,Dining Room,In Kitchen,Separated,See Remarks,In Family Room, Kitchen Features: Kitchen Island, Additional Parcels: No, Land Lease: No, Lot Description: 6-10 Units/Acre, Yard, Lot Size Acres: 2700.0, Lot Size Source: Public Records, Lot Size Square Feet: 117612000, Garage Spaces: 2, Garage Description: 1, Parking Total: 2, Association: Yes, Association Amenities: Mana
Legal Notice
Our comprehensive database is populated by our meticulous research and analysis of public data. MirrorRealEstate strives for accuracy and we make every effort to verify the information. However, MirrorRealEstate is not liable for the use or misuse of the site's information. The information displayed on MirrorRealEstate.com is for reference only.