19097 Carey Lane, Georgetown, DE 19947




Property Details
2
Description
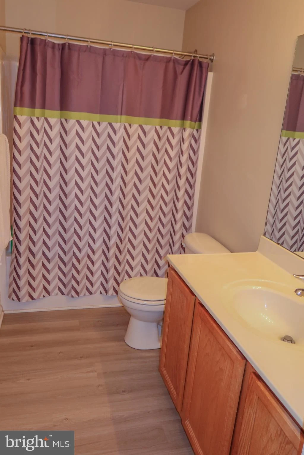
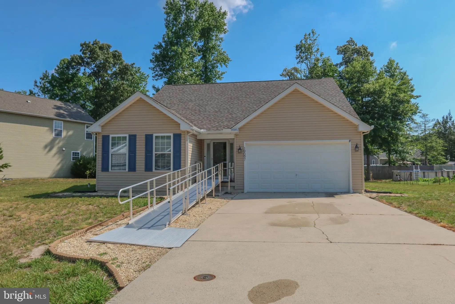
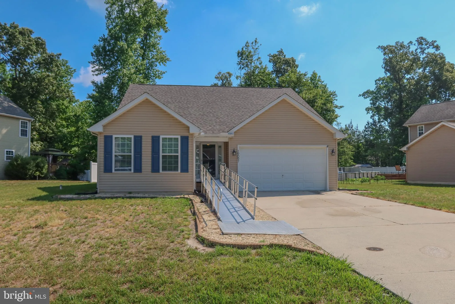
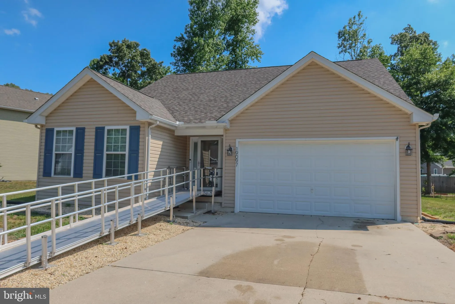
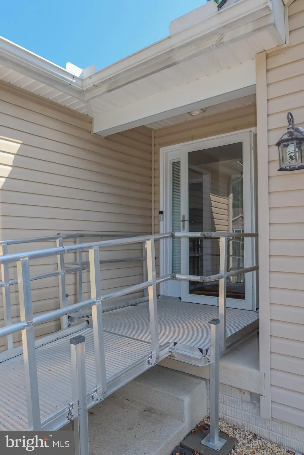
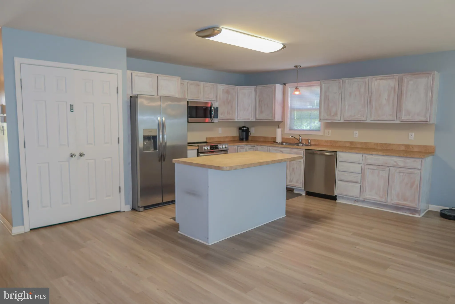
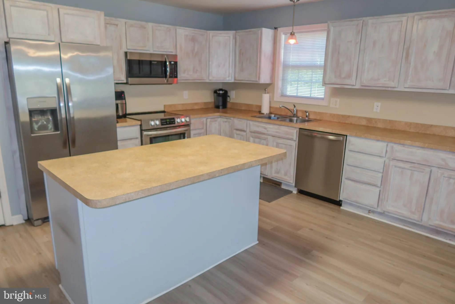
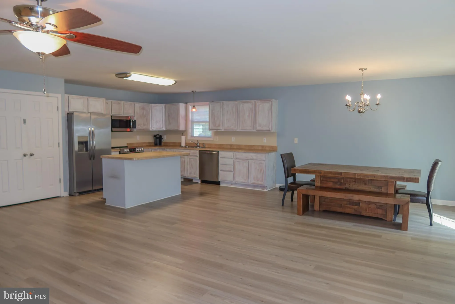
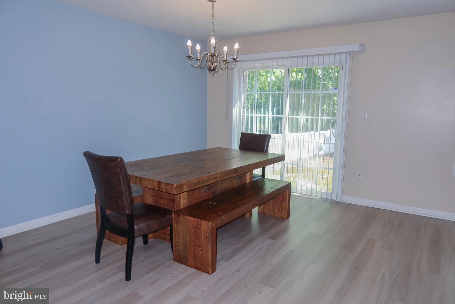
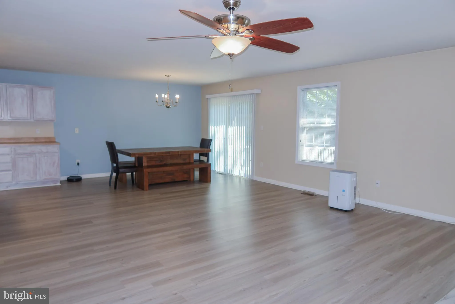
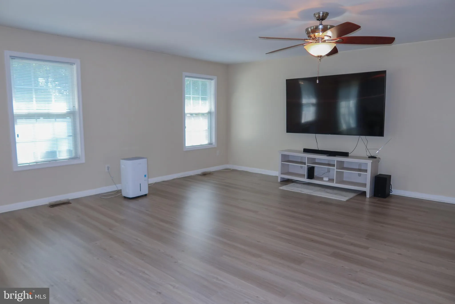
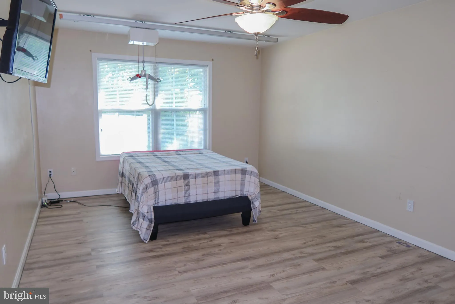
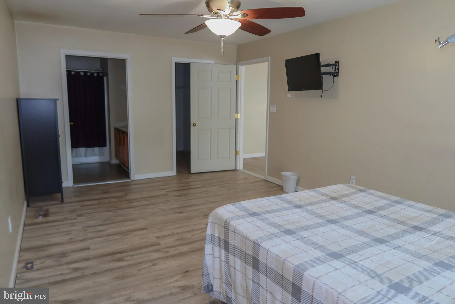
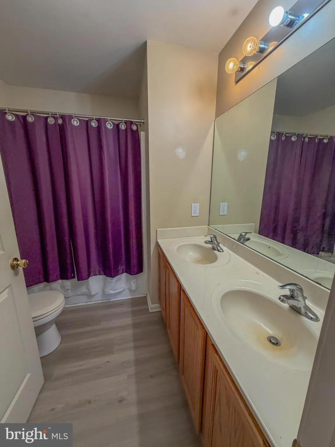
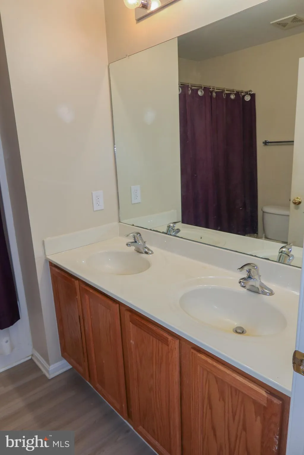
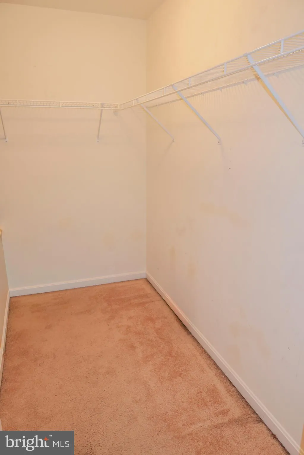
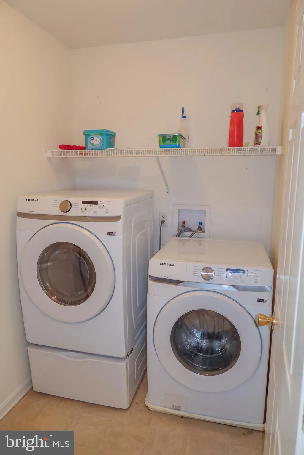
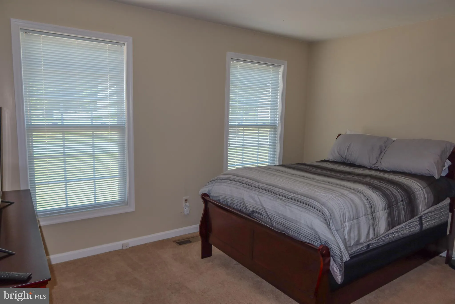
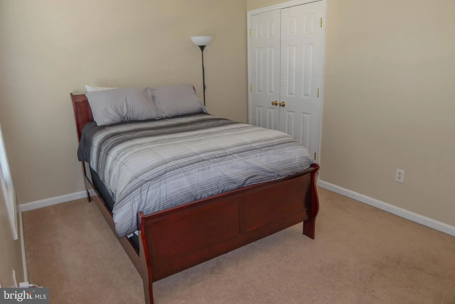
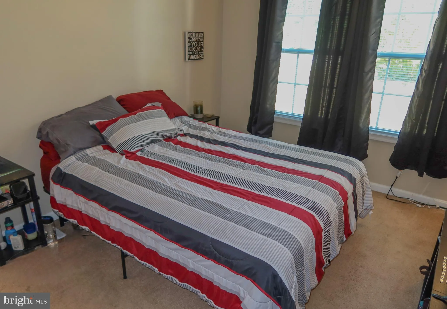
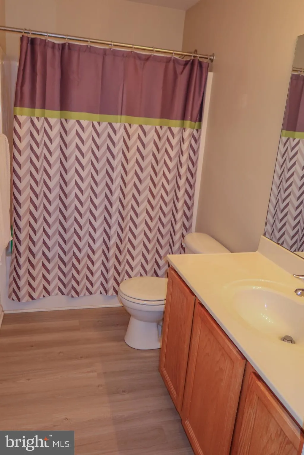
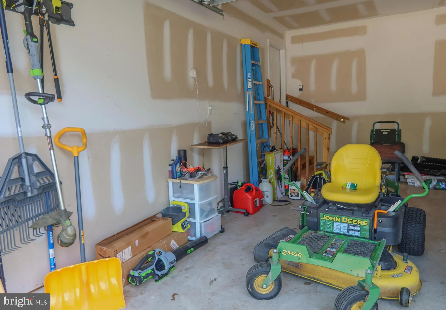
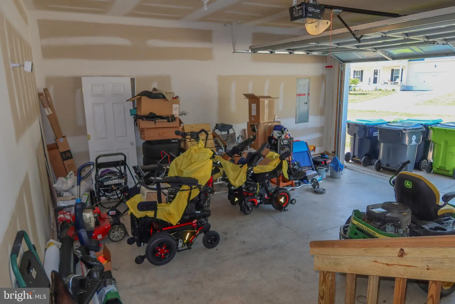
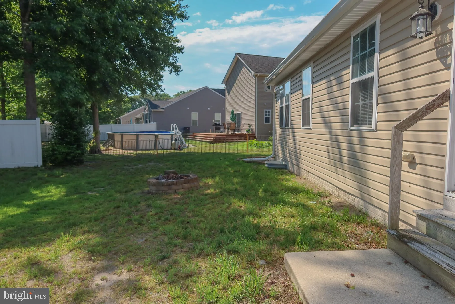
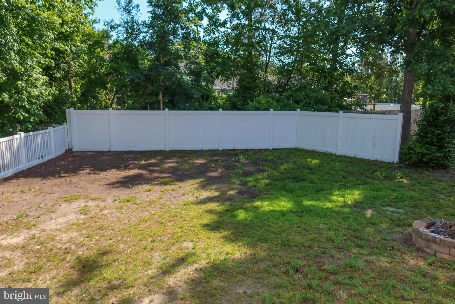
Enjoy easy one-level living in this 3-bedroom, 2-bathroom home located just outside the Town of Georgetown with public sewer service. The open floor plan creates a welcoming flow between the living room, dining area, and kitchen, making it ideal for everyday living and entertaining. The kitchen features an island with seating, pantry, and stainless steel appliances. A sliding glass door off the dining area leads to the backyard, providing easy access to outdoor space. The primary suite offers a walk-in closet and private bathroom with a dual sink vanity and tub/shower combination. Two additional bedrooms share a full bathroom, providing plenty of room for family, guests, or a home office. A utility room is conveniently located just off the kitchen, and the attached 2-car garage provides additional storage and parking. A ramp leading to the front entrance adds accessibility and convenience. Don't miss this opportunity to own a well-maintained home in a desirable Georgetown location.
PROPERTY DETAILS: Square Feet: 1620 | Bathrooms: 2
INTERIOR FEATURES: • Square Footage (approx): 1,620 Sq. Ft. Above Ground, Sq. Ft. Below Ground • Cooling: Central Air, Electric • Heating: Electric Heating, Forced Air • Plumbing: Electric Water Heater • Basement: Crawl Space
EXTERIOR FEATURES: • Parking: 4 Garage Spaces, 6 Parking Spaces, Garage, Driveway, Attached Garage. • Exterior: Vinyl • Pool Description: None • Lot Dimensions: 122.00 x 134.00 • Zoning: AR-1
LISTING AGENT: Agent: Pam Price | Office: Berkshire Hathaway HomeServices PenFed Realty | Phone: 3028460200 | Email: [email protected]
LISTING INFORMATION: MLS#: DESU2113728 | Status: FOR SALE
Location
Address
19097 Carey Lane
City
Georgetown
Features and Finishes
Interior Features:
• Square Footage
(approx): 1,620 Sq. Ft. Above Ground, Sq. Ft. Below Ground
• Cooling: Central Air, Electric
• Heating: Electric Heating, Forced Air
• Plumbing: Electric Water Heater
• Basement: Crawl Space
Exterior Features:
• Parking: 4 Garage Spaces, 6 Parking Spaces, Garage, Driveway, Attached Garage.
• Exterior: Vinyl
• Pool Description: None
• Lot Dimensions: 122.00 x 134.00
• Zoning: AR-1
Legal Notice
Our comprehensive database is populated by our meticulous research and analysis of public data. MirrorRealEstate strives for accuracy and we make every effort to verify the information. However, MirrorRealEstate is not liable for the use or misuse of the site's information. The information displayed on MirrorRealEstate.com is for reference only.