Log in Sign up
Back to search Home Countries Canada Markham 2946 Elgin Mills Road
$2,188,000

2946 Elgin Mills Road

2946 Elgin Mills Road
5 beds 6 baths Vacant

Property facts

Property type
Vacant
Bedrooms
5
Bathrooms
6
Parking
private
Taxes (as supplied)
2025

Only details supplied with this listing are shown. Ask the listing contact to confirm measurements, taxes and costs.

About this home

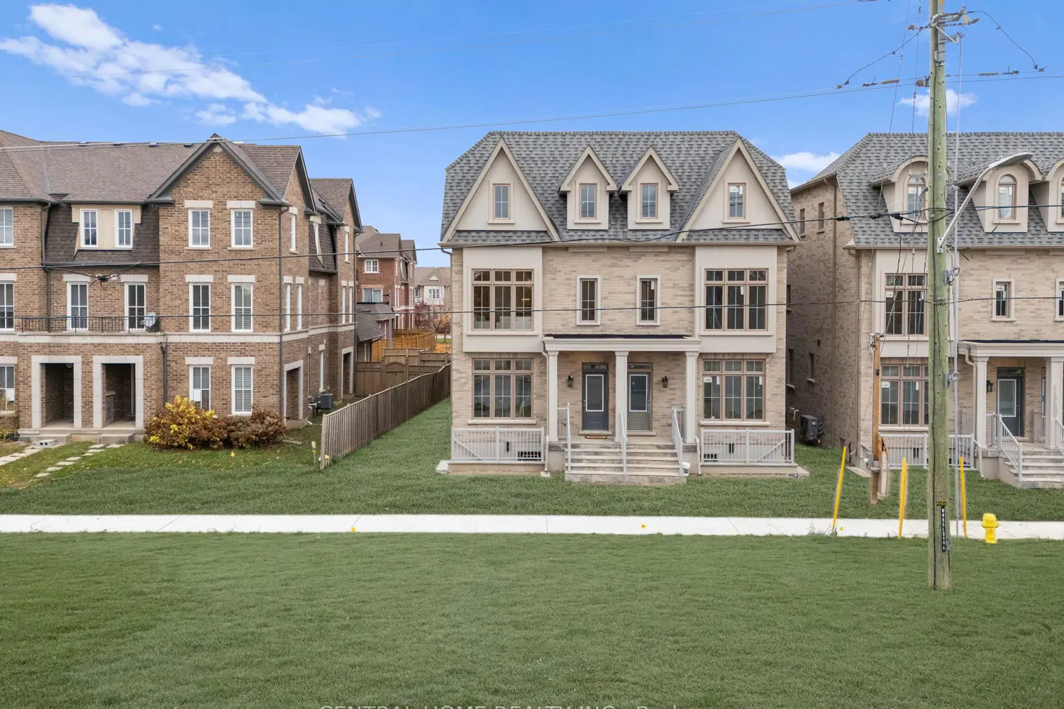
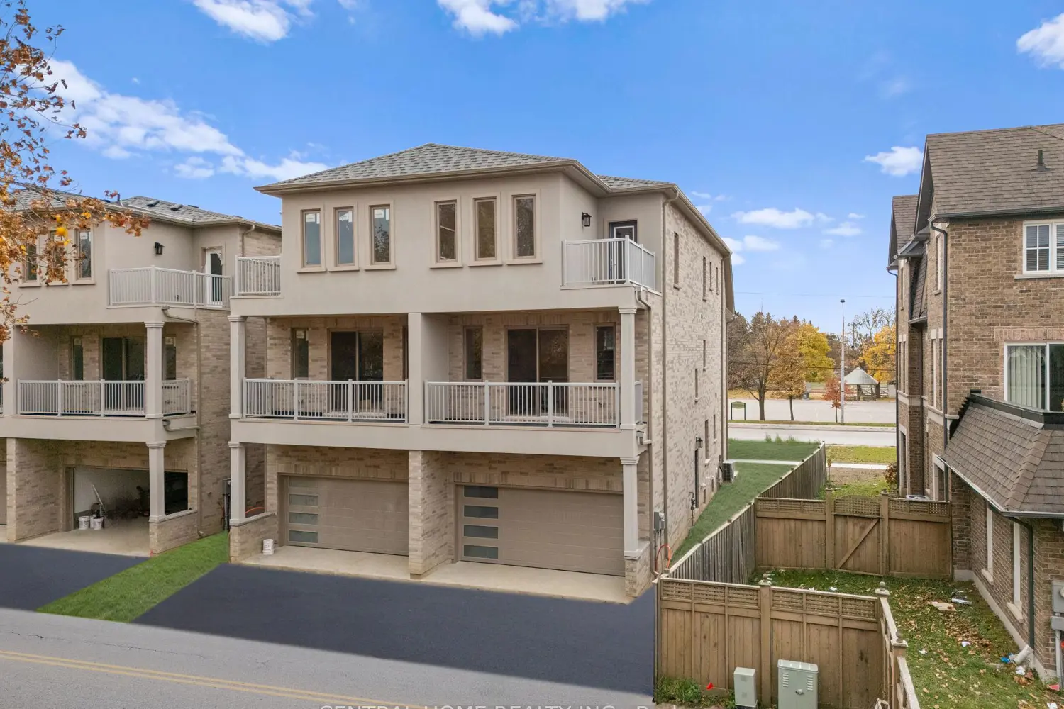
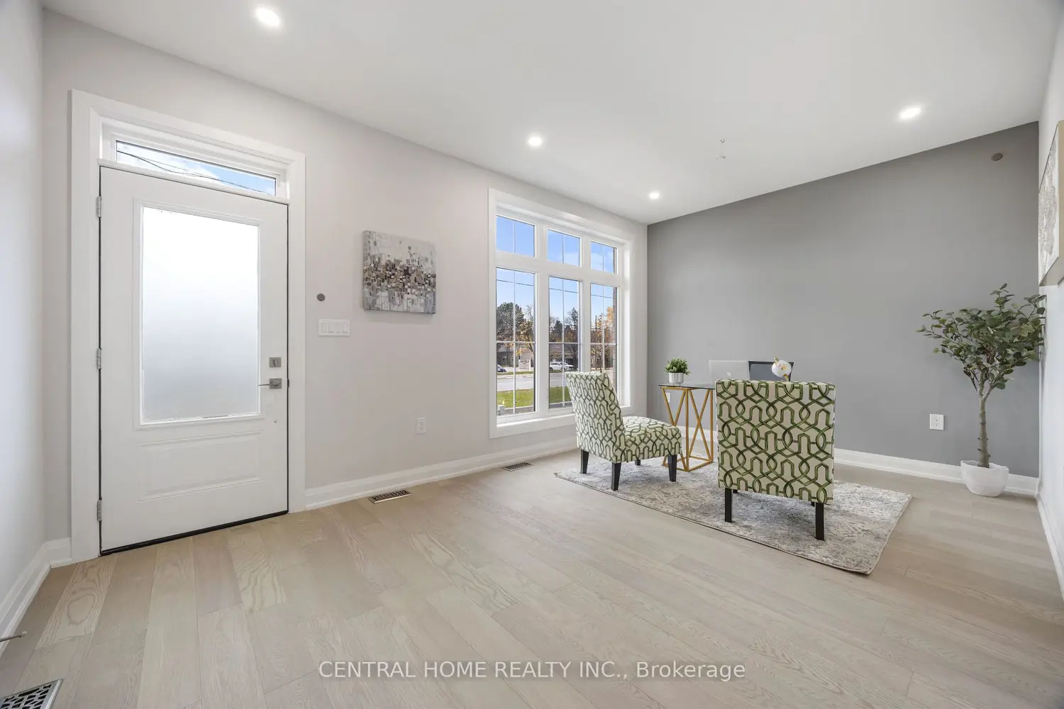
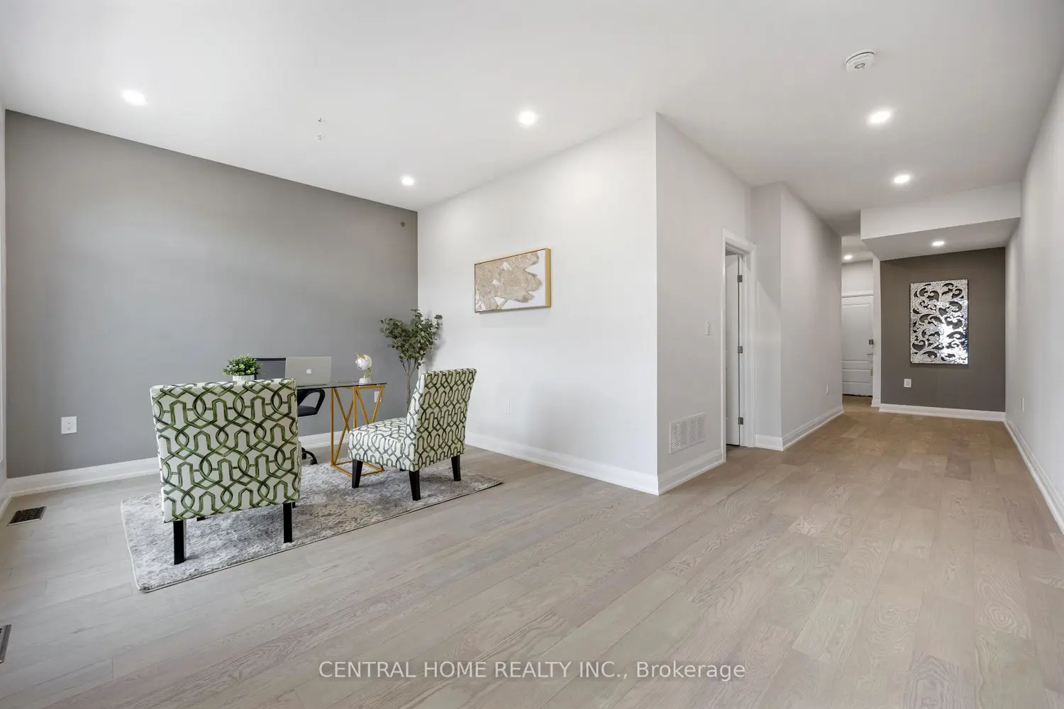
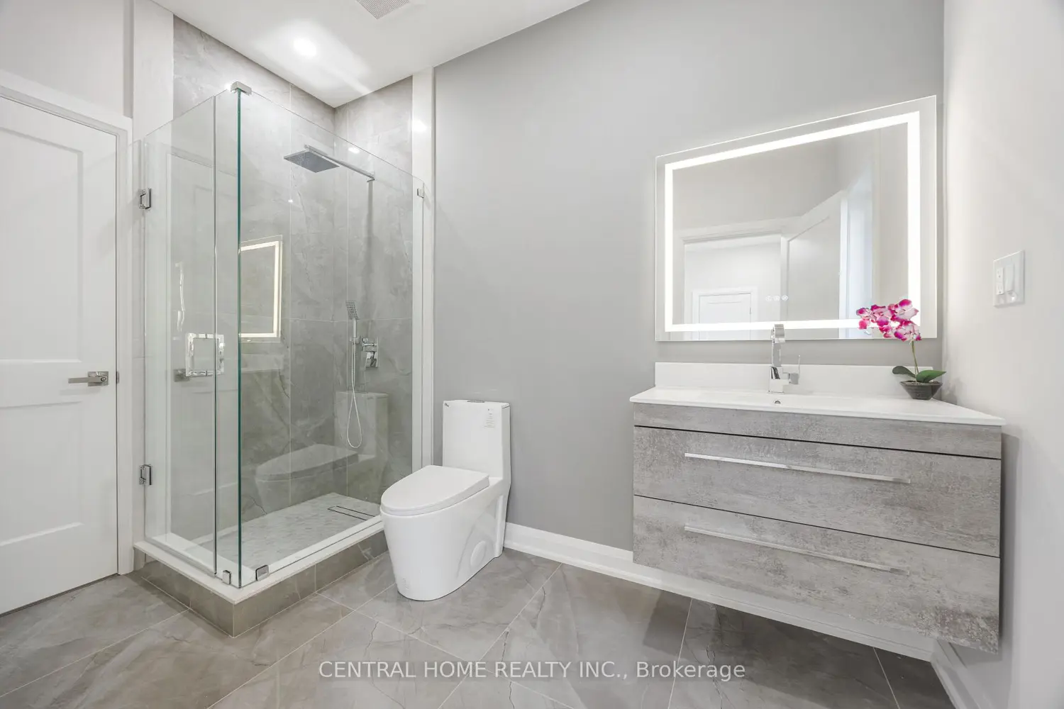
Discover One Of Markham The Most Breathtaking Brand-New Luxury Residences Located In The Sought After Community Of Victoria Square. With $100k+ Upgraded Blending Modern Luxury With Timeless Elegance. This Spacious Home Boasts 4 Bedrooms With A Versatile Den Could Be Converted To 5 Bedrooms. This Home Offers Approx 3700 Sq Ft Of Finished Luxury Living Space Formal Living And Dining For Large Gatherings And Walk-Out To A Large Terrace. A Gourmet Kitchen At The Heart Of The Home Featuring Built-In Appliances, Custom Cabinetry And A Grand Island. "An Elevator" Accessing All 4 Levels For Convenience, Hardwood Floors And Pot lights Throughout, Security Alarm System And A Smart Thermostat. The Perfect Retreat For A Multi-Generational Family With A Finished Basement Including A Walk-Up Offering Potential For An In-Law Suite Or An Investment Property. LIVE COMFORTABLY ON THE UPPER LEVEL WHILE GENERATING INCOME FROM THE TWO LOWER FLOORS. A Large Master Bedroom With A Walk-Out To A Private Terrace. 4 Ensuite Baths In Each Bedroom And 2nd Floor Laundry That Enhances The Homes Functionality Even More. Only Minutes From Costco, Highway 404, Community Centre And Right Across The Victoria Park Square. This Home Is Steps Away From Top-Ranking Schools such as Sir Wilfrid Laurier PS, Pierre Elliott Trudeau HS (FI), And Richmond Green High School/Parks. GO Transit, Major Shopping Mall Costco, Home Depot ,Staple within 5 min driving. Live Upper Floor And Collect Rental Income From The Main Floor & The Basement With 4 Separate Entrance. ( (Elevator, Alarm System, Ev Charger, Smart Thermostat, Pot lights & Harwood Flooring Through The House)

Location

Map coordinates have not been supplied for this listing.

Search the supplied address in maps

Listing information

Original source
markham.listing.ca
Added to Mirror
Record updated

Added and updated dates describe the Mirror record. Source publication and verification dates are shown separately when known; none establishes time on market. Confirm current price and availability with the listing contact.

View original listing

Similar homes nearby

Photos coming soon
For Sale
$500
5-71 Glen Cameron Road, Markham, ON, L3P 1P5
Office
Markham
Listed by HARVEY KALLES REAL ESTATE LTD
20 Charnwood Place, Markham, ON, L3T 5H3
For Sale
$1,089,000
20 Charnwood Place, Markham, ON, L3T 5H3
3 bd 3 ba Detached
Markham
Listed by RE/MAX EXPERTS
Photos coming soon
For Rent
$2,400/mo
65-2285 Bur Oak Avenue, Markham, ON, L6E 0B9
2 bd 1 ba Condo Townhouse
Markham
Listed by ROYAL LEPAGE SIGNATURE REALTY
107 Guardhouse Crescent, Markham, ON, L6C 3J9
For Sale
$1,488,000
107 Guardhouse Crescent, Markham, ON, L6C 3J9
4 bd 4 ba Detached
Markham
Listed by ANJIA REALTY
5C-385 John Street, Markham, ON, L3T 5W5
For Sale
$99,000
5C-385 John Street, Markham, ON, L3T 5W5
Sale Of Business
Markham
Listed by BAY STREET GROUP INC
1754 Donald Cousens Parkway, Markham, ON, L6B 0V5
For Sale
$945,000
1754 Donald Cousens Parkway, Markham, ON, L6B 0V5
3 bd 3 ba Att/Row/Townhouse
Markham
Listed by ROYAL LEPAGE SIGNATURE REALTY
611-38 Cedarland Dr Drive, Markham, ON, L6G 0G7
For Rent
$2,450/mo
611-38 Cedarland Dr Drive, Markham, ON, L6G 0G7
1 bd 2 ba Condo Apartment
Markham
Listed by BAY STREET GROUP INC
73 Sprucewood Drive E, Markham, ON, L3T 2P9
For Sale
$2,699,000
73 Sprucewood Drive E, Markham, ON, L3T 2P9
5 bd 5 ba Detached
Markham
Listed by REMAX YOUR COMMUNITY REALTY
$2,188,000
5 beds · 6 baths
Log in Sign up