Log in Sign up
Back to search Home Countries Canada Welland 296 Perth Trail H
$899,900

296 Perth Trail H

296 Perth Trail H
3 beds 3 baths Vacant

About this home

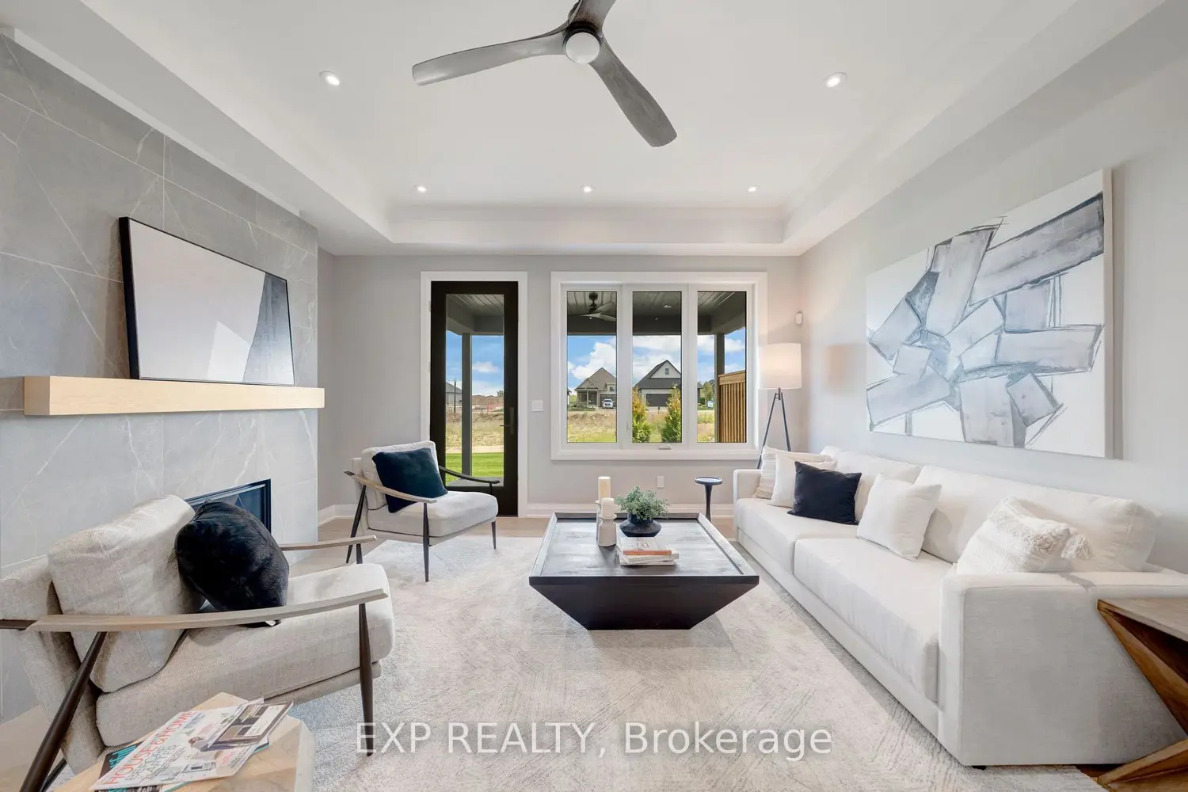

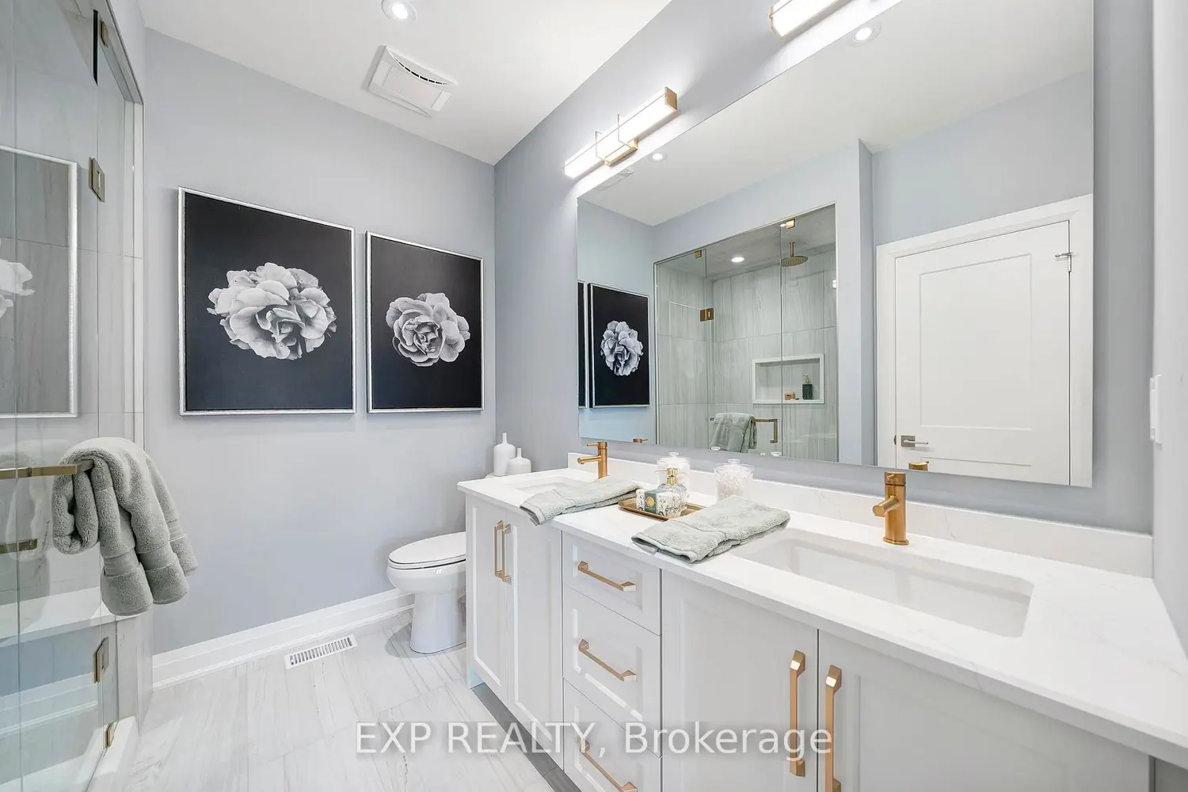
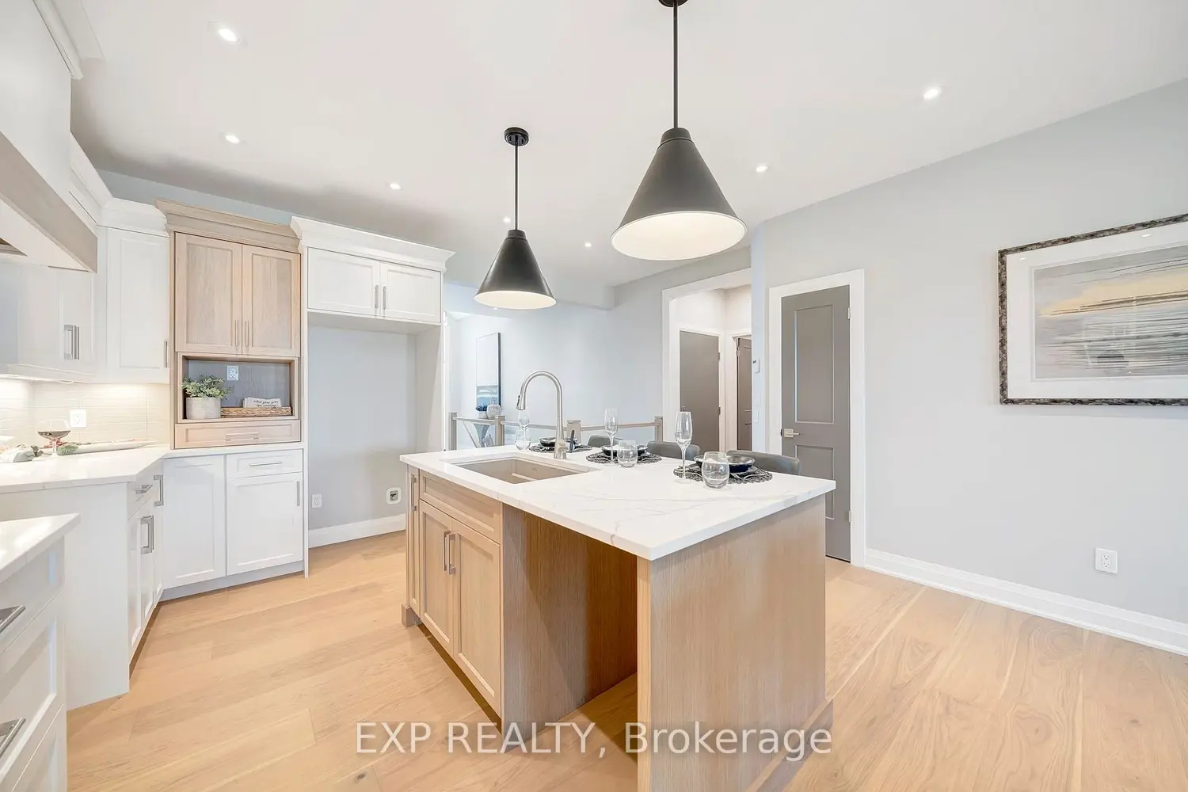
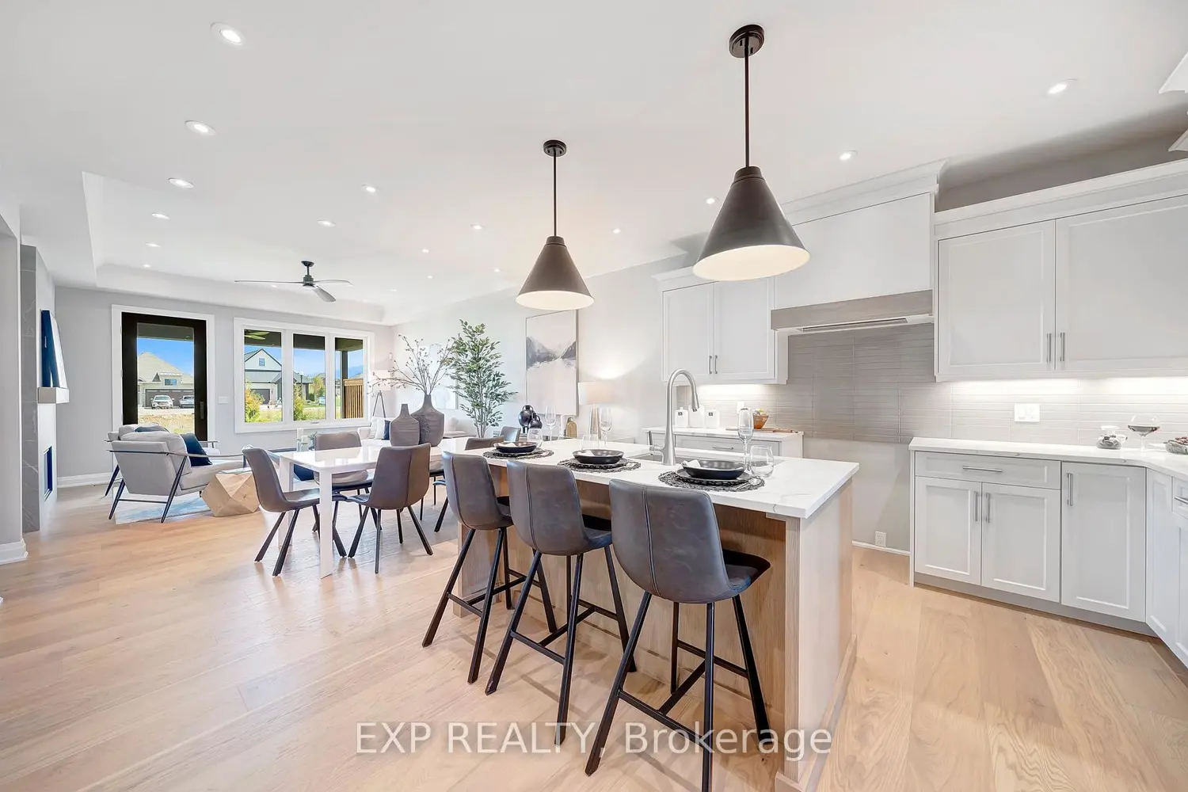
Welcome to WaterCrest at Hunters Pointe -- an exclusive 55+ active adult community in north Welland, in the heart of Niagara. This is one of the final releases from Lucchetta Homes, known for thoughtful design, quality finishes, and architecture that stands out. Monthly fees of $265 include access to a full suite of amenities: indoor saltwater pool, fitness centre, tennis and pickleball courts, hot tub, sauna, games room, library, banquet space, lawn care, driveway snow removal, and monitored security. The lifestyle value here is unmatched. This interior model, the Haven, offers 2,109 sq ft of finished living space with 2+1 bedrooms, 3 bathrooms, and an attached garage. The layout is open and airy, with 9 ft. ceilings and a cathedral ceiling in the great room. Oversized windows bring in the light, and a covered rear deck adds outdoor living space. Built to Energy Star standards, this home outperforms typical Ontario Building Code homes by 20% thanks to efficient mechanicals and smart construction. Outside, the brick, stone, and stucco facade pairs with an asphalt driveway, irrigation system, and a clean landscape package. Inside, you'll find hardwood floors, quartz counters, tiled shower surrounds, pot lights, and custom details throughout. The kitchen features full custom cabinetry with dovetail drawers, LED under-cab lighting, quartz surfaces, and tile backsplash. The great room centres around a gas fireplace with 24x24" tile surround and a white oak-stained mantel. The finished basement adds a rec room, bedroom, bath, tiled landing, painted doors, and upgraded carpet. Aria flush-mount vents, white oak railings with glass inserts, and designer finishes complete the home. This is your opportunity to be part of WaterCrest's final phase. Make it yours!
Property facts

Property type
Vacant
Bedrooms
3
Bathrooms
3
Days on market
156 days

Features & amenities

Features & finishes
hardwood floors
quartz counters
tiled shower surrounds
pot lights
custom cabinetry with dovetail drawers
LED under-cab lighting
quartz surfaces
tile backsplash
gas fireplace with tile surround
white oak-stained mantel
finished basement with rec room
bedroom
bath
tiled landing
painted doors
upgraded carpet
Aria flush-mount vents
white oak railings with glass inserts
designer finishes

Location

Map unavailable
Approximate location · exact address shared on inquiry

Similar homes nearby

28 Rollins Drive, Welland, ON, L3C 6Z8
For Sale
$647,900
28 Rollins Drive, Welland, ON, L3C 6Z8
5 bd 2 ba Detached
Welland
Listed by ROYAL LEPAGE NRC REALTY
4 Eastwood Drive, Welland, ON, L3C 6W3
For Sale
$579,990
4 Eastwood Drive, Welland, ON, L3C 6W3
6 bd 3 ba Detached
Welland
Listed by HOMELIFE/MIRACLE REALTY LTD
Upper-92 Leaside Drive, Welland, ON, L3C 6B2
For Rent
$2,300/mo
Upper-92 Leaside Drive, Welland, ON, L3C 6B2
3 bd 2 ba Detached
Welland
Listed by EXP REALTY
92 Leaside Drive, Welland, ON, L3C 6B2
For Rent
Price on request
92 Leaside Drive, Welland, ON, L3C 6B2
Studio Single Family Residence
Welland
552 First Avenue, Welland, ON, L3C 1Z3
For Sale
$474,800
552 First Avenue, Welland, ON, L3C 1Z3
3 bd 2 ba SEMI-DETACHED
Welland
Listed by REVEL REALTY INC., BROKERAGE
908 Netherby Road, Welland, ON, L3B 5N7
For Sale
$1,099,000
908 Netherby Road, Welland, ON, L3B 5N7
5 bd 4 ba Detached
Welland
Listed by WISDOMAX REALTY LTD
BSMT-301 Wallace Avenue S, Welland, ON, L3B 1R8
For Rent
$1,200/mo
BSMT-301 Wallace Avenue S, Welland, ON, L3B 1R8
1 bd 1 ba Detached
Welland
Listed by REAL BROKER ONTARIO LTD
A-257 Niagara Street, Welland, ON, L3C 1K3
For Rent
$2,000/mo
A-257 Niagara Street, Welland, ON, L3C 1K3
3 bd 1 ba Duplex
Welland
Listed by YOUR HOME SOLD GUARANTEED REALTY IMPERIUM
$899,900
3 bd · 3 ba
Contact agent
Listed by agent
Contact this agent
Log in Sign up