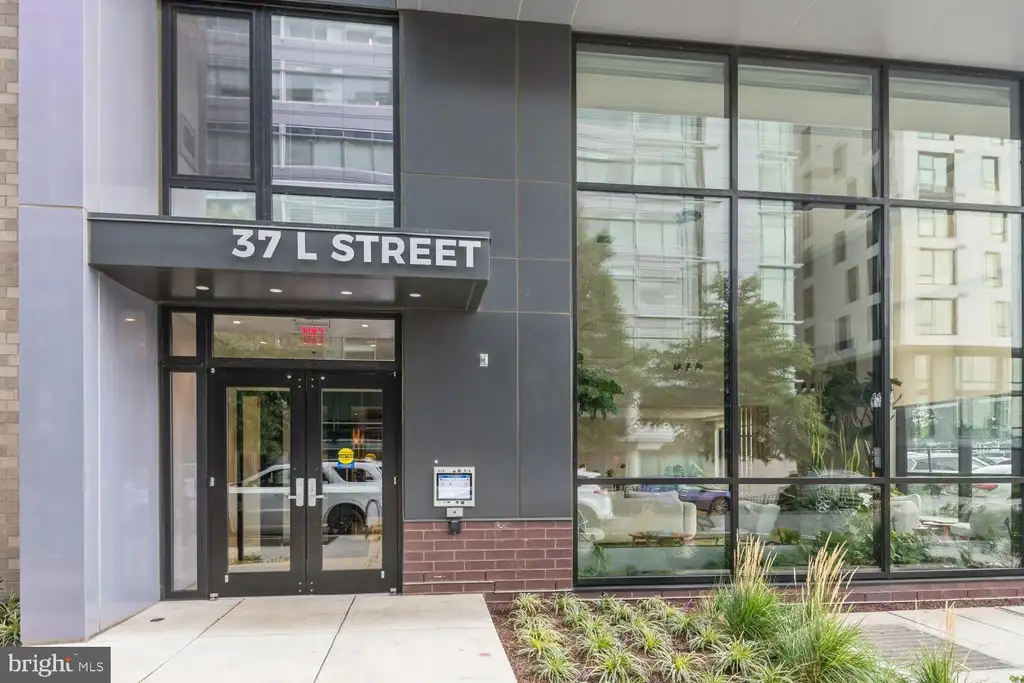
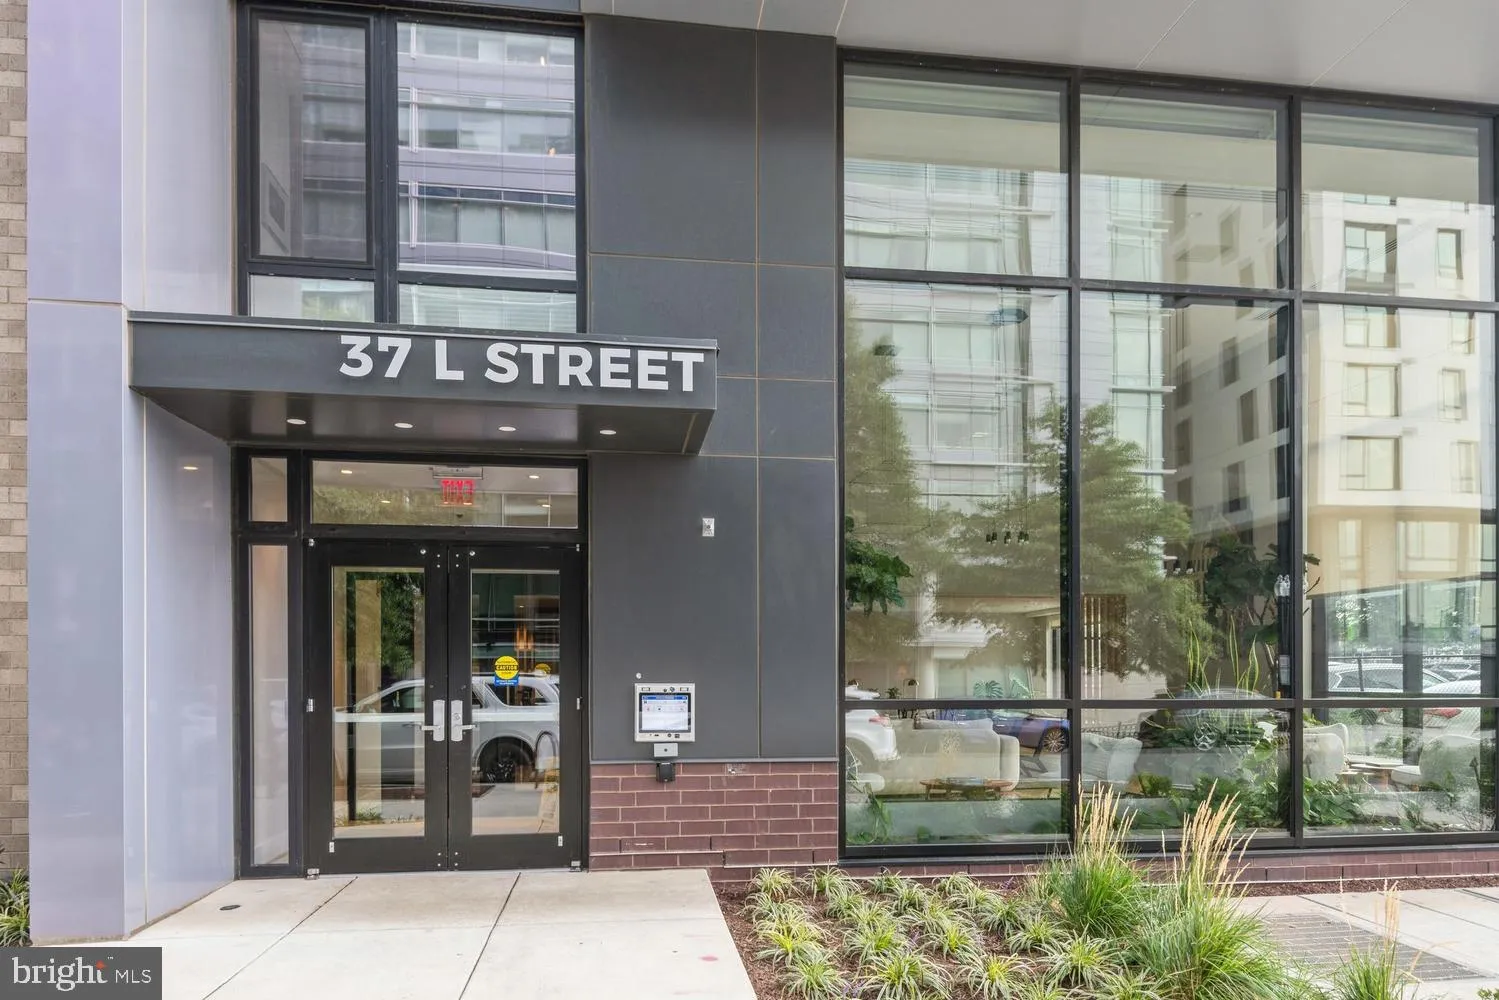
37 L Street SE Unit 802, Washington, DC 20003




Property Details
2
Description
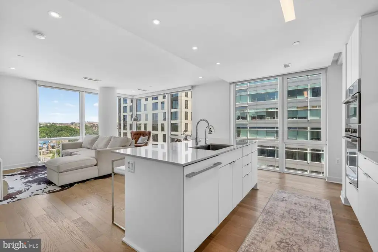
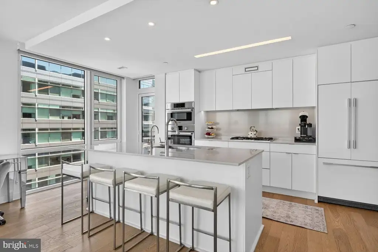
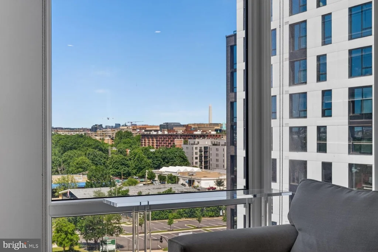
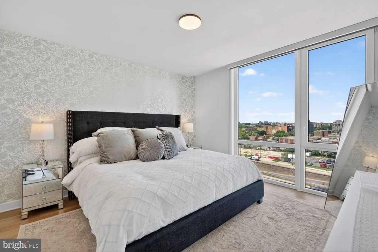
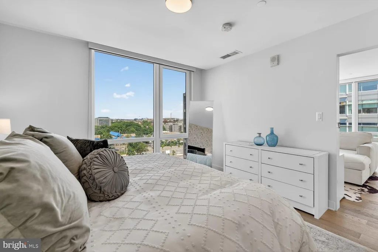
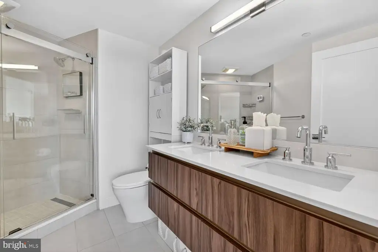
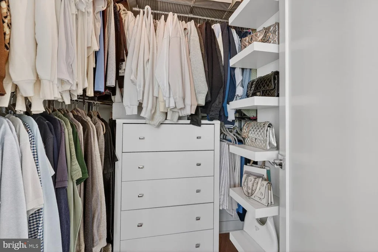
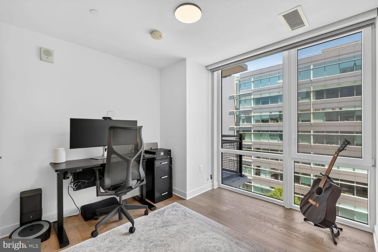
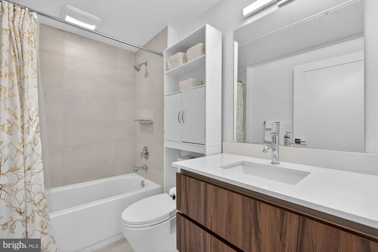
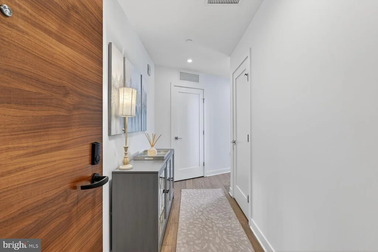
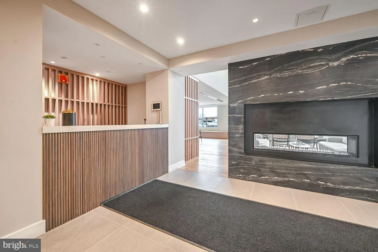
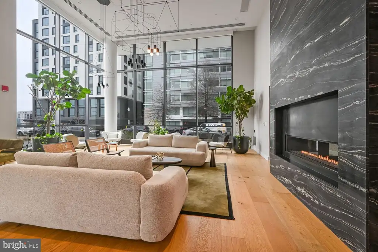
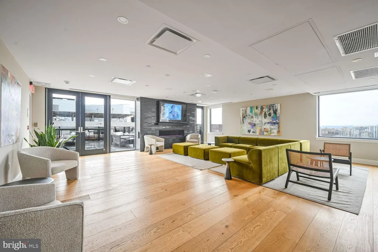
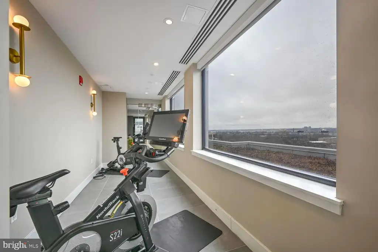
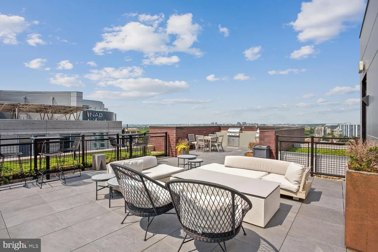
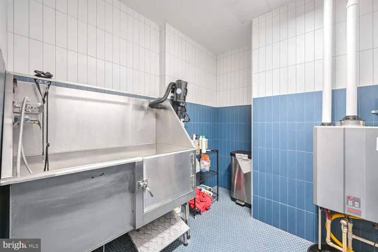
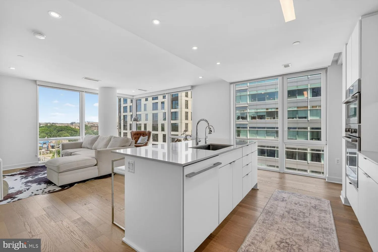
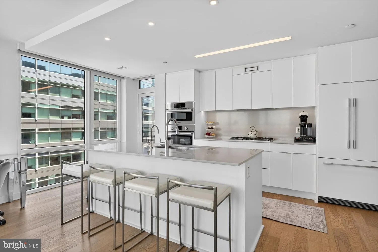
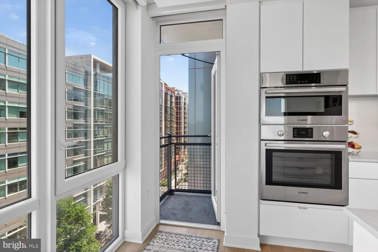
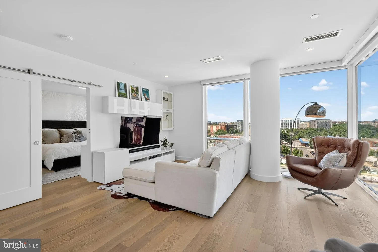
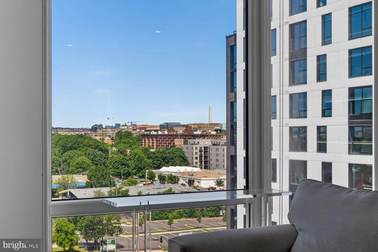
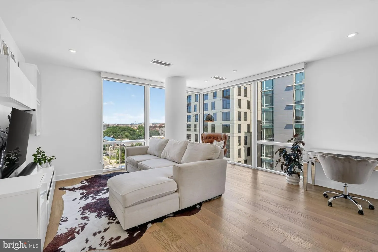
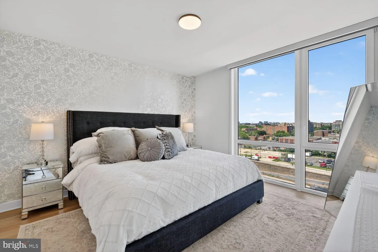
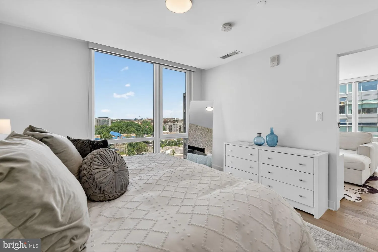
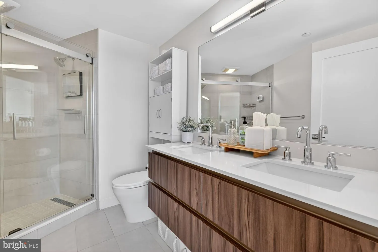
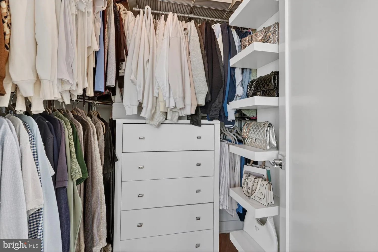
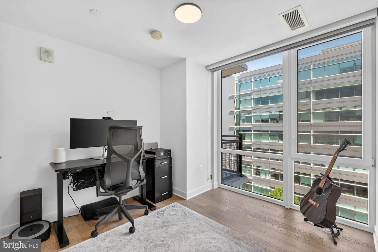
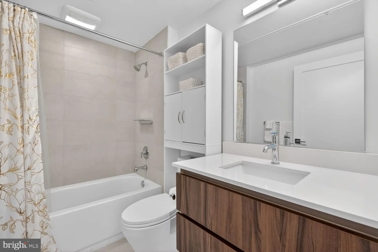
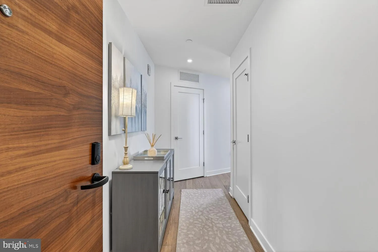
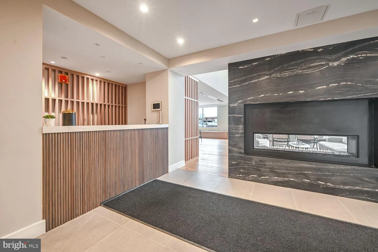
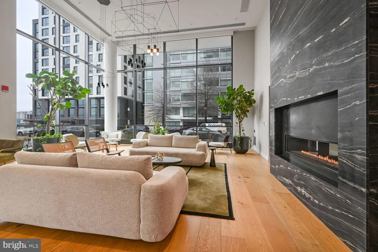
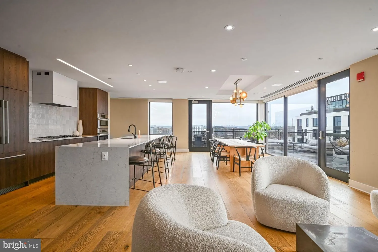
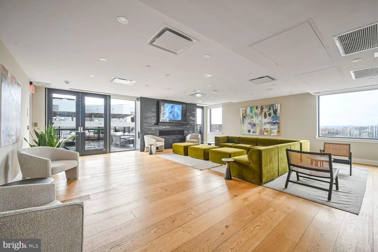
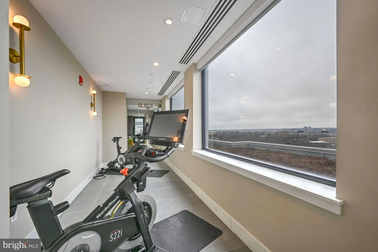
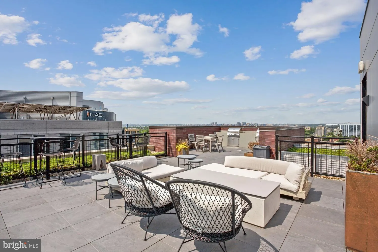
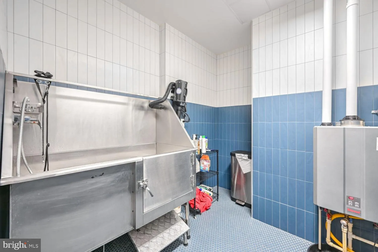
Open House on Sunday, 6/28/26 from 2-4PM. Exceptionally priced and offering remarkable value within the coveted 02 tier at The Kennedy on L, Residence 802 presents a rare opportunity to live in one of Navy Yard's premier luxury addresses. Inside this expansive two-bedroom, two-bath residence, sophisticated design meets effortless comfort, complemented by breathtaking Washington Monument views from the primary bedroom, kitchen, and living room. Floor-to-ceiling windows bathe the open-concept living and dining spaces in natural light, while seamlessly framing the iconic city skyline and creating an elegant connection between the indoors and the remarkable views beyond. The designer kitchen is both refined and functional, featuring sleek custom cabinetry, integrated premium appliances, and polished Silestone countertops - perfectly suited for elevated entertaining and effortless everyday living. The spacious primary suite serves as a serene retreat above the city, offering stunning monument views, generous closet space, and a spa-inspired bath designed for quiet relaxation. A thoughtfully appointed secondary bedroom provides exceptional flexibility, ideal for guests, a sophisticated home office, or additional private living space tailored to your lifestyle. As one of Navy Yard's premier luxury residences, The Kennedy on L offers a thoughtfully curated collection of amenities, including a full-service attended lobby, panoramic rooftop terrace, state-of-the-art fitness center, and sophisticated resident lounge. Perfectly positioned moments from Nationals Park, the Navy Yard Waterfront, The Yards, and some of Washington's most celebrated dining and entertainment destinations, this residence offers the ideal balance of vibrant urban energy and refined sanctuary. Residence 802 is more than a home - it is a statement of arrival, offering a lifestyle as timeless and distinguished as the monument it so beautifully frames. Nearby Attractions & Conveniences: Nationals Park - approximately 0.2 miles Navy Yard Waterfront & Riverwalk - approximately 0.3 miles The Yards dining & retail district - approximately 0.3 miles Harris Teeter - approximately 0.3 miles Navy Yard-Ballpark Metro Station - approximately 0.4 miles
PROPERTY DETAILS: Square Feet: 1025 | Bathrooms: 2
INTERIOR FEATURES: • Square Footage (approx): 1,025 Sq. Ft. Above Ground, Sq. Ft. Below Ground • Appliances: Oven, Washer, Cooktop, Dishwasher, Disposal, Dryer, Microwave, Refrigerator, Stainless Steel Appliance(s) • Flooring: Wood • Cooling: Central Air, Electric, Heat Pump • Heating: Electric Heating, Heat Pump • Plumbing: Electric Water Heater • Accessibility: Accessible Elevator Installed • Security: Smoke Detector(s) • Additional Interior Features: Kitchen Island, Pantry, Walk-In Closet(s), Open Floorplan
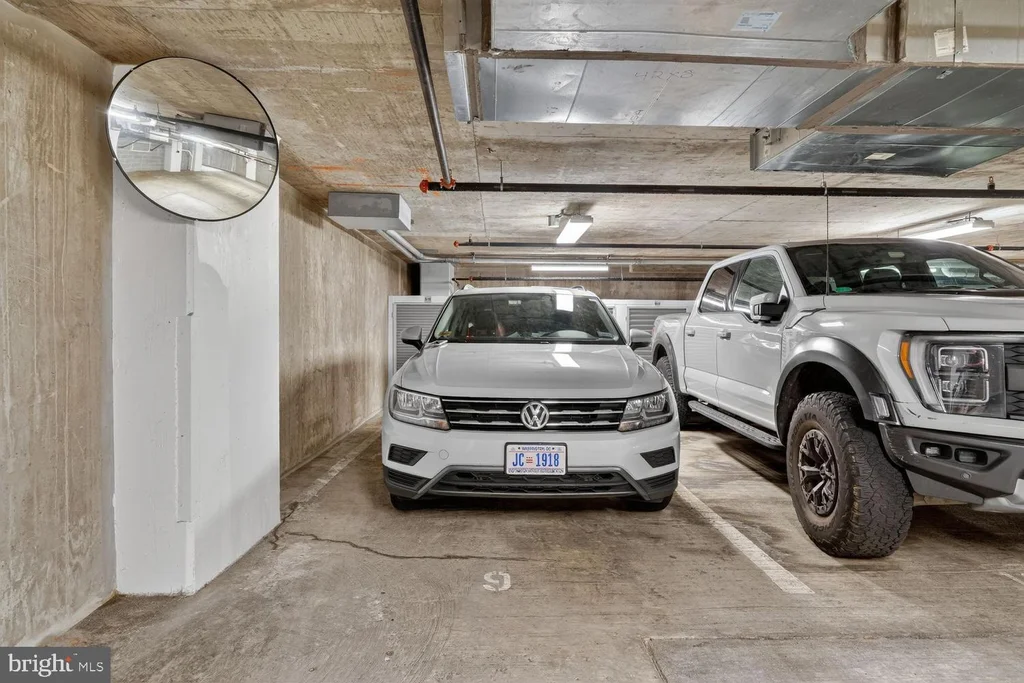
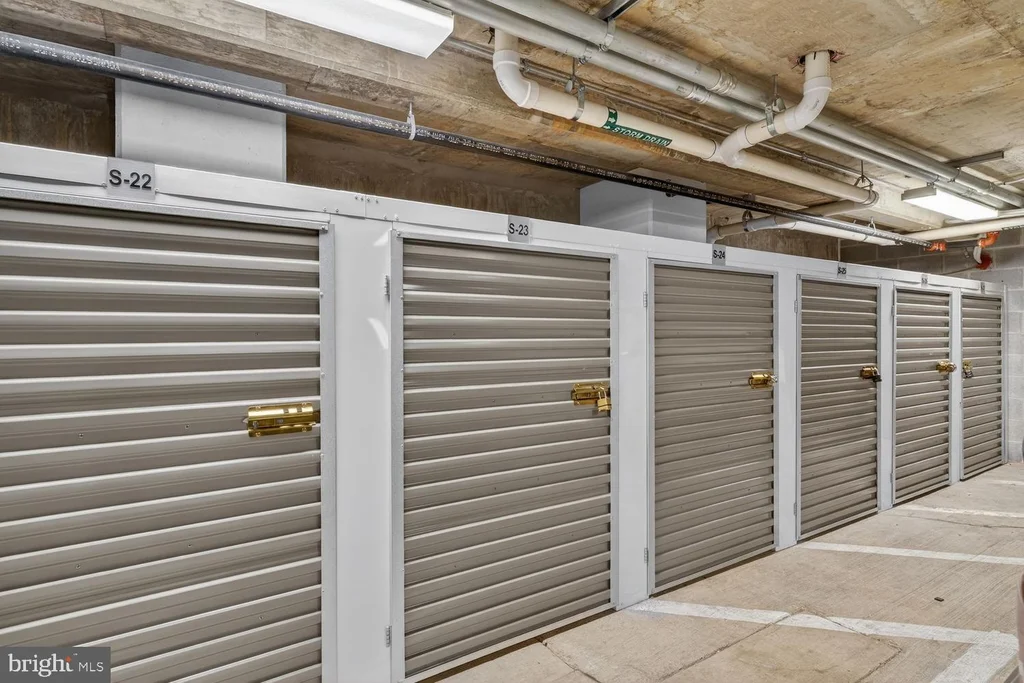
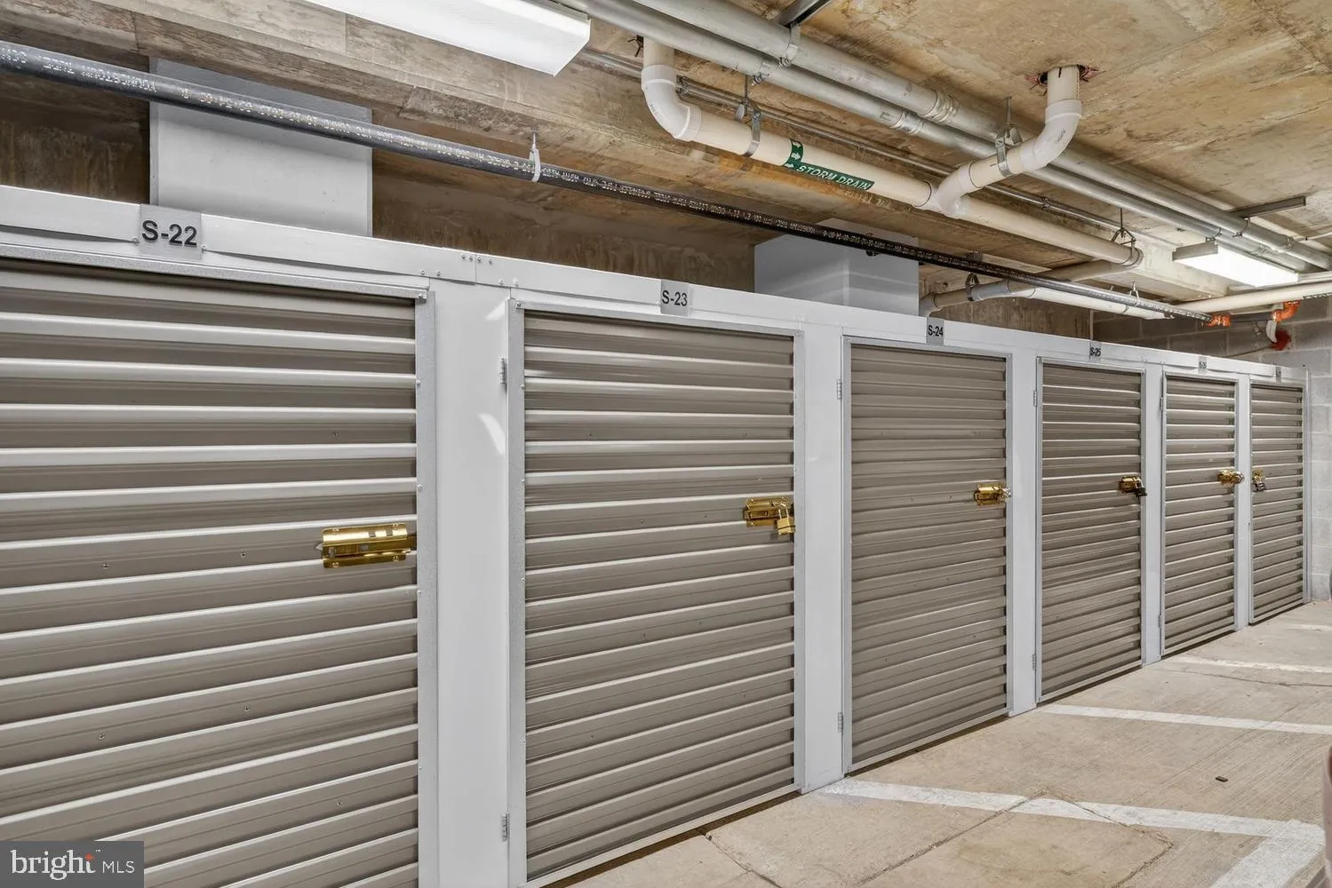
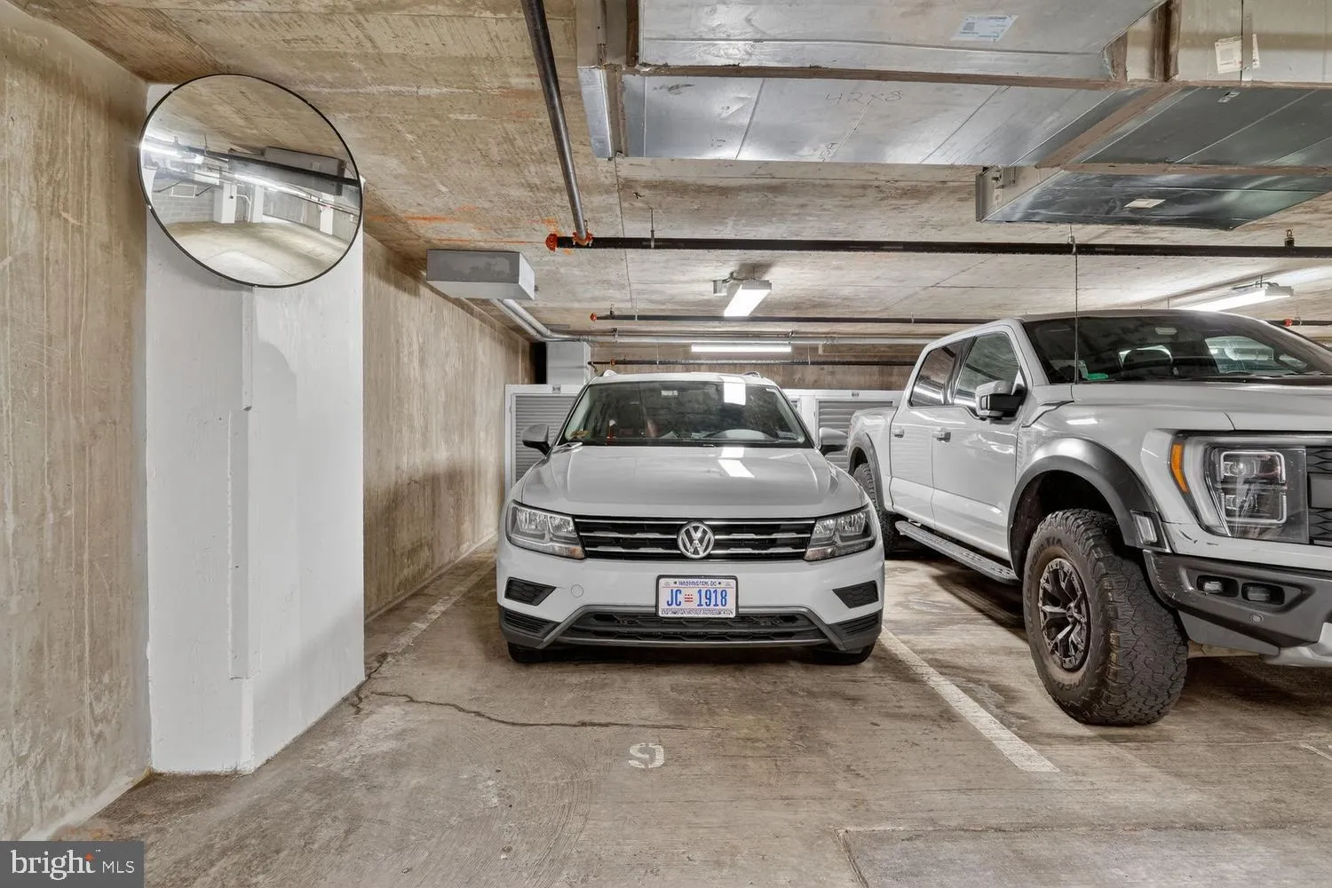
EXTERIOR FEATURES: • Parking: 1 Garage Spaces, 1 Parking Spaces, Garage Door Opener, Assigned, Garage, Underground, Inside Entrance, Community Structure. • Exterior: Brick • Patio: Terrace • Pool Description: None • Lot View: City, Panoramic • Lot Dimensions: 0.00 x 0.00 • Zoning: RESIDENTIAL • Additional Exterior/Lot Features: Storage, Terrace
LISTING AGENT: Agent: Thomas Castagnola | Office: TTR Sotheby's International Realty | Phone: 2022343344 | Email: [email protected]
LISTING INFORMATION: MLS#: DCDC2268152
Location
Address
37 L Street SE Unit 802
City
Washington
Features and Finishes
Interior Features:
• Square Footage
(approx): 1,025 Sq. Ft. Above Ground, Sq. Ft. Below Ground
• Appliances: Oven, Washer, Cooktop, Dishwasher, Disposal, Dryer, Microwave, Refrigerator, Stainless Steel Appliance(s)
• Flooring: Wood
• Cooling: Central Air, Electric, Heat Pump
• Heating: Electric Heating, Heat Pump
• Plumbing: Electric Water Heater
• Accessibility: Accessible Elevator Installed
• Security: Smoke Detector(s)
• Additional Interior Features: Kitchen Island, Pantry, Walk-In Closet(s), Open Floorplan
Exterior Features:
• Parking: 1 Garage Spaces, 1 Parking Spaces, Garage Door Opener, Assigned, Garage, Underground, Inside Entrance, Community Structure.
• Exterior: Brick
• Patio: Terrace
• Pool Description: None
• Lot View: City, Panoramic
• Lot Dimensions: 0.00 x 0.00
• Zoning: RESIDENTIAL
• Additional Exterior/Lot Features: Storage, Terrace
Legal Notice
Our comprehensive database is populated by our meticulous research and analysis of public data. MirrorRealEstate strives for accuracy and we make every effort to verify the information. However, MirrorRealEstate is not liable for the use or misuse of the site's information. The information displayed on MirrorRealEstate.com is for reference only.