29816 SE Lake Retreat North Dr, Ravensdale, WA, 98051

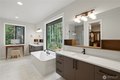
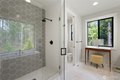

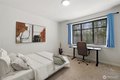
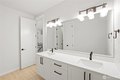
Property Details
4
4.5
single family
Description
Single Family in Ravensdale, WA - Bedrooms: 4 - Bathrooms: 4.5 - Area: 4290 sqft - Year Built: 2020 - Lot: 221172 sqft
Listing Agent: Darlene Heseltine Brokerage: Redfin
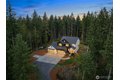
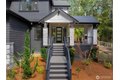
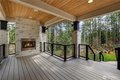
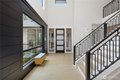
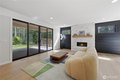
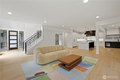
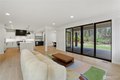
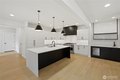
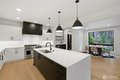
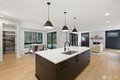
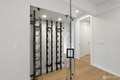
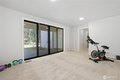
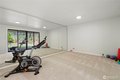
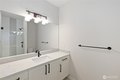
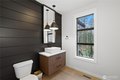
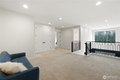
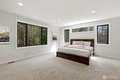
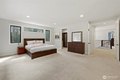
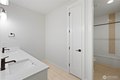
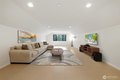
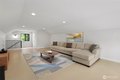
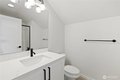
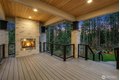
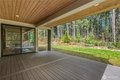
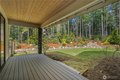
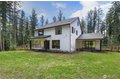
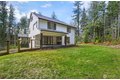
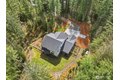
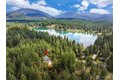
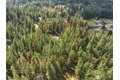
Discover the ultimate in Pacific Northwest luxury in Ravensdale! This magnificent Curtis Lang custom estate is situated on 5 sun-drenched spacious acres offering a rare sense of total freedom with no HOA. The grounds provide a serene, wooded backdrop for a lifestyle of independence, whether you dream of a hobby farm, a massive shop, or simply absolute privacy. Inside, the home defines sophistication. The gorgeous chef's kitchen is a showpiece of design and function, including a massive walk-in pantry. For the connoisseur, a dedicated wine storage area ensures your collection is showcased in style. This thoughtful open floor plan showcases a huge great room and is uniquely designed for multi-generational living or ultimate guest comfort, featuring two primary suites: one located on the main floor & a second retreat on level two. Entertainment options abound in the huge upper bonus room, which includes its own 3/4 bath, making it an ideal media center, gym, or guest wing. Transition effortlessly to outdoor living on the expansive covered patio, where you can enjoy the crisp Ravensdale air and forest views year-round, regardless of the weather. Located just moments from the shores of Lake Retreat & the amenities of Maple Valley, this property strikes the perfect balance between a secluded sanctuary and modern convenience. With 5 acres of your own land and no restrictive rules, this is the legacy estate you've been waiting for. Welcome home to your forest retreat.
Location
Address
29816 SE Lake Retreat North Dr, Ravensdale, WA, 98051
City
Ravensdale
Features and Finishes
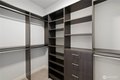
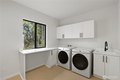
Bedrooms: 4, Bedrooms Possible: 4, Bedrooms On Main Level: 1, Bedrooms On Upper Level: 3, Primary Bedroom Level: Second, Bedroom 1 Level: Second, Bedroom 2 Level: Second, Bedroom 3 Level: Main, Total Bathrooms: 4, Full Bathrooms: 2, 1/2 Bathrooms: 1, 3/4 Bathrooms: 2, Bathrooms On Main Level: 2, Three Quarter Bathrooms On Main Level: 1, Half Bathrooms On Main Level: 1, Three Quarter Bathrooms On Upper Level: 1, Full Bathrooms On Upper Level: 2, 2nd Primary BR, Bath Off Primary, Elevator, Fireplace, Pantry, Walk-In Closet(s), Water Heater, Wet Bar, Wine Cellar, Wine/Beverage Refrigerator, Wired for Generator, Flooring: Ceramic Tile, Engineered Hardwood, Vinyl, Vinyl Plank, Dishwasher, Double Oven, Dryer, Refrigerator, Tankless Water Heater, Washer, Bathroom - Full Level: Second, Bathroom - Half Level: Main, Bathroom - Three Quarter Level: Third, Bathroom - Three Quarter Level: Main, Bonus Room Level: Third, Entry Level: Main, Kitchen With Eating Space Level: Main, Utility Room Level: Ma
Legal Notice
Our comprehensive database is populated by our meticulous research and analysis of public data. MirrorRealEstate strives for accuracy and we make every effort to verify the information. However, MirrorRealEstate is not liable for the use or misuse of the site's information. The information displayed on MirrorRealEstate.com is for reference only.