1113 E Patuxent Drive, La Plata, MD 20646




Property Details
3
Description
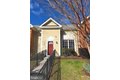
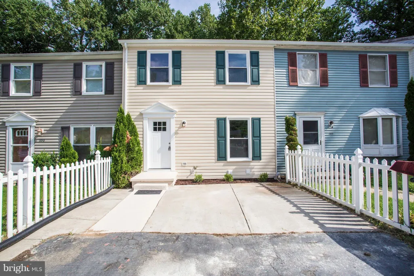
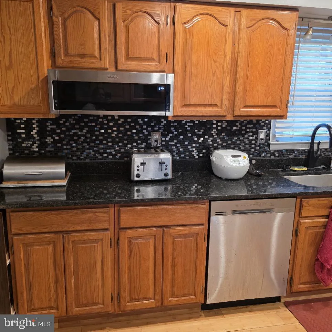
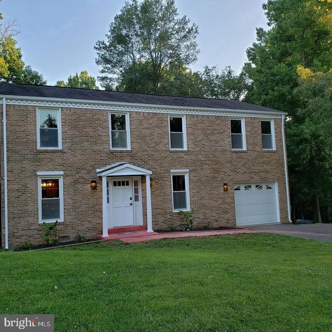
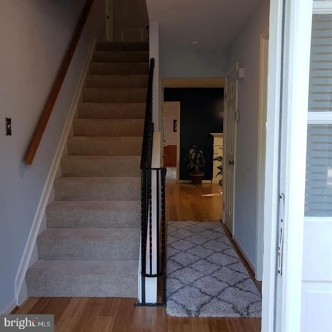
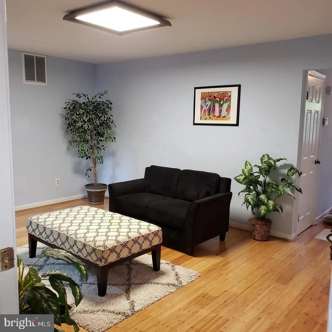
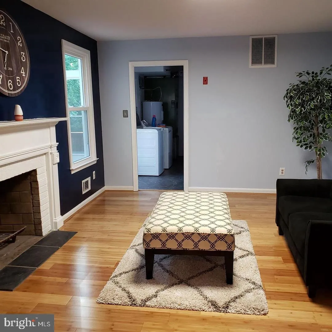
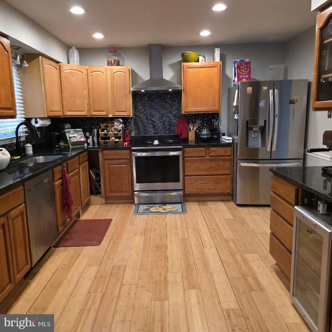
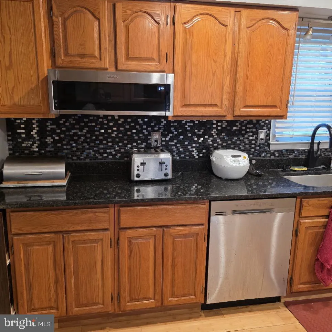
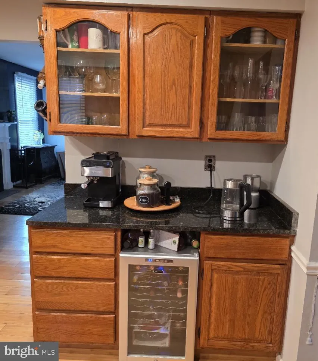
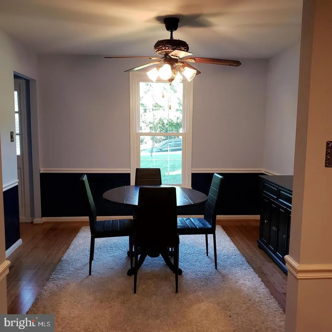
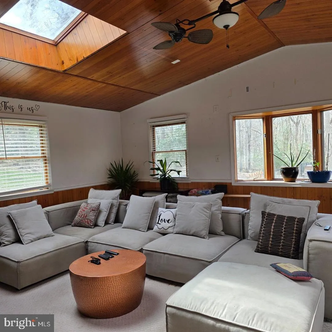
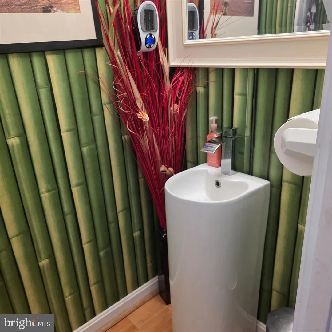
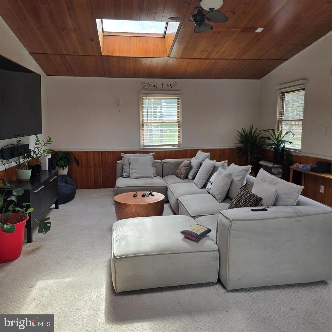
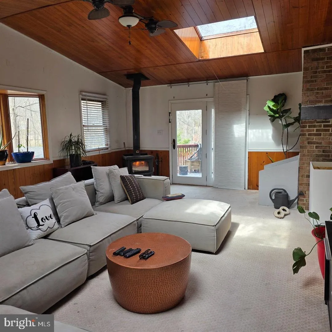
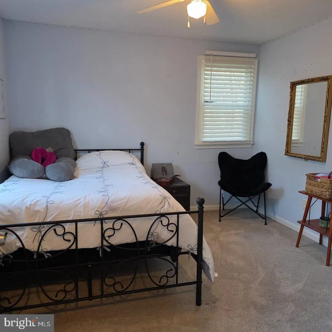
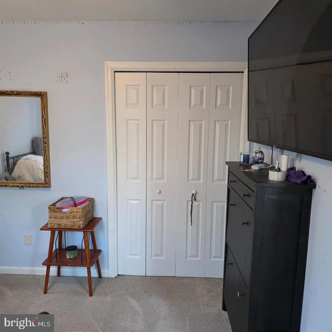
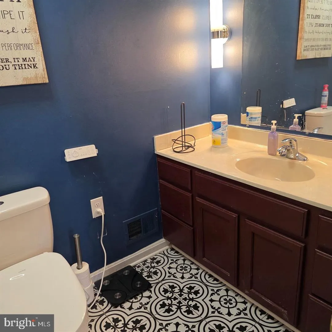
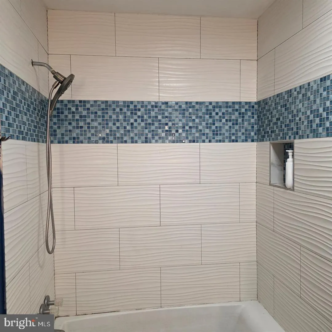
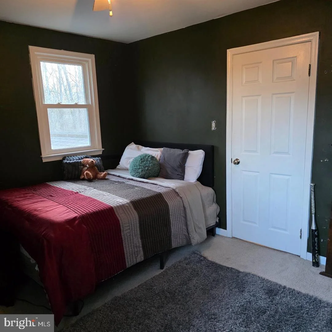
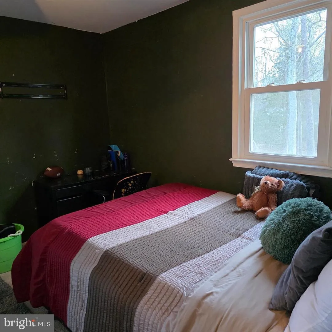
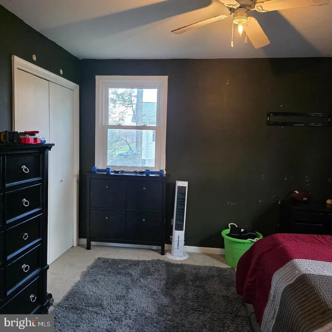
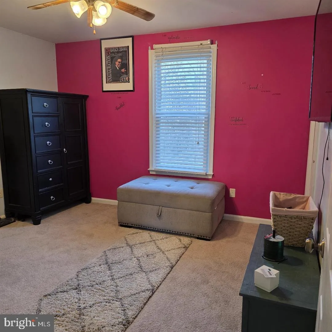
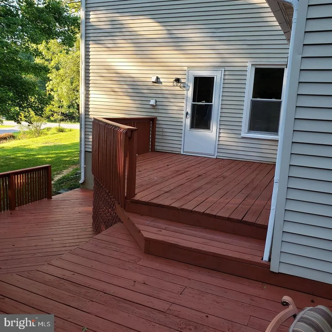
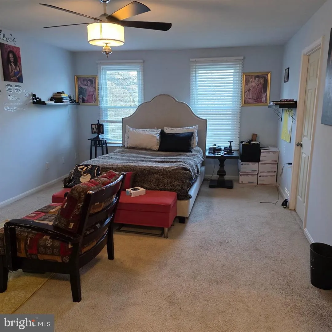
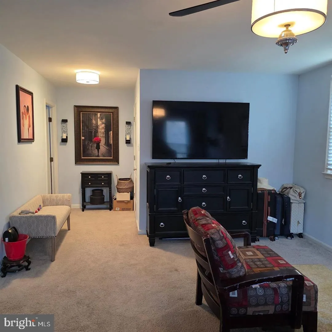
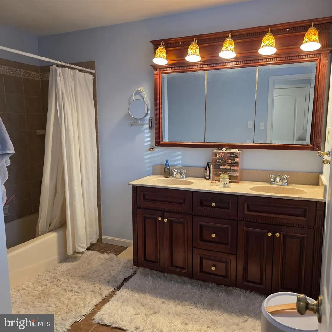
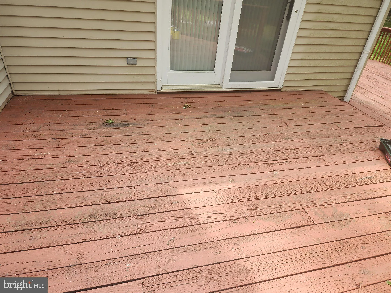
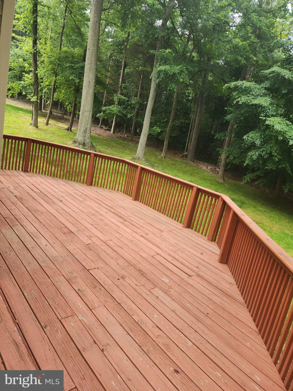
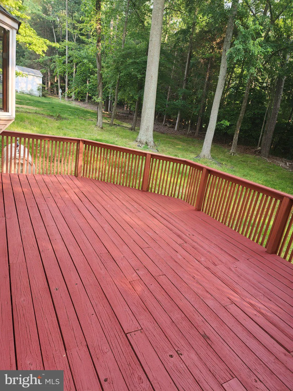
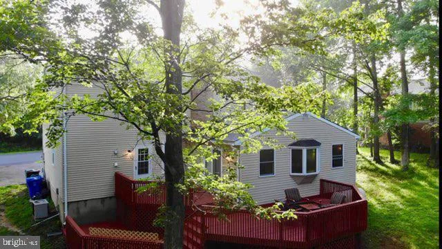
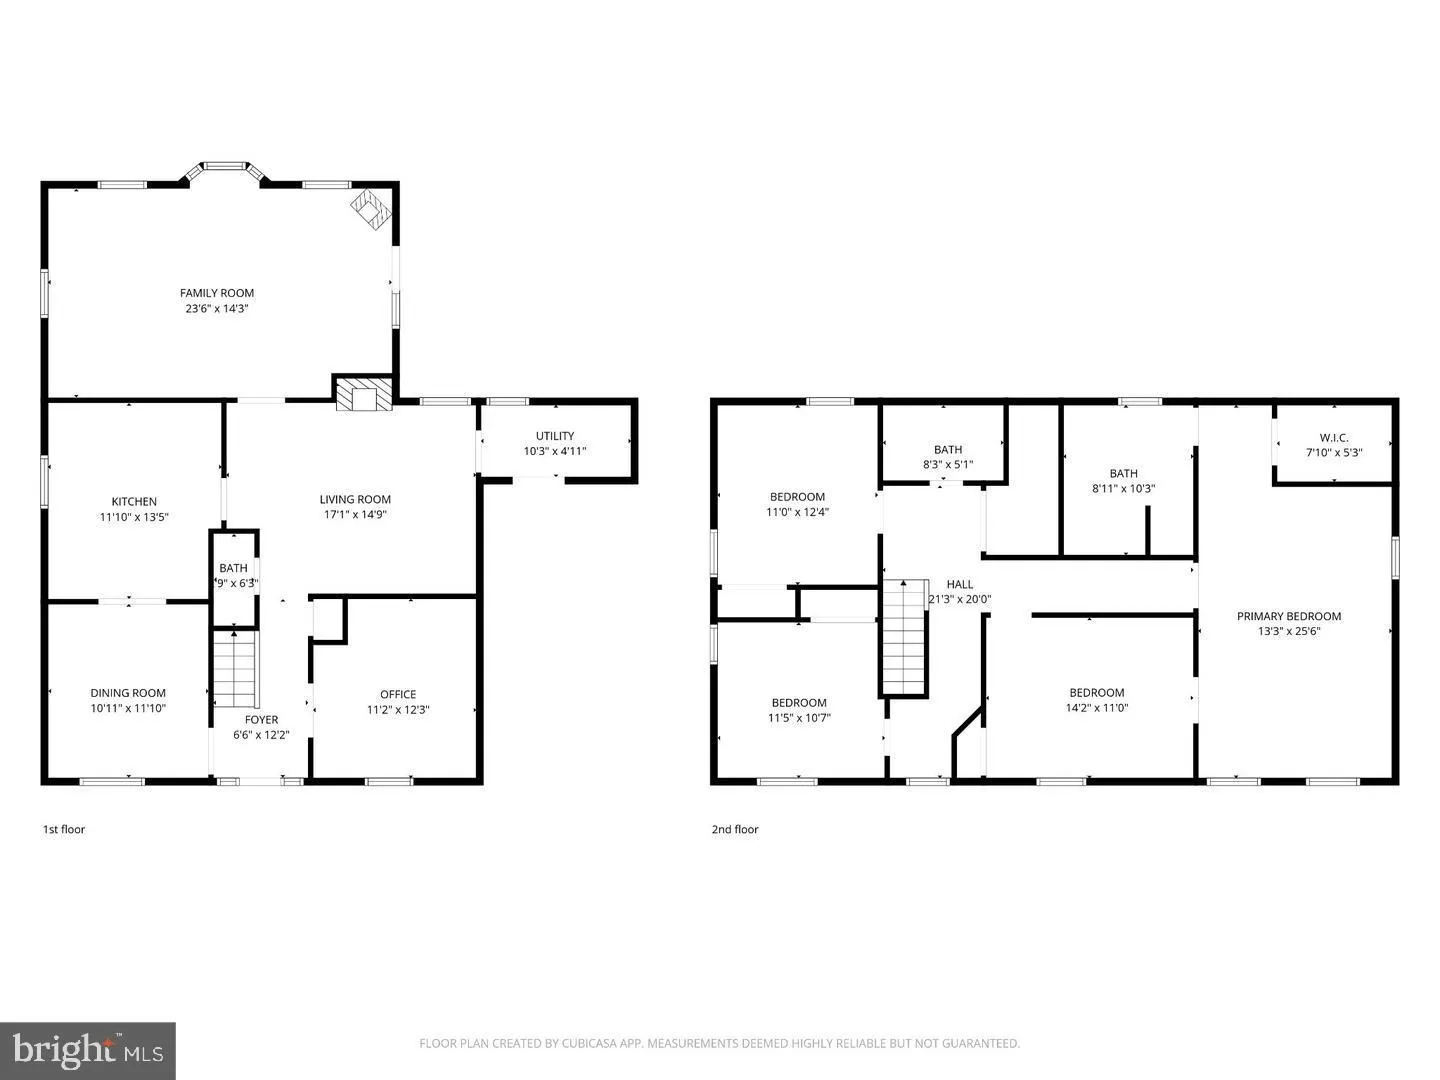
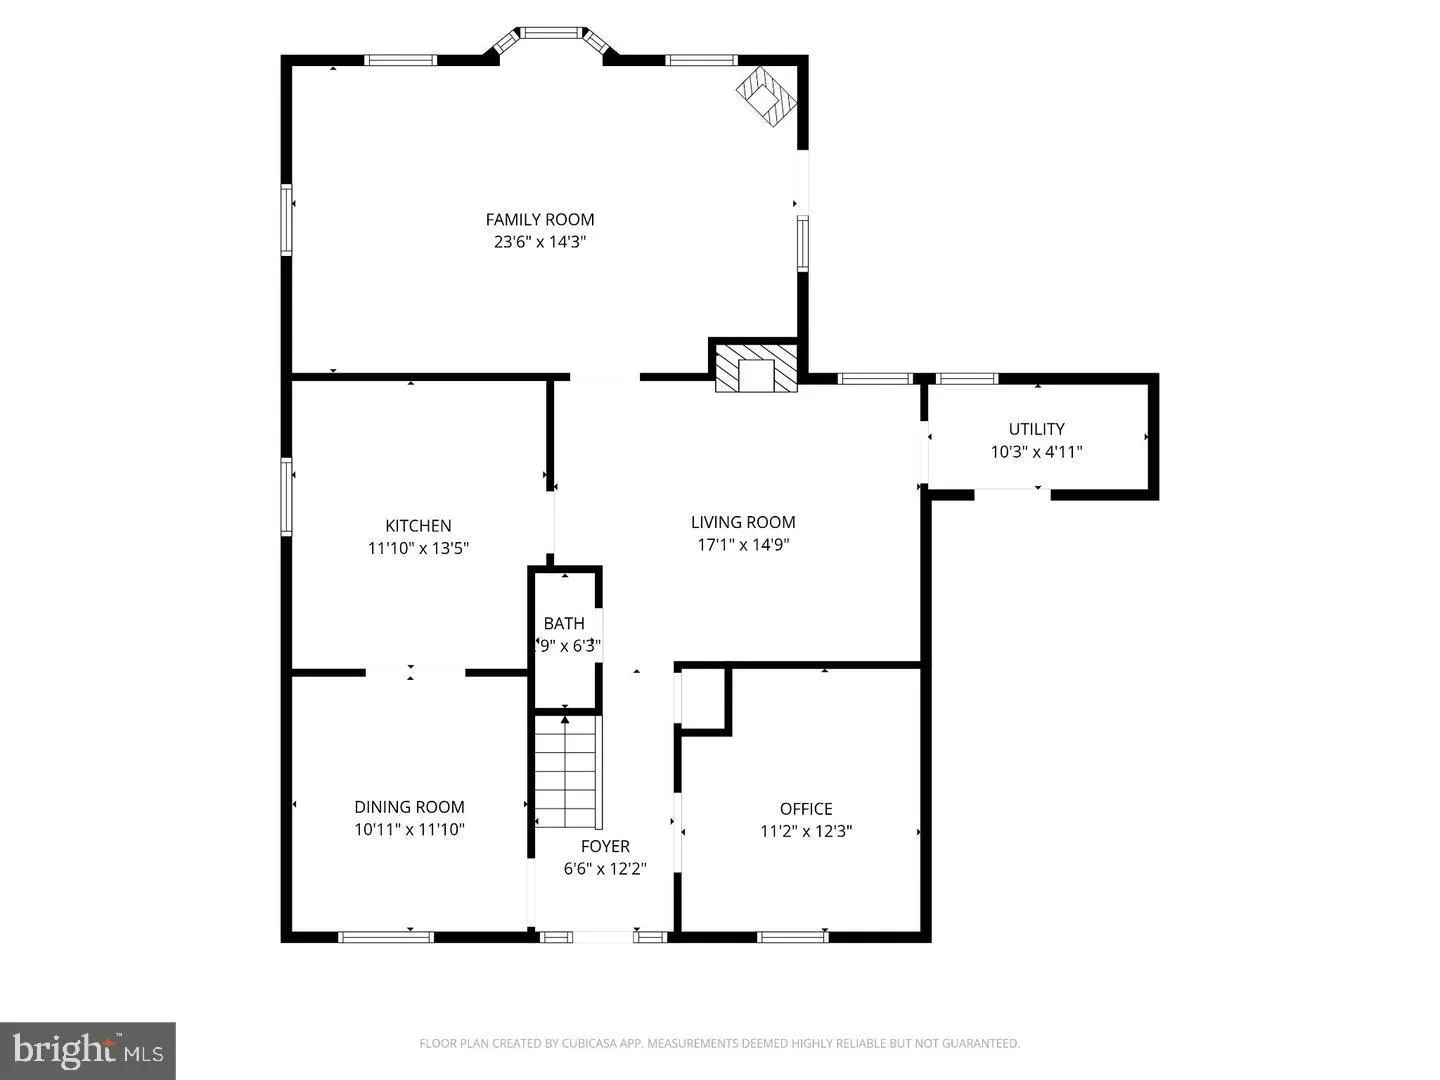
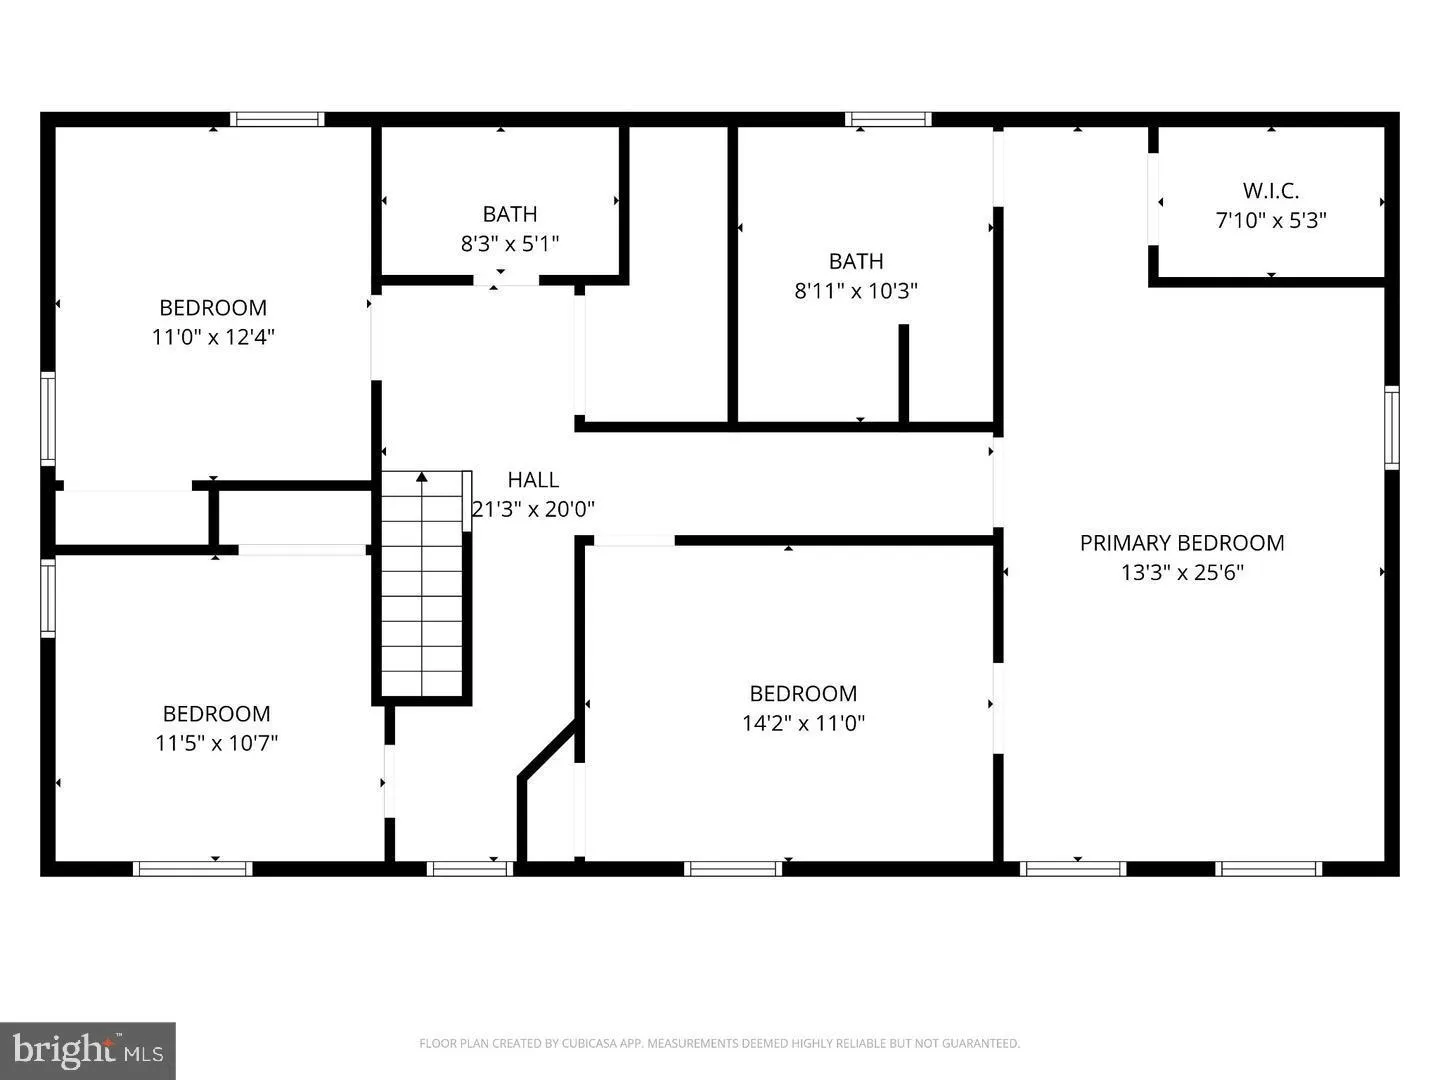
Motivated seller relocating out of country. New HVAC 2026, new water heater 2025, new windows 2019, property winterized 2026 to include new vapor barrier under entire house and new R60 insulation in attic. Roof replaced 2019 Nothing needed but new paint and minor wall repair. Up to $25,000 towards buyer expenses with competive offer. This property at this price comes with instant major equity. Seller has run out of time and must relocate immediately. Their motivation is money in your pocket! Nestled in the charming Clarks Run community, this stunning Colonial-style residence blends modern luxury with timeless elegance. With a generous 2,700 square feet of living space, this home offers an inviting atmosphere perfect for both relaxation and entertaining. Step inside to discover a beautifully designed interior featuring rich bamboo and plush carpet flooring that flows seamlessly throughout. The heart of the home is the spacious kitchen, equipped with high-end stainless steel appliances, including an ENERGY STAR refrigerator and a self-cleaning oven. The galley-style layout is both functional and stylish, making meal preparation a delight. Enjoy family meals or host formal gatherings in the separate dining room adorned with chair railings and beautiful globe lighting. The living space is enhanced by two charming fireplaces-one free-standing wood stove and the other brick-creating warm focal points in the family room and living room. Skylights bathe the home in natural light, while ceiling fans provide a gentle breeze, ensuring comfort year-round. Retreat to the primary suite, where a spacious walk-in closet and a luxurious en-suite bathroom await. Indulge in the tub after a long day, or refresh in the elegantly appointed bathroom featuring dual flush toilets and modern fixtures. Three additional bedrooms provide ample space for family or guest each designed with comfort in mind. This home is not just about aesthetics; it's equipped with energy-efficient appliances and features, including an ENERGY STAR dishwasher and washer dryer combo machine, ensuring a sustainable lifestyle without compromising on luxury. Outside, the property boasts a generous one acre lot, with a large fenced in backyard, offering plenty of space for outdoor activities or gardening. The attached garage and paved driveway provide ample parking for you and your guests. Experience the perfect blend of luxury and comfort in this home, where every detail has been considered to create an exclusive lifestyle. Whether you're hosting gatherings or enjoying quiet evenings by the fire, this residence is a true sanctuary waiting to welcome you home. This home will not disappoint at all come see today and imagine all the possibilities.
PROPERTY DETAILS: Square Feet: 2476 | Bathrooms: 3
INTERIOR FEATURES: • Square Footage (approx): 2,476 Sq. Ft. Above Ground, Sq. Ft. Below Ground • Appliances: Oven, Dishwasher, Disposal, Range Hood, Stainless Steel Appliance(s), Microwave, ENERGY STAR Qualified Refrigerator, ENERGY STAR Qualified Dishwasher, ENERGY STAR Qualified Washer, ENERGY STAR Qualified Appliances • Flooring: Carpet, Wood, Bamboo • Cooling: Central Air, Electric, Ceiling Fan(s) • Heating: Oil, Wood, Forced Air, Stove, Central • Plumbing: Electric Water Heater • Doors/Windows: Skylight(s) • Fireplaces: 2 Masonry, Wood Burning, Free Standing • Security: Carbon Monoxide Detector(s) • Additional Interior Features: Ceiling Fan(s), Recessed Lighting, Walk-In Closet(s), Built-in Features, Soaking Tub
EXTERIOR FEATURES: • Parking: 1 Garage Spaces, 1 Parking Spaces, Concrete, Private, Garage, Driveway, Inside Entrance, Attached Garage. • Exterior: Brick Trim/Veneer • Pool Description: None • Zoning: R-21 • Fence: Fenced, Chain Link
LISTING AGENT: Agent: Maleka Green | Office: Green Home Realty, LLC | Phone: 2405158221 | Email: [email protected]
LISTING INFORMATION: MLS#: MDCH2056778 | Status: FOR SALE
Location
Address
1113 E Patuxent Drive
City
La Plata
Features and Finishes
Interior Features:
• Square Footage
(approx): 2,476 Sq. Ft. Above Ground, Sq. Ft. Below Ground
• Appliances: Oven, Dishwasher, Disposal, Range Hood, Stainless Steel Appliance(s), Microwave, ENERGY STAR Qualified Refrigerator, ENERGY STAR Qualified Dishwasher, ENERGY STAR Qualified Washer, ENERGY STAR Qualified Appliances
• Flooring: Carpet, Wood, Bamboo
• Cooling: Central Air, Electric, Ceiling Fan(s)
• Heating: Oil, Wood, Forced Air, Stove, Central
• Plumbing: Electric Water Heater
• Doors/Windows: Skylight(s)
• Fireplaces: 2 Masonry, Wood Burning, Free Standing
• Security: Carbon Monoxide Detector(s)
• Additional Interior Features: Ceiling Fan(s), Recessed Lighting, Walk-In Closet(s), Built-in Features, Soaking Tub
Exterior Features:
• Parking: 1 Garage Spaces, 1 Parking Spaces, Concrete, Private, Garage, Driveway, Inside Entrance, Attached Garage.
• Exterior: Brick Trim/Veneer
• Pool Description: None
• Zoning: R-21
• Fence: Fenced, Chain Link
Legal Notice
Our comprehensive database is populated by our meticulous research and analysis of public data. MirrorRealEstate strives for accuracy and we make every effort to verify the information. However, MirrorRealEstate is not liable for the use or misuse of the site's information. The information displayed on MirrorRealEstate.com is for reference only.