For Sale
£365,000
Elgin, Moray
4 bd
1 ba
Detached house
Moray
Listed by CCL Property - Commercial


Property Details: - Type: Detached house - Bedrooms: 3 - Bathrooms: 3
Agent: Grampian Property Centre - Forres Phone: 01309 275992
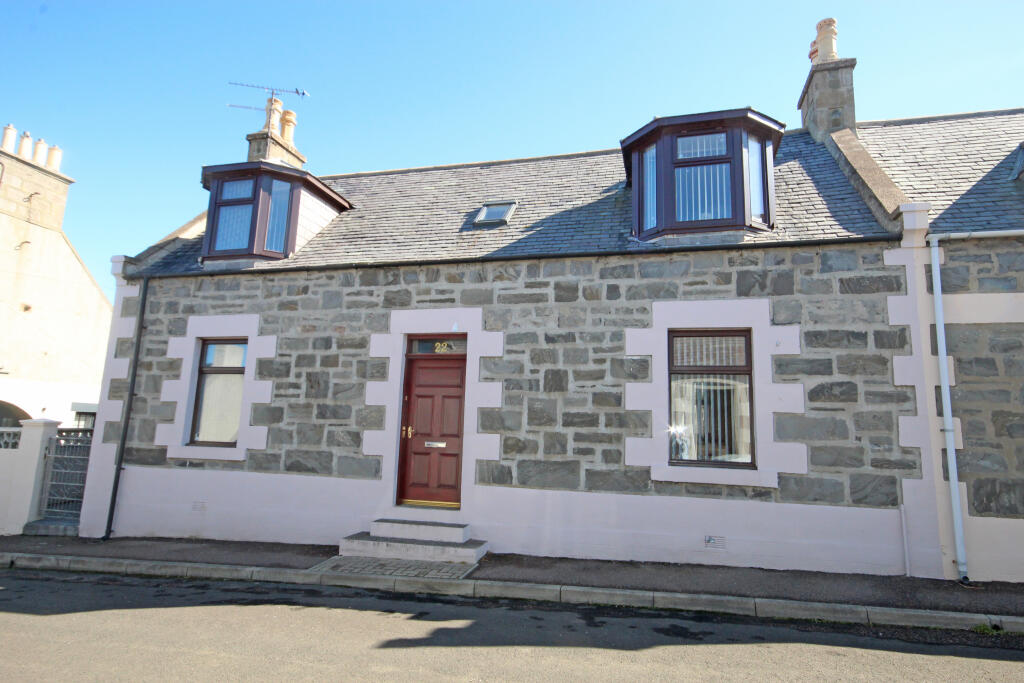
Entrance Hallway <br/>Entrance in through a secure composite door with obscure glazed panel and security spy hole. This enters into the hallway which is nicely decorated with wood panelling on the walls. Two single light fittings and smoke alarm to the ceiling. Karndean to the floor, stairs leading to the upper accommodation and doors lead to the cloakroom, lounge and the kitchen. Wall mounted heating control. Two built-in cupboards; one has the consumer units and space for storage with a light fitting and the other is an under-stair storage cupboard with light fitting and wall mounted coat hooks. <br/> <br/>Cloakroom – 3’7” (1.08m) x 7’11” (2.4m) <br/>Wall mounted wash hand basin with mixer tap and low level WC. Two recessed spotlights and xpelair to the ceiling. Karndean to the floor. Wall mounted mirror, chrome heated towel rail, chrome accessories and ceramic tiling to the walls. uPVC window with obscure glass to the front aspect. <br/> <br/>Lounge – 17’8” (5.38m) x 10’6” (3.2m) <br/>Nicely presented and good sized living space with a single light fitting to the ceiling. Carpet to the floor. uPVC window to the front aspect with Venetian blinds. Decorative panelling. Various power points and double radiator. <br/> <br/>Kitchen Diner – 9’6” (2.89m) x 19’2” (5.84m) <br/>The modern styled kitchen has a range of wall mounted cupboards and base units with a roll top work surface which is complimented by ceramic tiling on the walls. Integrated appliances include an eye level oven, microwave, four ring gas hob. The wall mounted Dakin gas fired boiler is within a concealed unit. The worktop also serves as a breakfast bar for informal dining. Various power points, double radiator, six recessed spotlights, smoke alarm and explair. Ample space for a dining room table and chairs. Further three bulb light fitting to the ceiling. Karndean to the floor throughout. <br/> <br/>Sunroom – 10’0” (3.05m) x 11’11” (3.62m) <br/>Open plan from the kitchen dining arrangement, we have the lovely sunroom which has a single light fit into the ceiling. Karndean to the floor. uPVC windows to the side and to the rear with fitted blinds, Secure door leading out to the garden. Double radiator, TV and various power points. <br/> <br/>Staircase & Landing <br/>Carpeted staircase leading to upper accommodation. The landing has a single light fitting, smoke alarm and loft access. Doors leading to 3 Bedrooms and Bathroom. Built in linen cupboard providing light and shelved storage. <br/> <br/>Bedroom 1 – 11’9” (3.57m) x 9’2” (2.79m) plus door recess <br/>Double bedroom with a single light fitting to the ceiling, uPVC window to the front aspect with fitted blinds, carpet to the floor, single radiator, various power points, built-in wardrobe fronted by opaque sliding doors. Door to the ensuite. Wall mounted heating control. <br/>En-suite – 7’5” (2.25m) x 4’4”(1.31m) <br/>Walk-in shower enclosure with overhead main shower. low-level WC, wash hand basin within a vanity unit and ceramic tiling to the walls. Wall mounted mirror, heated towel rail, chrome accessories, vinyl to the floor and a shaving point. <br/> <br/>Bedroom 2 – 10’9” (3.27m) x 8’5” (2.56m) <br/>Double bedroom with a single light fit into the ceiling, carpet to the floor, uPVC window to the rear aspect with fitted blind, built-in wardrobe with hanging and shelf storage. Double radiator, various power points and a TV point. <br/> <br/>Bedroom 3 – 7’11” (2.4m) x 9’7” (2.91m) <br/>Single pendant light fittings to the ceiling, carpet to the floor, uPVC window to the rear aspect with fitted blinds. Fitted wardrobe with hanging and shelved storage. Various power points, TV point, double radiator. <br/>Bathroom – 7’5” (2.25m) x 8’0” (2.44m) <br/> Fitted suite comprising of a bath with chrome mixer tap and overhead main shower, low level WC within a concealed cistern. Wash hand basin with a vanity unit and mixer tap, uPVC window to the front aspect with obscure glass, chrome accessories, wall mounted mirror, ceramic tiling to the walls, heated towel rail, three recessed spotlights, xpelair and shaving point. <br/> <br/>Garden and Off Street Parking <br/>The front Garden is laid to lawn with a flower border. Lock block driveway providing off street parking for several cars. Fabulous and well thought out Garden with paved patio seating area and a decked area with privacy screening around the garden and another little sitooterie as well with a pergola. Artificial lawn for low maintenance. Timber framed summer house measuring 10’ x 10’ to provide a further garden room, windows on the side and front, it has power and is currently utilised as a bar. Two garden sheds for storage. <br/> <br/>Council Tax Band E