Log in Sign up
Back to search Home Countries Unknown Maynard 3 Apple Ridge Rd Unit 2, Maynard, MA, 01754
CAD469,000
3 Apple Ridge Rd Unit 2, Maynard, MA, 01754
2 beds 1 baths condos

About this home

Condos in Maynard, MA - Bedrooms: 2 - Bathrooms: 1.5 - Area: 1800 sqft - Year Built: 1982 - Lot: N/A

Listing Agent: Deb Kotlarz Brokerage: Keller Williams Realty Boston Northwest

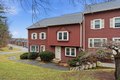
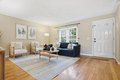
Feel instantly at home in this inviting & thoughtfully updated haven. A warm, welcoming living room flows seamlessly into a sun-drenched dining area direct access to a private deck-perfect for morning coffee or sunset views. Savor the remodeled cook's kitchen featuring white Shaker cabinetry, granite counters, breakfast bar, stainless appliances. Retire to the dreamy primary bedroom offering a wall of closets & direct access to an updated full bath with marble-topped dual vanity. Relish handsome hardwood floors, convenient 2nd floor laundry & the flexibility of a spacious 3rd floor bonus room with storage. Enjoy peace of mind with major updates including a 2019 roof & skylight, 2016 windows, 2018 hot water heater, and 2008 heat. Outdoor living shines with access to the newer neighborhood playground, inground pool, tennis courts & scenic walking trails. Two deeded parking spaces, ample guest parking & close proximity to vibrant downtown Maynard complete this exceptional setting!

Property facts

Property type
condos
Bedrooms
2
Bathrooms
1
Year built
1982
Days on market
114 days

Features & amenities

Features & finishes
Bedrooms: 2
Primary Bedroom Dimensions: 12' x 16'
Bedroom 2 Dimensions: 11' x 15'
Primary Bedroom Sqft: 192
Bedroom 2 Sqft: 165
Primary Bedroom Level: Second
Bedroom 2 Level: Second
Primary Bedroom Features: Closet
Flooring - Hardwood
Closet - Double
Bedroom 2 Features: Walk-In Closet(s)
Crown Molding
Total Rooms: 6
Living Room Dimensions: 13' x 15'
Living Room Sqft: 195
Entry Foyer Level: 1
Living Room Level: First
Living Room Features: Closet
Total Bathrooms: 1.5
Full Bathrooms: 1
1/2 Bathrooms: 1
Bathroom 1 Dimensions: 5' x 4'
Bathroom 2 Dimensions: 9' x 11'
Bathroom 1 Sqft: 20
Bathroom 2 Sqft: 99
Bathroom 1 Level: First
Bathroom 2 Level: Second
Bathroom 1 Features: Bathroom - Half
Closet - Linen
Flooring - Vinyl
Bathroom 2 Features: Bathroom - Full
Countertops - Upgraded
Double Vanity
Ceiling Fan(s)
Closet
Attic Access
Storage
Bonus Room
Door Features: Storm Door(s)
Flooring: Carpet
Ha

Location

Approximate location · exact address shared on inquiry
CAD469,000
2 bd · 1 ba
Contact agent
KW
Keller Williams Realty Boston Northwest
Contact this agent
Log in Sign up