For Rent
Price on request
3 bed terraced house for sale3 Gable Mews, College Road, Windermere LA23
Studio
Windermere


Property Details: - Type: Apartment - Bedrooms: 2 - Bathrooms: 1
Agent: Thomson Hayton Winkley Estate Agents - Windermere Phone: 01539 291918
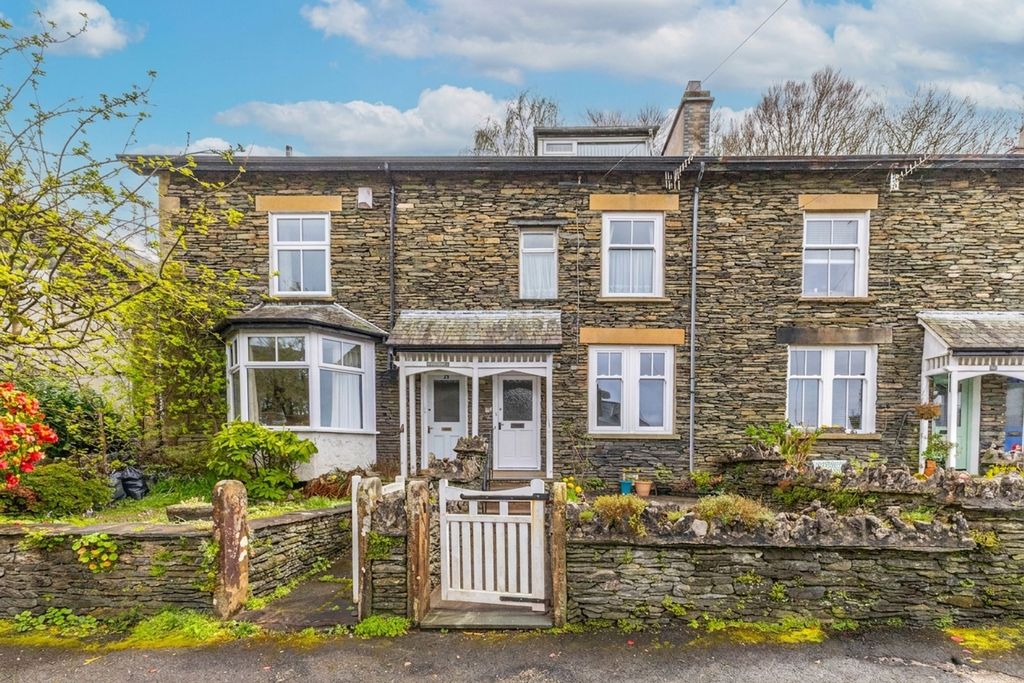
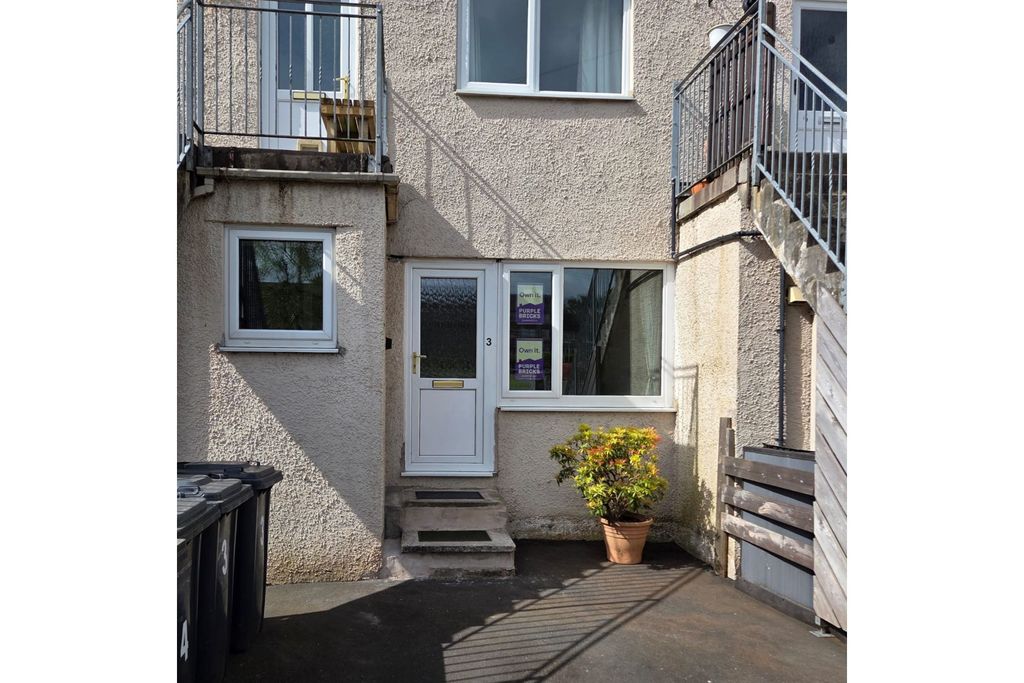
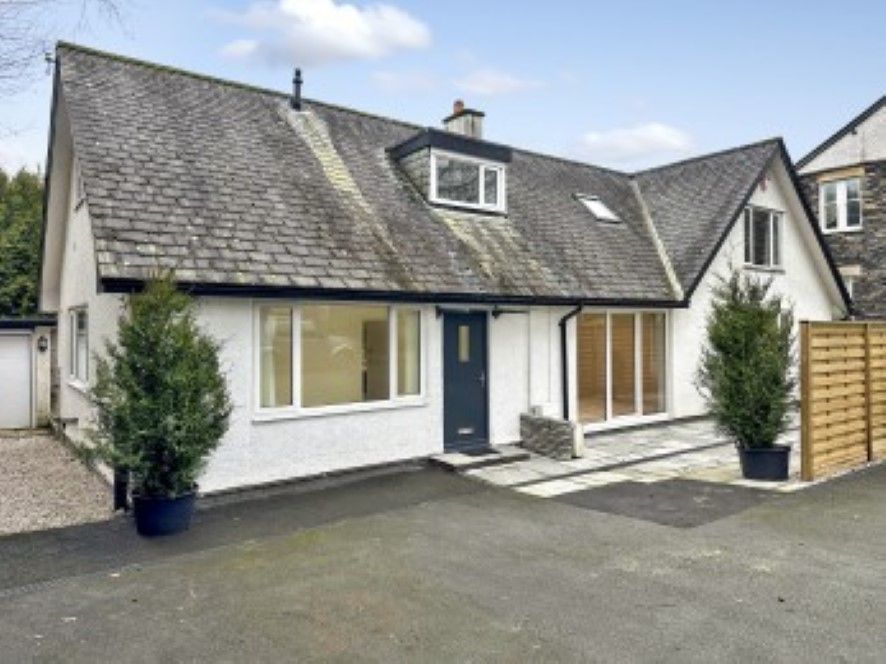
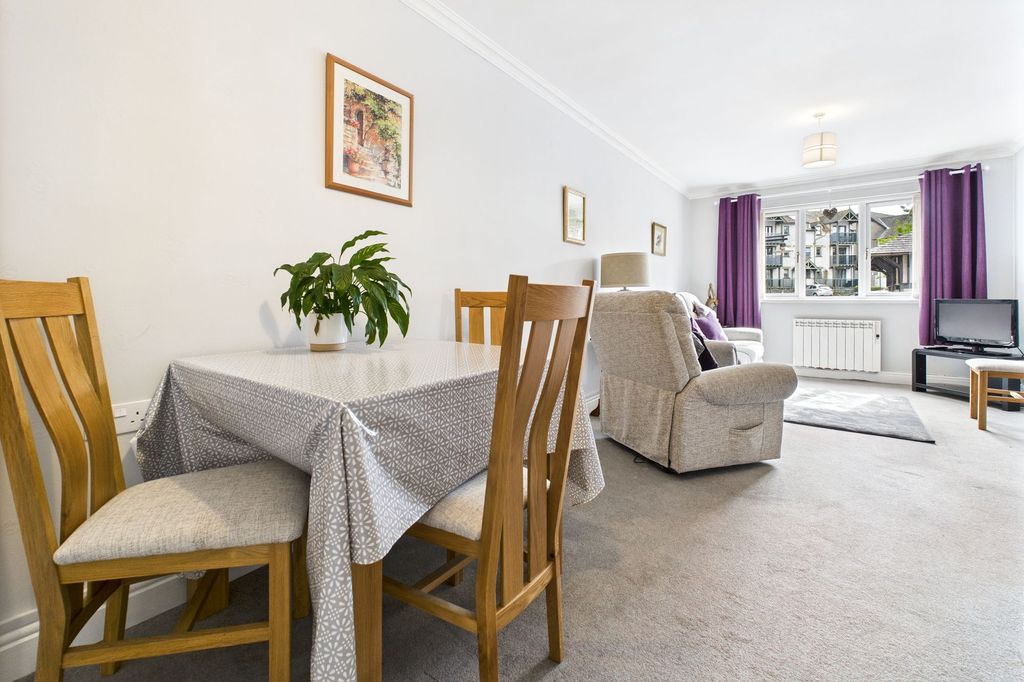
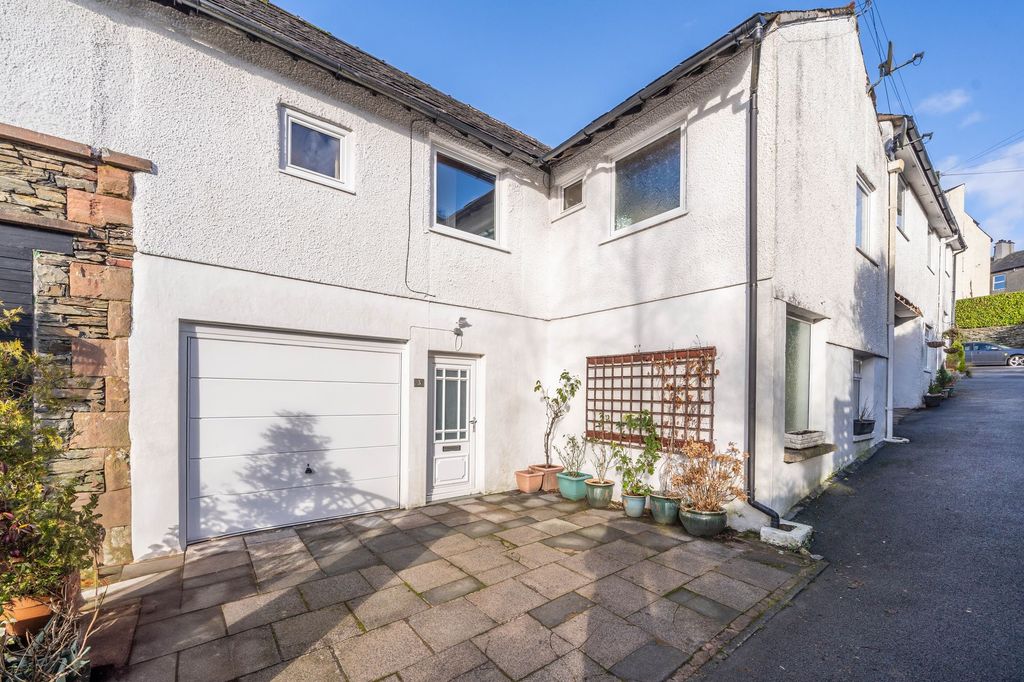
<p>Set within a traditional stone built Victorian building in the very heart of Windermere, this charming duplex apartment forms part of 1966 Fairhaven, a characterful conversion of just seven homes. Perfectly positioned, it enjoys immediate access to the town’s shops, cafés and transport links.</p><p>The property is entered via its own private entrance, opening into a welcoming hallway with the kitchen positioned ahead. To one side sits a bright and airy dining room, while the sitting room is set opposite, creating two distinct and well balanced reception spaces, ideal for both everyday living and entertaining.</p><p>Upstairs, there are two well proportioned double bedrooms, each offering comfortable and versatile accommodation. The bathroom is fitted with a three piece suite and is conveniently located to serve both bedrooms.</p><p>The apartment benefits from electric heating throughout, along with a substantial private basement, providing excellent additional storage space. Externally, there is a pleasant seating area to the front, with space for potted plants, along with access to a secluded communal garden. Communal parking is also available for residents. A well located and characterful home, offering the charm of a Victorian building with the practicality of modern day living, right in the centre of Windermere.</p><p>The property benefits from being sold with no ongoing chain.</p><br/>EPC Rating: F<p> <b>ENTRANCE HALL</b> (2.17m x 2.44m) </p> <p></p><p> <b>SITTING ROOM</b> (4.07m x 4.52m) </p> <p></p><p> <b>KITCHEN</b> (2.35m x 2.54m) </p> <p></p><p> <b>DINING ROOM</b> (3.17m x 3.86m) </p> <p></p><p> <b>LANDING</b> (2.06m x 5.55m) </p> <p></p><p> <b>BEDROOM</b> (4.29m x 5.11m) </p> <p></p><p> <b>BEDROOM</b> (2.94m x 3.49m) </p> <p></p><p> <b>BATHROOM</b> (2.43m x 2.56m) </p> <p></p><p> <b>CELLAR</b> (5.1m x 8.94m) </p> <p></p><p> <b>IDENTIFICATION CHECKS</b> </p> <p>Should a purchaser(s) have an offer accepted on a property marketed by THW Estate Agents they will need to undertake an identification check. This is done to meet our obligation under Anti Money Laundering Regulations (AML) and is a legal requirement. We use a specialist third party service to verify your identity. The cost of these checks is £43.20 inc. VAT per buyer, which is paid in advance, when an offer is agreed and prior to a sales memorandum being issued. This charge is non-refundable.</p><p> <b>SERVICES</b> </p> <p>Mains electric, mains water, mains drainage</p><p> <b>Garden</b> </p> <p>To the front of the property is a delightful seating area which has space for potted plants as well. The gravelled pathway leads round to the communal garden areas and communal parking area.</p><p> <b>Parking - Off street</b> </p> <p>Communal parking area.</p>