Log in Sign up
Back to search Home Countries Canada Calgary 3 Hampstead Hill NW
$929,900

3 Hampstead Hill NW

3 Hampstead Hill NW
3 beds 3 baths House

About this home

MLS®: A2294709 Type: House Ownership: Freehold Bedrooms: 3 Bathrooms: 3 Stories: 2 Lot Size: 582 m2|4,051 - 7,250 sqft Postal Code: T3A6E5

Brokerage: RE/MAX Complete Realty Agent: Len T. Wong

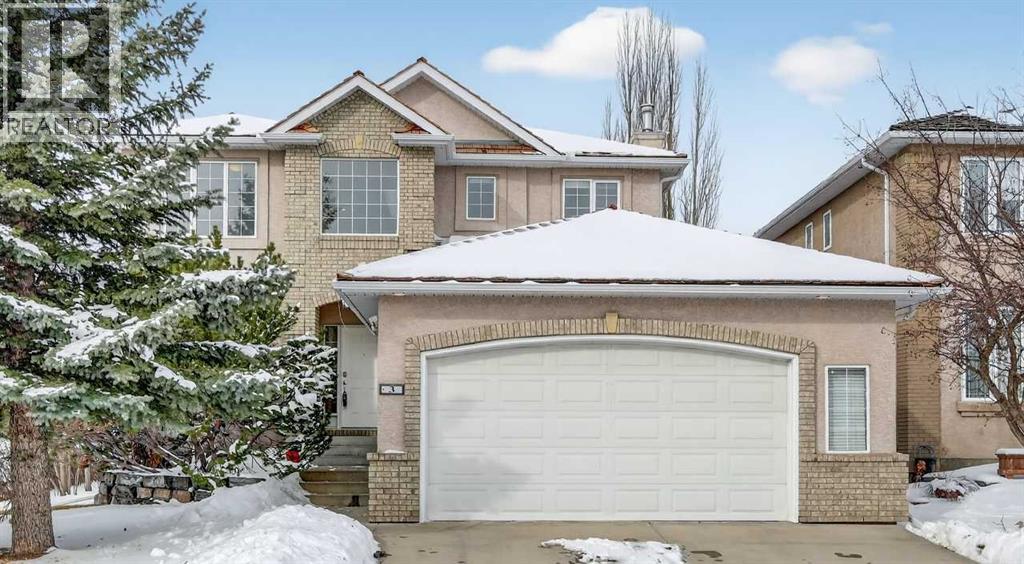
Welcome to your dream family home in the heart of the Hamptons, one of Calgary’s premier golf course communities. This stunning house makes a big impression as you enter with its soaring 18-foot ceilings, bright skylight, and beautiful curved staircase. You will love the high-end feel of the chevron-patterned hardwoods, fresh paint, and recently updated carpets throughout, and the roof was done in 2025. The main floor is perfect for family life, offering a sunny den or home office behind French doors and a formal dining area for holiday dinners.The kitchen is the heart of the home, featuring granite countertops, stainless steel appliances, and a built-in desk for homework. Next to the kitchen, the sun-filled breakfast nook leads right out to the back deck. In the cozy family room, you will find floor-to-ceiling built-ins around the gas fireplace, including window seating with hidden storage. A large laundry room with plenty of cabinets adds extra convenience on the main floor.Upstairs feels bright and open, looking down over the living area. The primary bedroom is very large and features a walk-in closet with custom shelving and a private five-piece bathroom. Two more big bedrooms give the kids or guests plenty of their own space.Living here is all about the community. This active neighborhood features walking paths, tennis courts, a hockey rink, and top-rated schools. With the Hamptons Golf Club around the corner and easy access to Stoney Trail, you get a quiet, beautiful setting that is still close to everything you need. (31791556)
Property facts

Property type
House
Bedrooms
3
Bathrooms
3
Neighborhood
T3A6E5
Days on market
156 days

Features & amenities

Features & finishes
soaring ceilings
skylight
curved staircase
chevron-patterned hardwoods
fresh paint
updated carpets
roof updated in 2025
main floor den/home office
formal dining
granite countertops
stainless steel appliances
built-in desk
sun-filled breakfast nook
back deck
floor-to-ceiling built-ins around gas fireplace
window seating with hidden storage
large laundry room
walk-in closet with custom shelving
private five-piece bathroom
two large bedrooms
community amenities: walking paths
tennis courts
hockey rink
top-rated schools
Hamptons Golf Club nearby

Location

Approximate location · exact address shared on inquiry

Similar homes nearby

131 Royston Way NW, Calgary, AB, T3L 0N7
For Sale
$599,900
131 Royston Way NW, Calgary, AB, T3L 0N7
3 bd 3 ba Semi Detached (Half Duplex)
Calgary
Listed by ROYAL LEPAGE BENCHMARK
241 25 Avenue NE, Calgary, AB, T2E 1Y2
For Sale
$680,000
241 25 Avenue NE, Calgary, AB, T2E 1Y2
1 bd 2 ba Detached
Calgary
Listed by REAL BROKER
110-525 56 Avenue SW, Calgary, AB, T2V 4Z9
For Sale
$169,900
110-525 56 Avenue SW, Calgary, AB, T2V 4Z9
1 bd 1 ba Apartments
Calgary
Listed by DIAMOND REALTY & ASSOCIATES LTD
414 Corner Meadows Square NE, Calgary, AB, T3N 2N1
For Sale
$499,900
414 Corner Meadows Square NE, Calgary, AB, T3N 2N1
4 bd 4 ba Row / Townhouse
Calgary
Listed by RE/MAX REALTY PROFESSIONALS
99 Edgeridge View NW, Calgary, AB, T3A 5Z1
For Sale
$929,900
99 Edgeridge View NW, Calgary, AB, T3A 5Z1
5 bd 3 ba Detached
Calgary
Listed by CIR REALTY
505-108 Waterfront Court SW, Calgary, AB, T2P 1K7
For Sale
$449,900
505-108 Waterfront Court SW, Calgary, AB, T2P 1K7
2 bd 2 ba Apartments
Calgary
Listed by JESSICA CHAN REAL ESTATE & MANAGEMENT INC
436 Attica Drive SE, Calgary, AB, T2H 1P6
For Sale
$735,000
436 Attica Drive SE, Calgary, AB, T2H 1P6
4 bd 2 ba Detached
Calgary
Listed by RE/MAX FIRST
40 Cougar Ridge Heights SW, Calgary, AB, T3H 4X5
For Sale
$1,059,000
40 Cougar Ridge Heights SW, Calgary, AB, T3H 4X5
5 bd 4 ba Detached
Calgary
Listed by EXP REALTY
$929,900
3 bd · 3 ba
Contact agent
LT
Len T. Wong
RE/MAX Complete Realty
Contact this agent
Log in Sign up