For Sale
$1,469,000
8 Falkirk Crescent, Inverleigh VIC 3321
4 bd
2 ba
Rural
Inverleigh
Listed by Demi Lynch
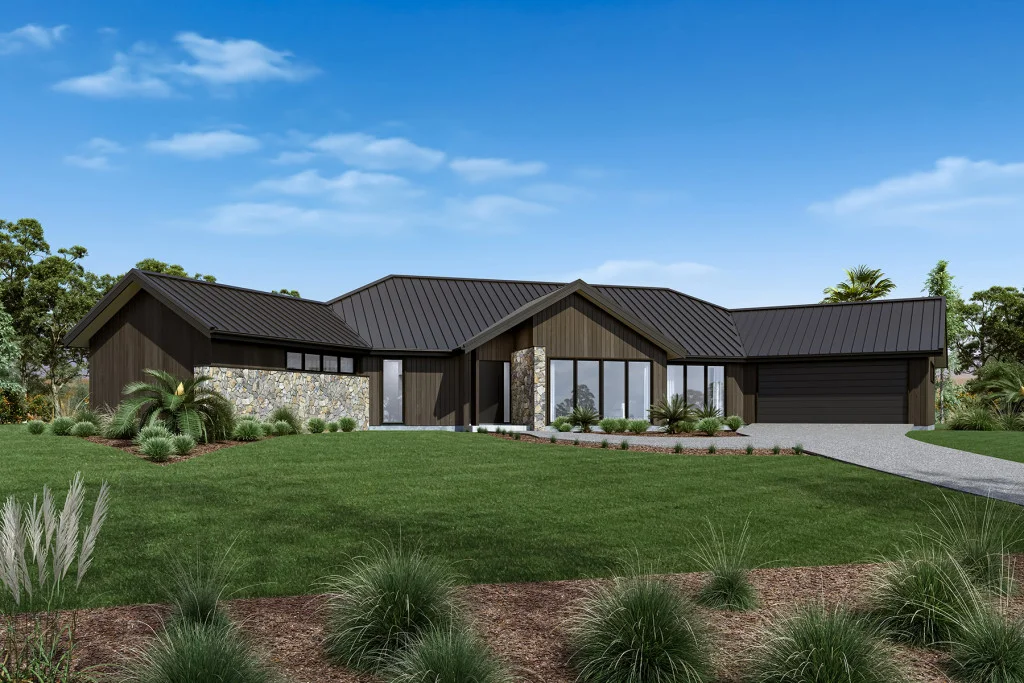
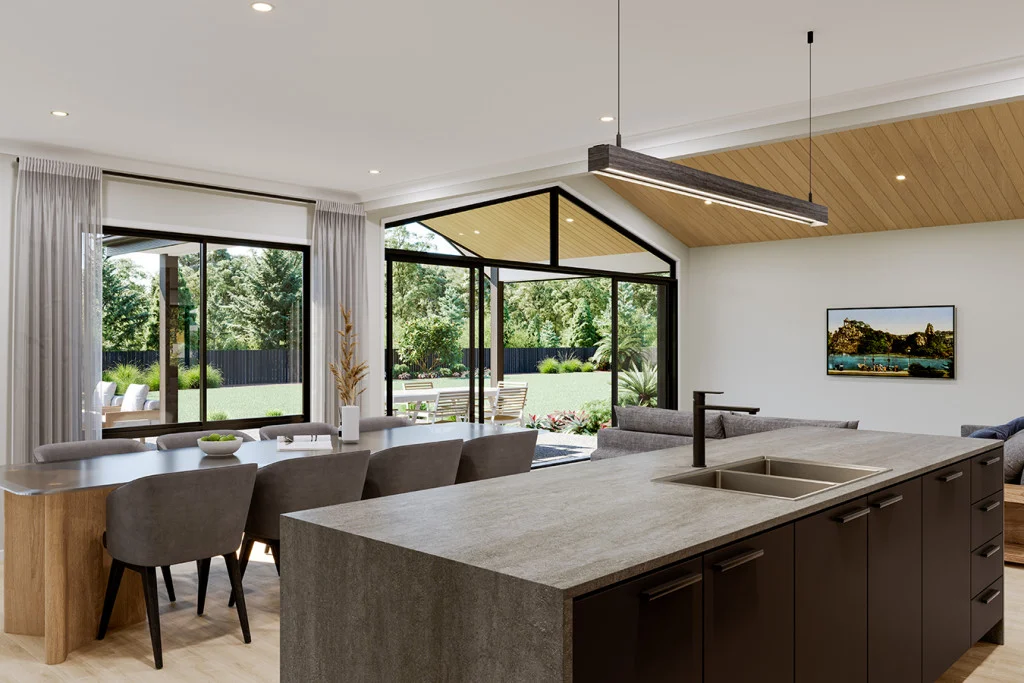
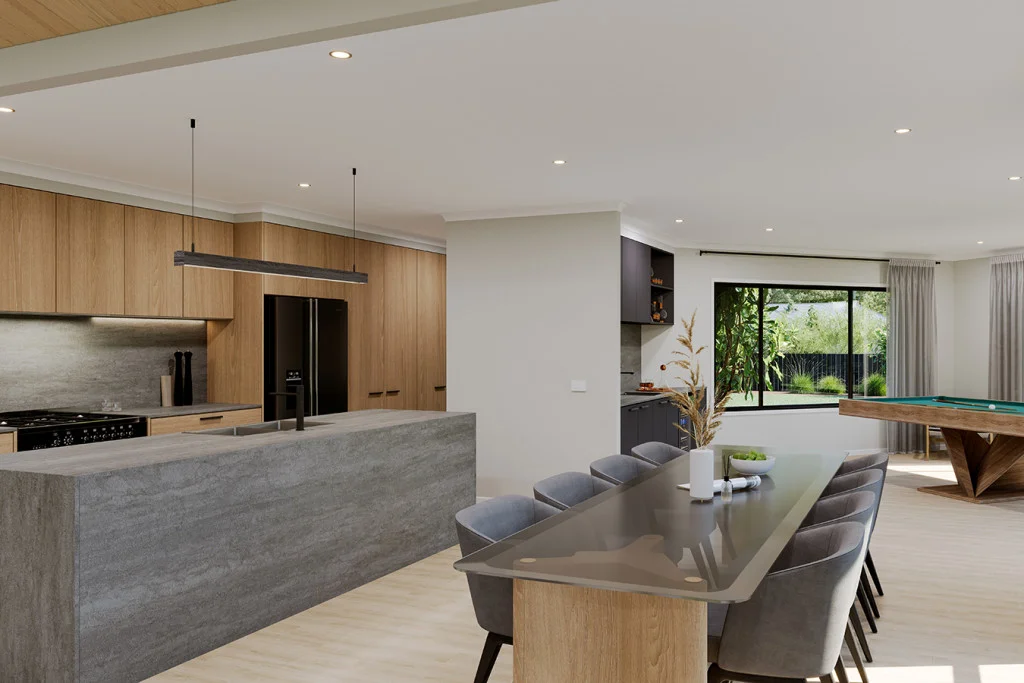
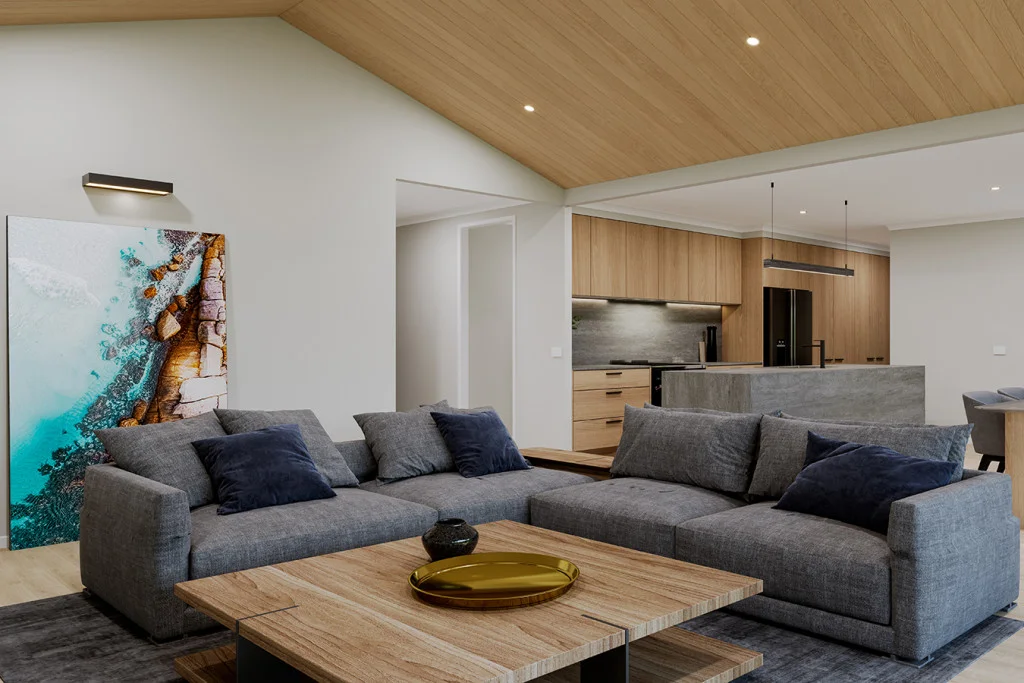
Only details supplied with this listing are shown. Ask the listing contact to confirm measurements, taxes and costs.
Property Details: • Type: New House & Land
• Bedrooms: 4 • Bathrooms: 2
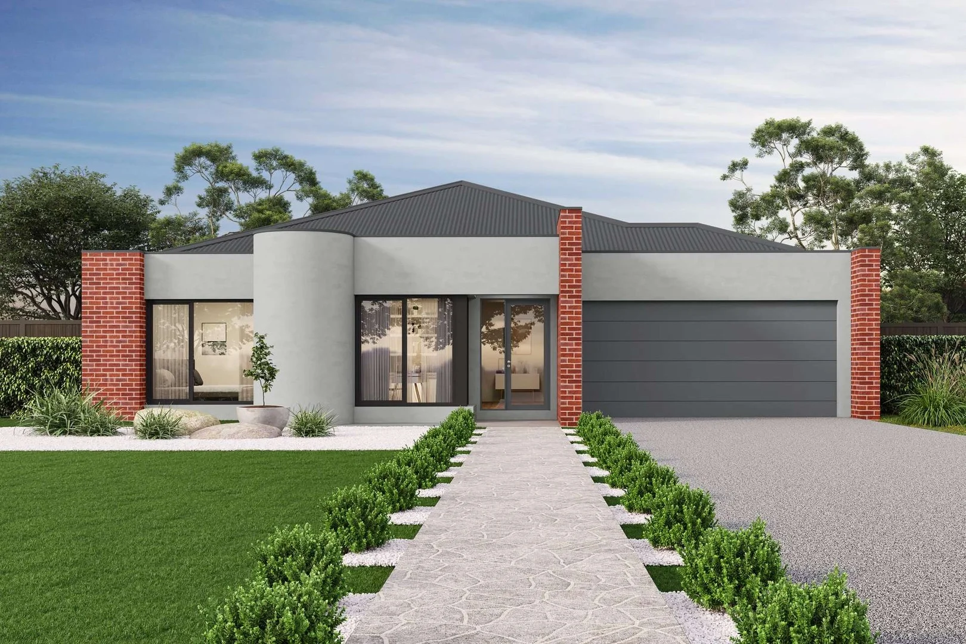
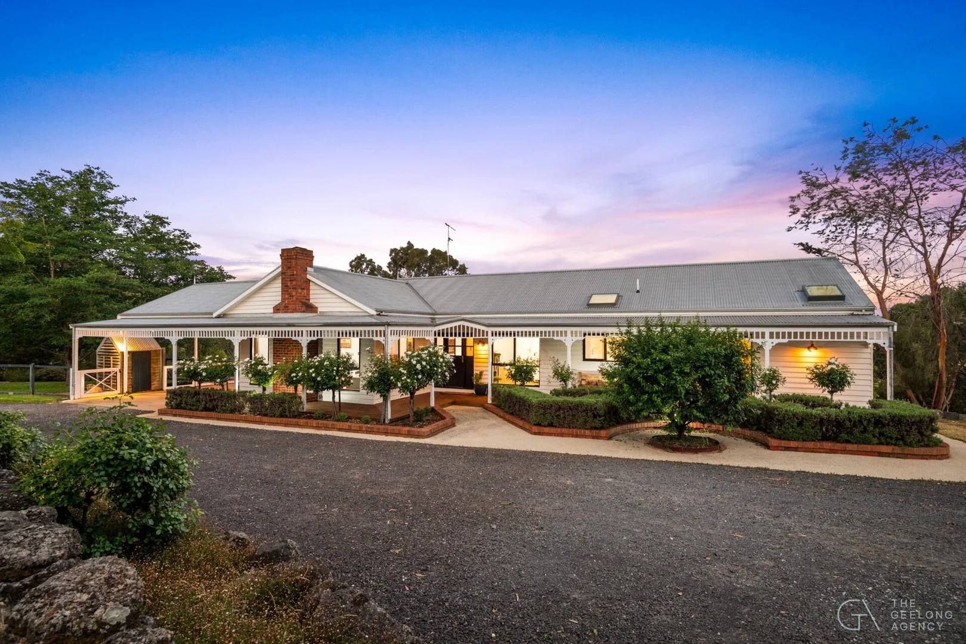
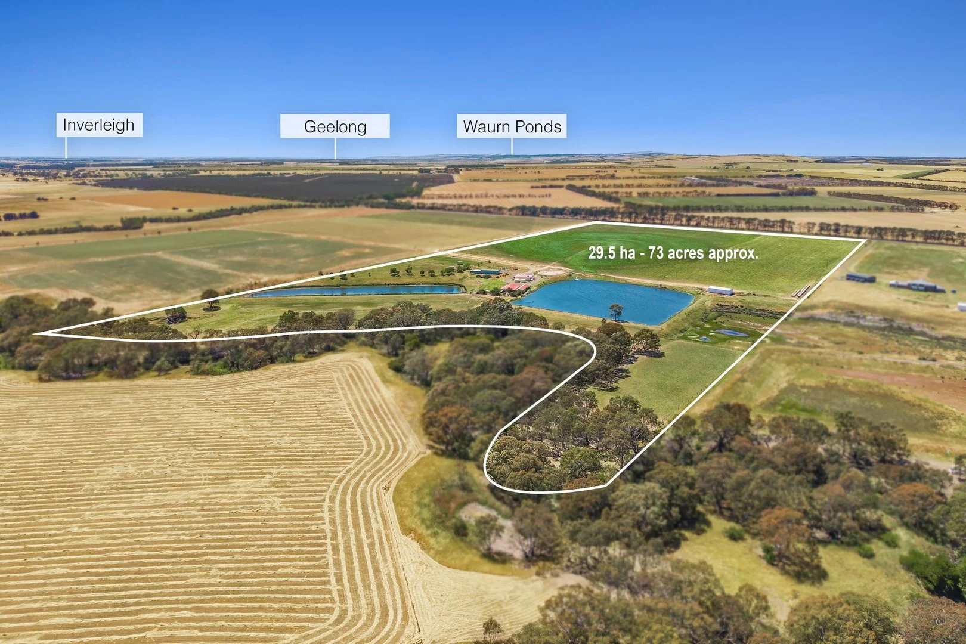
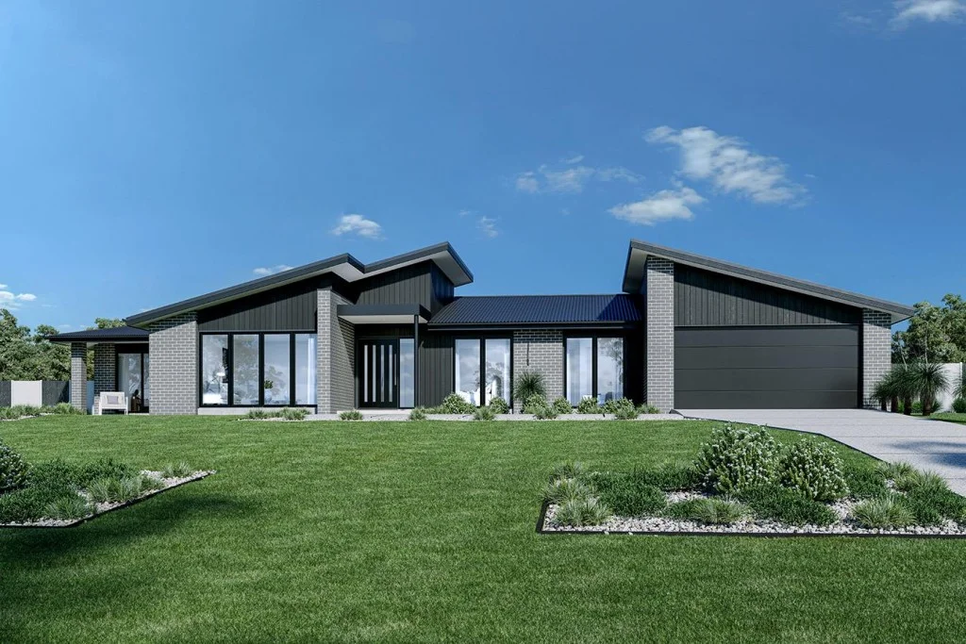
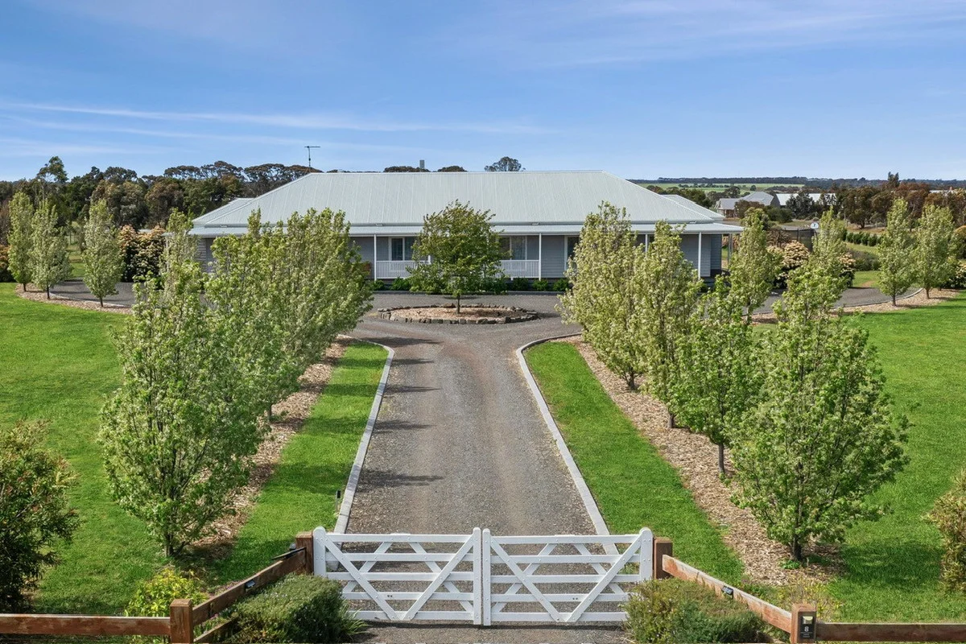
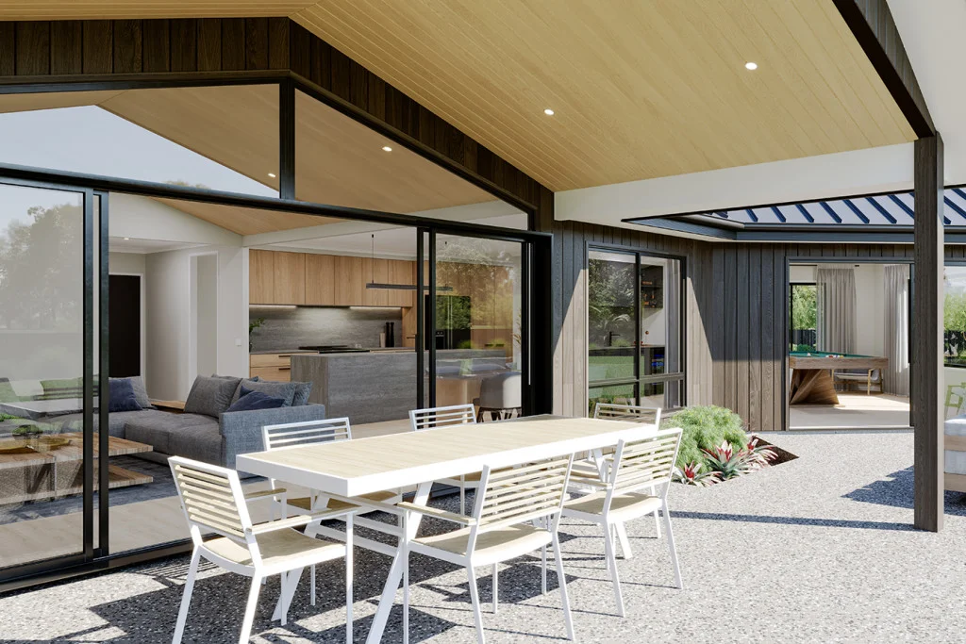
Description: Embrace the tranquil countryside living in style. This 1 acre North-east facing block is titled and ready for your new home. Generous open plan living areas and private spaces, the Cedar Creek is a spectacular home ideally suited to wide, large, and rural sites. Its intriguing shape creates an exciting, delightful home that will be enjoyed all year round. A huge kitchen and butlers pantry is at the centre of the entertaining areas that include a rumpus, family, dining, and a large outdoor alfresco space. A separate lounge room accessed off the foyer provides further options of leisure. The spacious master bedroom privately positioned in its own wing of the home includes a large walk-in robe and well-appointed ensuite, a personal retreat at the end of the day. Additional bedrooms, family bathroom and powder room are located in the far wing. The Cedar Creek design is an impressive family home encouraging entertainment with spaces designed for private retreat and relaxation. House & Land Package Inclusions: - Lot 107, 4912sqm - Lot price $569,000. - G.J Gardner Select Inclusions range with Alpine Facade - Provisional allowance for Bushfire Management (BMO) requirements & Fire tank - NCC 2022 Livable housing compliant - 900 appliances - Quality floor coverings throughout - *Provisional allowance for H2 slab upgrade, Septic & Acerage included - Awning Aluminium improved Double Glazed windows and sliding doors with locks and flyscreens - Colourbond roof with 55mm Foil Adhered insulated blanket - 6.58 kw solar with 5kw inverter - 3 Phase power & Termite proptection - R6.0 ceiling batts & R2.5 wall batts with vapor permeable wrap * Price subject to change and based Developer engineering and plan of subdivision, final pricing subject to final engineering, site levels, Soil tests and Design Guideline restrictions placed on the title by the relevant Authorities. * H2 slab has been allowed for and no allowance for rock or additional engineering due to fall and fill placed on site has been included in Package pricing.
If the interactive map is unavailable, open the supplied location in maps.
Open location in mapsThe pin uses coordinates supplied with this listing. Confirm the exact location with the listing contact.
Added and updated dates describe the Mirror record. Source publication and verification dates are shown separately when known; none establishes time on market. Confirm current price and availability with the listing contact.
View original listing