Property Details:
• Type: Semi-Detached
• Tenure: FREEHOLD
• Floor Area: 1927 sqft
Key Features:
• Original structure dates from 13th to 17th century
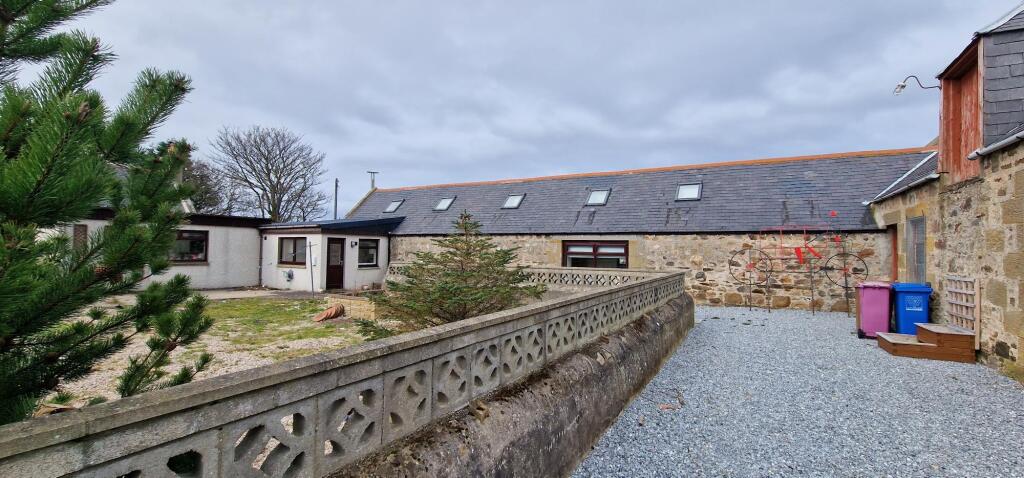
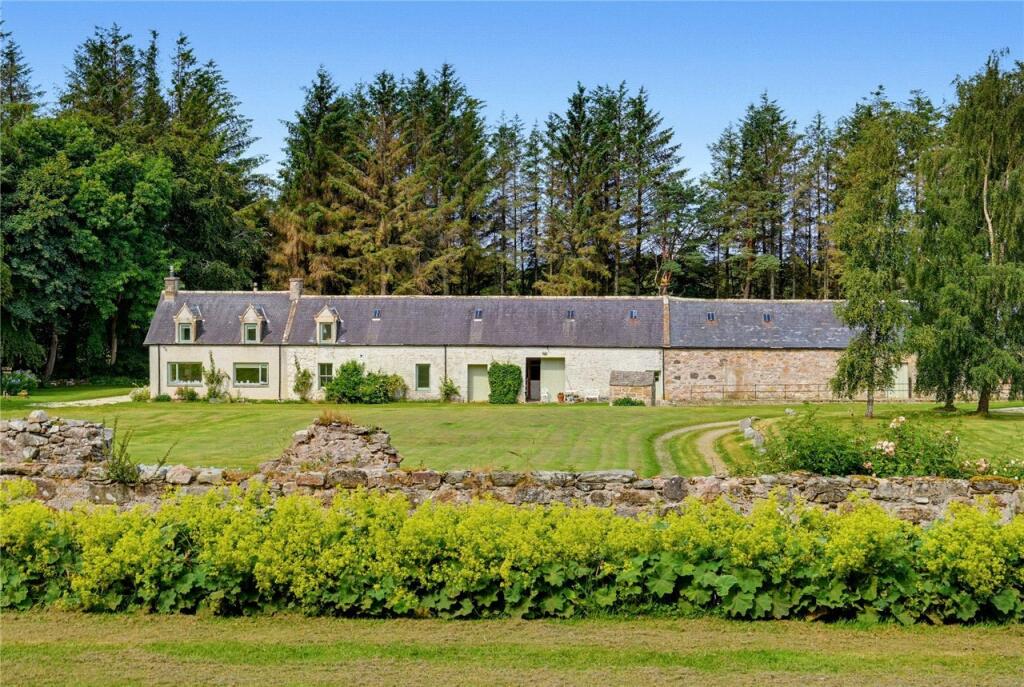
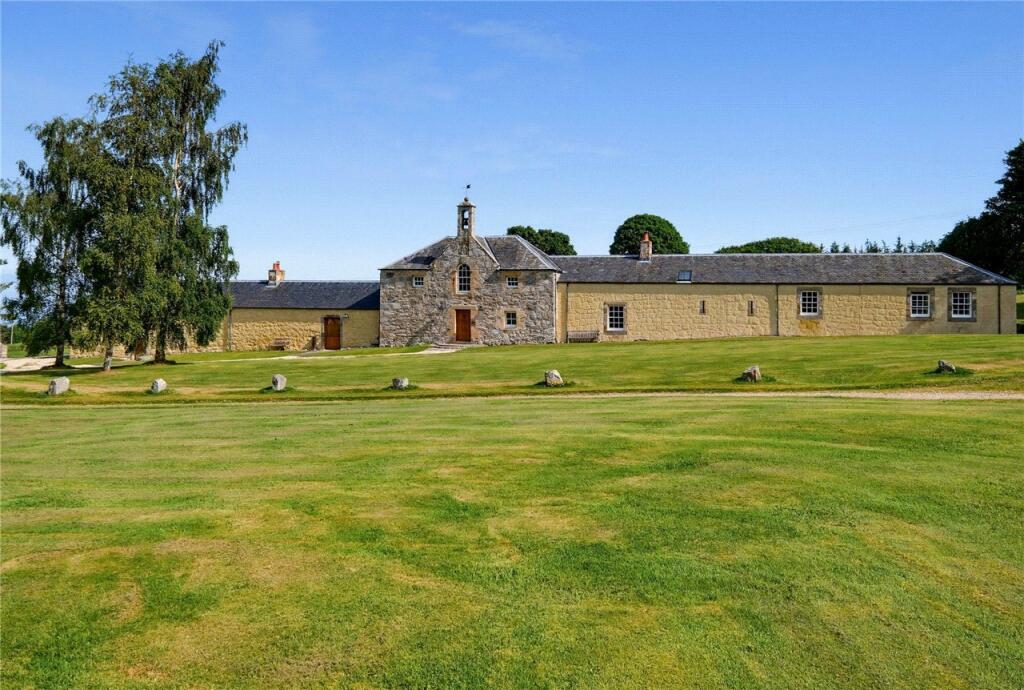
• Formerly the game larder for Cullen House
• Converted in 1982- one of 14 residences within Cullen House
• 18 acres of delightful shared policies
• Easy to 'lock up and leave'
• EPC Rating = E
Location:
• Nearest Station: Keith Station
• Distance to Station: 10.315439483458906 miles
Agent Information:
• Address: 37 Albyn Place
Aberdeen
AB10 1YN
Full Description:
A charming and characterful home with unique architectural details.<br /><br />
<b>Description</b><br /><br />Summary and history: Playfairs Courtyard forms part of Cullen House, a spectacular example of French-style castellated Scottish architecture and an A Listed building. Its position on the rock 70 feet above Cullen Burn is both dramatic and impressive. A romantic silhouette of gables and turrets along with a bell capped tower and a Georgian bow on the south front take full advantage of the views. Cullen House was the historic seat of the Ogilvy-Grant family, the family name of the Earl of Seafield. It is also believed to have been at one time the home of Martha, Countess of Carrick, mother of Robert the Bruce. <br /><br />This magnificent Scottish mansion house has a new chapter in its 750 year history. It became redundant after Lord Seafield reluctantly concluded that the 376 room house was no longer economically viable as a home. In 1982, Kit Martin, an entrepreneurial architect property developer, purchased Cullen House and its 18 acres of idyllic wilderness garden with the intention of converting the building into a small number of sympathetically designed homes. The mansion and ancillary buildings now form 14 separate residential units: four towers, three wings and seven cottages.<br /><br />Accommodation: This delightful home begins with an elongated hallway finished with terracotta-toned tiles, a fitted bookcase, a convenient WC and a utility cupboard. The well-appointed sitting room enjoys dual aspect windows, one of which opens to the private garden lawn via a beautifully ornate iron-clad door. A striking fireplace with a wooden over mantle and a marble hearth houses a wood burning stove, adding a cosy focal point. An internal door (currently unused) offers optional flow into the formal dining room, which is also independently accessed via an open archway from the hall. This elegant space is perfect for entertaining and features a built in wine rack and a charming low level exposed stone wall. The kitchen is thoughtfully designed with a comprehensive range of base and wall cabinets, complemented by contrasting worksurfaces. At its heart stands a stunning turquoise Everhot range, combining style and functionality. Upstairs a vaulted ceiling with exposed beams and a large landing window create a sense of space and light. The principal bedroom overlooks the courtyard and includes built in wardrobes. Bedroom two showcases an exposed beamed ceiling and a fireplace with a tiled insert, adding to the home’s period charm. The shower room is finished with extensively tiled walls, aqua panel boards within the corner enclosure, a WC and a vanity unit with wash basin. Bedroom three offers built in cupboards, whilst bedroom four features quaint corner windows and a fitted bookcase. A separate bathroom includes a three piece white suite with an extra-long bath. A spiral staircase leads to the attic landing, currently used as a gym area, which has access to a floored attic space offering excellent additional storage. <br /><br />Outside: Exclusive to 3, Playfairs Courtyard is an area of garden laid in lawn. The stunning 18 acre policies, shared with the 13 other mansion house properties, were largely planned by the 5th Earl of Findlater. The church from that period remains, as does part of the original estate office and the factor’s house, named Old Cullen. The extensive, well-wooded policies are beautiful in all seasons, with much horticultural interest, and provide excellent walks. Among the highlights are the Castle Hill, from which there is a beautiful, almost panoramic view of the Moray Firth and the hills of Caithness and Sutherland beyond. The large single-arched stone bridge, which stands 64 feet above the Cullen Burn, was built by James, 5th Earl of Findlater, but paid for, unusually, by his wife, Lady Sophia Hope. It is an outstanding example of the work of Robert Adam, who also designed the grand entrance gate by which the house is approached. In the striking landscape known as the Punch Bowl, above which the rock and house tower can be seen, is a small stone bridge, known as Prince Charlie’s Bridge. This was part of the old road from Aberdeen to Inverness which ran through the old Burgh of Cullen.<br /><br />Garage: Pitched slated roof. Power and light.<br /><br /><b>Location</b><br /><br />This impressive property sits in a semi-rural, elevated position in Cullen, an attractive fishing village and former Royal Burgh on the North Sea coast on the A98, about (20 miles) from Elgin. The surrounding landscape is much admired and is included in the North East 250 route. Cullen boasts a traditional harbour and a long stretch of sandy beach famous for the ‘Three Kings’ rock feature and with excellent coastal walks to Sunnyside beach as well as the ruins of Findlater Castle. The beautiful waters surrounding the village make an excellent spot for swimming. Adjacent to the beach is the impressive Cullen golf course, designed by Tom Morris, along with club facilities and car parking. Dotted throughout the town are a range of interesting tea rooms, restaurants and hotels (Cullen Skink is a local delicacy) as well as antique and gift shops, a pharmacy, a medical centre and a small supermarket. The Seafield Arms is a 4 star hotel with bar and restaurant. Pre-school and primary education are available in the village, while secondary schools are located in the nearby town of Buckie, some six miles away, where there are also larger NHS facilities, banks, and supermarkets. Gordonstoun School accepts day and boarding pupils and is about (29 miles) away. The nearby River Spey and the Deveron are two of Scotland’s premier fishing rivers. There are unlimited opportunities for hill walking, with deer forests and grouse moors also within easy reach. The area is famed for its varied and abundant wildlife, and there are of course, a number of well-known distilleries.<br /><br />Square Footage: 1,927 sq ft<br />
<br />
<br /><br /><b>Directions</b><br /><br />Inverness Airport (53 miles)<br />Aberdeen Airport (51 miles)<br />Keith Railway Station (24 miles)<br />Aberlour (27 miles)<br />Elgin (22 miles)*<br />*All distances are approximate. Source Google maps.
<br /><br /><b>Additional Info</b><br /><br />General: Category A Listed building. <br /><br />Viewings: Strictly by appointment with Savills- <br /><br />Services: Mains water and electricity. Private drainage. Oil central heating. Single glazing with most of the windows having operating internal shutters. Intruder alarm. External security cameras.<br /><br />Miscellaneous: There are limited rights of access over the roads for the general public and access is restricted to Tuesday and Friday only between 1 and 5pm. The shared costs for the maintenance of the communal areas and grounds are approximately £1600 for this property. Points of reference are from Cullen House by Charles Wood, and Cullen House Survey by Michael Urquhart dated 1990.<br /><br />Fixtures & Fittings: The Everhot is not included in the sale but can be negotiated separately. Standard fixtures and fittings are included in the sale. <br /><br />Servitude rights, burdens and wayleaves: The property is sold subject to and with the benefit of all servitude rights, burdens, reservations and wayleaves, including rights of access and rights of way, whether public or private, light, support, drainage, water and wayleaves for masts, pylons, stays, cable, drains and water, gas and other pipes, whether contained in the Title Deeds or informally constituted and whether referred to in the General Remarks and Stipulations or not. The Purchaser(s) will be held to have satisfied himself as to the nature of all such servitude rights and others.<br /><br />Possession: Vacant possession and entry will be given on completion.<br /><br />Offers: Offers, in Scottish legal form, must be submitted by your solicitor to the Selling Agents. It is intended to set a closing date but the seller reserves the right to negotiate a sale with a single party. All genuinely interested parties are advised to instruct their solicitor to note their interest with the Selling Agents immediately after inspection.<br /><br />Deposit: A deposit of 10% of the purchase price may be required. It will be paid within 7 days of the conclusion of Missives. The deposit will be non-returnable in the event of the Purchaser(s) failing to complete the sale for reasons not attributable to the Seller or his agents.