Log in Sign up
Back to search Home Countries Canada Cambridge 3 Queensbrook Crescent
$1,189,900

3 Queensbrook Crescent

3 Queensbrook Crescent
4 beds 4 baths Owner

About this home

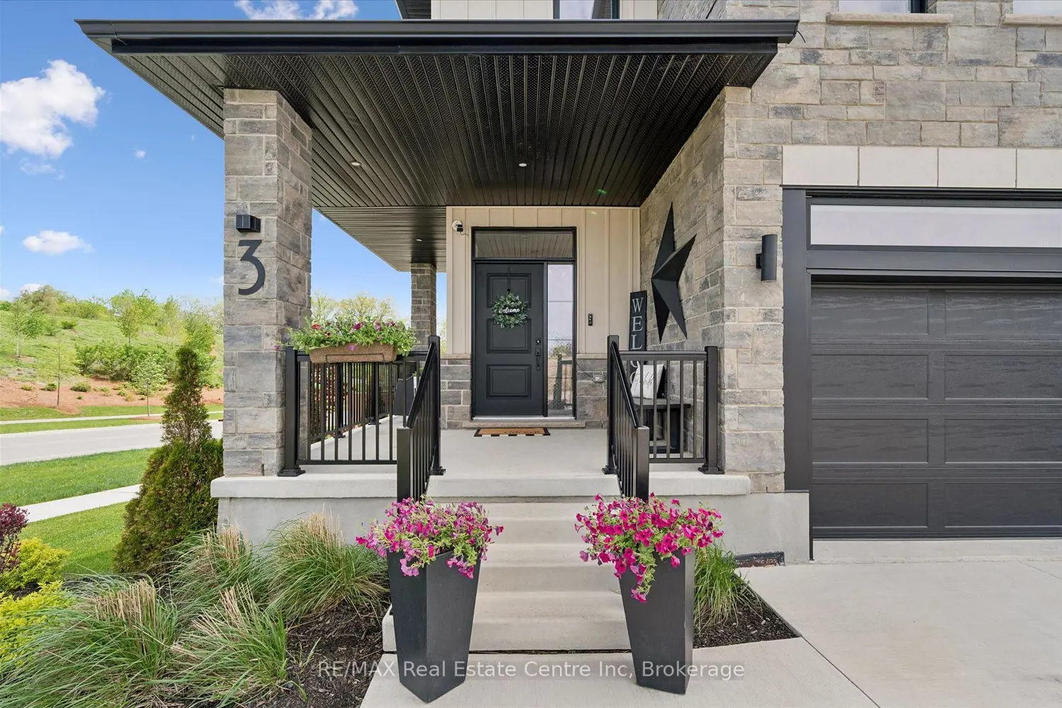
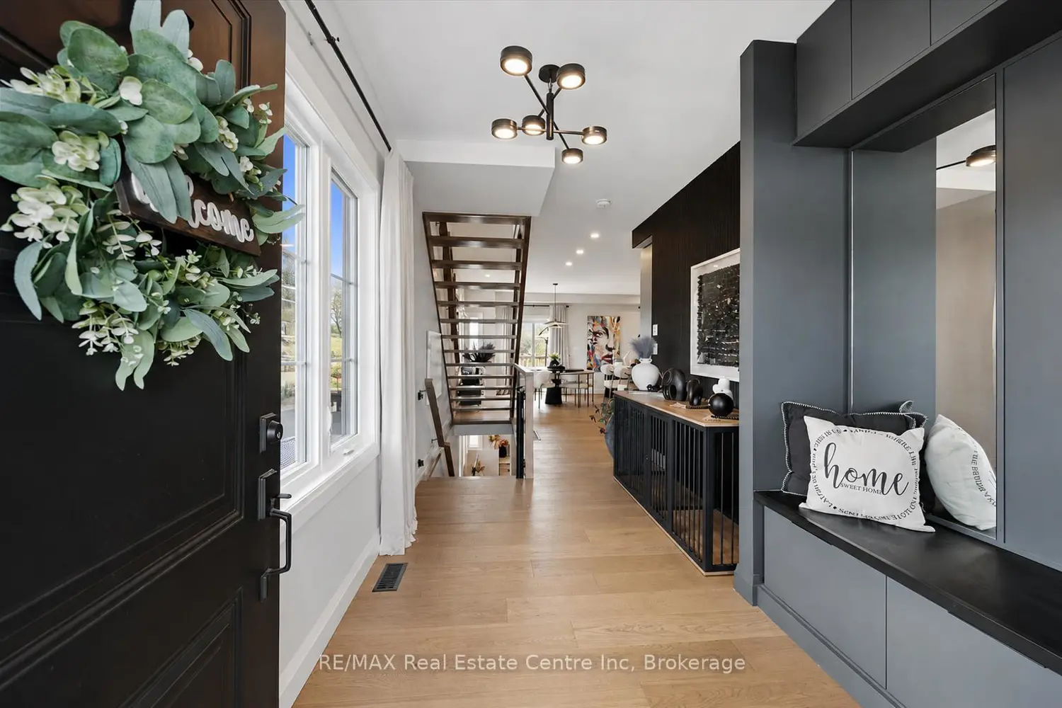
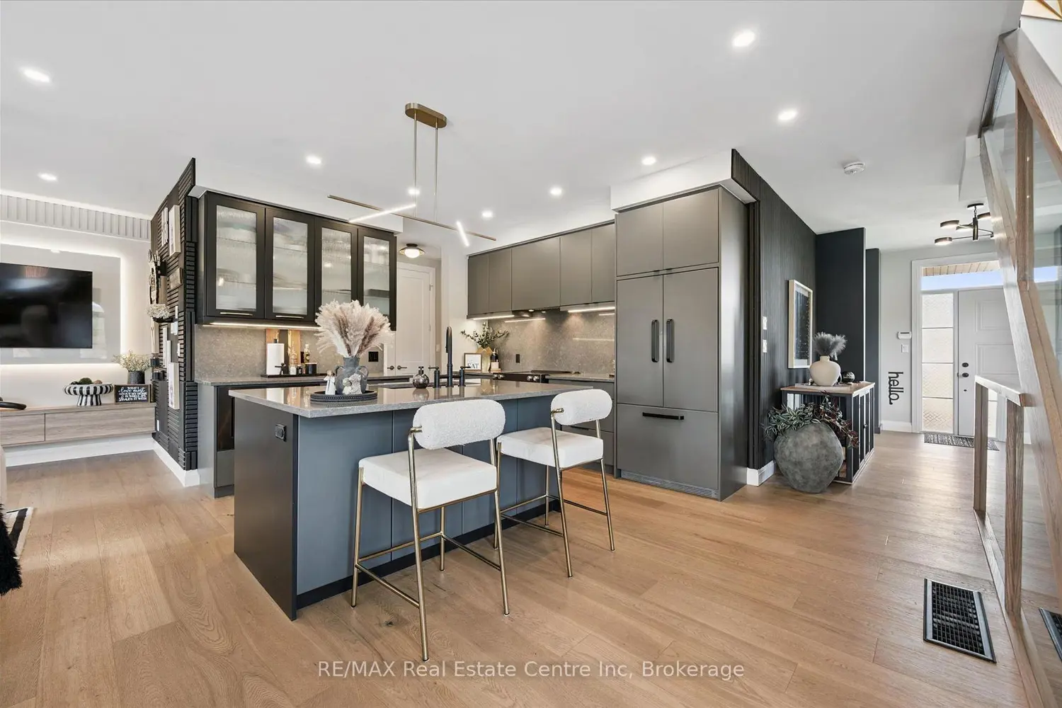
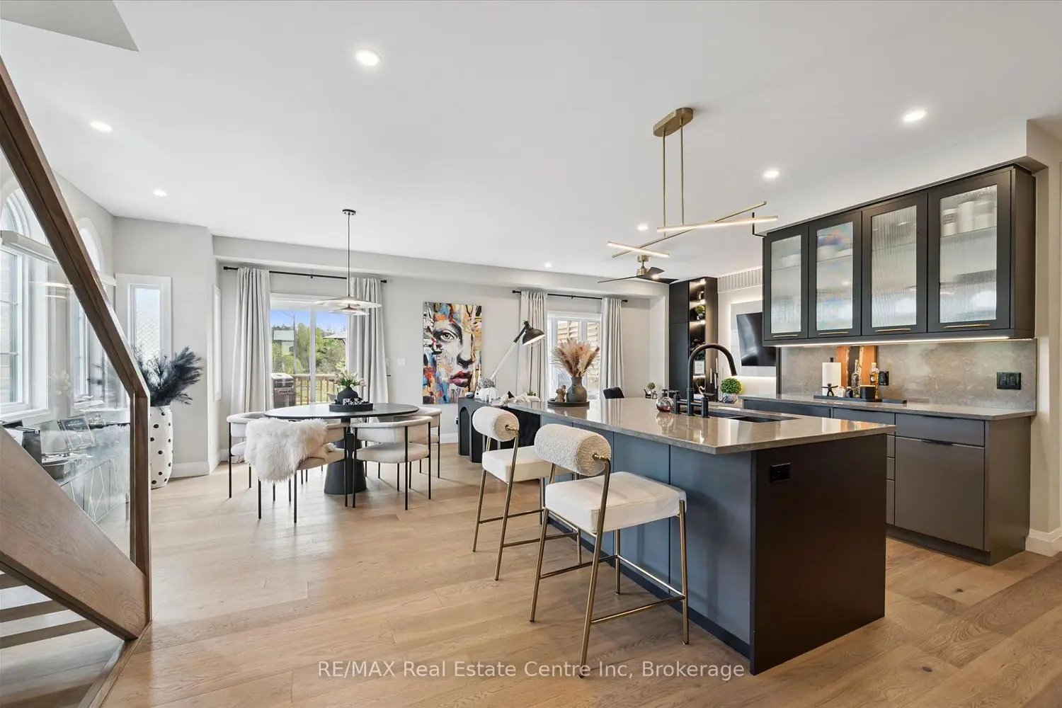
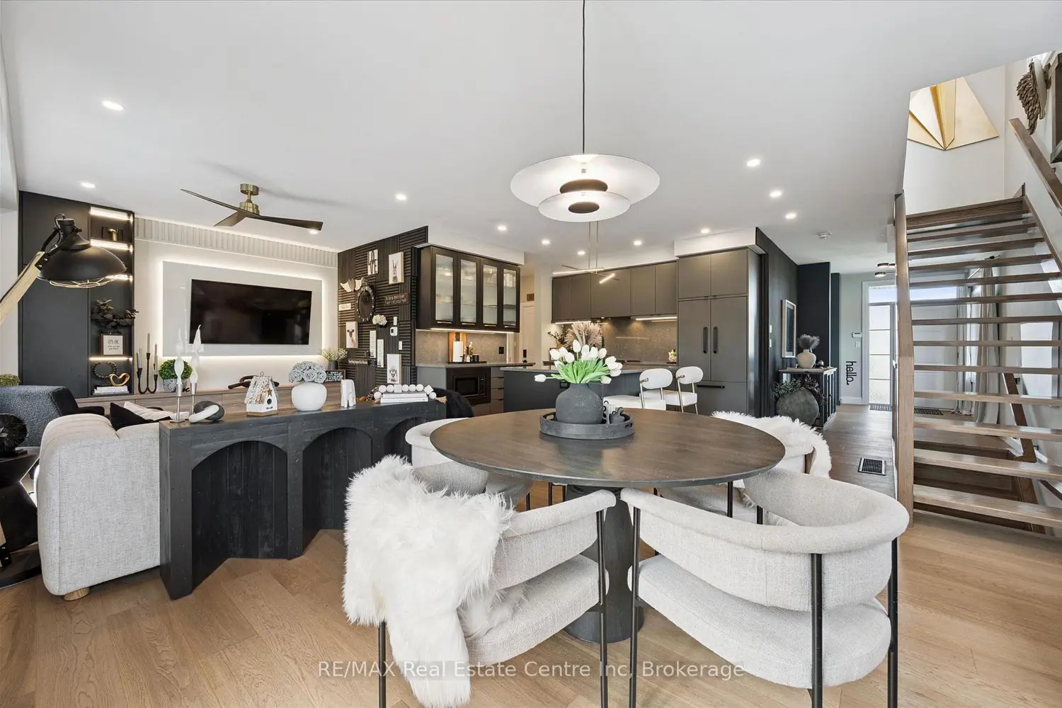
Spectacular 3+1 bdrm executive FREEHOLD end-unit townhome in sought-after Westwood Village community! Turnkey home offers perfect blend of luxury, style & functionality W/peace of mind that comes W/owning a nearly new home. Originally designed as the model home every detail was finished to exceptional standard W/premium upgrades & designer touches throughout. All-brick exterior, stone, board & batten accents & concrete driveway create incredible curb appeal. Inside 9ft ceilings, wide-plank floors, custom feature walls & stunning finishes throughout feels straight out of a magazine. Great room with B/Is & open-concept layout. Dining area is perfect for hosting guests. Kitchen W/custom cabinetry, quartz counters, centre island W/seating, top-tier appliances & high-end finishes. Sliding doors lead to outdoor space & provides perfect setting for BBQs & relaxing. 2pc bath completes main level. Open staircase W/wood treads & glass railings creates architectural focal point while allowing natural light to flow btwn levels. Upstairs primary bdrm W/feature wall & raised ceiling detail W/arched window. Ensuite W/dual vanities, soaker tub & glass shower. 2 add'l bdrms W/large windows & closet space. Modern main bath W/contemporary vanity. 2nd-floor laundry for convenience. Upper landing provides flex space for reading nook or sitting area. Finished W/O bsmt W/wide-plank floors, recessed lighting &oversized windows, perfect to entertain, relax or multi-generational living. Kitchenette W/custom cabinetry, quartz counters, S/S appliances, open shelving & storage. Rec area offers room for media lounge, games area or family space. An add'l bdrm offers space for guests, teens & extended family. Bathroom W/glass W/I shower & B/I bench seating. A flex space currently functions perfect as office or work area. Located near Devil's Creek Trail, Victoria Park & Highland PS. Mins from Downtown Galt where you can enjoy Cambridge Mill, restaurants, breweries, cafés, shops & riverfront trails

Property facts

Property type
Owner
Bedrooms
4
Bathrooms
4
Days on market
98 days

Location

Map unavailable
Approximate location · exact address shared on inquiry

Similar homes nearby

31 Stock Court, Cambridge, ON, N3C 3R4
For Sale
$1,099,000
31 Stock Court, Cambridge, ON, N3C 3R4
4 bd 4 ba Detached
Cambridge
Listed by NEWGEN REALTY EXPERTS
265-40 Tannery Street E, Cambridge, ON, N3C 2B9
For Sale
$320,000
265-40 Tannery Street E, Cambridge, ON, N3C 2B9
2 bd 2 ba Condo Townhouse
Cambridge
Listed by RE/MAX TWIN CITY REALTY INC
59 Bakersfield Drive, Cambridge, ON, N1R 6X8
For Sale
$625,000
59 Bakersfield Drive, Cambridge, ON, N1R 6X8
3 bd 2 ba Detached
Cambridge
Listed by RE/MAX TWIN CITY REALTY INC
116 Bailey Drive, Cambridge, ON, N1P 0A2
For Sale
$815,000
116 Bailey Drive, Cambridge, ON, N1P 0A2
4 bd 3 ba Single Family Residence
Cambridge
Listed by GRAND WEST REALTY INC., BROKERAGE
94 Baldwin Drive, Cambridge, ON, N3C 0B4
For Sale
$1,175,000
94 Baldwin Drive, Cambridge, ON, N3C 0B4
3 bd 3 ba Detached
Cambridge
Listed by ENGEL & VOLKERS TORONTO CENTRAL
31-310 Christopher Drive, Cambridge, ON, N1P 1B4
For Rent
$2,800/mo
31-310 Christopher Drive, Cambridge, ON, N1P 1B4
3 bd 4 ba Condo Townhouse
Cambridge
Listed by REMAX YOUR COMMUNITY REALTY
108 Norfolk Avenue, Cambridge, ON, N1R 3V2
For Sale
$499,999
108 Norfolk Avenue, Cambridge, ON, N1R 3V2
3 bd 2 ba Detached
Cambridge
Listed by RE/MAX GOLD REALTY INC
71 Linda Drive, Cambridge, ON, N3C 3W6
For Sale
$899,900
71 Linda Drive, Cambridge, ON, N3C 3W6
3 bd 4 ba Detached
Cambridge
Listed by RE/MAX REAL ESTATE CENTRE INC
$1,189,900
4 bd · 4 ba
Contact agent
Listed by agent
Contact this agent
Log in Sign up