Log in Sign up
Back to search Home Countries Unknown Toronto 3 Saintfield Avenue
CAD15,000,000
3 Saintfield Avenue
Toronto
6 beds 8 baths Vacant

About this home

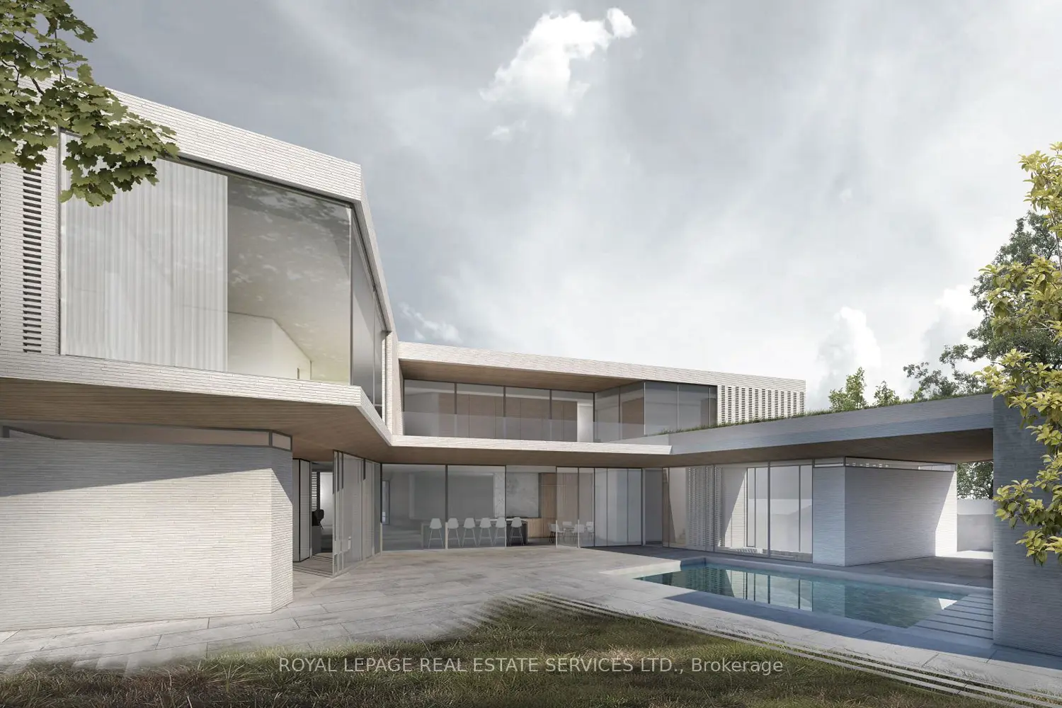
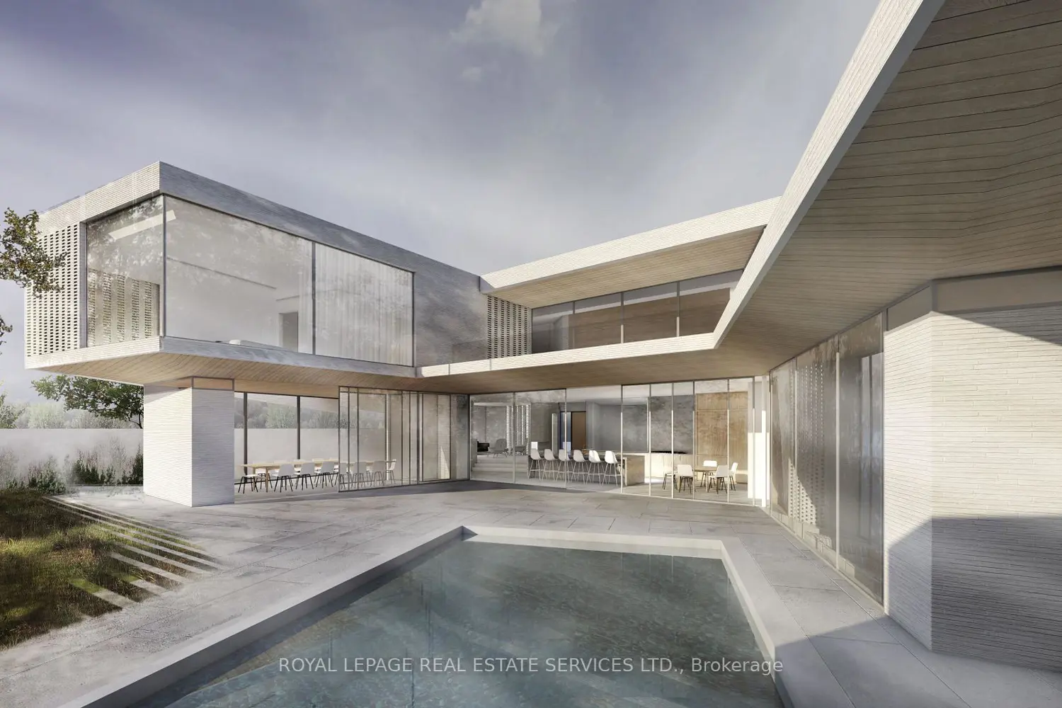
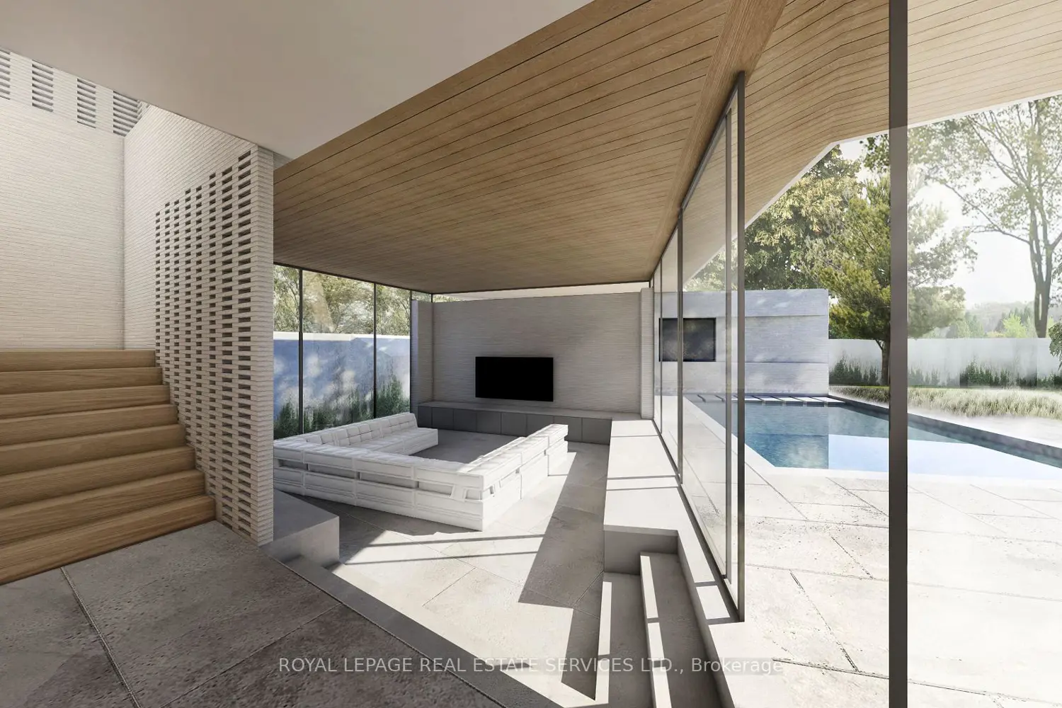
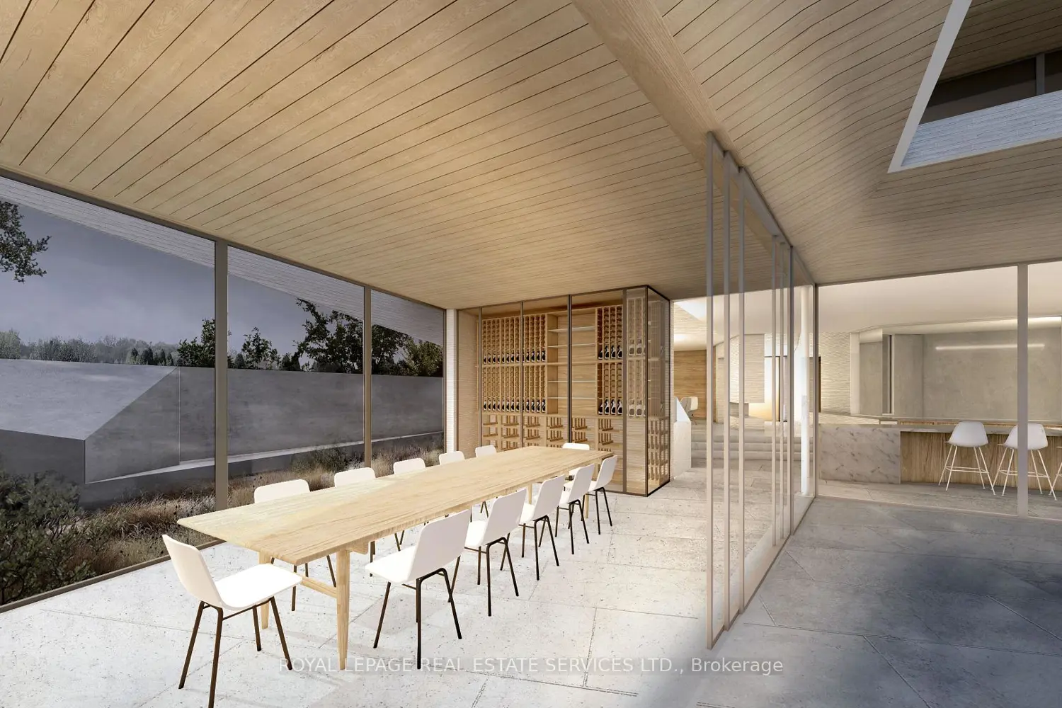
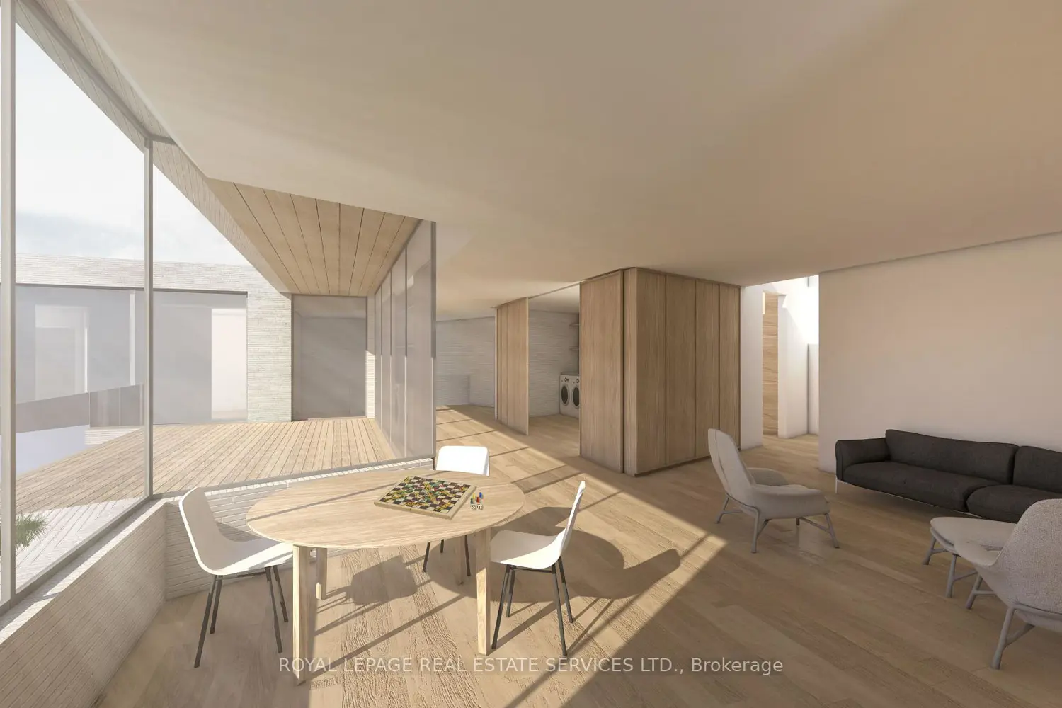
The Bridle Path! Modern Contemporary Custom Built Residence With Only The Best Material. Designed By Renowned Architect Lebel & Bouliane. Gourmet Kitchen With All High End Appliances, Grand Center Island & Custom Built Ins Throughout. Multiple W/Outs To The Pool and Garden, Equipped With A Gourmet BBQ Area, Betz Inground Pool, Gorgeous Pool House Or Home Office. Private 100 x 131 Ft Lot With a 3 Car Attached Garage. Stunning South Views From the 2nd Floor Wrap Around Terrace Complimented By A Green Roof. This Architectural Gem Features Multiple Skylights, Arched Ceilings and Windows To Allow For Maximum Natural Light. Main Floor Sunk-in Family Room With Custom Built In Cabinets With Extra High Ceilings. All Glass Living Room & Formal Dining Room. The Floor-to-Ceiling Glass Doors Open Seamlessly To The Backyard, Where Continuous Flooring Creates A Seamless Indoor-Outdoor Connection, Extending Your Living Space And Blurring The Gorgeous Porcelain Tiles & European Oak Flooring Throughout. Wood Ceilings & Stairs Are Engineered Plank - Made In Austria. Primary Bedroom Features Wrap Around Windows, Spa Like 5 Pc Ensuite & Custom Walk In Closet With Custom Shelving. All Bedrooms Feature Custom Built In Closets, Vaulted Ceilings And Ensuite Baths. 2nd Floor TV/Rec Room. Extra Deep Lower Level Features, Rec Room With Bar Area, TV/Media Room, Office With Custom Built In Desk & Shelves, Nanny's Bedroom With Ensuite Bath & Built In Closets. Oversized Gym/Games Room, Spoil Yourself In The Spa Area With Custom Stone Work. Elevators, Dog Wash Area, Heated Driveway & Garage. Measures 7189 Sf, Plus 3042 Sf In The Finished Lower Level. Ask The Listing Agent For The Long List Of Extras And Upgrades. Minutes To The Top Private Schools, Edward Gardens, Private Clubs And Golf Clubs, Bayview Village and The 401. Located A Brief 20 Minutes From Downtown Toronto and Pearson International Airport. House Is Nearing Completion So the Buyer Has Time To Choose Some Finishes & Paint Colors.

Property facts

Property type
Vacant
Bedrooms
6
Bathrooms
8
Days on market
103 days

Location

Map unavailable
Approximate location · exact address shared on inquiry

Similar homes nearby

1810-100 Wingarden Court, Toronto, ON, M1B 2P4
For Sale
CAD699,888
1810-100 Wingarden Court, Toronto, ON, M1B 2P4
3 bd 3 ba Condo Apartment
Toronto
Listed by REAL ESTATE HOMEWARD
3102-825 Church Street, Toronto, ON, M4W 3Z4
For Sale
CAD885,000
3102-825 Church Street, Toronto, ON, M4W 3Z4
2 bd 2 ba Condo Apartment
Toronto
Listed by RE/MAX REALTRON REALTY INC
1210-85 Mcmahon Drive, Toronto, ON, M2K 0H1
For Rent
CAD2,300/mo
1210-85 Mcmahon Drive, Toronto, ON, M2K 0H1
1 bd 1 ba Condo Apartment
Toronto
Listed by PROMPTON REAL ESTATE SERVICES CORP
80 Heaslip Terrace, Toronto, ON, M1T 1W9
For Sale
CAD929,800
80 Heaslip Terrace, Toronto, ON, M1T 1W9
3 bd 2 ba SEMI-DETACHED
Toronto
Listed by CENTRAL HOME REALTY INC
405-5 Rowntree Road, Toronto, ON, M9V 5G9
For Sale
CAD545,400
405-5 Rowntree Road, Toronto, ON, M9V 5G9
2 bd 2 ba Condo Apartment
Toronto
Listed by HOMELIFE/MIRACLE REALTY LTD
7-24 Wellesley Street W, Toronto, ON, M4Y 2X6
For Sale
CAD119,000
7-24 Wellesley Street W, Toronto, ON, M4Y 2X6
Studio Sale Of Business
Toronto
Listed by BAY STREET GROUP INC
1768 St Clair Avenue W, Toronto, ON, M6N 1J3
For Sale
CAD1,388,000
1768 St Clair Avenue W, Toronto, ON, M6N 1J3
Studio Sale Of Business
Toronto
Listed by ROYAL LEPAGE SIGNATURE REALTY
LPH21-35 Brian Peck Crescent, Toronto, ON, M4G 0A5
For Sale
CAD729,000
LPH21-35 Brian Peck Crescent, Toronto, ON, M4G 0A5
2 bd 2 ba Condo Apartment
Toronto
Listed by ROYAL LEPAGE REAL ESTATE ASSOCIATES
CAD15,000,000
6 bd · 8 ba
Contact agent
Listed by agent
Contact this agent
Log in Sign up