3 Tolas Dr, Holmdel, NJ, 07733
Property facts
- Property type
- single family
- Bedrooms
- 5
- Bathrooms
- 4
- Lot size
- 54014 sqft
Only details supplied with this listing are shown. Ask the listing contact to confirm measurements, taxes and costs.
About this home
Single Family in Holmdel, NJ - Bedrooms: 5 - Bathrooms: 4 - Area: 8269 sqft - Year Built: 1987 - Lot: 54014 sqft
Listing Agent: Theresa Kuyl Brokerage: Real Broker, LLC
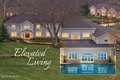
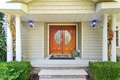
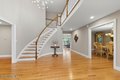
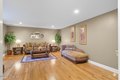
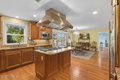
Imagine living in a home where every day feels like a resort getaway. Set on sweeping lawns with mature trees on a private cul de sac, this Holmdel estate blends elegance with comfort. The chef's kitchen flows into sunlit gathering rooms, perfect for Sunday dinners or holiday celebrations. A year-round indoor pool and spa retreat invite relaxation, while the game and bar room set the stage for laughter and unforgettable nights. Upstairs, the primary suite is a sanctuary with spa bath, multiple walk-in closets, and tranquil views. Additional bedrooms and flex spaces offer room to grow, work, or host. Outdoors, landscaped lawns and patios create the perfect backdrop for entertaining under the stars. A rare chance to own not just a home- a lifestyle of luxury and legacy. Mother/Daughter.
Features & amenities
Location
If the interactive map is unavailable, open the supplied location in maps.
Open location in mapsThe pin uses coordinates supplied with this listing. Confirm the exact location with the listing contact.
Listing information
- Original source
- www.realtor.com
- Listing / MLS reference
- 22530333
- Added to Mirror
Added and updated dates describe the Mirror record. Source publication and verification dates are shown separately when known; none establishes time on market. Confirm current price and availability with the listing contact.
View original listing