Log in Sign up
Back to search Home Countries United States Irvine 30 Deer Track, Irvine, CA, 92618
$2,799,000

30 Deer Track, Irvine, CA, 92618

30 Deer Track, Irvine, CA, 92618
4 beds 4.5 baths single family

Property facts

Property type
single family
Bedrooms
4
Bathrooms
4.5
Lot size
7971 sqft

Only details supplied with this listing are shown. Ask the listing contact to confirm measurements, taxes and costs.

About this home

Single Family in Irvine, CA - Bedrooms: 4 - Bathrooms: 4.5 - Area: 2933 sqft - Year Built: 2009 - Lot: 7971 sqft

Listing Agent: Chris Kwon Brokerage: Real Broker

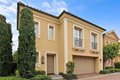
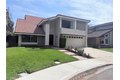
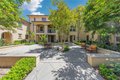
30 Deer Track in Irvine presents a rare opportunity in the highly sought-after Los Colinas community of Portola Springs. This beautifully upgraded home offers 4 bedrooms and 4.5 bathrooms across approximately 2,933 square feet, set on an exceptional 7,971-square-foot corner lot on a quiet, private street-an incredibly rare find in Irvine. With over $240,000 in upgrades throughout, the home blends luxury, comfort, and thoughtful design. A welcoming courtyard opens to an expansive side yard that feels like a private retreat, complete with a large patio cover, barbecue and seating area, custom landscape lighting, mature trees, a fireplace with built-in bench seating, and a tranquil water feature-perfect for entertaining or relaxing. Inside, a formal entryway leads to a front executive office that can also function as a downstairs bedroom. The home was originally designed with a builder option to convert this space into a bedroom while converting the nearby half bath into a full bathroom, allowing it to function as a five-bedroom, four-bathroom residence if desired. One of the most desirable features is the true primary suite on the first floor. The formal dining room flows into the spacious living area and kitchen, featuring granite countertops, a large center island, stainless steel appliances including a built-in refrigerator, recessed lighting, and a farmhouse sink. The kitchen connects to the laundry room and three-car garage. The living room is warm and inviting with a fireplace and large windows overlooking the lush backyard. The first-floor primary suite includes crown molding and a ceiling fan, while the primary bathroom features travertine flooring, dual sinks, a soaking tub, a walk-in shower, and a spacious walk-in closet. Upstairs, a large loft offers flexible living space and can easily be converted into an additional bedroom, as it includes its own full bathroom. The second floor also features a built-in office area, a full hallway bathroom, and two spacious secondary bedrooms, one with a private balcony. The home includes solar and is zoned for Portola Springs Elementary, Jeffrey Trail Middle School, and Portola High School. With its rare oversized lot, privacy, flexible floor plan, and exceptional outdoor living space, this home truly stands out in today's market.

Features & amenities

Features & finishes
Bedrooms: 4
Bedrooms On Main Level: 1
Total Bathrooms: 5
Full Bathrooms: 4
1/2 Bathrooms: 1
Bathrooms On Main Level: 2
Bathroom 1 Features: Upgraded
Soaking Tub
Shower in Tub
Closet in bathroom
Exhaust fan(s)
Walk-in shower
Main Floor Full Bath
Jetted Tub
Separate tub and shower
Privacy toilet door
Bathtub
Double Sinks in Primary Bath
Vanity area
Shower
Granite Counters
Beamed Ceilings
Crown Molding
Balcony
Block Walls
High Ceilings
Ceiling Fan(s)
Living Room Deck Attached
Recessed Lighting
Open Floorplan
In-Law Floorplan
Cathedral Ceiling(s)
Flooring: Tile
Carpet
Wood
Window Features: Double Pane Windows
6 Burner Stove
Water Heater
Disposal
Microwave
Built-In Range
Refrigerator
Range Hood
Ice Maker
Gas Range
Freezer
Gas Oven
Dishwasher
Laundry Features: Inside
Individual Room
In Kitchen
Primary Bedroom
Primary Bathroom
Primary Suite
Laundry
Main Floor Primary Bedroom
Main Floor Bedroom
Loft
Office
Living Room
Family Room

Location

If the interactive map is unavailable, open the supplied location in maps.

Open location in maps

The pin uses coordinates supplied with this listing. Confirm the exact location with the listing contact.

Listing information

Original source
www.realtor.com
Listing / MLS reference
PW26049567
Added to Mirror

Added and updated dates describe the Mirror record. Source publication and verification dates are shown separately when known; none establishes time on market. Confirm current price and availability with the listing contact.

View original listing

Similar homes nearby

9 Chattanooga, Irvine, CA, 92620
For Sale
$2,298,000
9 Chattanooga, Irvine, CA, 92620
4 bd 3 ba single family
Irvine
Listed by Keller Williams Irvine
174 Scale, Irvine, CA, 92618
For Sale
$1,490,000
174 Scale, Irvine, CA, 92618
3 bd 3 ba condos
Irvine
Listed by Great Park Realty
17 Las Cruces, Irvine, CA, 92614
For Sale
$1,859,000
17 Las Cruces, Irvine, CA, 92614
4 bd 2 ba single family
Irvine
Listed by RE MAX Fine Homes
4 Rustling Wind, Irvine, CA, 92612
For Sale
$1,780,000
4 Rustling Wind, Irvine, CA, 92612
4 bd 2 ba condos
Irvine
Listed by RE MAX Fine Homes
4051 Salacia Dr, Irvine, CA, 92620
For Sale
$2,000,000
4051 Salacia Dr, Irvine, CA, 92620
4 bd 2 ba single family
Irvine
Listed by Keller Williams Irvine
102 Bianco, Irvine, CA, 92618
For Rent
$5,100/mo
102 Bianco, Irvine, CA, 92618
3 bd 2 ba single family
Irvine
Listed by Annie Clougherty
46 Christamon W, Irvine, CA, 92620
For Rent
$5,250/mo
46 Christamon W, Irvine, CA, 92620
4 bd 2 ba single family
Irvine
Listed by Connie Wildasinn
24 Full Moon, Irvine, CA, 92618
For Rent
$3,750/mo
24 Full Moon, Irvine, CA, 92618
2 bd 2 ba single family
Irvine
Listed by Ava Huang
$2,799,000
4 beds · 4.5 baths
Log in Sign up