MLS Number: C12361906
Property Details:
• Type: Single Family
• Ownership Type: Freehold
• Bedrooms: 3 + 1
• Bathrooms: 4
• Building Type: House
• Building Size: N/A sqft
• Building Storeys: N/A
• Building Amenities: N/A
• Floor Area: N/A
• Land Size: N/A
• Land Frontage: N/A
• Parking Type: Attached Garage, Garage
• Parking Spaces: N/A
Description:
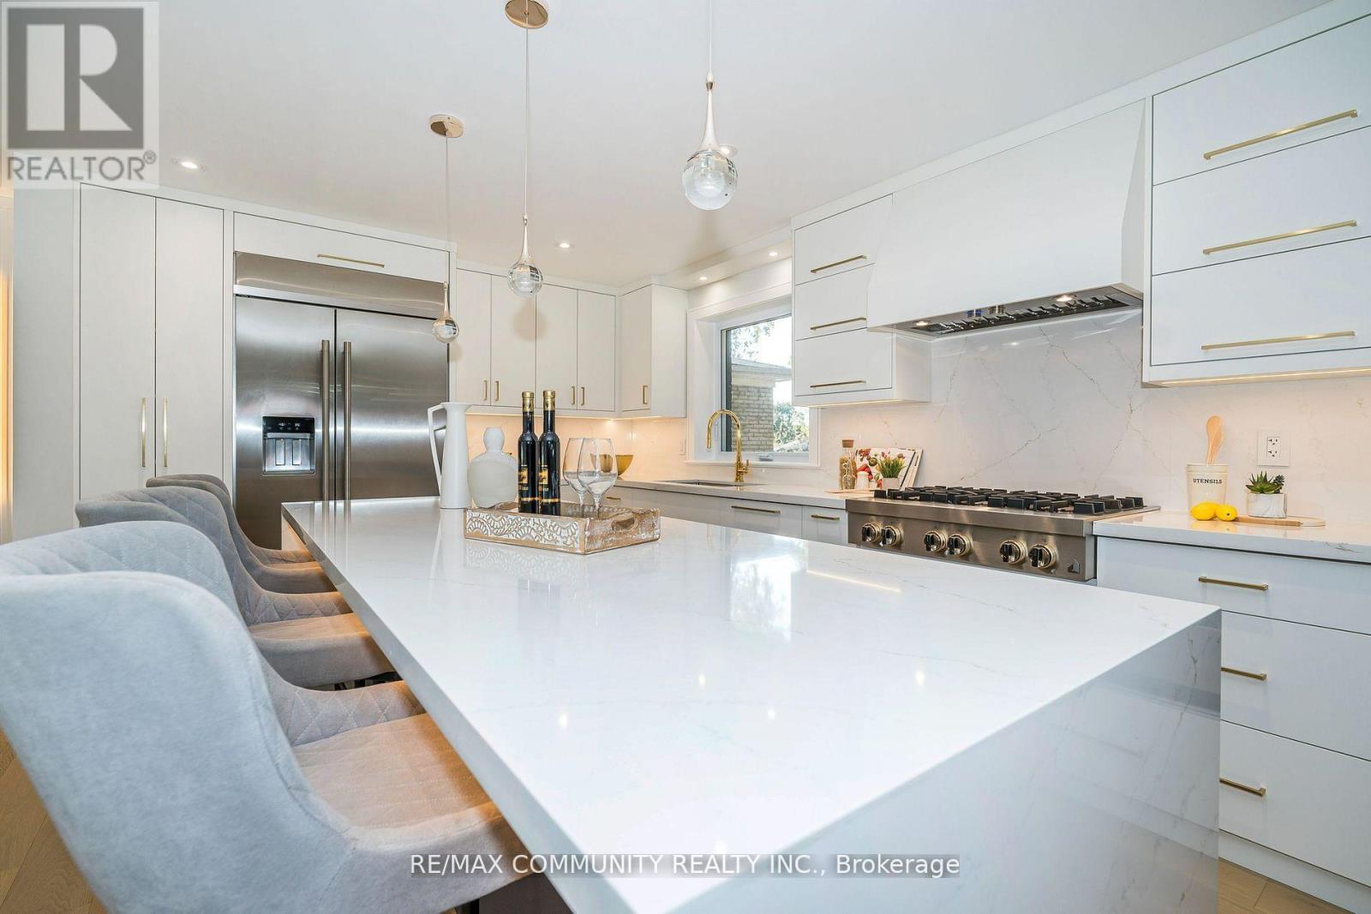
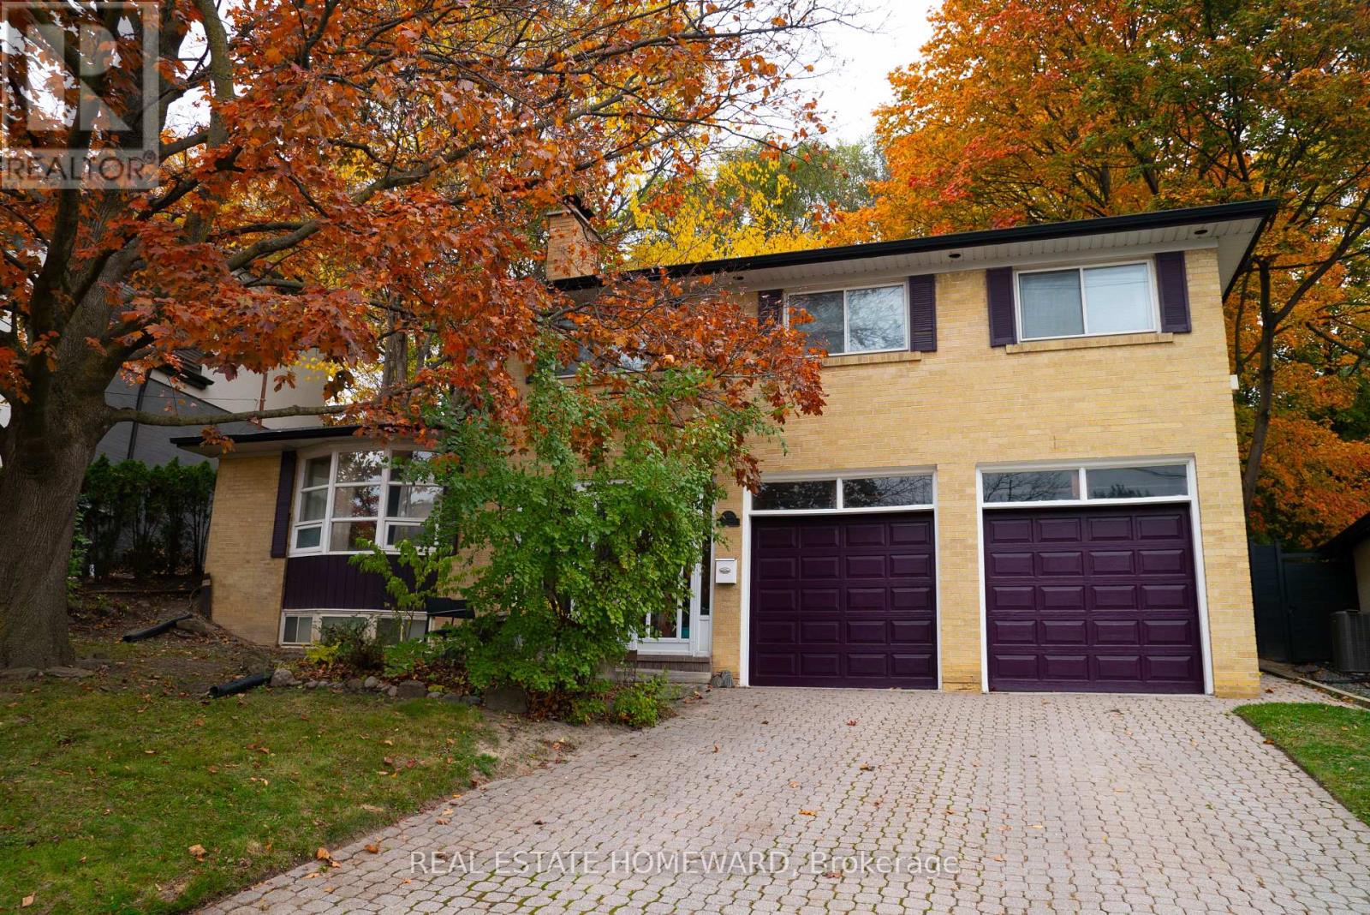
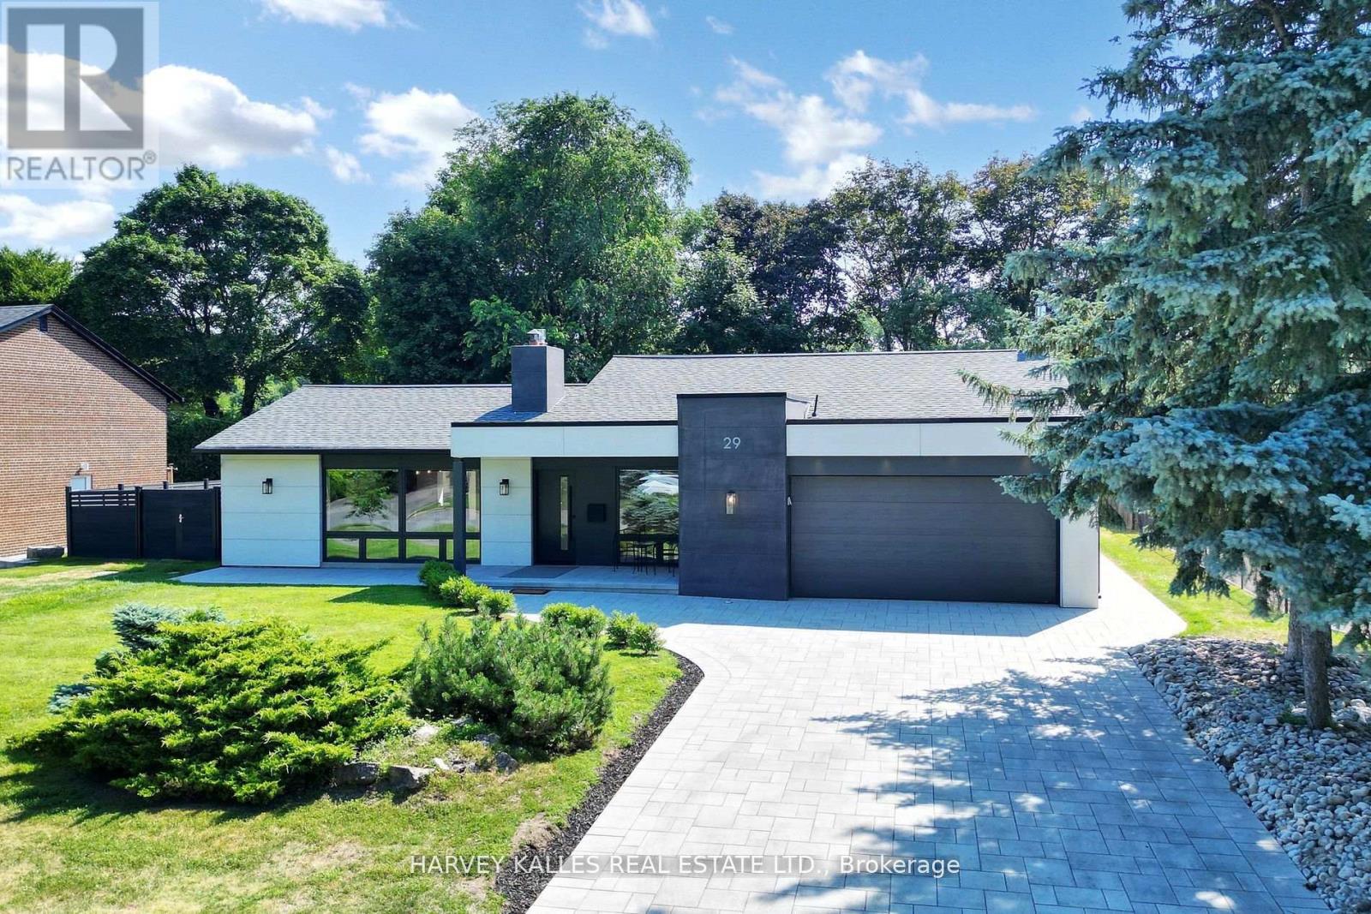
Must See "Video Tour" Location! Location! Like Brand New Home Except 4 Walls. It is a Quiet and Friendly Neighborhood. Top To Bottom Completely Done As New Home. Engineered Hardwood Floor Throughout, Updated Salt Heated Pool With Pool Robot. Modern Home With Smart Home System. Resilient channel Soundproof insulation, Brand New High-End Painted Expensive Kitchen With Jenn-Air Stainless Steel Appliances & Quartz Counter W/ Quartz Backsplash, Energy-Efficiency Windows & Upgraded HVAC System. Huge Deck, Private Back Yard, Camera Surveillance System, Walk Out Finished Basement Offers Extra Living Space With R/I Kitchen & Guest Suite, Interlock Access To The Heated Pool, High-End Light Fixtures, New Electric System W/200 AMP Services, Electric Car Charger, Built in Custom Made Closets, Beautiful Family Room With Cozy Fireplace, New Plumbing, Garden Shed, Interlock Driveway, Mins To Top Rated Schools, Shopping, Public Transportation, Park & Recreational Facilities, Hwy 401, 404 & DVP. (41133542)
Agent Information:
• Agents: MAHEN SINGARAJAH
• Contact: 416-302-7283; 416-302-7283
• Brokerage: RE/MAX COMMUNITY REALTY INC.
• Website: http://remaxcommunity.ca/
Time on Realtor: 1 day ago