Property Details:
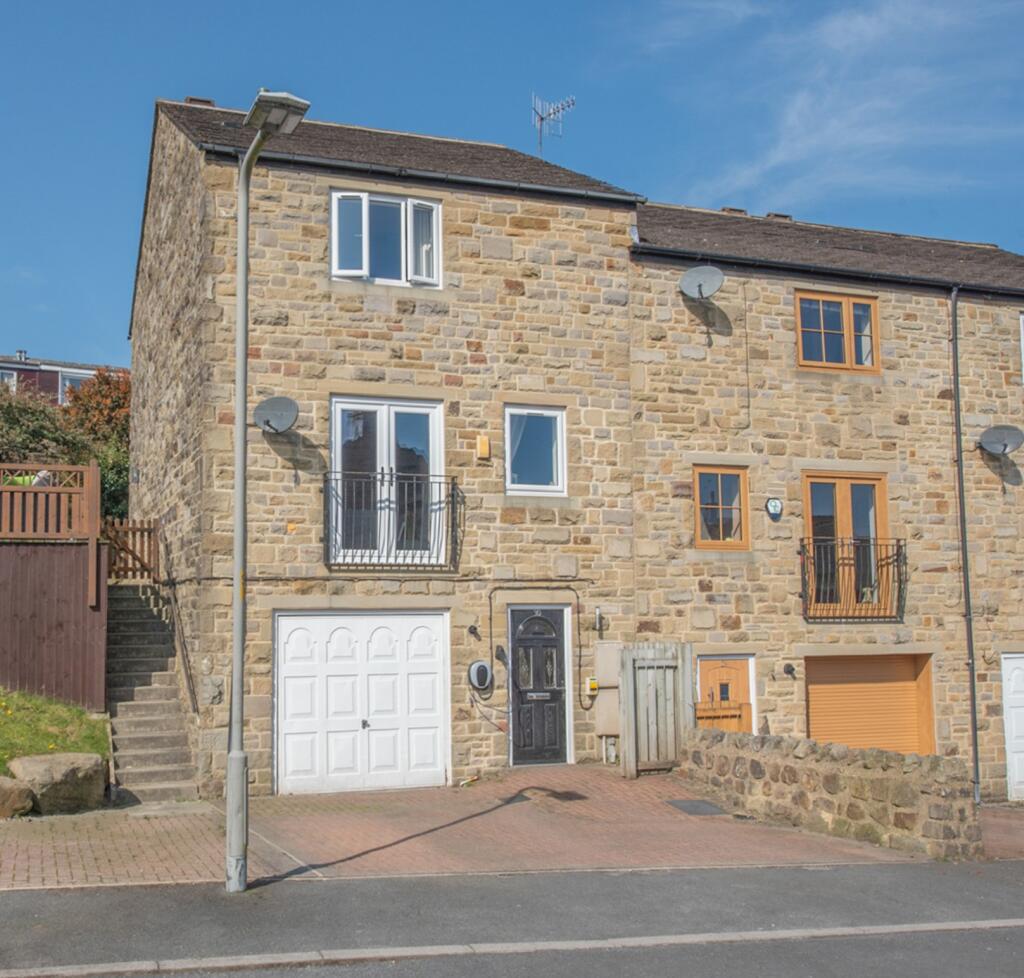
• Type: Town House
• Tenure: FREEHOLD
• Floor Area: 1400 sqft
Key Features:
• Flagged rear garden
• Driveway parking for 2 cars plus an integral garage
• Slightly elevated position with countryside views
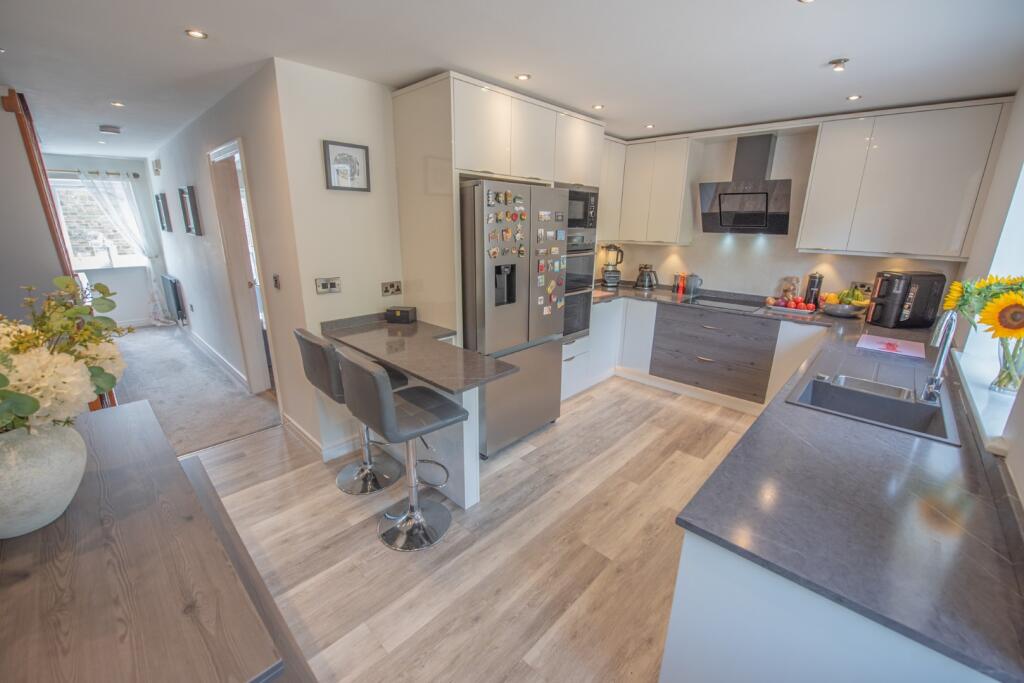
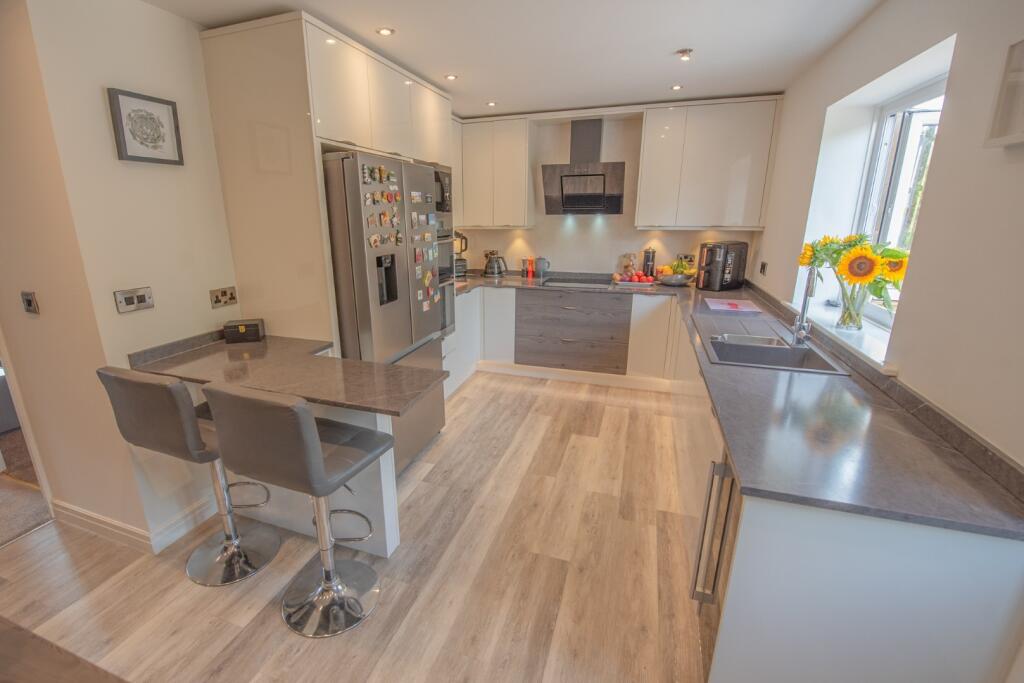
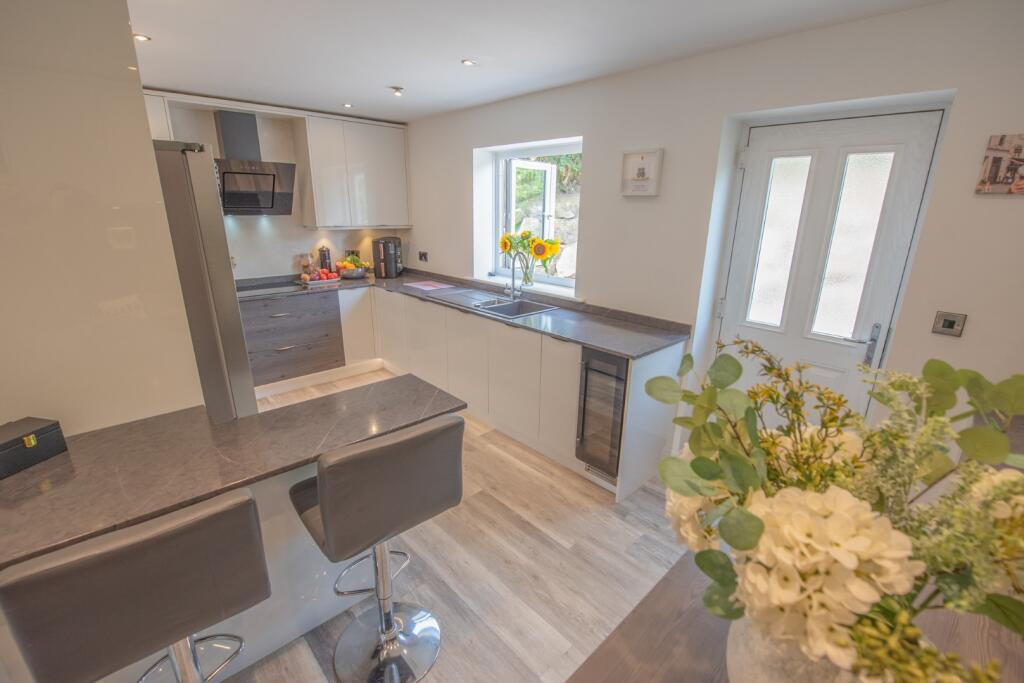
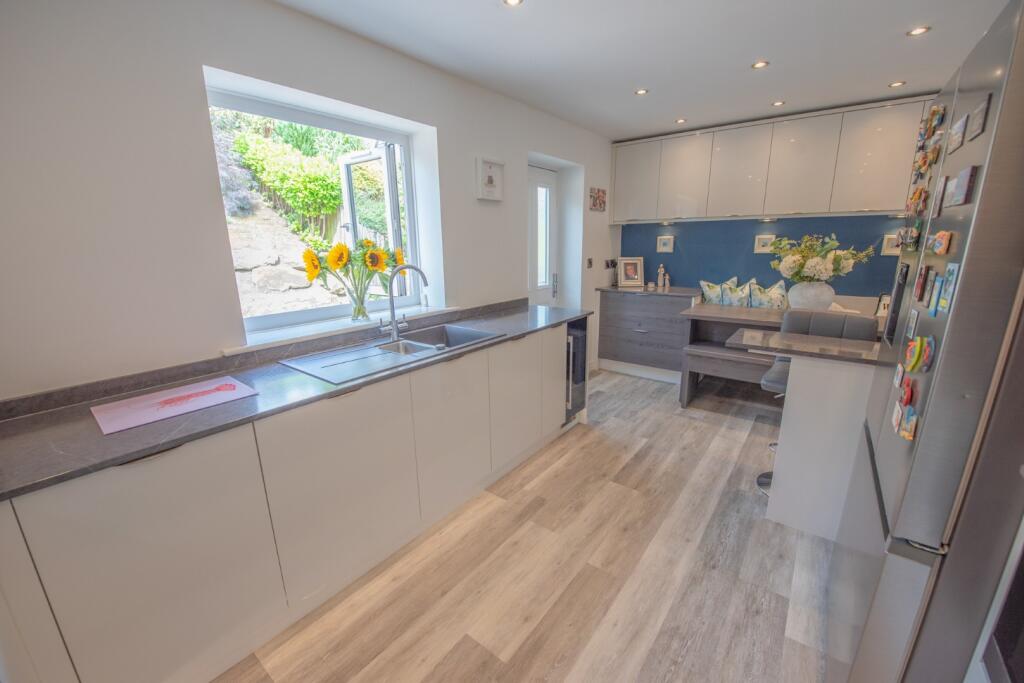
• Modern dining kitchen with a range of AEG integrated appliances
Location:
• Nearest Station: Cononley Station
• Distance to Station: 2.711917096204526 miles
Agent Information:
• Address: 8
Main Street
Cross Hills
Keighley
BD20 8TB
Full Description:
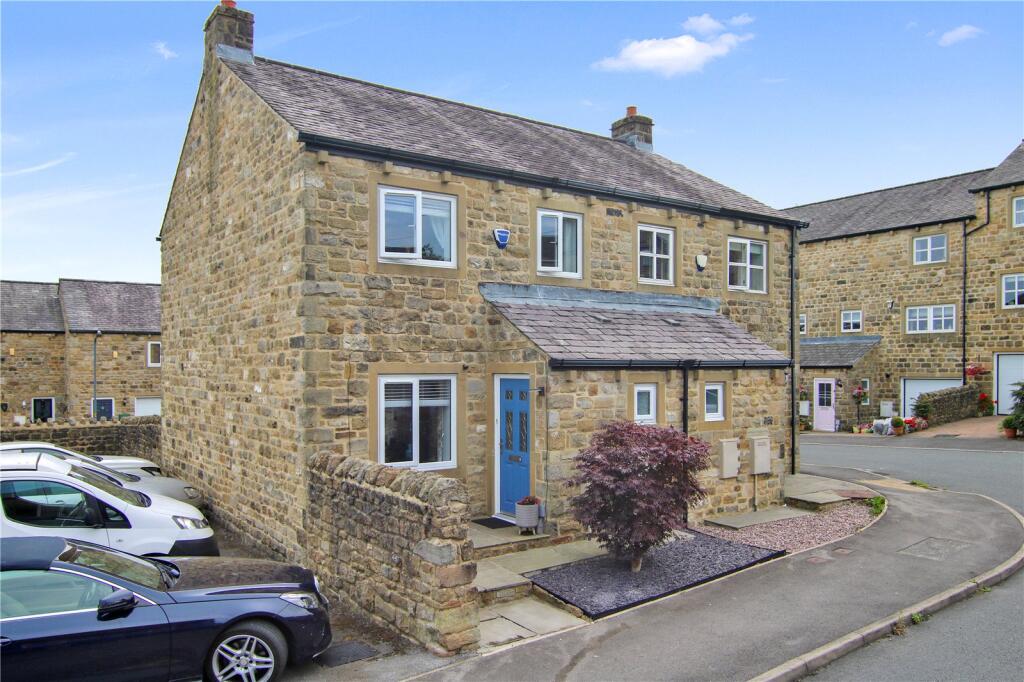
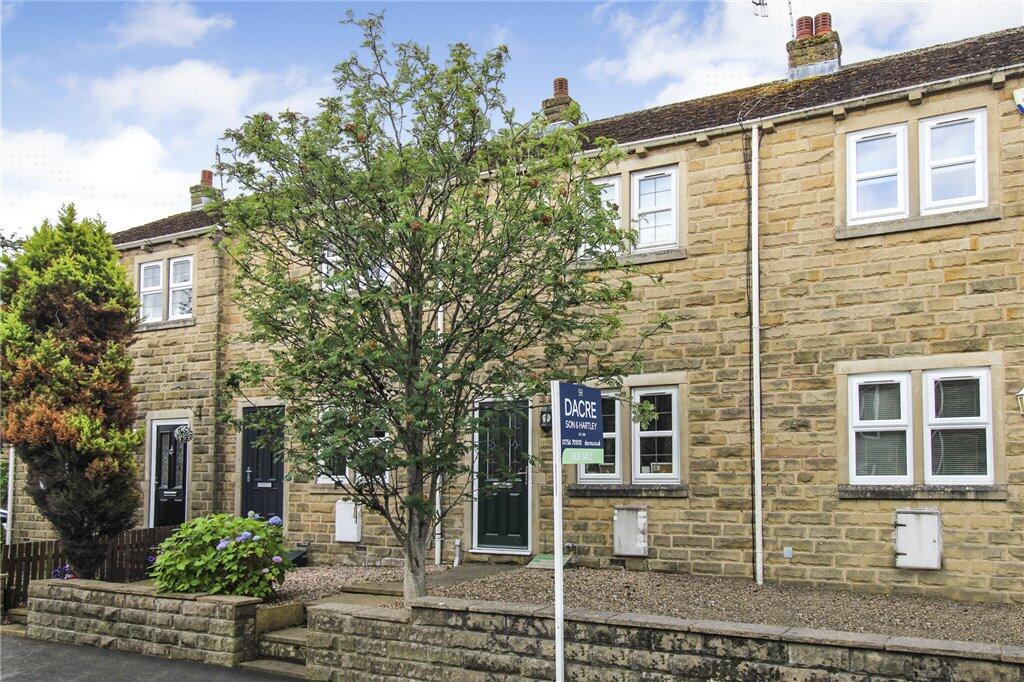
Located at the head of a cul-de-sac constructed by Messrs Skipton Properties, this impressive family home occupies a slightly elevated position and consequently enjoys a fabulous outlook over fields and towards Cowling Pinnacle.<br /><br />The versatile 3 storey accommodation covers circa 1400 sq ft (including an integral Garage) with a Bedroom & En-Suite to the ground floor, complemented by a large Sitting Room, modern Dining Kitchen and 3 further Bedrooms with a second En-Suite and a new House Bathroom; the whole being very well presented and ideally suited to a variety of prospective purchasers.<br /><br />Providing excellent block paved driveway parking, the property is recommended for closer inspection and in detail comprises:<br /><br />TO THE GROUND FLOOR<br /><br />Part glazed composite door to:<br /><br />HALL: 12’9” x 6’1” with high quality flooring, ceiling downlights and staircase to the first floor with store under.<br /><br />INTEGRAL GARAGE: 17’7” x 10’6” with power & light, worktop, space for washer and dryer, Worcester combination boiler and up-and-over door.<br /><br />BEDROOM 4 / SNUG: 14’7” x 14’0” (max L-shape inclusive of mirror fronted fitted wardrobes) with glazed uPVC doors to a small area of sheltered flagging at the rear.<br /><br />EN-SUITE: 9’3” x 2’10” in fully tiled walls comprising shower enclosure, low suite w.c, pedestal wash hand basin, shower point, extractor fan, ceiling downlights and Vinyl flooring.<br /><br />TO THE FIRST FLOOR<br /><br />HALLWAY: 17’10” x 6’1” with ceiling downlights, return staircase to the second floor and opening to:<br /><br />DINING KITCHEN 17’1” x 9’5” with range of modern units with stylish worktops over incorporating 1½ composite sink & drainer, feature lighting, integrated AEG appliances including dishwasher, oven, grill, microwave and 4 ring induction hob with extractor hood over, wine cooler, space for American style fridge/freezer, ceiling downlights, high quality flooring, breakfast bar and further dining area with fitted bench and part glazed composite door to the garden.<br /><br />SITTING ROOM: 17’7” x 10’7” with contemporary vertical radiator and glazed uPVC doors to Juliette balcony with lovely views over fields and towards the Pinnacle.<br /><br />TO THE SECOND FLOOR<br /><br />LANDING: 10’0” x 3’1” with ceiling downlights and access to roof void.<br /><br />BEDROOM 1: 12’0” x 10’8” with mirror fronted wardrobes on 2 sides and lovely views over fields and towards Cowling Pinnacle.<br /><br />EN-SUITE: 7’5” x 2’10” with contrasting tiled walls, dual head shower enclosure, low suite w.c, bracket wash hand basin with cupboard under, chrome ladder radiator, ceiling downlights, extractor fan and high quality flooring.<br /><br />BEDROOM 2: 11’10” x 9’10” (max L-shape) with views over the rear garden.<br /><br />BEDROOM 3: 12’0” x 7’0” with views over the rear garden.<br /><br />BATHROOM: 6’8” x 5’6” with new suite comprising bath with tiled panel and shower head attachment, low suite w.c, wash hand basin with drawers under, recessed mirror fronted cabinet, 2 illuminated recessed displays, chrome ladder radiator, ceiling downlights, tiled walls, Mermaid boarded ceiling with extractor fan and high quality flooring.<br /><br />TO THE OUTSIDE<br /><br />A block paved driveway to the front provides private parking for 2 cars.<br /><br />The rear garden is half flagged with a rockery enclosed by stone walls & panelled fencing. <br /><br />SERVICES: Mains gas, water, drainage and electricity are connected to the property. The heating/electrical appliances and any fixtures and fittings included in the sale have not been tested by the Agents and we are therefore unable to offer any guarantees in respect of them.<br /><br />COUNCIL TAX BAND: Band D.<br /><br />POST CODE: BD22 0DN<br /><br />VIEWING: Please contact the Selling Agents, Messrs. Wilman and Wilman on telephone 01535-637333 who will be pleased to make the necessary arrangements and supply any further information.<br /><br /> PRICE: £299,950