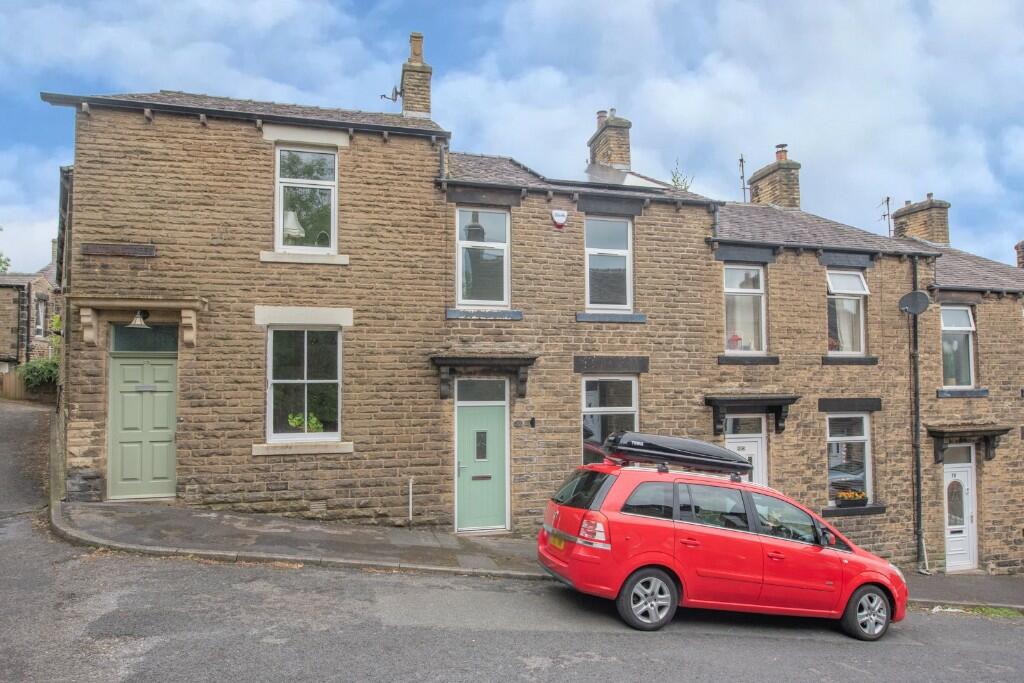
30 Milton Street, Skipton BD23 2ED
Property facts
- Property type
- Terraced
- Bedrooms
- 3
Only details supplied with this listing are shown. Ask the listing contact to confirm measurements, taxes and costs.
About this home
Property Details: • Type: Terraced • Tenure: N/A • Floor Area: N/A
Key Features: • Fully refurbished to a very high standard • New high quality dining kitchen • Utility & cloakroom • Lovely south westerly views towards Sharphaw from an easily maintained yard • High specification including motion sensor lighting • Ready for immediate occupation
Location: • Nearest Station: Skipton Station • Distance to Station: 0.5383902140292692 miles
Agent Information: • Address: 8 Main Street Cross Hills Keighley BD20 8TB
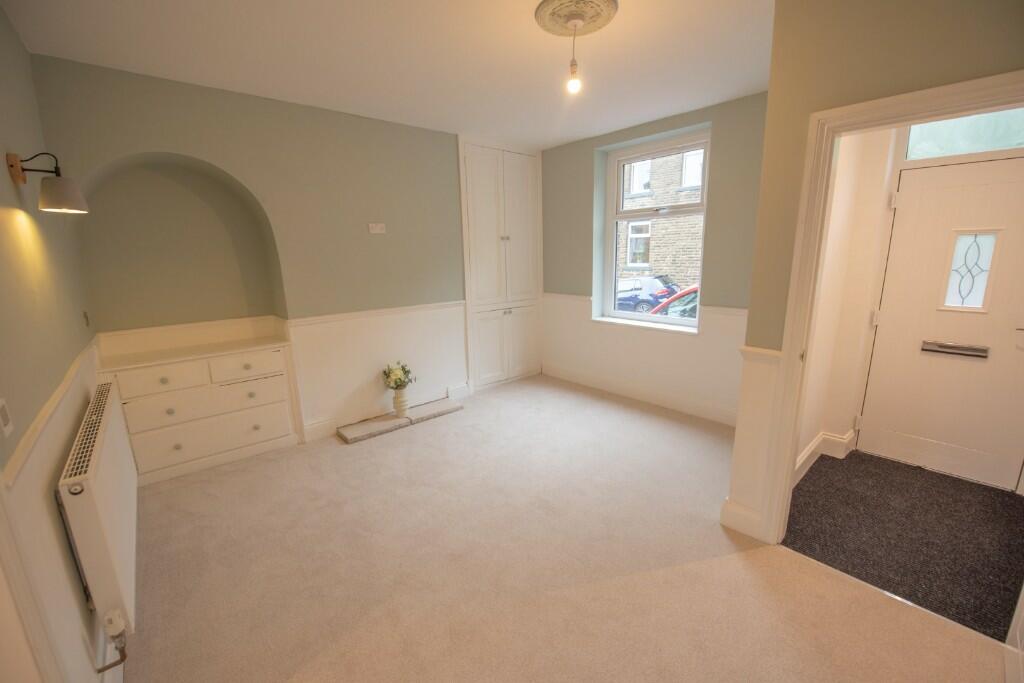
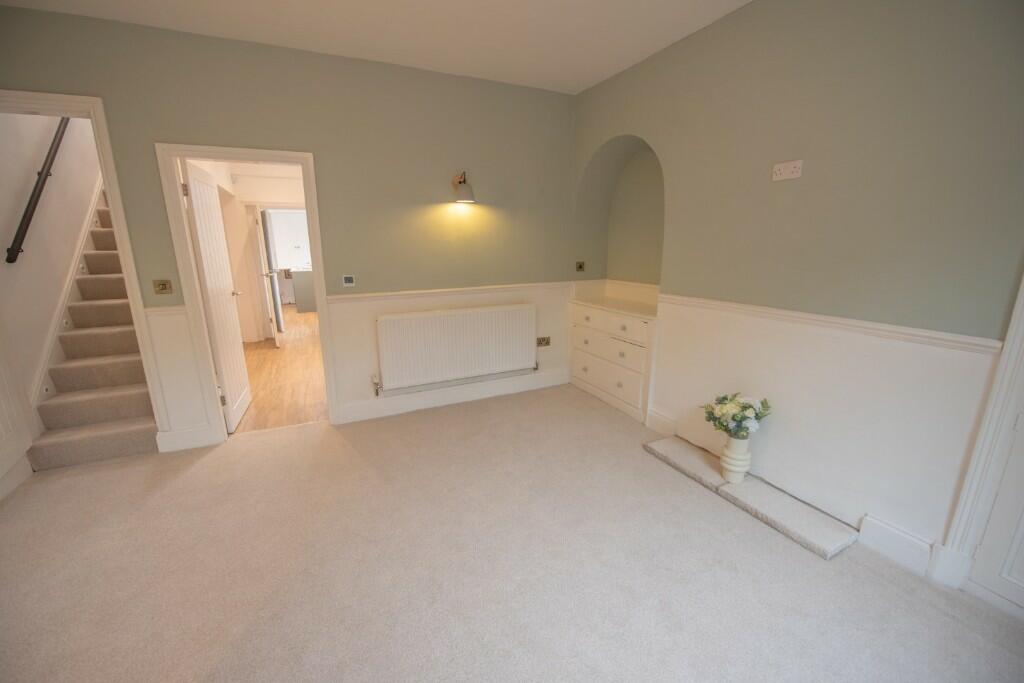
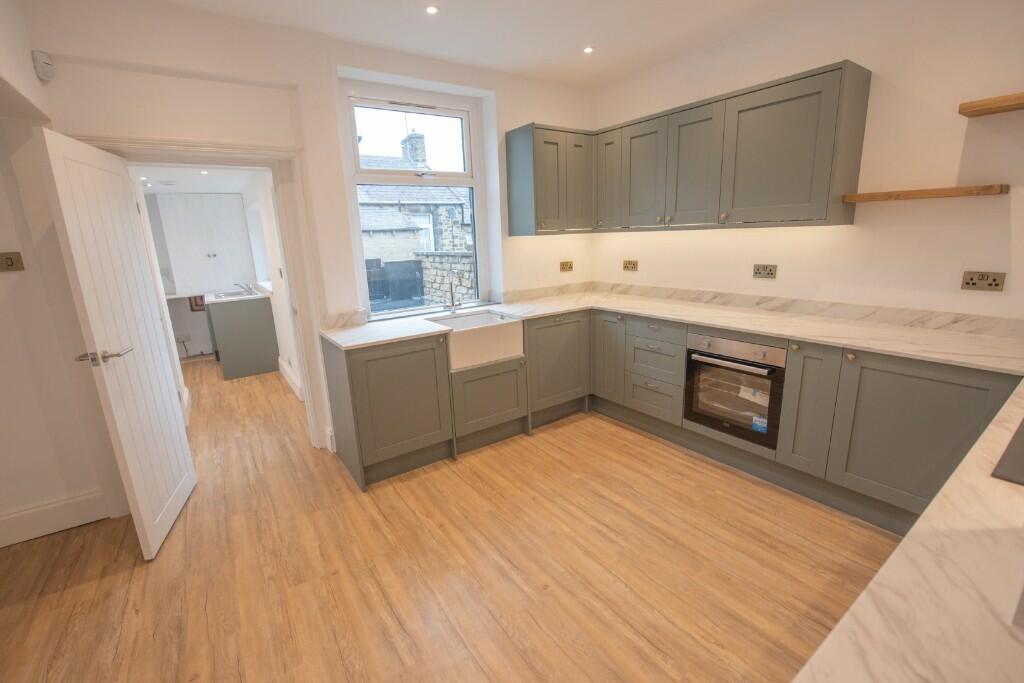
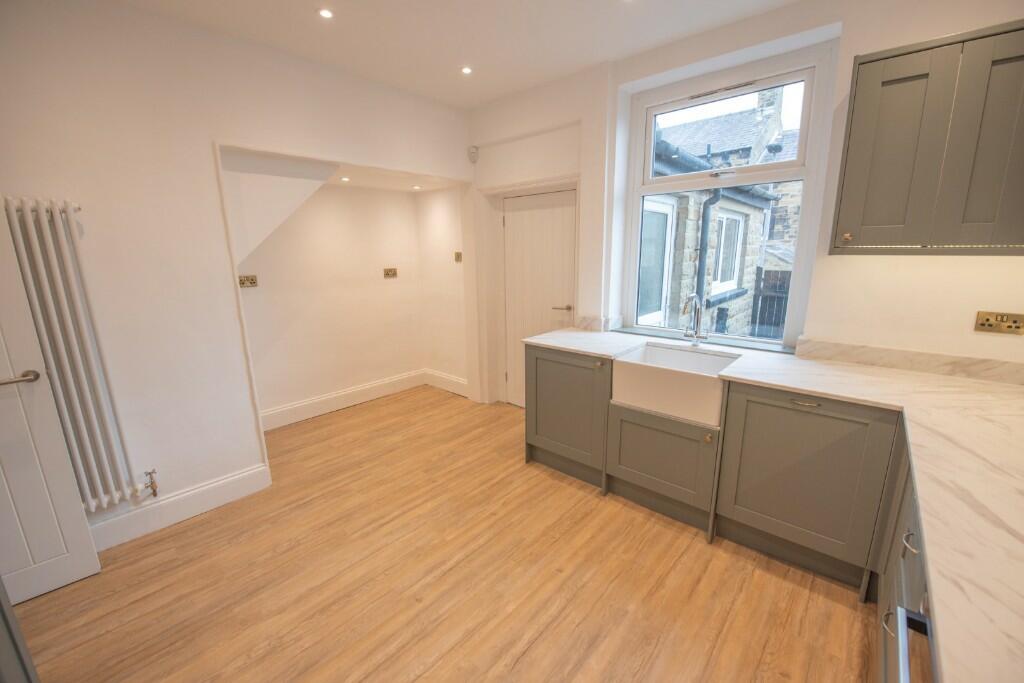
Full Description: TO THE GROUND FLOOR<br /><br />New composite door to:<br /><br />VESTIBULE: with matted flooring and motion sensor downlight.<br /><br />SITTING ROOM: 14'10" x 13'2" (max L-shape) with original fitted cupboards & drawers, 2 wall lights and enclosed staircase to the first floor.<br /><br />DINING KITCHEN: 14'8" x 11'6" with range of new units, contrasting worktops, Belfast sink unit, oven, 4 ring electric hob with Oak lintel over & extractor fan, integrated dishwasher, ceiling downlights, high quality flooring and space for a dining table.<br /><br />UTILITY: 13'1" x 6'1" (inclusive of cloakroom) with matching flooring, units with worktop over, stainless steel sink & drainer, fridge/freezer, space for washer, ceiling downlights, extractor fan and far reaching views towards Sharphaw.<br /><br />CLOAKROOM: with motion sensor lights, matching flooring, low suite w.c, wash basin with cupboard under and extractor fan.<br /><br />TO THE FIRST FLOOR<br /><br />STAIRS with motion sensor foot lights and LANDING with ceiling downlights and access to the loft.<br /><br />BEDROOM 1: 13'1" x 8'10" with bedside wall lights.<br /><br />BEDROOM 2: 9'2" x 6'9" with distant hilltop views.<br /><br />BEDROOM 3: 10'1" x 5'8".<br /><br />BATHROOM: 9'1" x 4'7" with new 3 piece suite comprising panelled bath with dual head shower over & glass screen, low suite w.c, wide wash basin with drawer under, tiled splash & fitted mirror, tall ladder radiator, high quality flooring ceiling downlights and extractor fan.<br /><br />TO THE OUTSIDE<br /><br />The rear yard is flagged in Yorkshire stone enclosed by stone walls & timber gate; enjoying a favourable aspect on the south west side with views towards Sharphaw.<br /><br />SERVICES: Mains water, drainage, gas and electricity are connected to the property.<br /><br />COUNCIL TAX BAND: Verbal enquiry reveals that this property has been placed in Council Tax Band A.<br /><br />POST CODE: BD23 2ED<br /><br />VIEWING: Please contact the Letting Agents, Messrs. Wilman and Wilman on telephone 01535-637333 who will be pleased to make the necessary arrangements and supply any further information.<br /><br />PRICE: £1,000 per month
Features & amenities
Location
If the interactive map is unavailable, open the supplied location in maps.
Open location in mapsThe pin uses coordinates supplied with this listing. Confirm the exact location with the listing contact.
Listing information
- Original source
- www.rightmove.co.uk
- Added to Mirror
Added and updated dates describe the Mirror record. Source publication and verification dates are shown separately when known; none establishes time on market. Confirm current price and availability with the listing contact.
View original listing