Property Details:
- Type: Detached
- Bedrooms: 4
- Bathrooms: 5
- MLS#: W13090010
Listed By: RE/MAX REALTY SPECIALISTS INC.
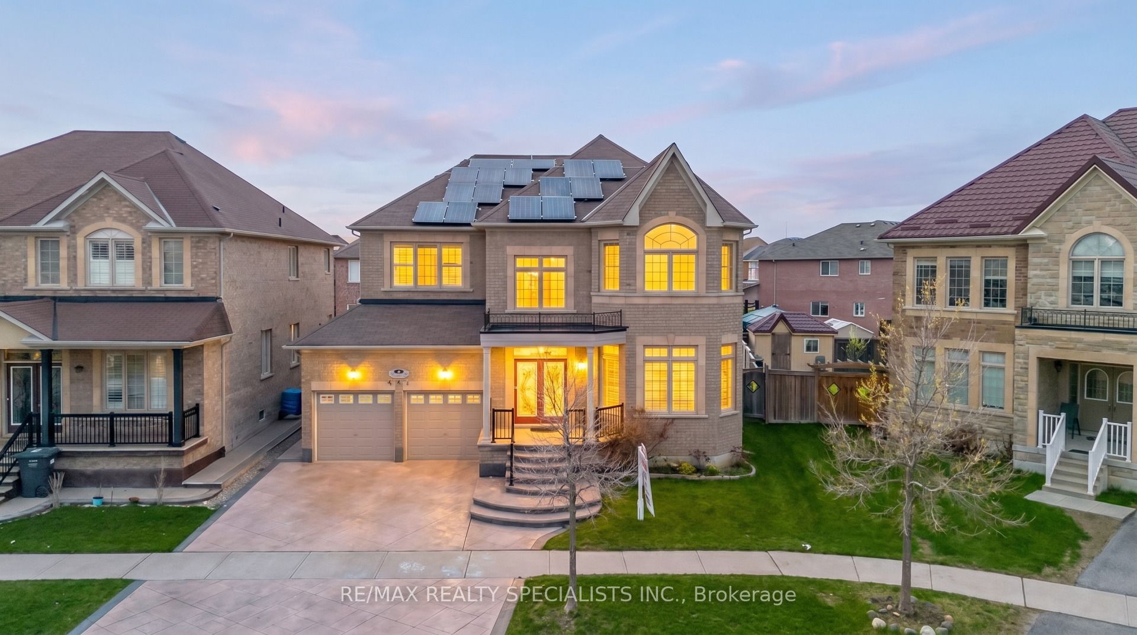
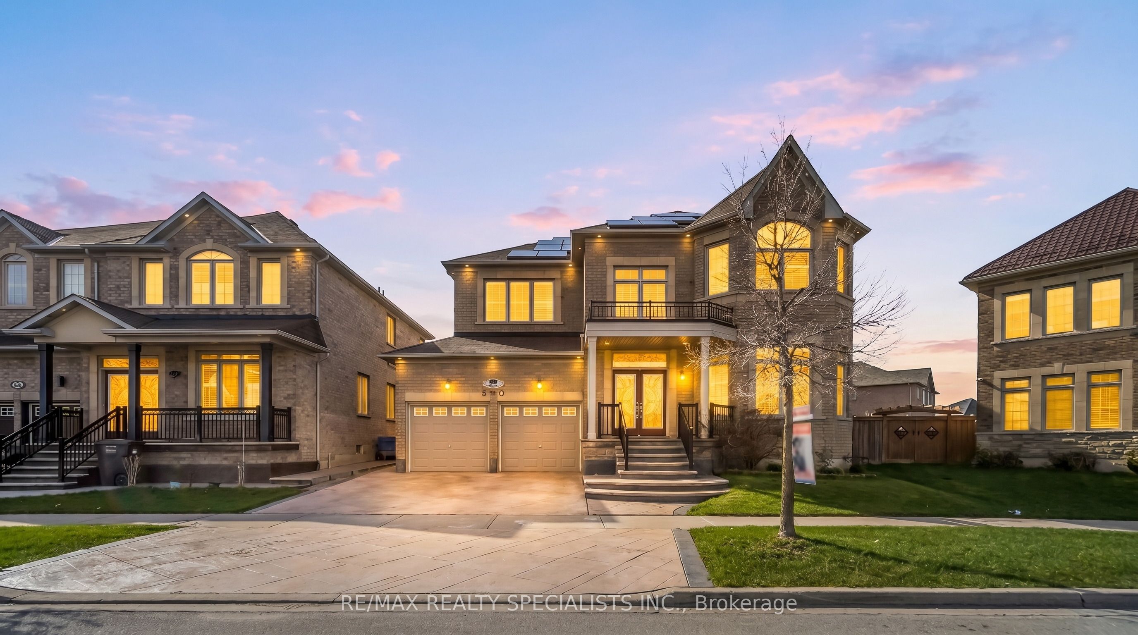
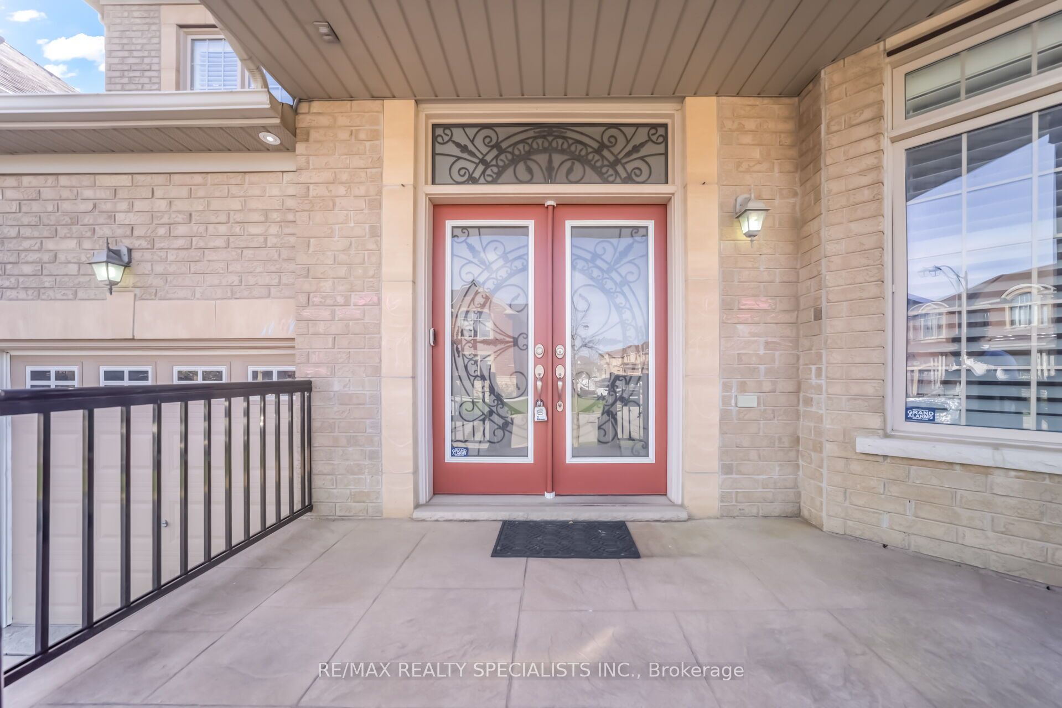
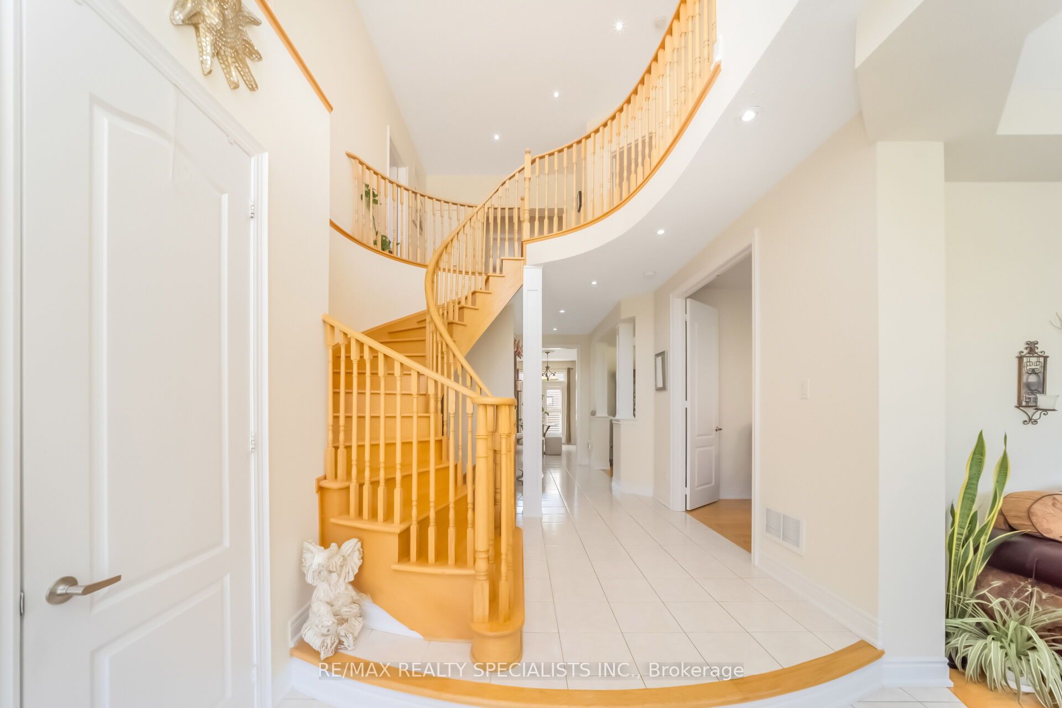
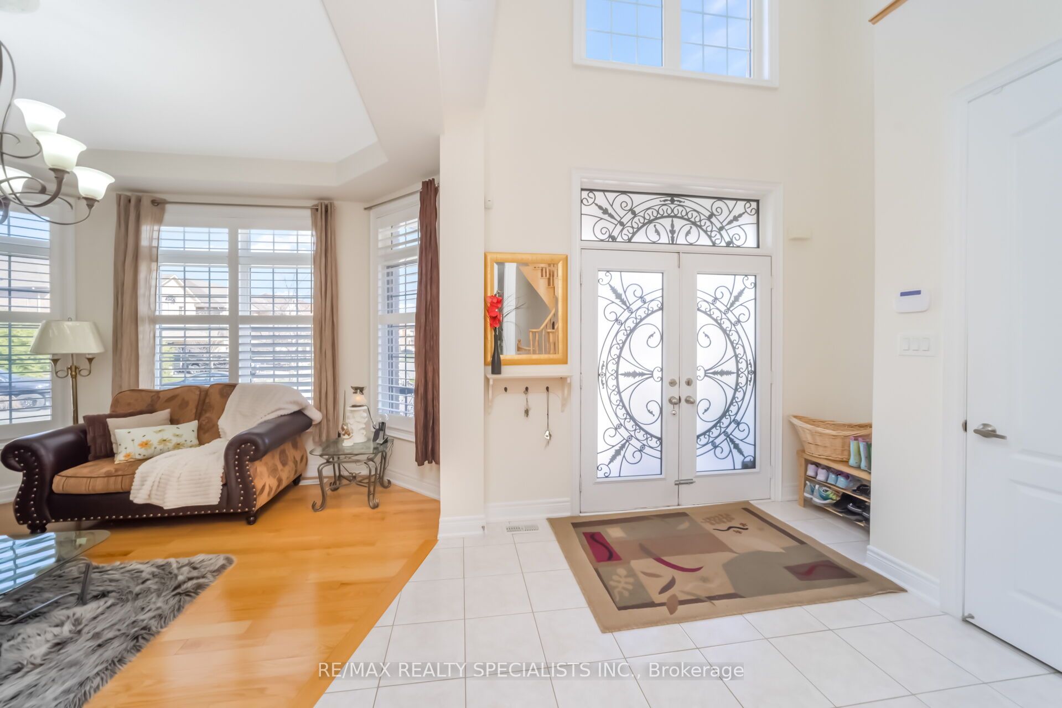
Welcome to this exceptional home with 4+2 bedrooms and 5 full washrooms on a rare 50' wide premium pie-shaped lot, offering the perfect blend of luxury and functionality! This impressive home features a grand double door entry, double car garage with direct home access, and a welcoming driveway. Inside, enjoy separate living, dining, and family rooms, a spacious main floor Office, and a breathtaking open-to-above foyer that creates a grand first impression. The modern kitchen is equipped with upgraded cabinetry, granite countertops, a center island, and pantry, complemented by a cozy gas fireplace, main floor laundry, and a dedicated library/office. Highlights include 10' ceilings on the main floor, a stunning circular solid oak staircase, and upgraded hardwood flooring throughout the main floor, second-floor hallway, and all generously sized bedrooms. The second level offers 2 master bedrooms and 3 full washrooms, ideal for large families. The home also features a separate entrance to the basement, along with 2 full washrooms and a separate laundry in the basement, offering excellent income or in-law suite potential. *Added bonus: solar panels for energy efficiency and cost savings and *Water Softener. Located in a prime family-friendly neighborhood close to parks, plazas, transit, and top-rated schools, this exceptional home truly has it all!
This detached home located at 30 Portside Crescent, Brampton is currently for sale and has been available on Zolo.ca for 1 day. This property is listed at $1,399,000 with an estimated mortgage of $5,149* per month. It has 4 beds, 5 bathrooms, and is 3000-3500 square feet. 30 Portside Crescent, Brampton is in the Sandringham-Wellington neighborhood Brampton. Vales of Castlemore, Bram West and Sandringham-Wellington North are nearby neighborhoods.