19804 Westerly Avenue, Poolesville, MD 20837







Property Details
3
Description
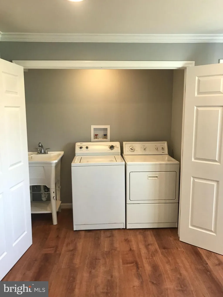
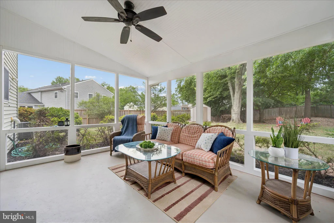
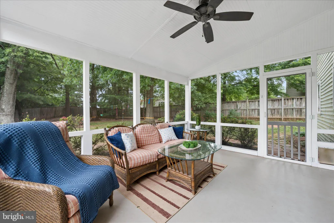
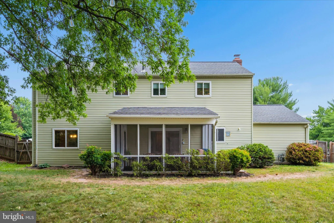
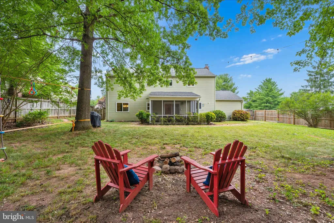
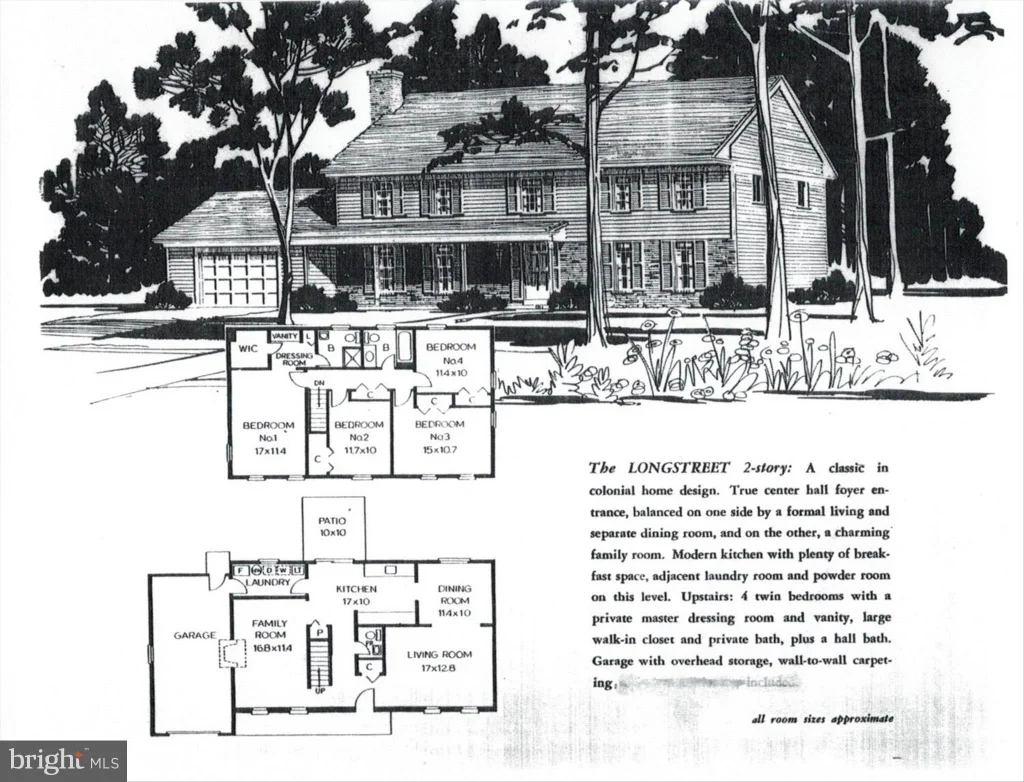
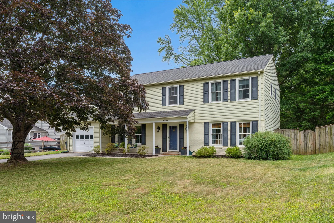
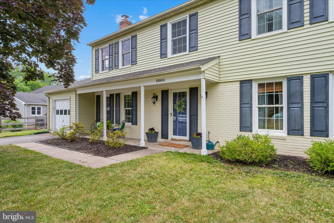
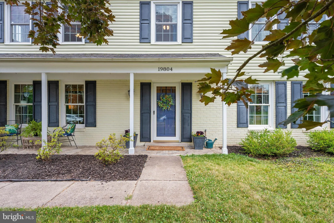
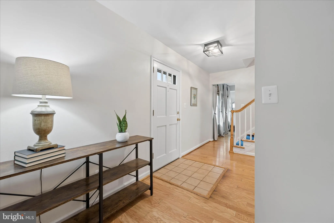
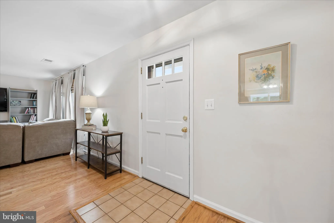
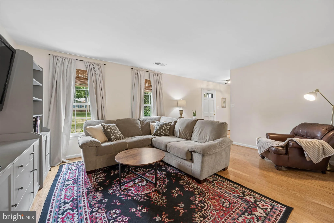
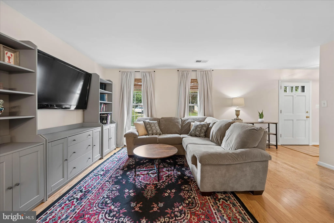
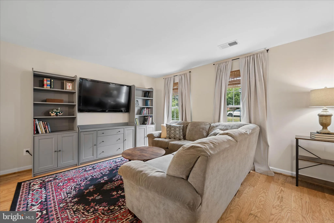
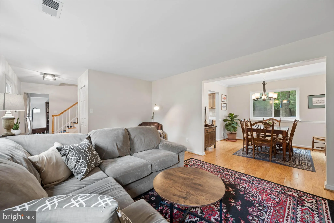
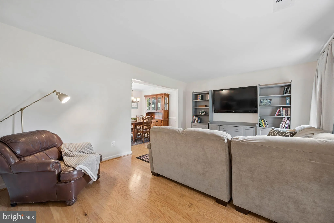
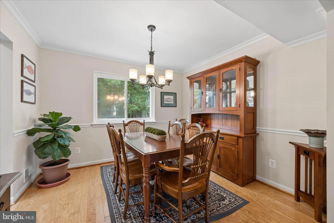
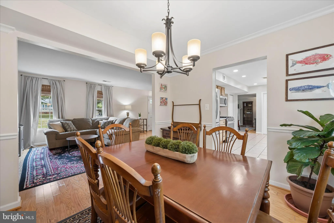
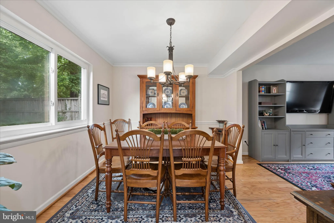
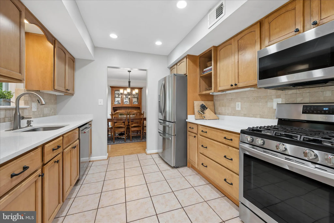
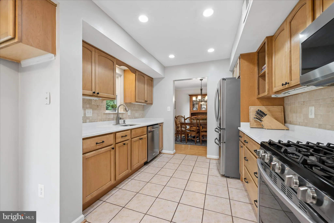
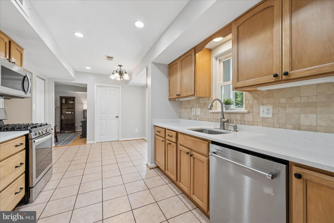
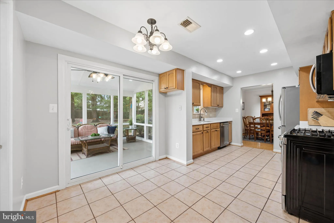
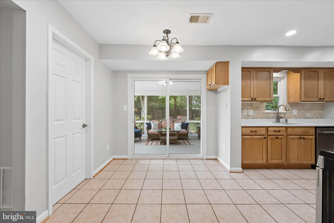
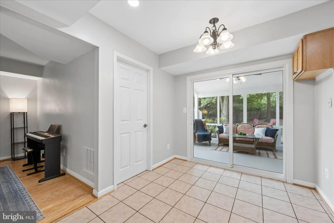
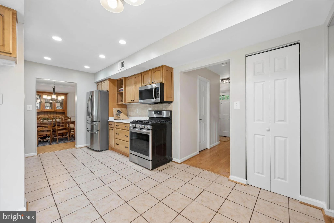
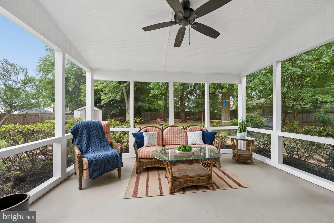
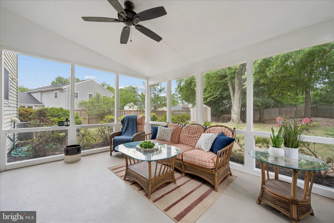
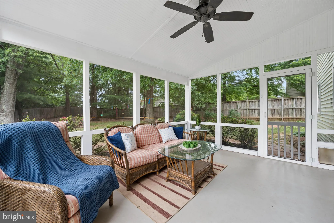
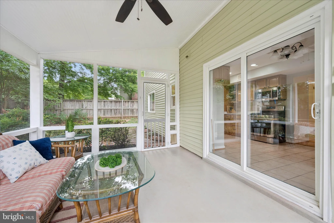
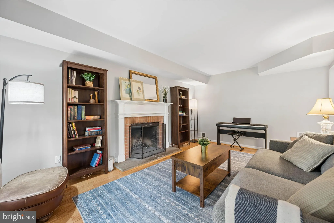
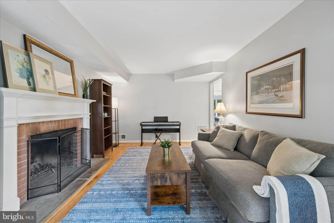
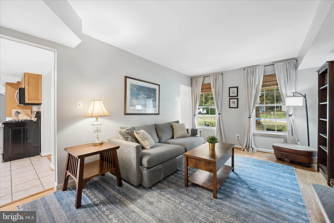
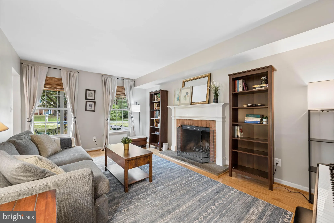
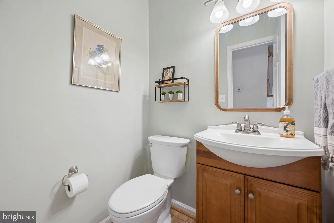
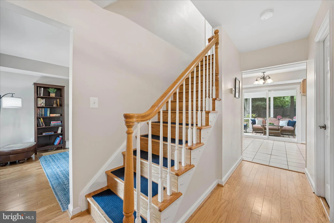
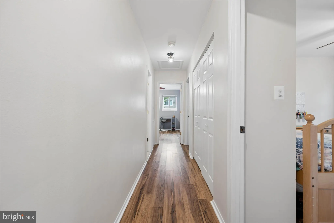
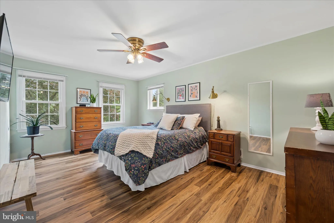
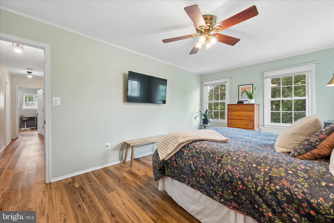
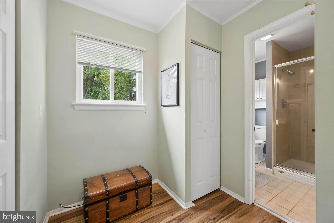
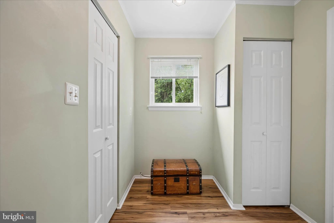
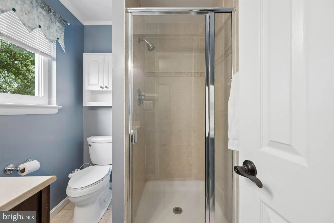
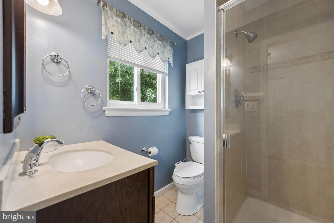
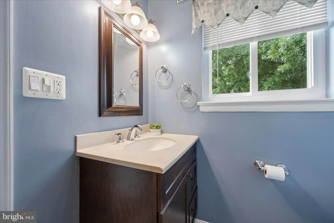
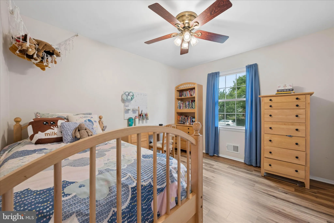
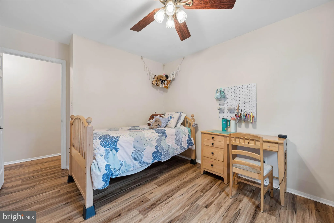
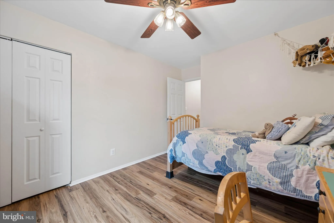
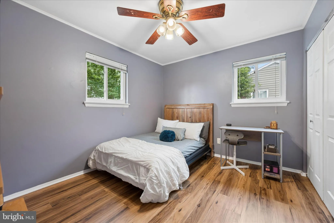
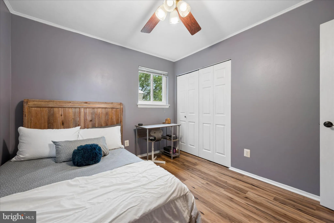
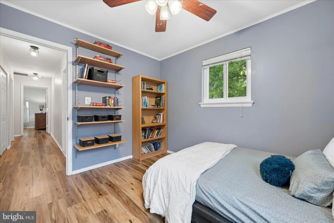
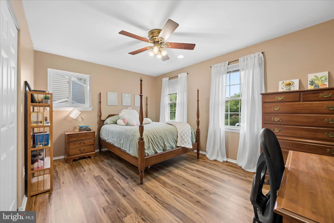
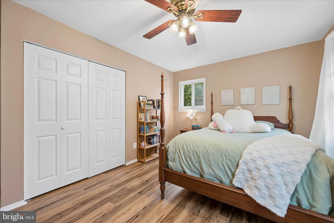
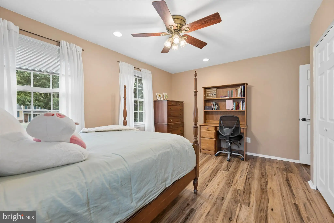
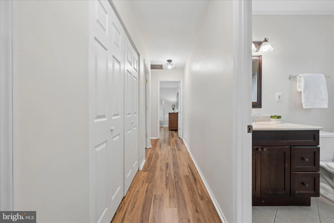
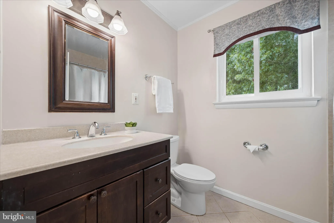
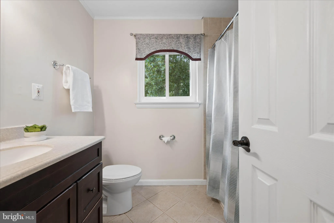
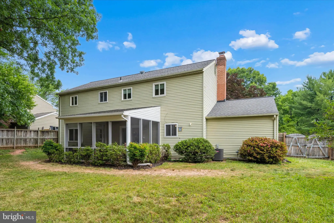
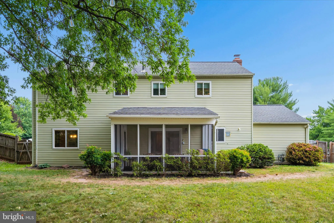
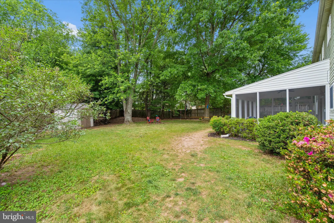
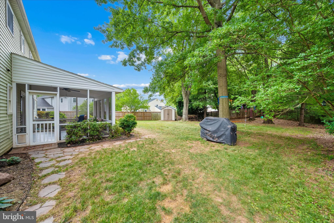
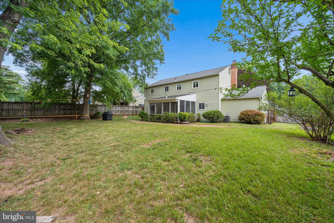
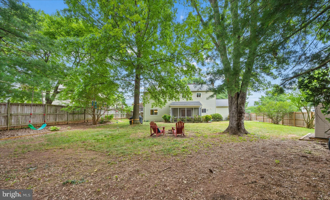
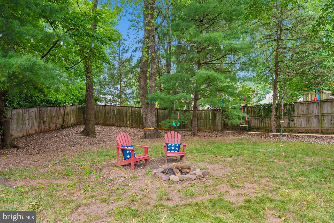
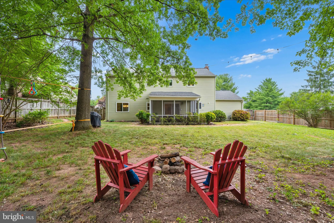
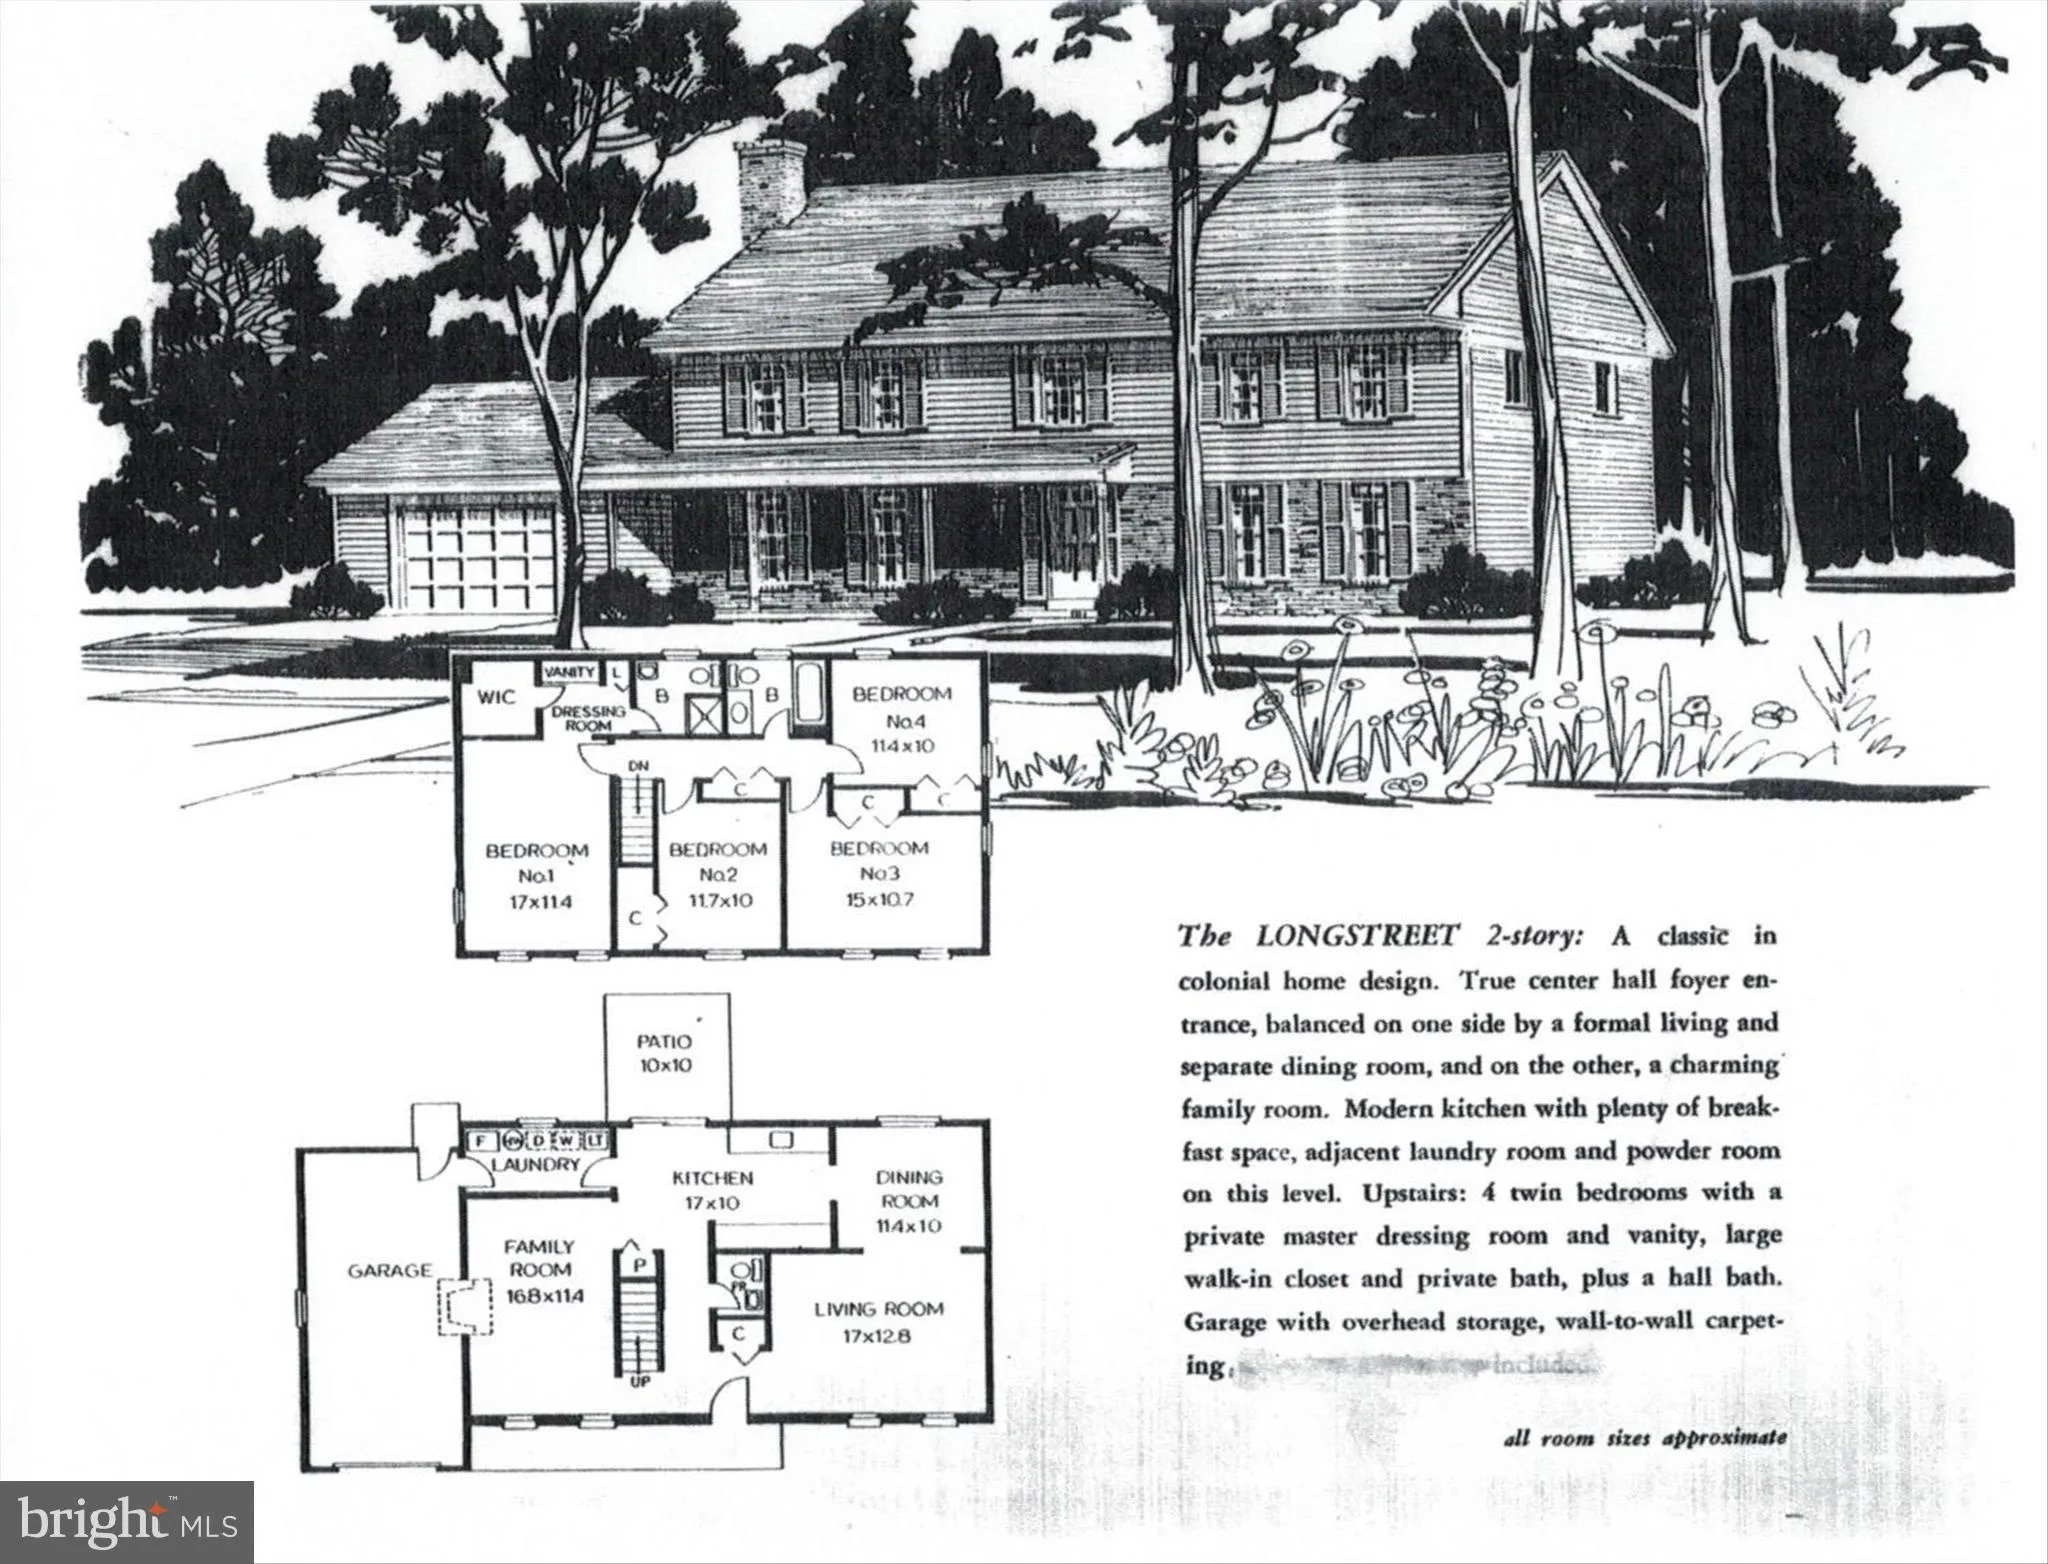
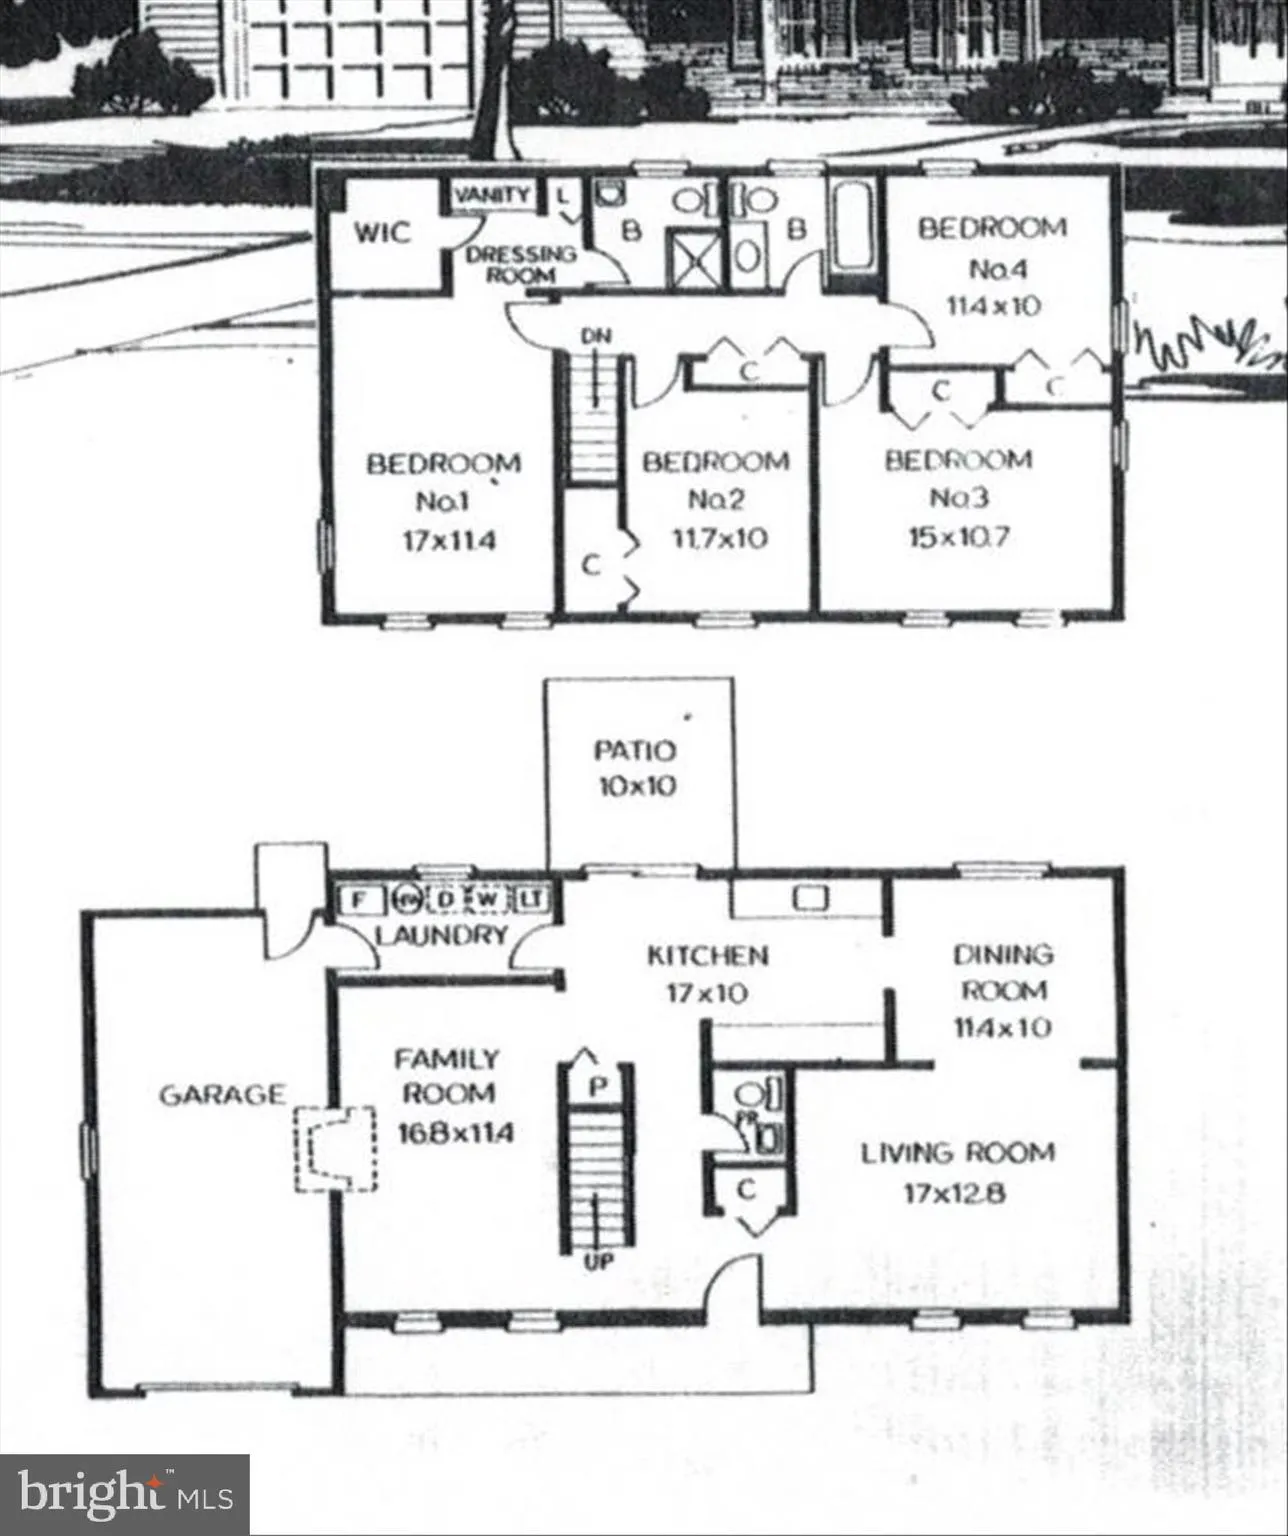
**Open By Appointment This Weekend! Call Team Lead, Gail Lee or Listing Agent, Maureen Gilli to schedule.** Welcome to this beautifully updated 4-bedroom, 2.5-bath Colonial in the heart of Poolesville! Situated on a private, fully fenced lot with an attached one-car garage, this home offers the perfect blend of charm, comfort, and convenience! Recent updates include: kitchen appliances (2021), French drain (2021), chimney liner and cap with lifetime warranty on materials (2022), water softener (2022), luxury vinyl plank (LVP) flooring upstairs (2023), dryer (2023), washer (2025), hot water heater (2025), and stunning new quartz countertops (2026). As you walk the main level of this home, hardwood floors create a great flow, leading to a large living room, a formal dining room, an updated kitchen, a flexible dining space & a comfy family room, complete with a fireplace. Just beyond the kitchen, the screened porch provides a peaceful retreat for morning coffee, outdoor dining, or simply relaxing. Upstairs, you'll find a spacious primary suite with a walk-in closet and private bath, along with three additional, generously sized bedrooms, a full hall bath, and ample storage. Ideally located within walking distance of parks, schools, shops, restaurants, and public transportation, this move-in-ready gem offers the best of small-town living with modern updates throughout. Don't miss the opportunity to make this wonderful home yours! Welcome Home! Estimated Mo. Co. Taxes: $6,075.29
PROPERTY DETAILS: Square Feet: 1968 | Bathrooms: 3
INTERIOR FEATURES: • Square Footage (approx): 1,968 Sq. Ft. Above Ground, Sq. Ft. Below Ground • Flooring: Hardwood, Ceramic Tile, Vinyl, Wood • Cooling: Central Air, Electric • Heating: Gas Heat, Forced Air • Plumbing: Electric Water Heater • Fireplaces: 1 • Additional Interior Features: Eat-in Kitchen, Walk-In Closet(s), Other
EXTERIOR FEATURES: • Parking: 1 Garage Spaces, 3 Parking Spaces, Garage, Driveway, Attached Garage. • Exterior: Vinyl, Frame, Brick Trim/Veneer • Roof: Shingle, Fiberglass • Pool Description: Community, Lap • Zoning: R
LISTING AGENT: Agent: Maureen Gilli | Office: Long & Foster Real Estate, Inc. | Phone: 3012996000 | Email: [email protected]
LISTING INFORMATION: MLS#: MDMC2241856 | Status: FOR SALE
Location
Address
19804 Westerly Avenue
City
Poolesville
Features and Finishes
Interior Features:
• Square Footage
(approx): 1,968 Sq. Ft. Above Ground, Sq. Ft. Below Ground
• Flooring: Hardwood, Ceramic Tile, Vinyl, Wood
• Cooling: Central Air, Electric
• Heating: Gas Heat, Forced Air
• Plumbing: Electric Water Heater
• Fireplaces: 1
• Additional Interior Features: Eat-in Kitchen, Walk-In Closet(s), Other
Exterior Features:
• Parking: 1 Garage Spaces, 3 Parking Spaces, Garage, Driveway, Attached Garage.
• Exterior: Vinyl, Frame, Brick Trim/Veneer
• Roof: Shingle, Fiberglass
• Pool Description: Community, Lap
• Zoning: R
Legal Notice
Our comprehensive database is populated by our meticulous research and analysis of public data. MirrorRealEstate strives for accuracy and we make every effort to verify the information. However, MirrorRealEstate is not liable for the use or misuse of the site's information. The information displayed on MirrorRealEstate.com is for reference only.