1285 Madison Lane, Hockessin, DE 19707


Property Details
3
Description
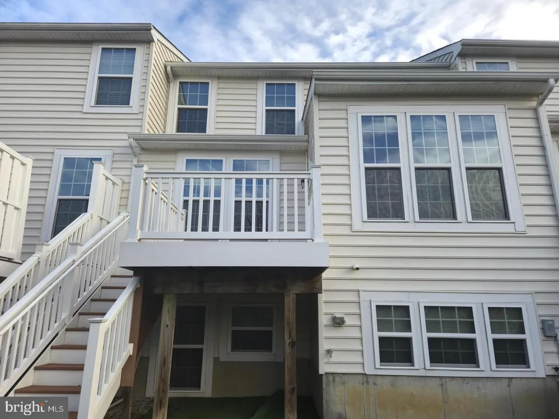
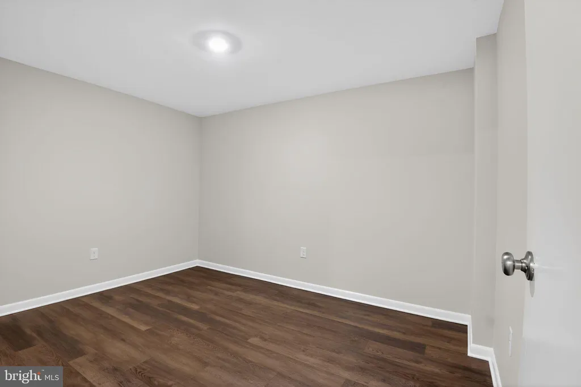
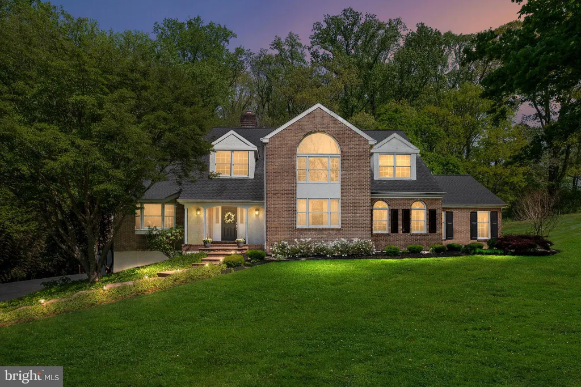
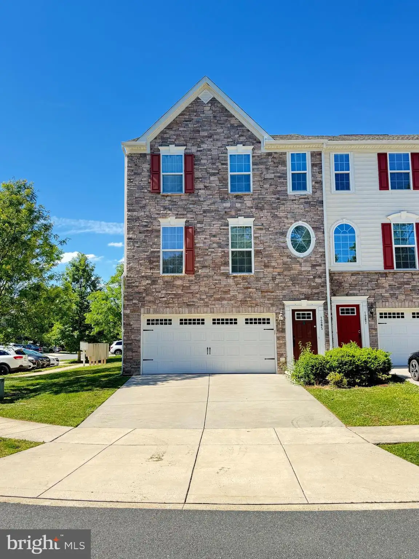
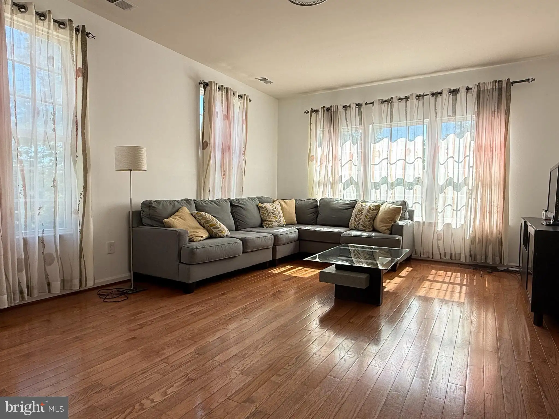
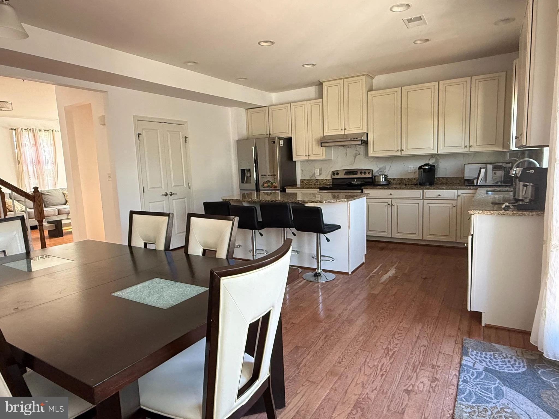
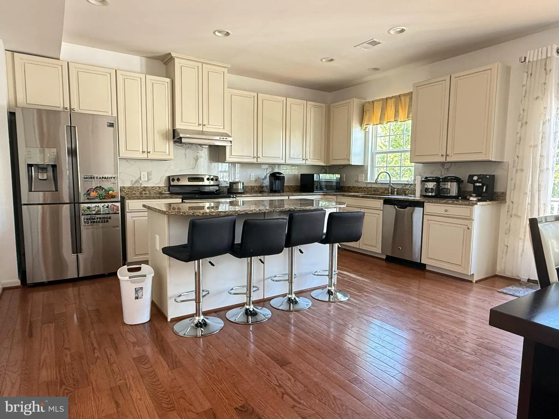
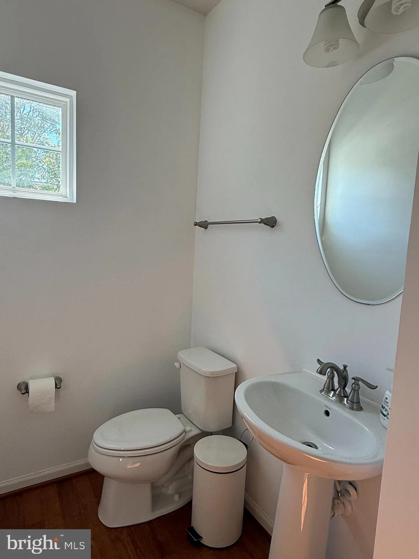
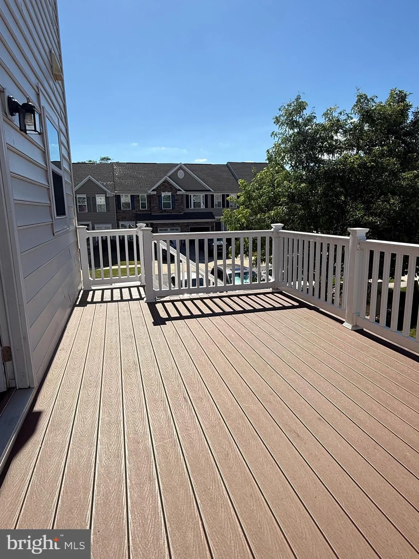
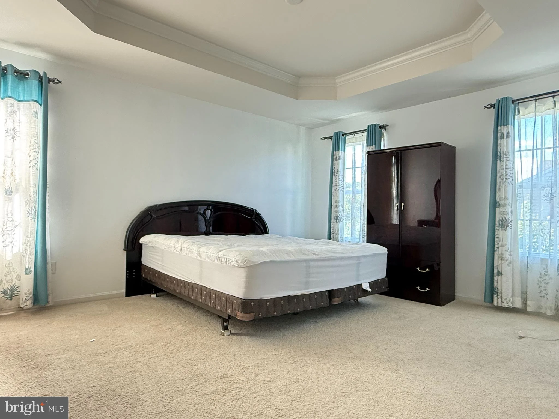
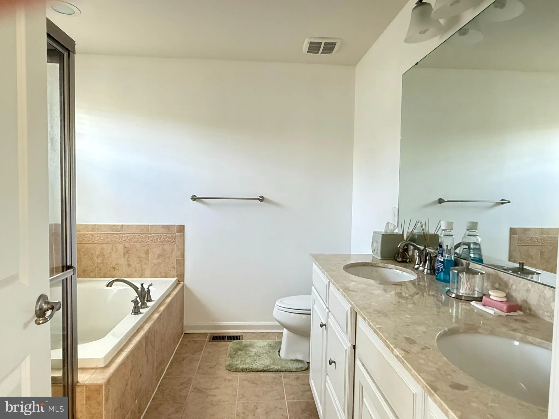
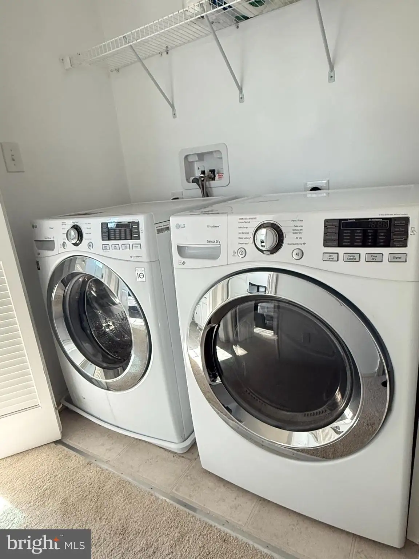
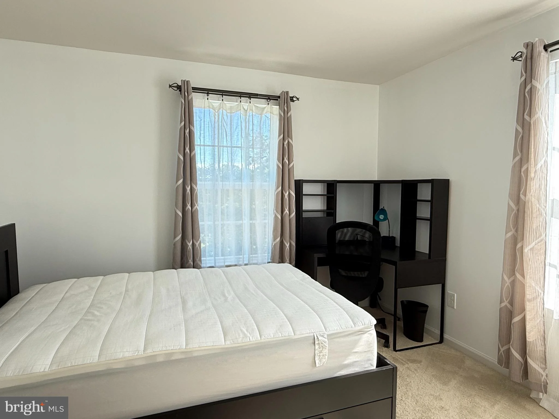
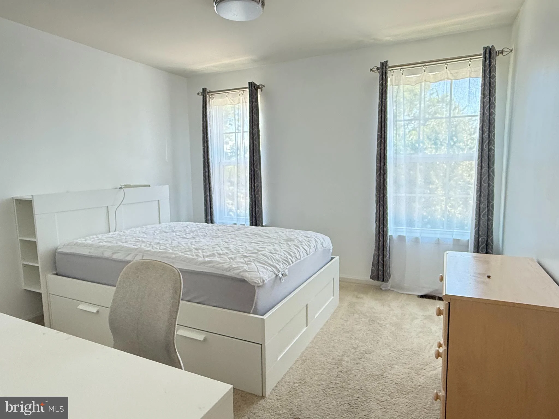
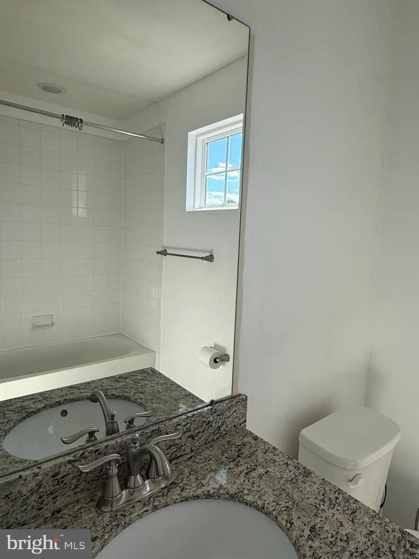
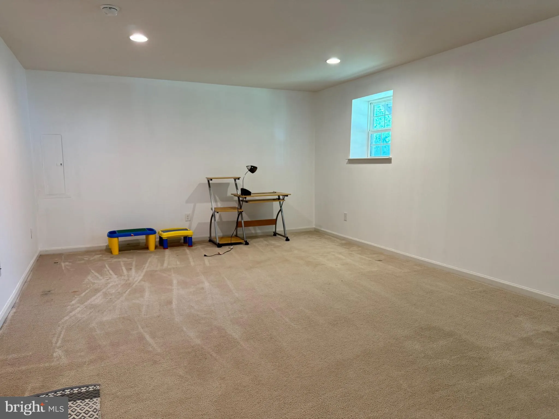
***Furnished 3BR/2.5BA End Unit town home with 2-car garage and Deck. Red Clay schools. Spacious with 2,470 sq.ft. of finished living space! Kitchen with center island (w/ overhang), 42 in. cabinets and lots of recessed lights. Granite countertops and Pantry. Stainless appliances. Gas Range. Adjacent Dining Room with door to the large composite Deck with stairs to the backyard. XL Living Room with extra windows. Updated Hardwood Floors on 2nd floors. 9 ft. ceilings throughout the Main Level with plenty of recessed lights. On the upper level you will find a Main Bedroom with Walk-in Closet. Adjoining Private Bath is complete with a double sink vanity, soaking tub, and oversized Stall Shower. All bedrooms have access to the upper level Laundry facilities (washer & dryer included). Family Room on the ground level. Energy efficient home with gas heat & central AC. Within easy biking distance to White Clay Rec area and nearby Park. The application process includes credit, income, employment, background and reference checks. If interested in knowing more about the rental application criteria/process and how to set up a showing please EMAIL or TEXT Iris and list the address in your email or text. Pets are possible but must be approved by the owner and at his sole discretion.
PROPERTY DETAILS: Square Feet: 2375 | Bathrooms: 3
INTERIOR FEATURES: • Square Footage (approx): 2,375 Sq. Ft. Above Ground, Sq. Ft. Below Ground • Cooling: Central Air, Electric • Heating: Gas Heat, Forced Air • Plumbing: Gas Water Heater
EXTERIOR FEATURES: • Parking: 2 Garage Spaces, 2 Parking Spaces, Garage, Attached Garage. • Exterior: Stone, Vinyl, Aluminum • Pool Description: None • Lot Dimensions: 0.00 x 0.00 • Zoning: ST
LISTING AGENT: Agent: Iris Cong | Office: BHHS Fox & Roach - Hockessin | Phone: 2672304315 | Email: [email protected]
LISTING INFORMATION: MLS#: DENC2105596
Location
Address
1285 Madison Lane
City
Hockessin
Features and Finishes
Interior Features:
• Square Footage
(approx): 2,375 Sq. Ft. Above Ground, Sq. Ft. Below Ground
• Cooling: Central Air, Electric
• Heating: Gas Heat, Forced Air
• Plumbing: Gas Water Heater
Exterior Features:
• Parking: 2 Garage Spaces, 2 Parking Spaces, Garage, Attached Garage.
• Exterior: Stone, Vinyl, Aluminum
• Pool Description: None
• Lot Dimensions: 0.00 x 0.00
• Zoning: ST
Legal Notice
Our comprehensive database is populated by our meticulous research and analysis of public data. MirrorRealEstate strives for accuracy and we make every effort to verify the information. However, MirrorRealEstate is not liable for the use or misuse of the site's information. The information displayed on MirrorRealEstate.com is for reference only.