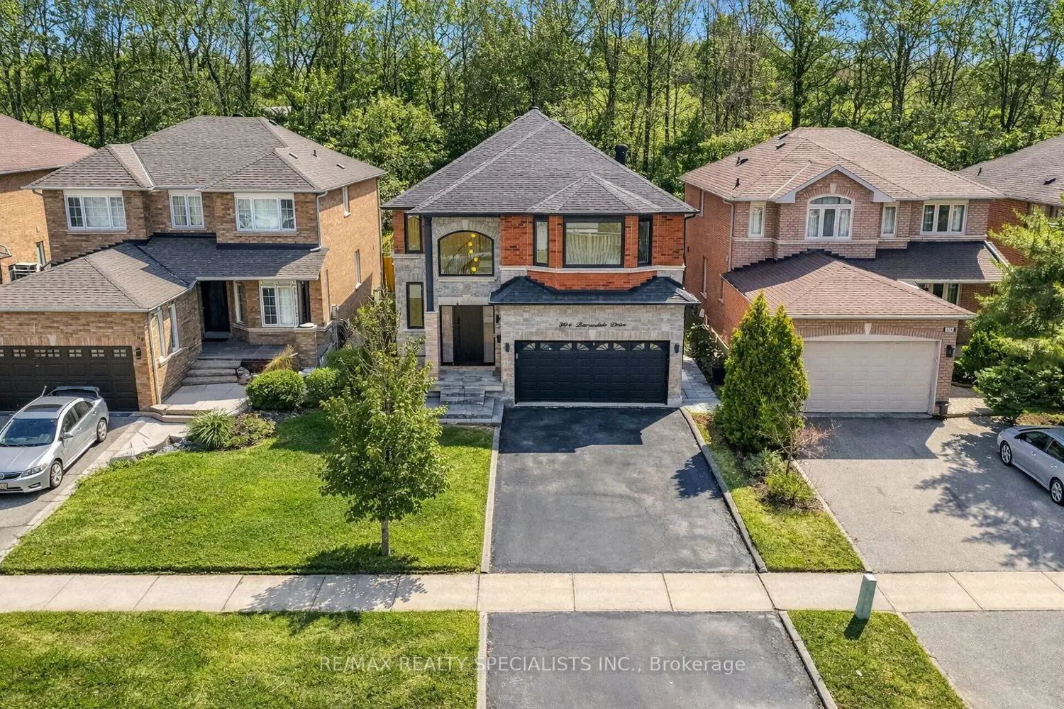
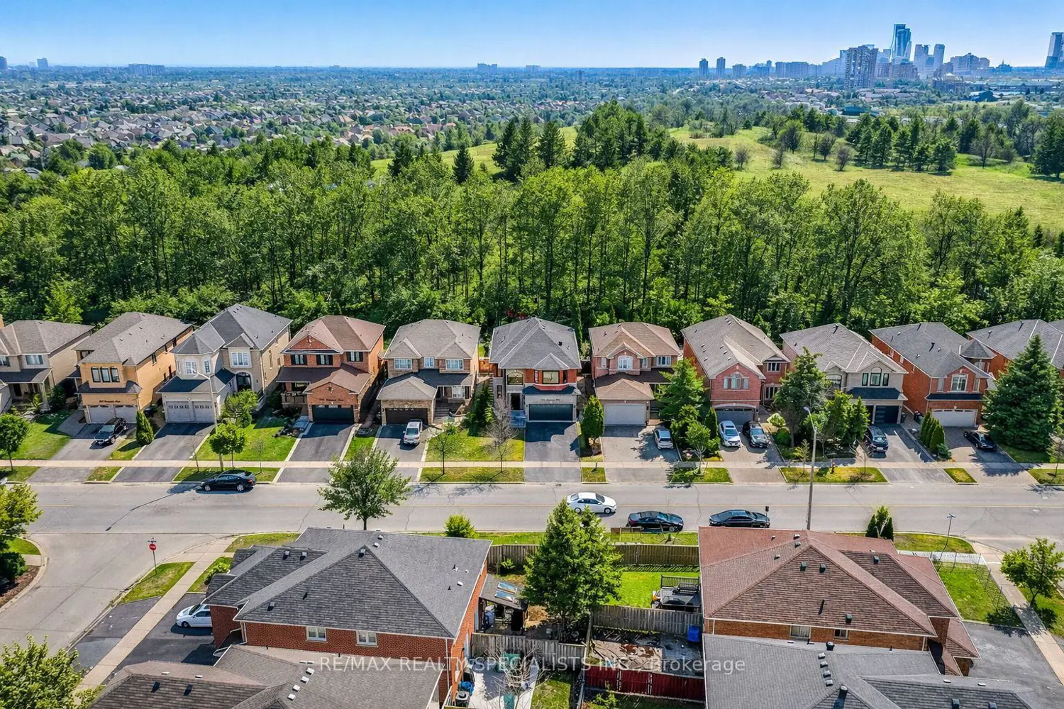
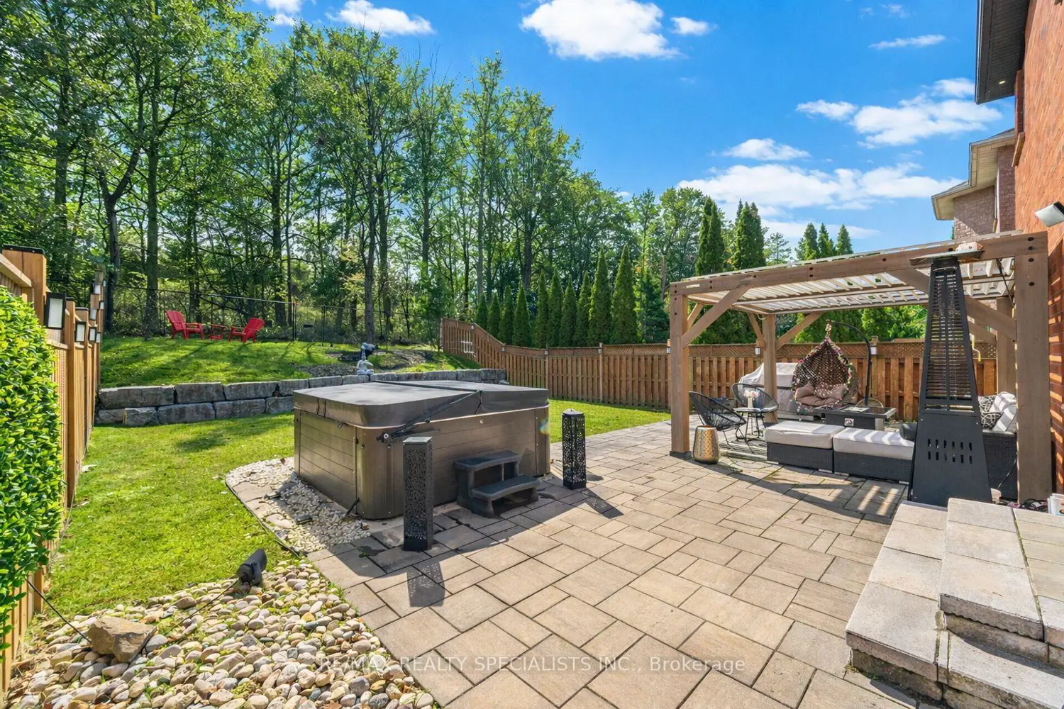
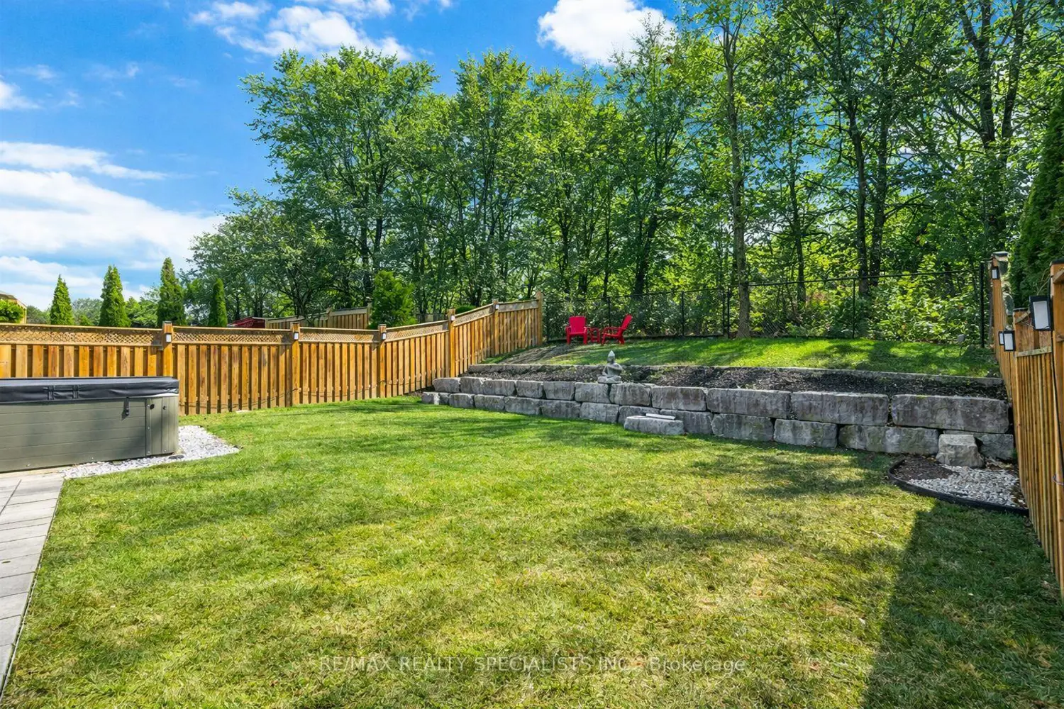
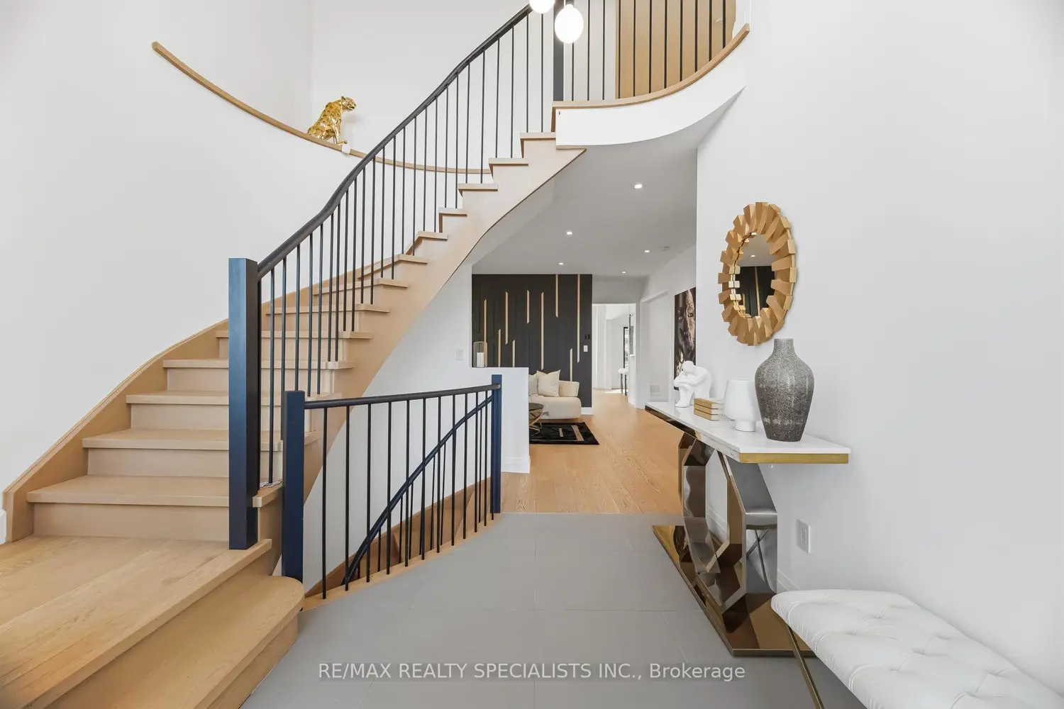
Welcome to this beautifully renovated 2,827 sq. ft. detached home on an oversized 40 x 145 ft lot, backing onto private Grand Highland greenspace and forest. A rare layout offers two primary bedrooms upstairs, adding flexibility for family, guests, or multi-generational living. Curb appeal begins with fascia pot lighting, interlock front steps, a flagstone porch, and a modern front door with frosted sidelights. Inside, the open-to-above foyer makes an immediate impression with 18 ft ceilings, a cascading custom chandelier, palladium window, and curved oak staircase with iron pickets. Freshly painted interiors, 9 ft ceilings, and engineered hardwood floors across the main and second levels create a bright, polished feel. Separate living and dining rooms add formal space, while the family room offers a gas fireplace and backyard views. The renovated kitchen and breakfast area feature quartz counters and backsplash, under-valance lighting, pantry wall, soft-close drawers, and a centre island with quartz waterfall counter and breakfast bar. The eat-in kitchen walks out to an interlock patio with pergola and shade louvres, overlooking the deep backyard with a quarry stone retaining wall and solar fence lighting. Upstairs, the primary suite features double-door entry, large windows, walk-in closet, and a luxurious 5-piece ensuite with double sinks, quartz counters, glass shower with rainfall head, and stand-alone soaker tub. The second bedroom has its own 4-piece ensuite and walk-in closet, ideal for guests, extended family, or older children. The additional bedrooms are spacious with engineered floors and large windows. The finished basement adds a large open rec room, 3-piece bath, and cold room. Conveniently located close to Highways 401, 403, 410, 407, and 427, Pearson Airport, Heartland Town Centre, Square One, parks, schools, and trails including McKechnie Woods.