Log in Sign up
Back to search Home Countries Canada Vernon 304 Cordon Place
$1,274,900

304 Cordon Place

304 Cordon Place
3 beds 4 baths House

About this home

MLS®: 10380429 Type: House Ownership: Freehold Bedrooms: 3 Bathrooms: 4 Stories: 2 Lot Size: 0.19 ac|under 1 acre Postal Code: V1A1Z9

Brokerage: Oakwyn Realty Okanagan Agent: Jo-Jo Amichand

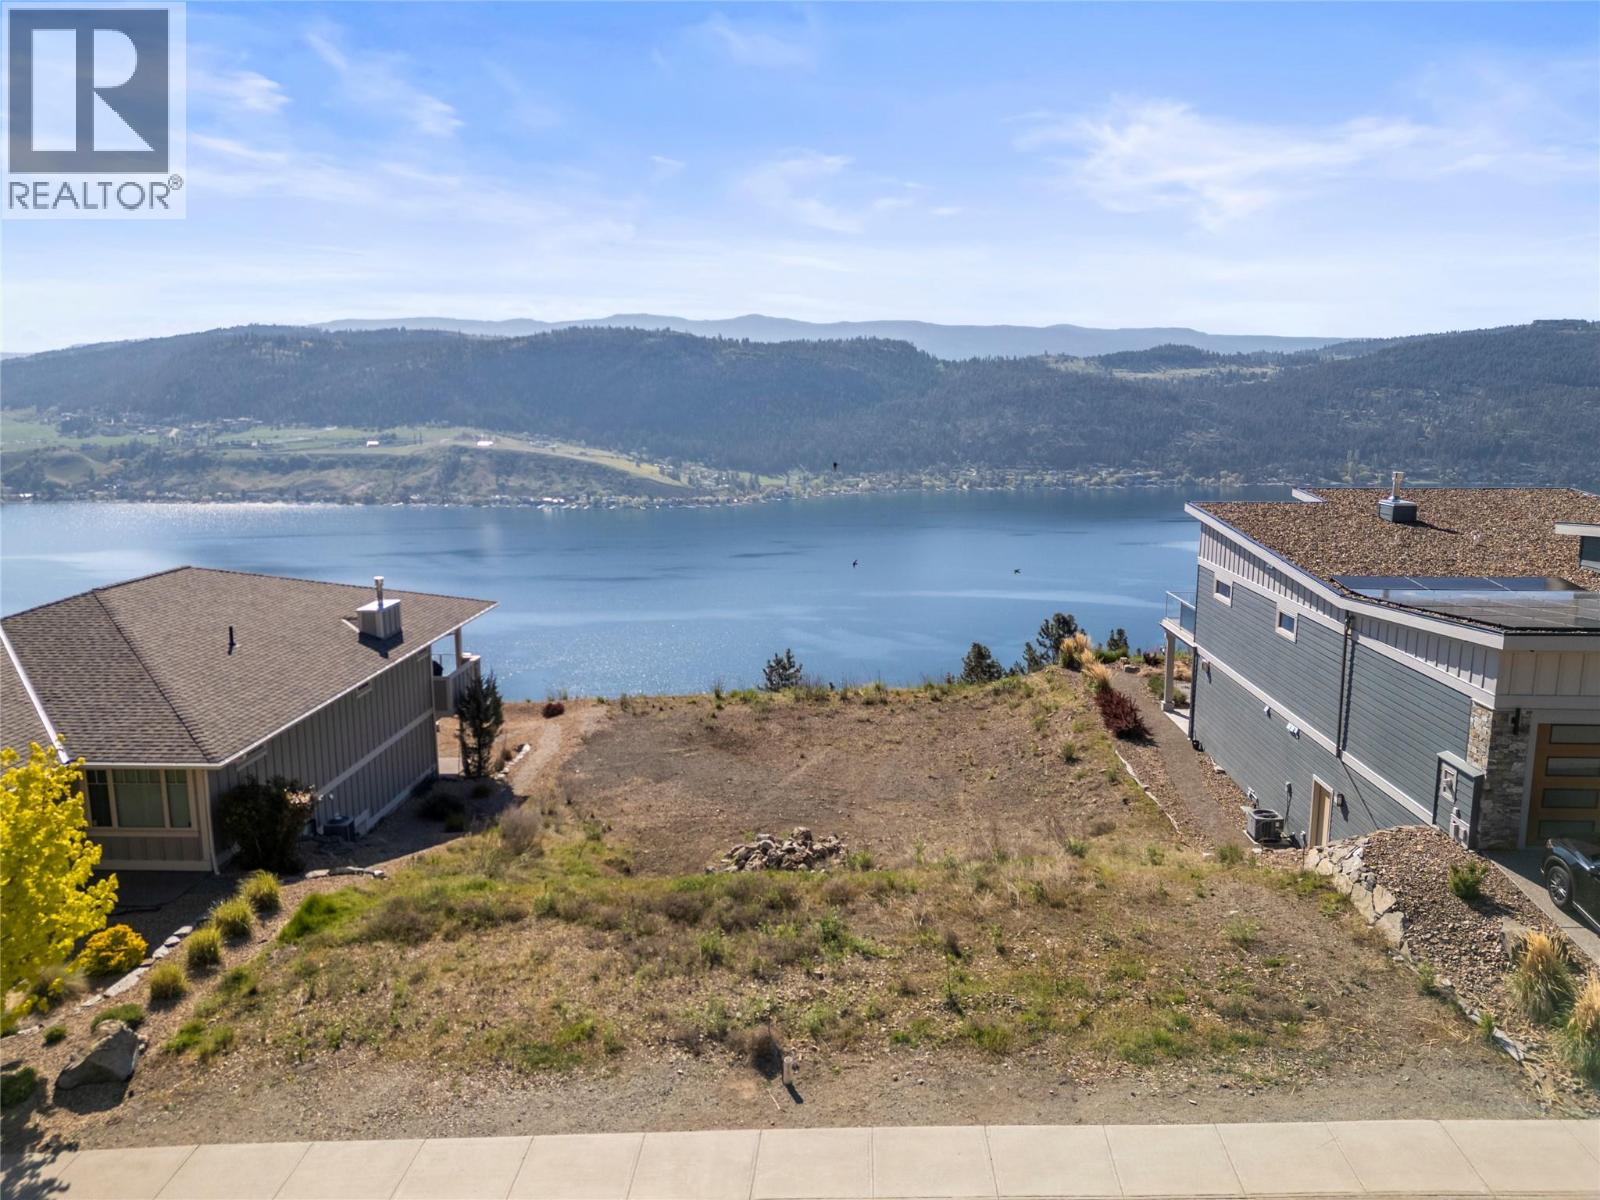
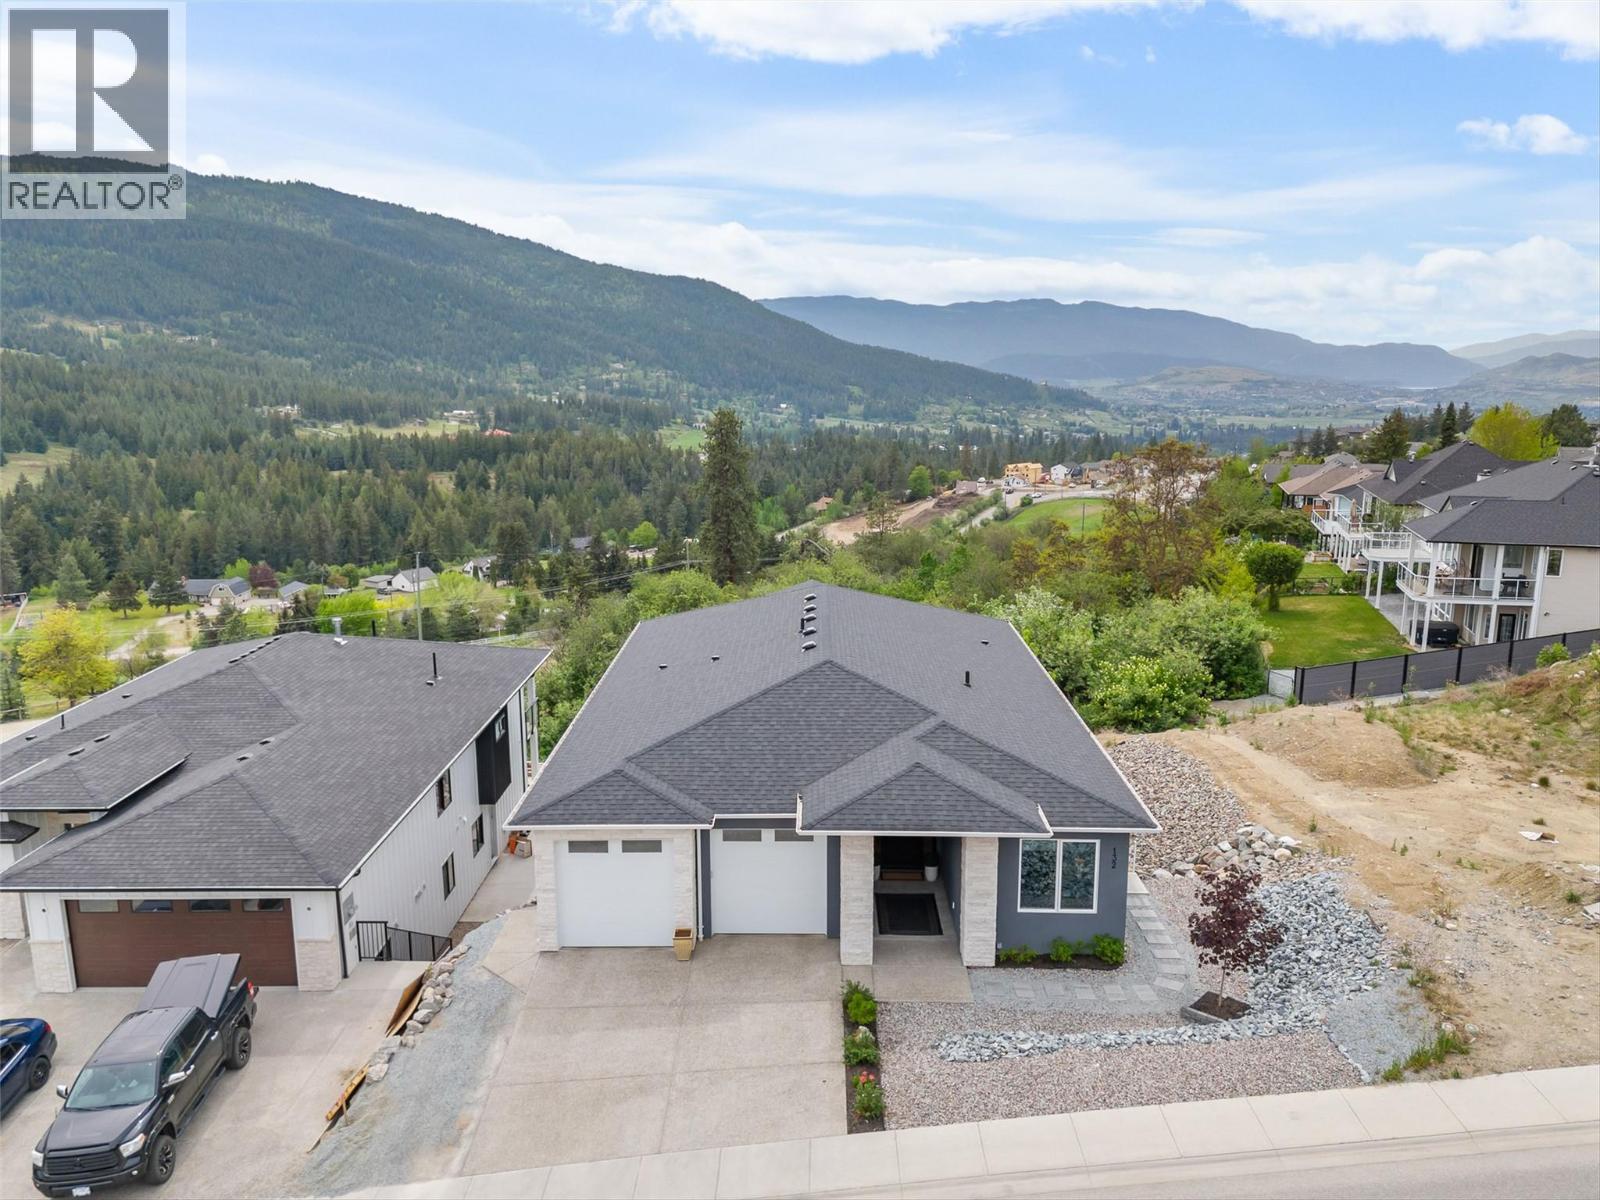
What a buy!! Over $175,000 Below Assessed Value!! Beautiful Tuscan-Style Architecture with postcard views of Okanagan Lake and numerous upgrades! This captivating 3 Bedroom + Den (potential 4th Bedroom), 4 bath walkout Rancher features over 3900sq/ft of luxurious geothermal heated and cooled space. Upon entry to the courtyard through the new $10,000 custom doors you have direct access to both the office and the impressive great room. Greeting you on entry is a floor to ceiling stone finished fireplace, 18' ceilings, hardwood floors, and a wall of windows overlooking the lake! This open floor plan includes a gourmet kitchen and scullery with granite counters, pantry and stainless steel appliances. The massive partially covered deck runs the length of the house and is accessed through multiple French Doors off the dining, living, and primary bedroom. Main floor has direct access to the heated garage with poly-aspartic flooring. Moving downstairs we have new carpets throughout that lead to the rec room with stone fireplace and bar, wine room, and the massive newly built media room. Outside the French doors is your new hot tub and newly landscaped no-maintenance yard. The location of this stunning home is ideal, only 4 minutes to the world-class ""The Rise"" golf course & 13 minutes to downtown Vernon. (39886110)

Property facts

Property type
House
Bedrooms
3
Bathrooms
4
Neighborhood
V1A1Z9
Days on market
161 days

Features & amenities

Features & finishes
geothermal heating and cooling
courtyard doors
great room with floor to ceiling stone fireplace
18' ceilings
hardwood floors
wall of windows
gourmet kitchen and scullery with granite counters
pantry
stainless steel appliances
partially covered deck
heated garage with poly-aspartic flooring
rec room with stone fireplace and bar
wine room
media room
hot tub
landscaped yard
walkout rancher

Location

Approximate location · exact address shared on inquiry

Similar homes nearby

Photos coming soon
For Sale
$1,375,000
5 bd 4 ba House
Vernon
Listed by Unison Jane Hoffman Realty
Photos coming soon
For Sale
$129,000
Studio Other
Vernon
Listed by REMAX Kelowna
752 Outlook Point Lot# 31
For Sale
$1,375,000
752 Outlook Point Lot# 31
Studio Other
Vernon
Listed by Royal LePage Kelowna
Photos coming soon
For Sale
$379,000
Studio Other
Vernon
Listed by RE/MAX Vernon Salt Fowler
8916 Hampshire Crescent
For Sale
$445,000
8916 Hampshire Crescent
Studio Other
Vernon
Listed by Coldwell Banker Executives Realty
50 Hillside Drive Lot# 169
For Sale
$88,000
50 Hillside Drive Lot# 169
Studio Other
Vernon
Listed by Royal LePage Downtown Realty
Photos coming soon
For Sale
$7,999,000
Studio Other
Vernon
Listed by Oakwyn Realty Okanagan
Ranch Road Lot# Lot A
For Sale
$595,000
Ranch Road Lot# Lot A
Studio Other
Vernon
Listed by eXp Realty (Kelowna)
$1,274,900
3 bd · 4 ba
Contact agent
JA
Jo-Jo Amichand
Oakwyn Realty Okanagan
Contact this agent
Log in Sign up