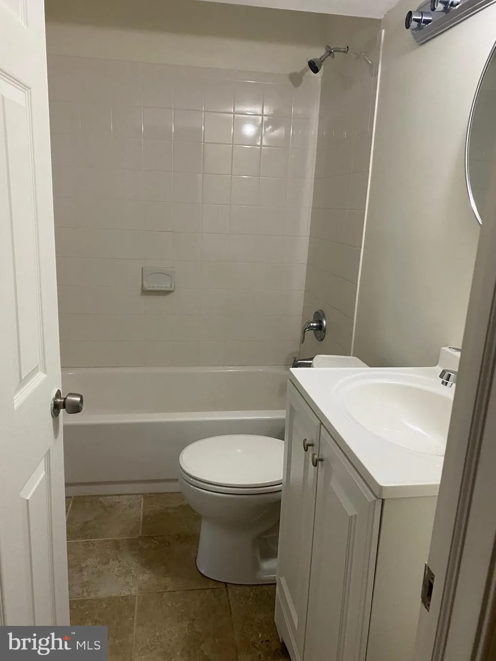
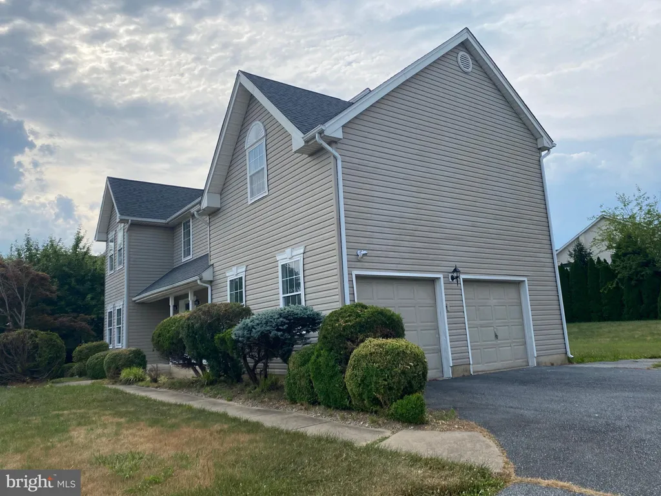
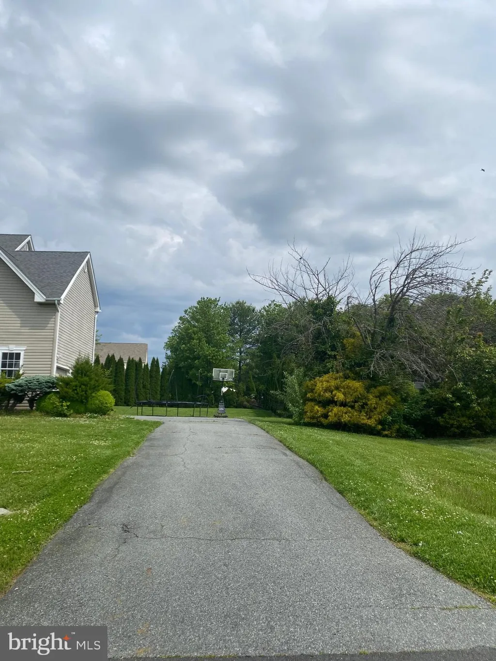
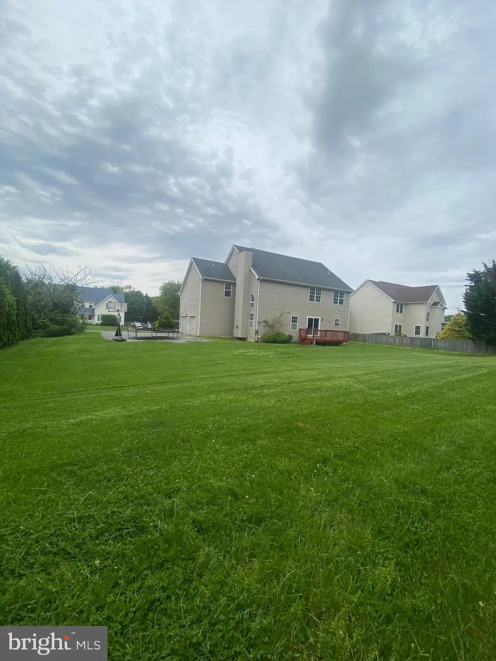
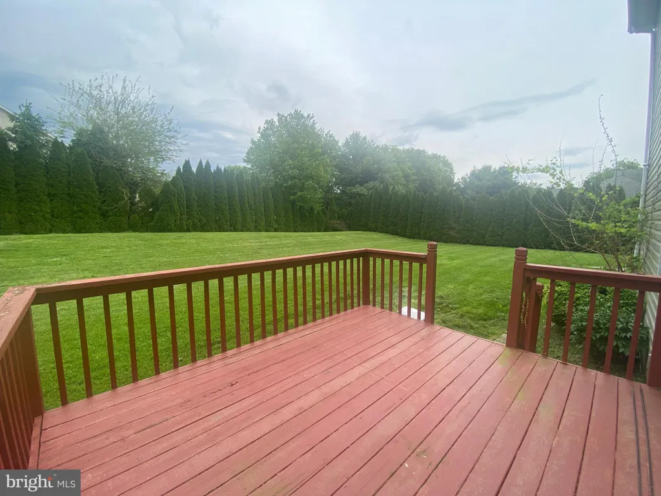
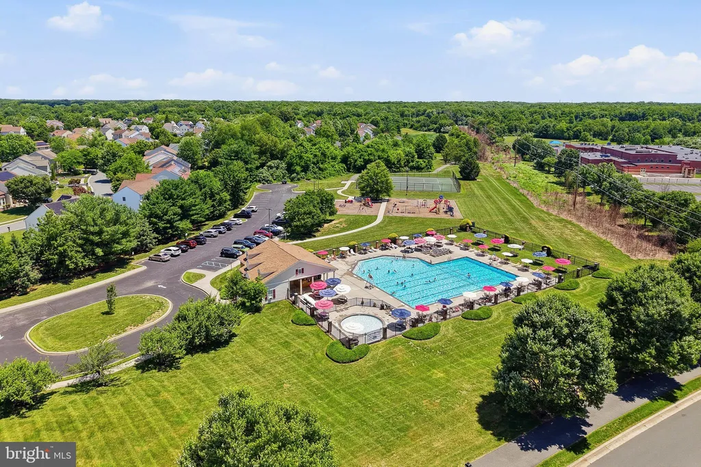
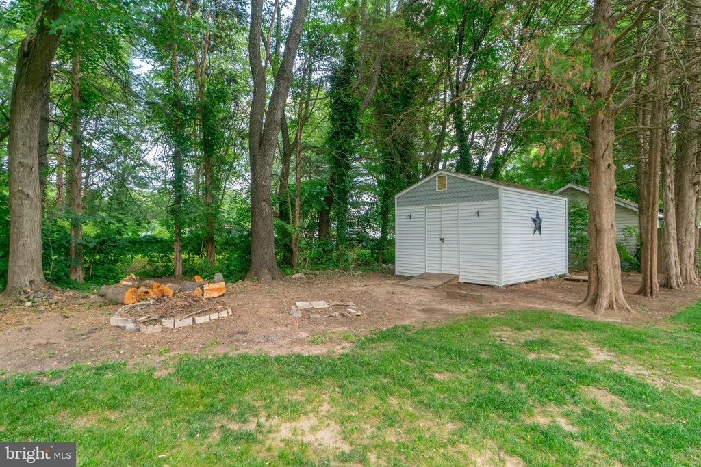
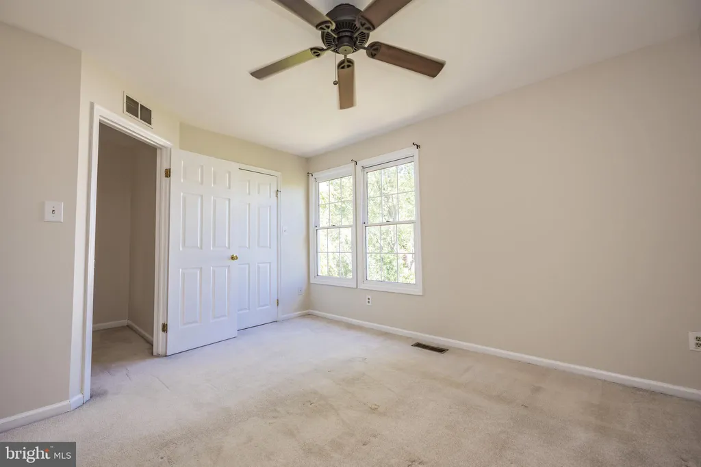
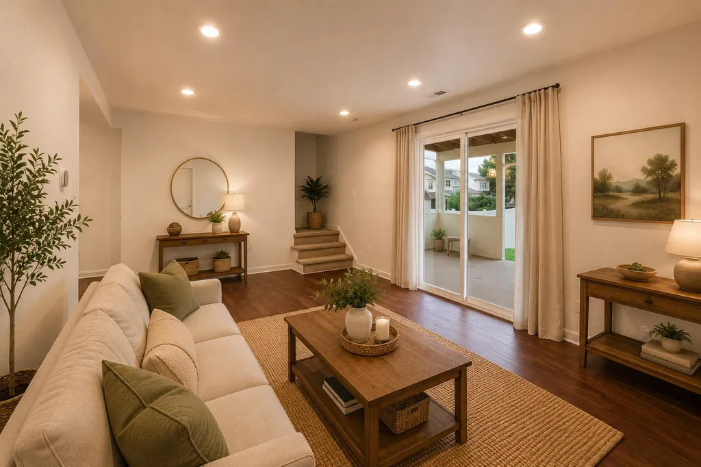
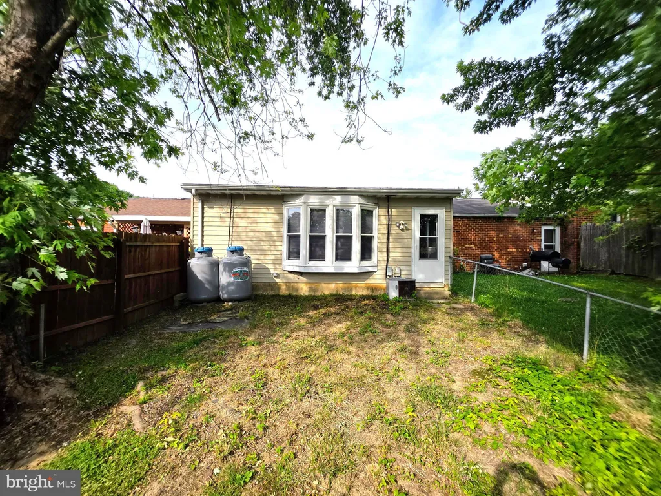
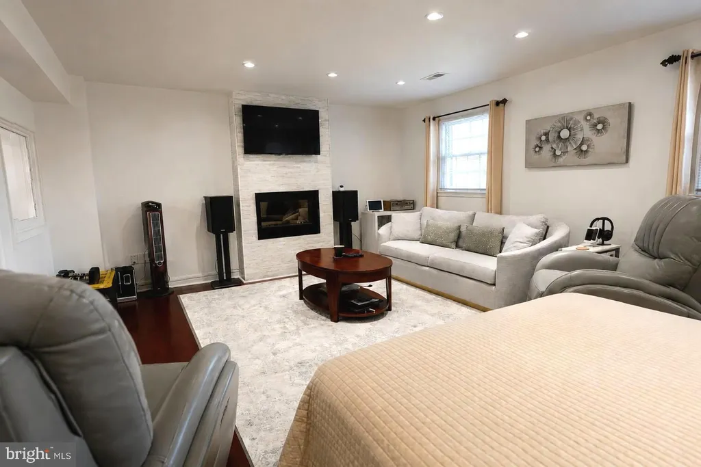
Follow the South 896 route towards Bear, make a left turn onto Howell School Rd, and then turn left onto Meadow Glen Dr. It is the friendly neighborhood community of 102 Sweethollow Dr. With a big fenced backyard by cypress trees, the house faces south and gets plenty of sunlight, making it warm during the winter. When you open the front door, a high and wide foyer greets you with a new ceiling light hanging above. On your right is a library with bookshelves. On your left side is a living room connected to a dining room. Keep walking to the next door is a renovated kitchen, having new quartz countertops with a breakfast island, a new double-door refrigerator, and a dishwasher. Continuing on, you will see the beautiful family room with a ceiling fan, big windows, and a high ceiling. Upstairs are four bedrooms. The master bedroom has a ceiling fan and sitting area and is connected to the newly renovated master bathroom, with brand new floor tiles and cabinets and an oversized walk-in closet, which you will love. There are two other bedrooms facing north, and a fourth bedroom facing south, just like the master bedroom. Additionally, there is a second bathroom which is also newly renovated. The basement is fully finished with one bedroom and a full bath, with new flooring and fresh paint. The entire house has newly installed flooring, except for where the beautiful original hardwood flooring is preserved. Lastly, the whole house has newly painted walls. Don't hesitate, welcome to visit!!!
PROPERTY DETAILS:
Square Feet: 3400 | Bathrooms: 4
INTERIOR FEATURES:
• Square Footage
(approx): 3,048 Sq. Ft. Above Ground, 352 Sq. Ft. Below Ground
• Flooring: Hardwood, Vinyl
• Cooling: Central Air, Electric
• Heating: Electric Heating, Forced Air, Central
• Plumbing: Electric Water Heater
• Basement: Finished
• Fireplaces: 1
• Accessibility: Accessible Hallway(s)
• Additional Interior Features: High Ceilings
EXTERIOR FEATURES:
• Parking: 2 Garage Spaces, 2 Parking Spaces, Garage, Driveway, Community Structure.
• Exterior: Vinyl, Aluminum
• Roof: Shingle
• Pool Description: None
• Lot Dimensions: 122.60 x 183.70
• Zoning: NC21
LISTING AGENT:
Agent: Li Huang | Office: RE/MAX Elite | Phone: 3022342500 | Email: [email protected]
LISTING INFORMATION:
MLS#: DENC2102766 | Status: FOR SALE