2133 Fridinger Mill Road, Westminster, MD 21157


Property Details
4
Description

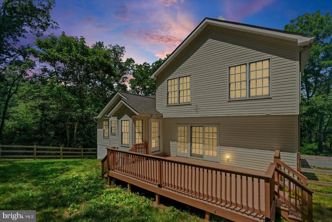
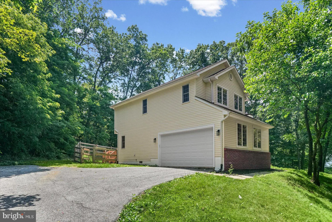
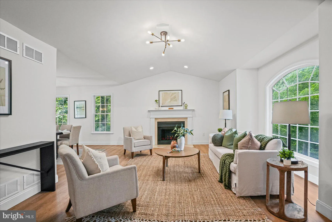
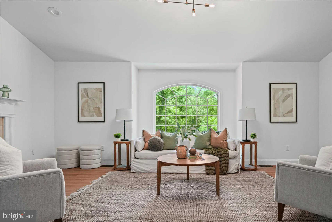
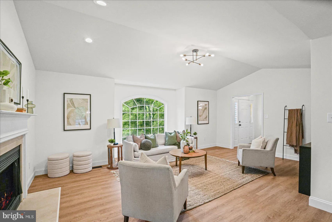
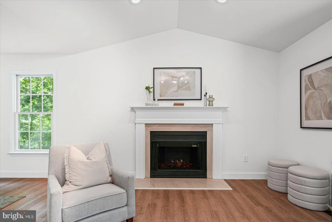
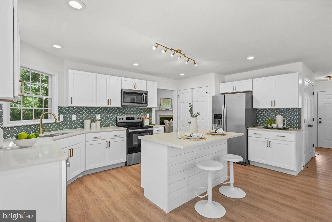
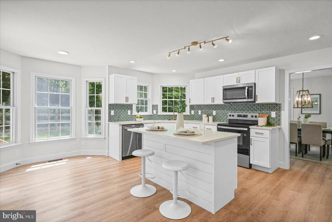
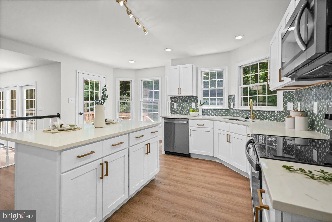
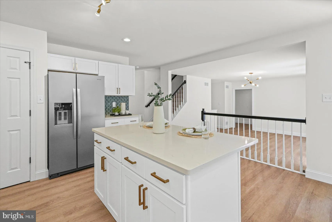
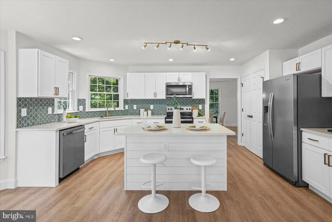
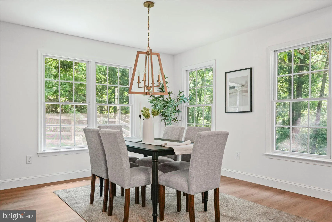
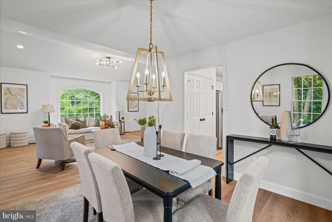
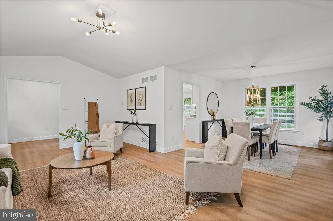
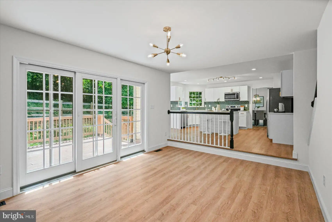
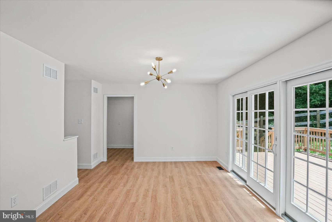
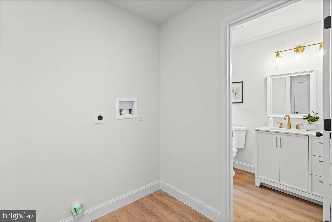
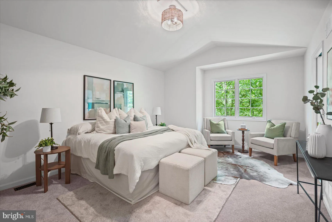
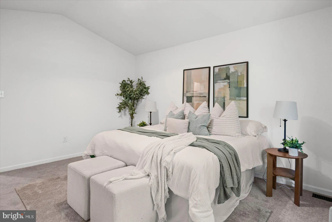
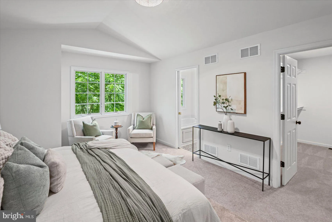
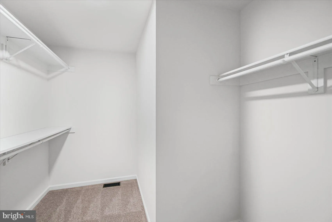
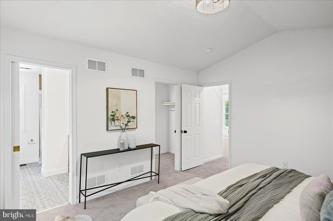
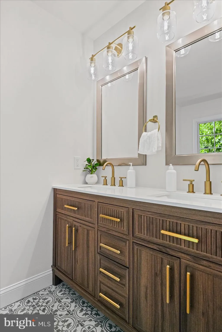
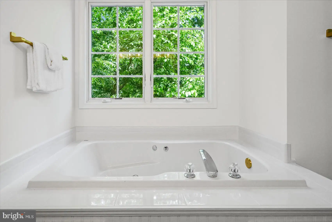
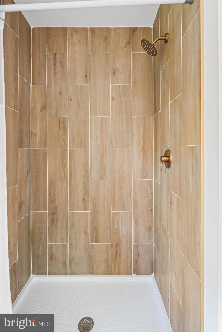
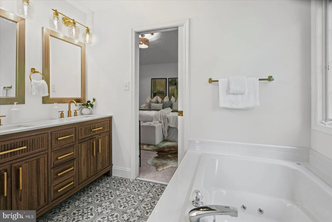
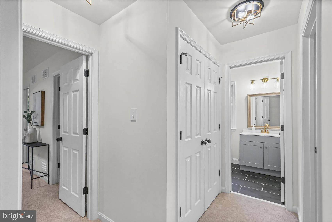
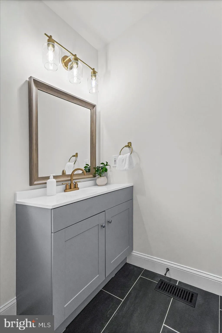
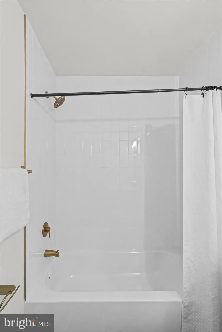
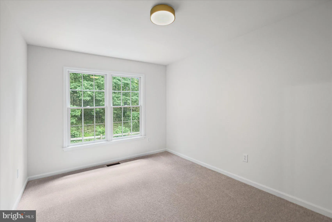
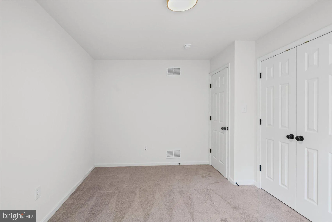
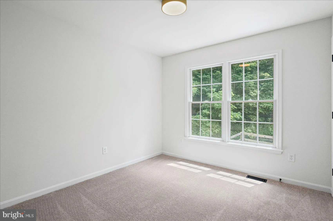
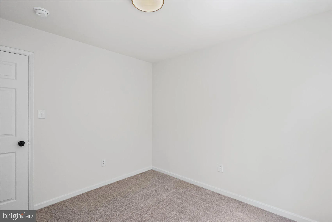
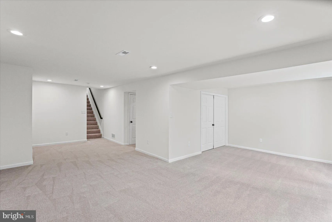
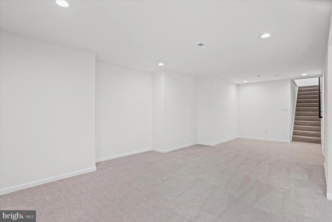
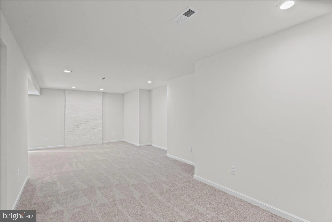
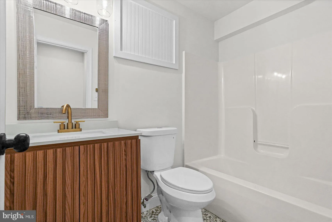
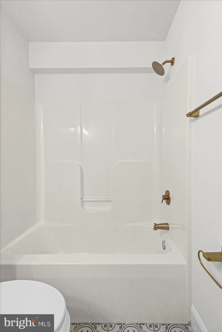
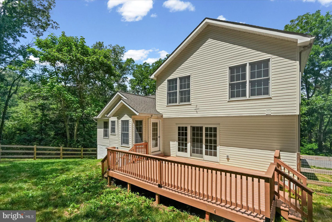
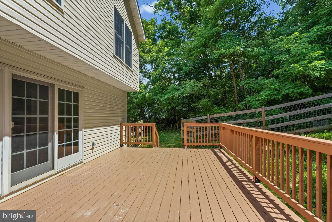
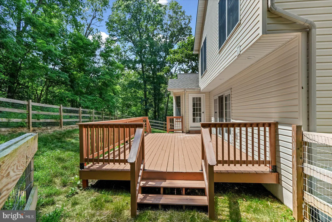
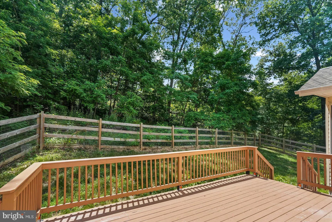
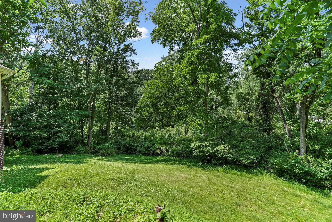
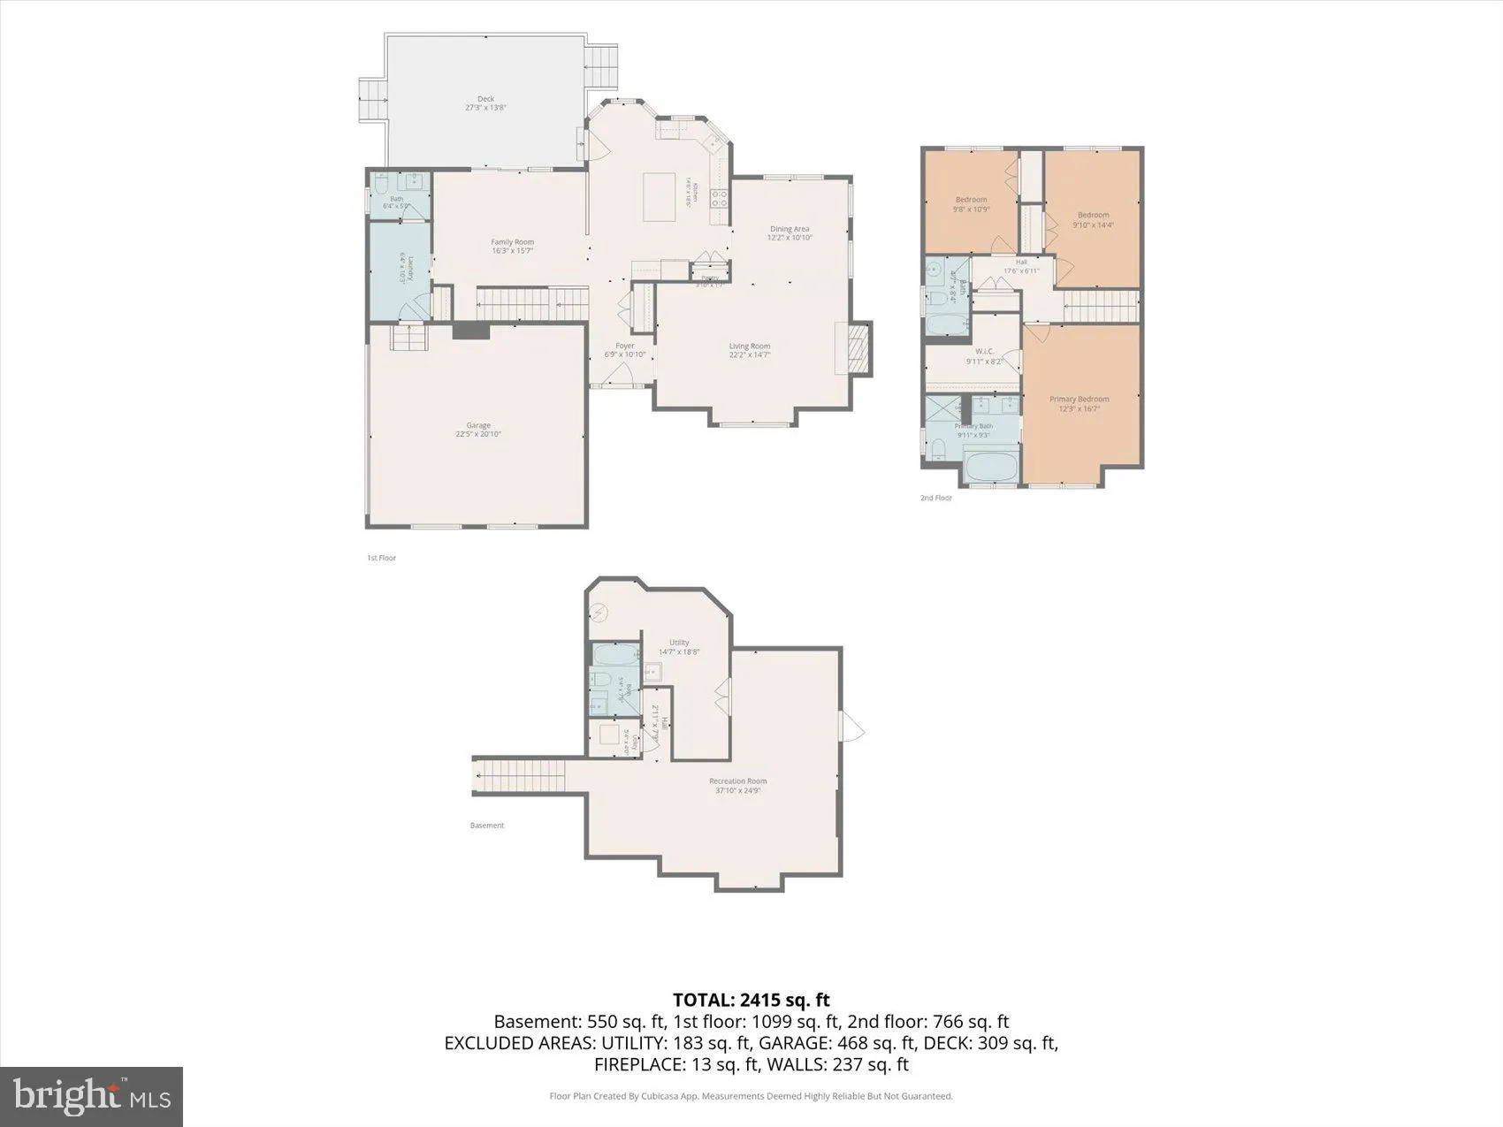
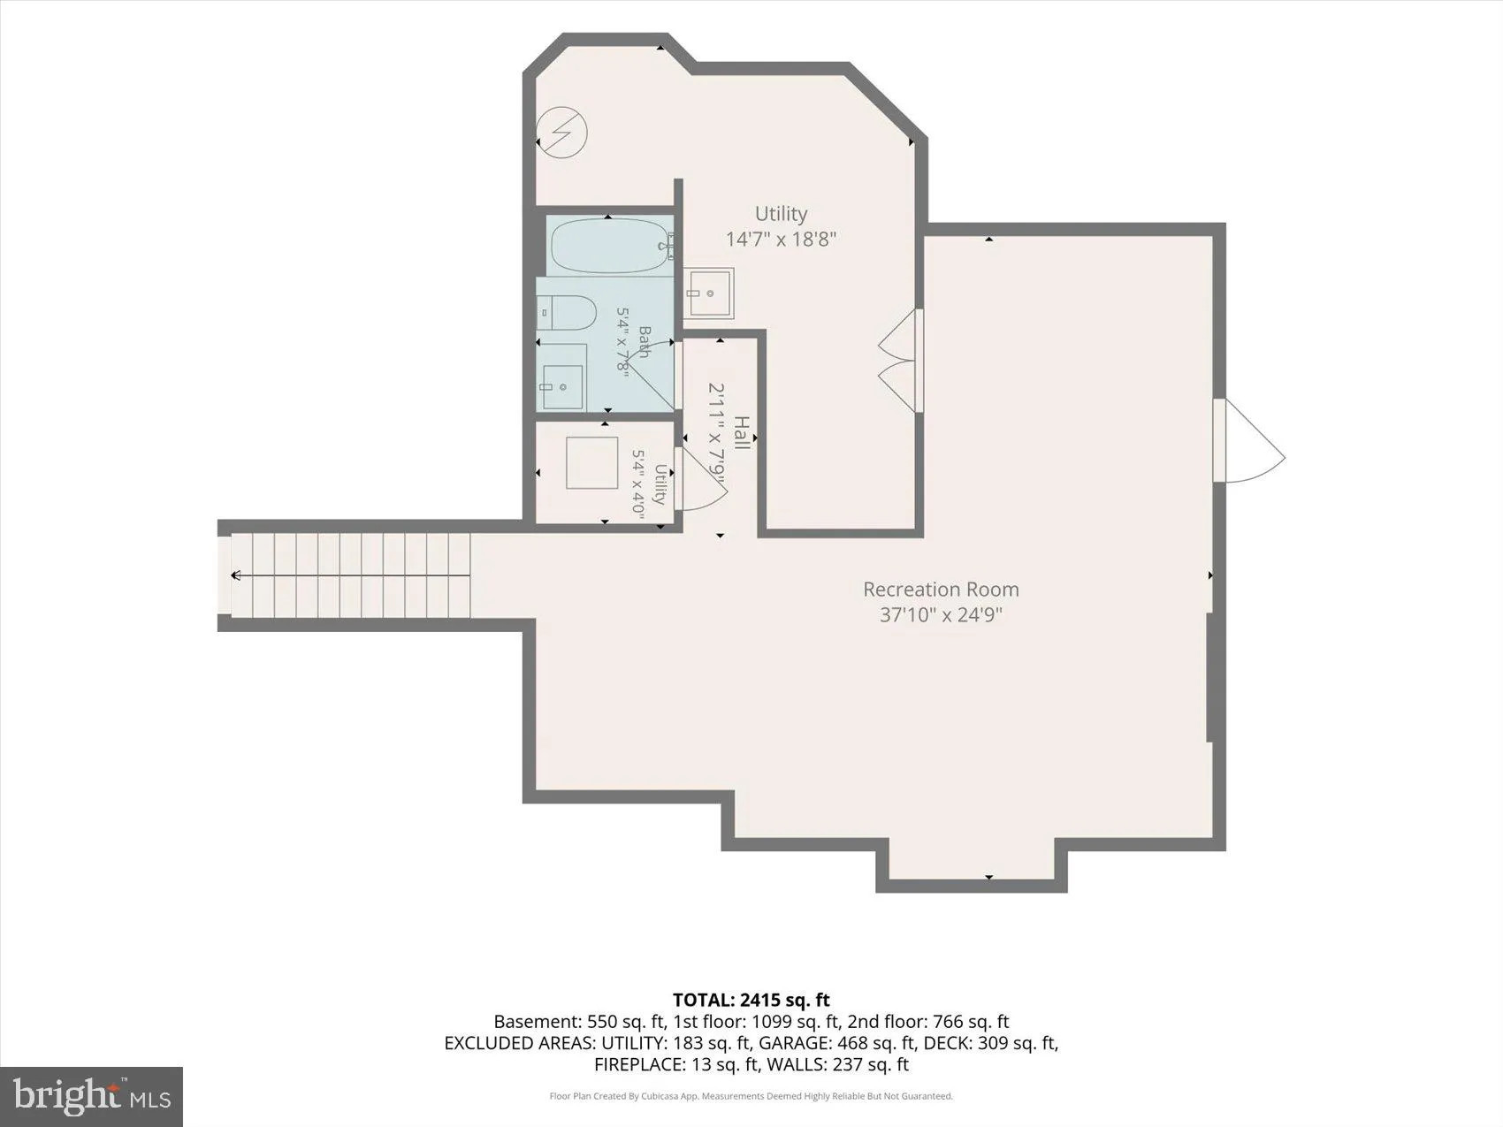
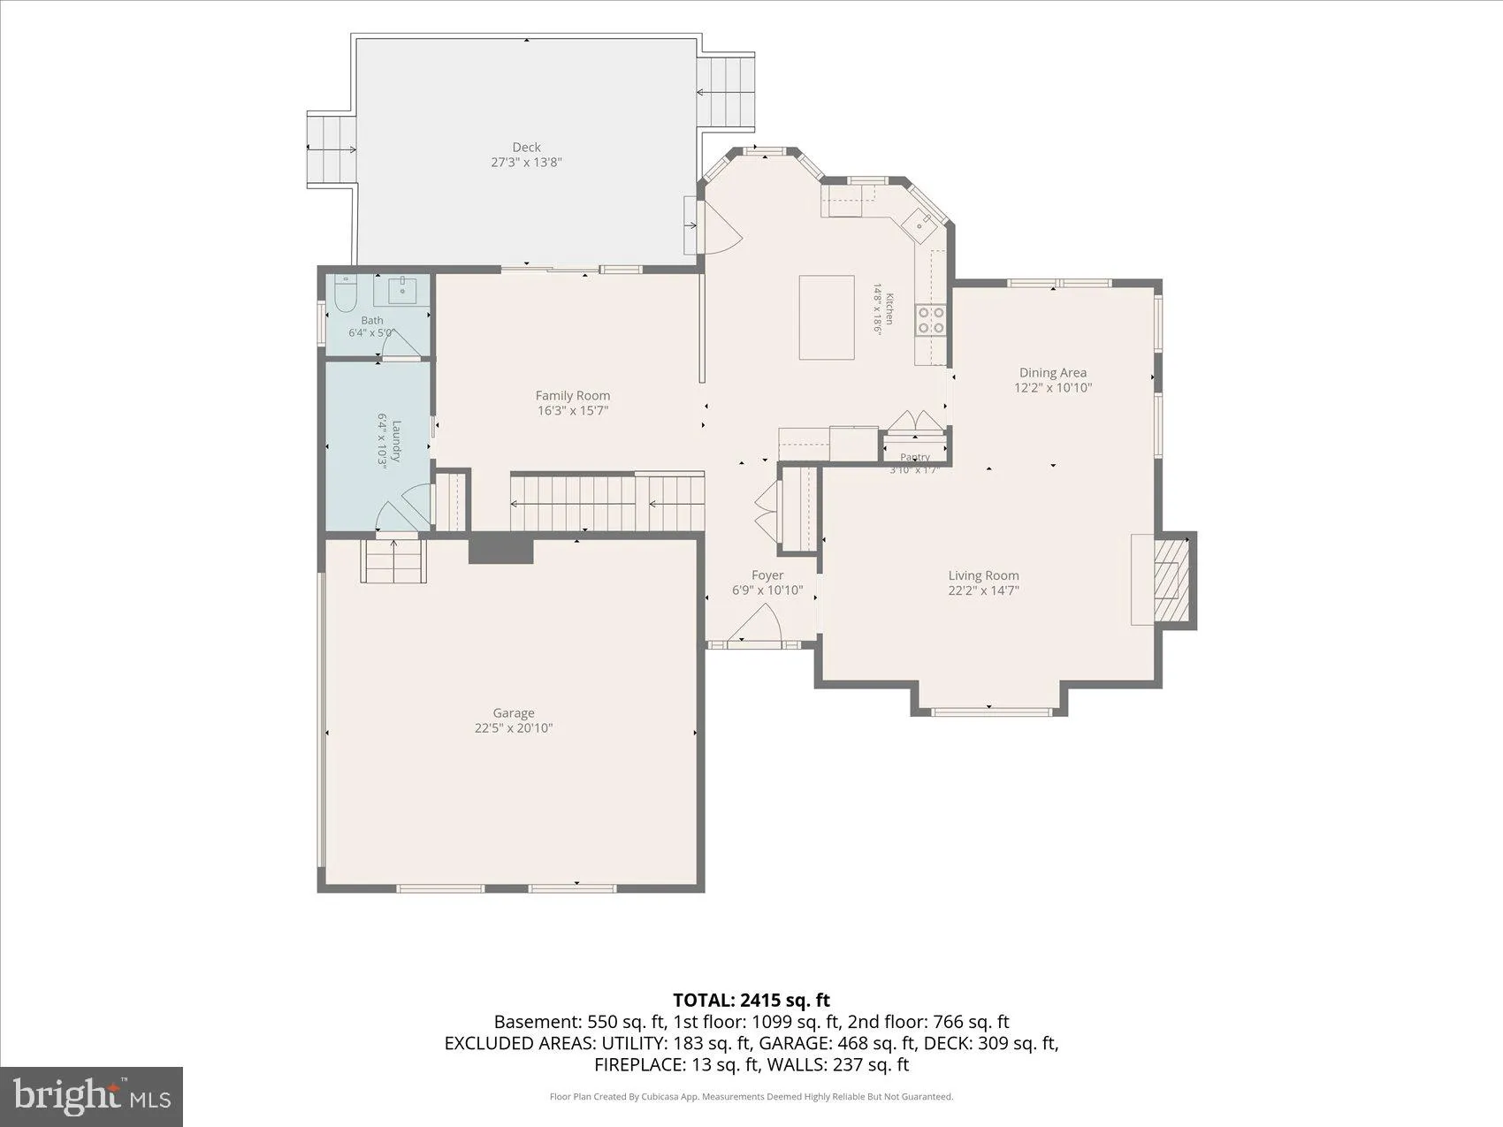
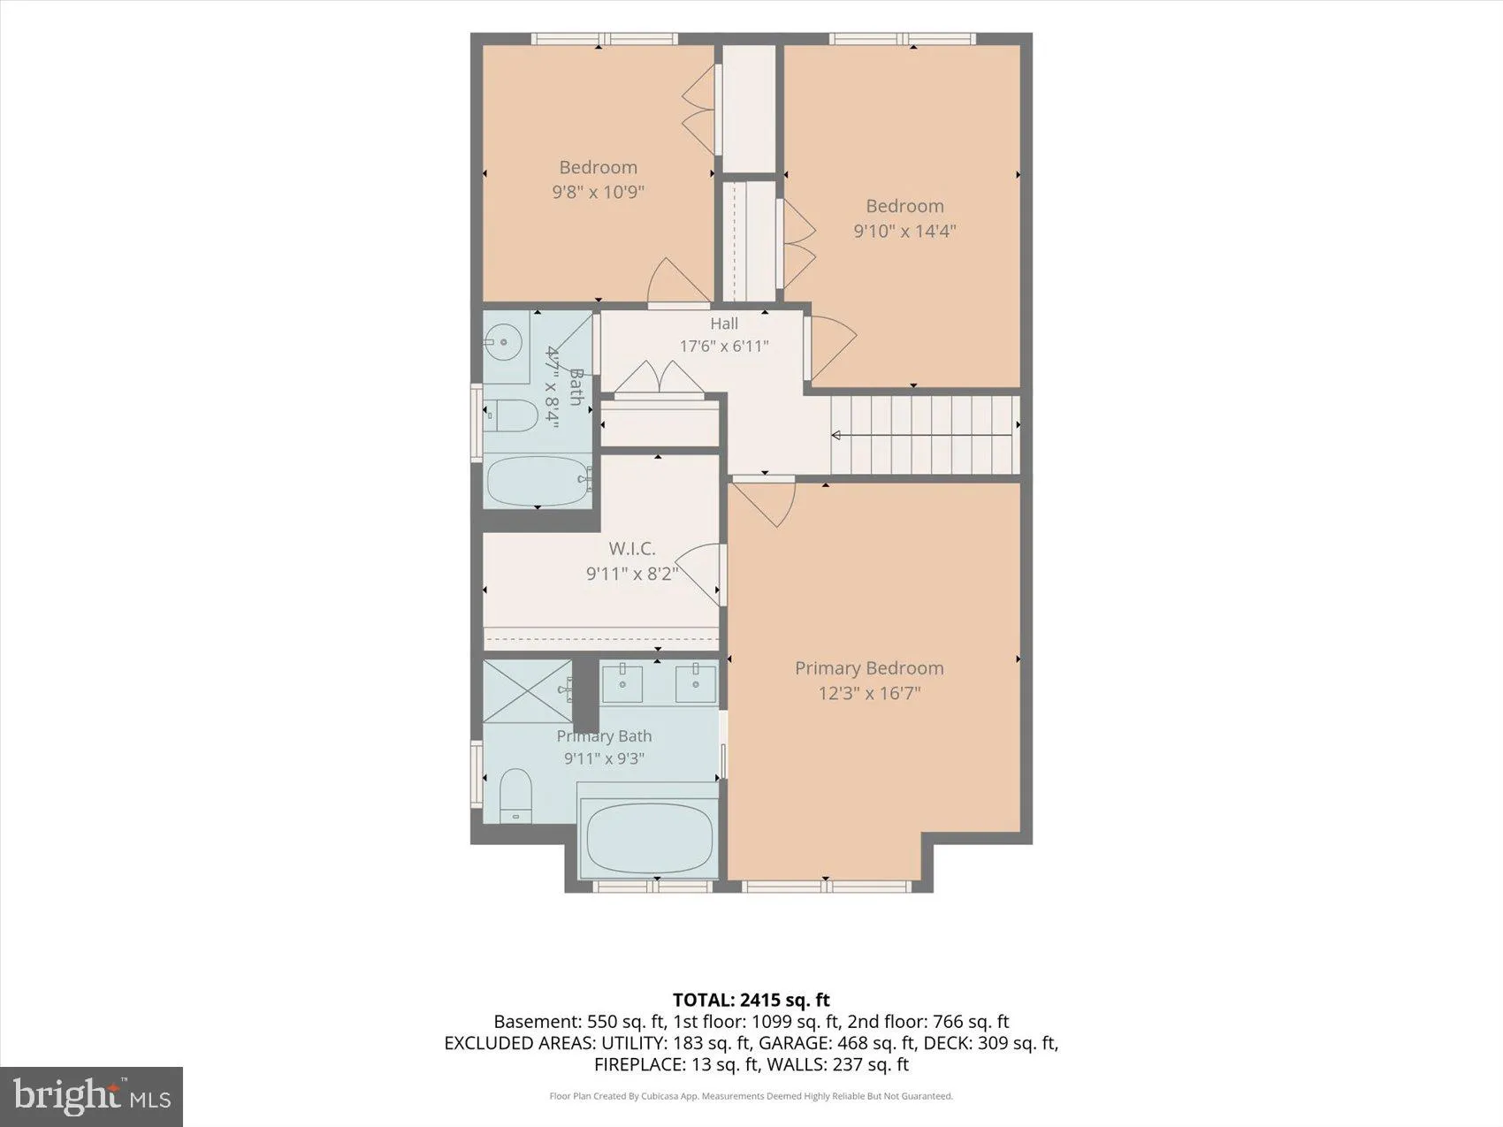
Beautifully maintained Colonial home featuring a bright, spacious floor plan and excellent finishes throughout. The main level includes a formal living room with a cozy wood-burning fireplace, a separate dining area, a family room, and a functional kitchen with a center island and pantry. The upper level offers three bedrooms and two full baths, including a primary suite with a walk-in closet and a private bath with a double vanity and soaking tub. The fully finished walkout lower level features a sprawling recreation room with new carpeting, a third full bathroom, and extensive utility storage space. Exterior features include a large, elevated rear deck perfect for entertaining on a private lot surrounded by mature trees. Move-in ready and waiting for its new owners!
PROPERTY DETAILS: Square Feet: 2415 | Bathrooms: 4
INTERIOR FEATURES: • Square Footage (approx): 1,865 Sq. Ft. Above Ground, 550 Sq. Ft. Below Ground • Appliances: Electric Range, Electric Oven, Dishwasher, Refrigerator, Microwave • Flooring: Hardwood, Ceramic Tile, Vinyl, Carpet, Wood • Cooling: Central Air, Electric, Ceiling Fan(s) • Heating: Electric Heating, Heat Pump • Plumbing: Electric Water Heater • Basement: Finished, Walk-Out Access • Doors/Windows: Double Pane Windows • Fireplaces: 1 • Additional Interior Features: Ceiling Fan(s), Kitchen Island, Walk-In Closet(s), Recessed Lighting, Crown Molding
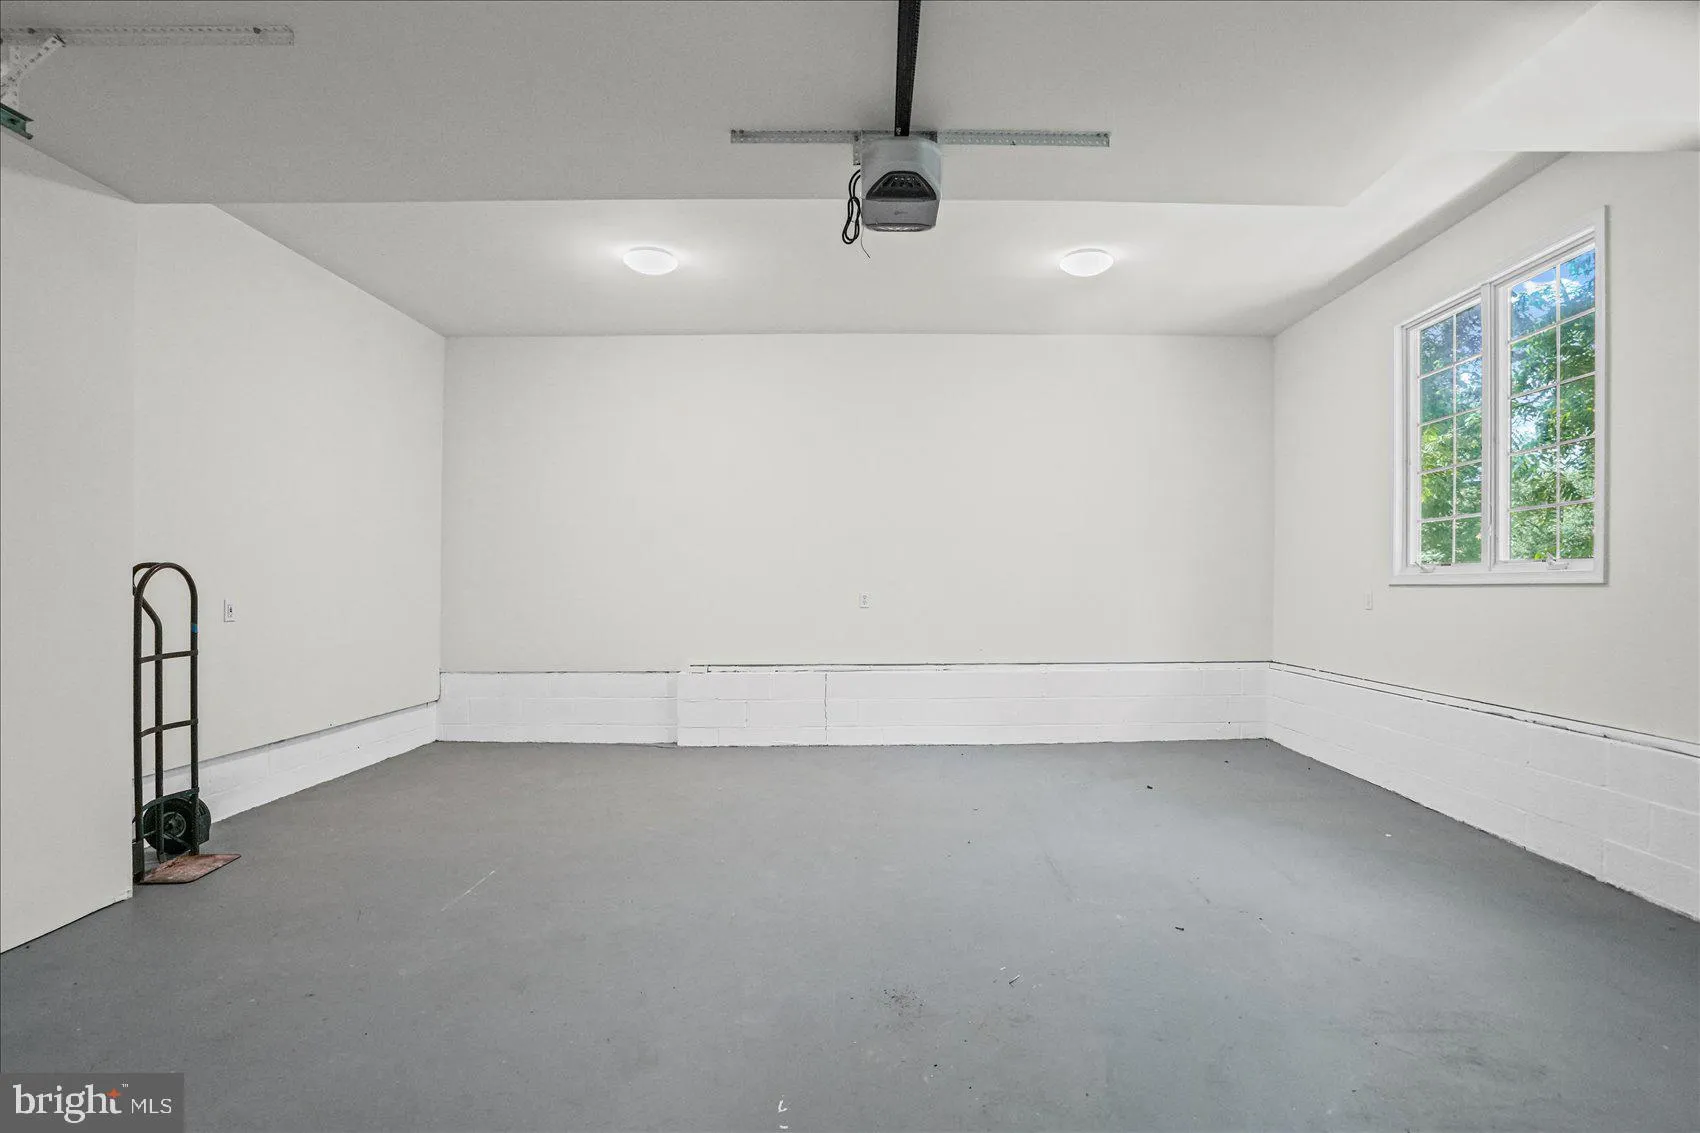
EXTERIOR FEATURES: • Parking: 2 Garage Spaces, 2 Parking Spaces, Private, Garage, Driveway, Attached Garage. • Exterior: Brick, Vinyl • Patio: Deck • Roof: Shingle • Pool Description: None • Zoning: AGRIC • Additional Exterior/Lot Features: Lighting, Deck
LISTING AGENT: Agent: Jennifer Wolff | Office: Real Estate Professionals, Inc. | Phone: 4437611868 | Email: [email protected]
LISTING INFORMATION: MLS#: MDCR2036046 | Status: FOR SALE
Location
Address
2133 Fridinger Mill Road
City
Westminster
Features and Finishes
Interior Features:
• Square Footage
(approx): 1,865 Sq. Ft. Above Ground, 550 Sq. Ft. Below Ground
• Appliances: Electric Range, Electric Oven, Dishwasher, Refrigerator, Microwave
• Flooring: Hardwood, Ceramic Tile, Vinyl, Carpet, Wood
• Cooling: Central Air, Electric, Ceiling Fan(s)
• Heating: Electric Heating, Heat Pump
• Plumbing: Electric Water Heater
• Basement: Finished, Walk-Out Access
• Doors/Windows: Double Pane Windows
• Fireplaces: 1
• Additional Interior Features: Ceiling Fan(s), Kitchen Island, Walk-In Closet(s), Recessed Lighting, Crown Molding
Exterior Features:
• Parking: 2 Garage Spaces, 2 Parking Spaces, Private, Garage, Driveway, Attached Garage.
• Exterior: Brick, Vinyl
• Patio: Deck
• Roof: Shingle
• Pool Description: None
• Zoning: AGRIC
• Additional Exterior/Lot Features: Lighting, Deck
Legal Notice
Our comprehensive database is populated by our meticulous research and analysis of public data. MirrorRealEstate strives for accuracy and we make every effort to verify the information. However, MirrorRealEstate is not liable for the use or misuse of the site's information. The information displayed on MirrorRealEstate.com is for reference only.