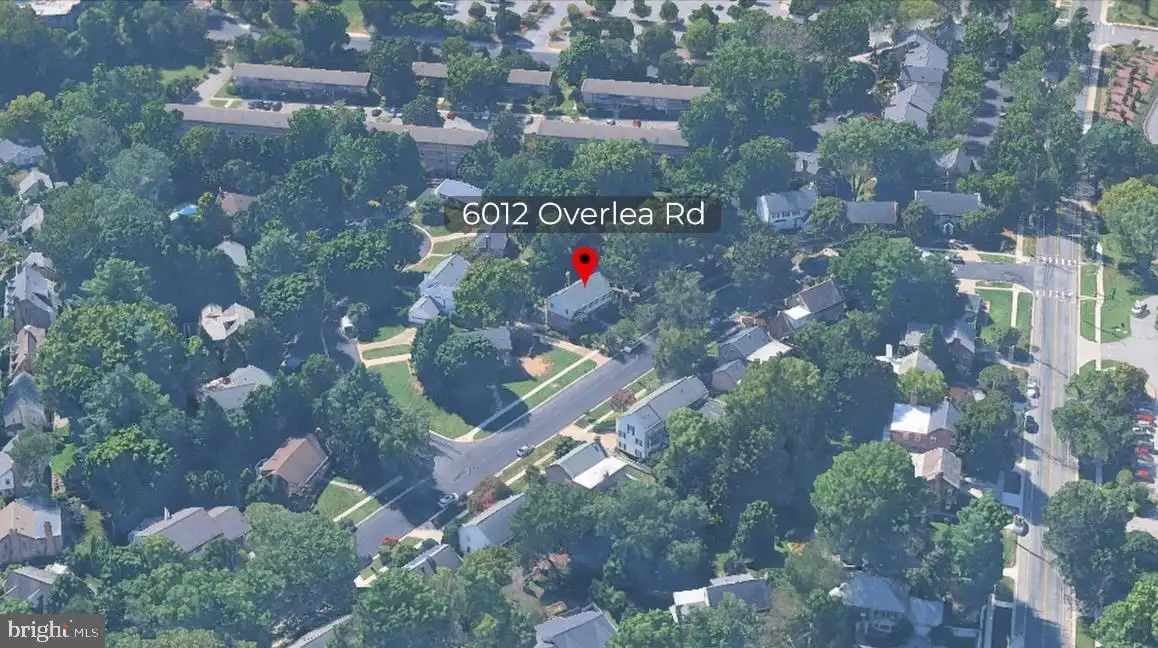
6012 Overlea Road, Bethesda, MD 20816







Property Details
4
Description
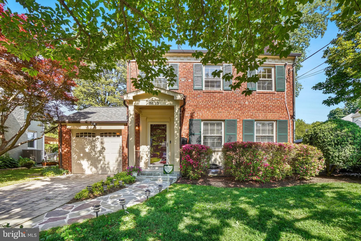
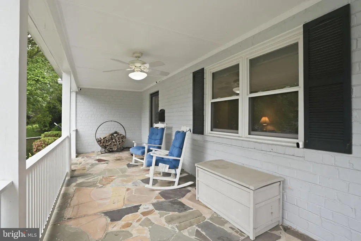
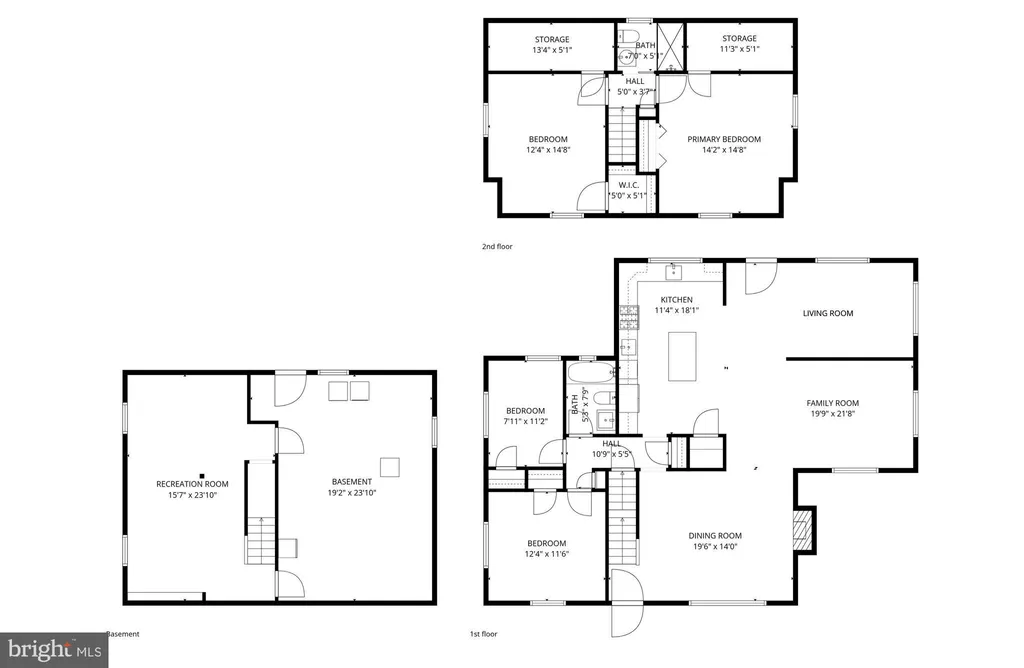
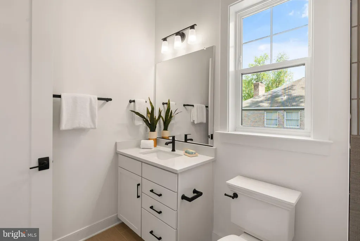
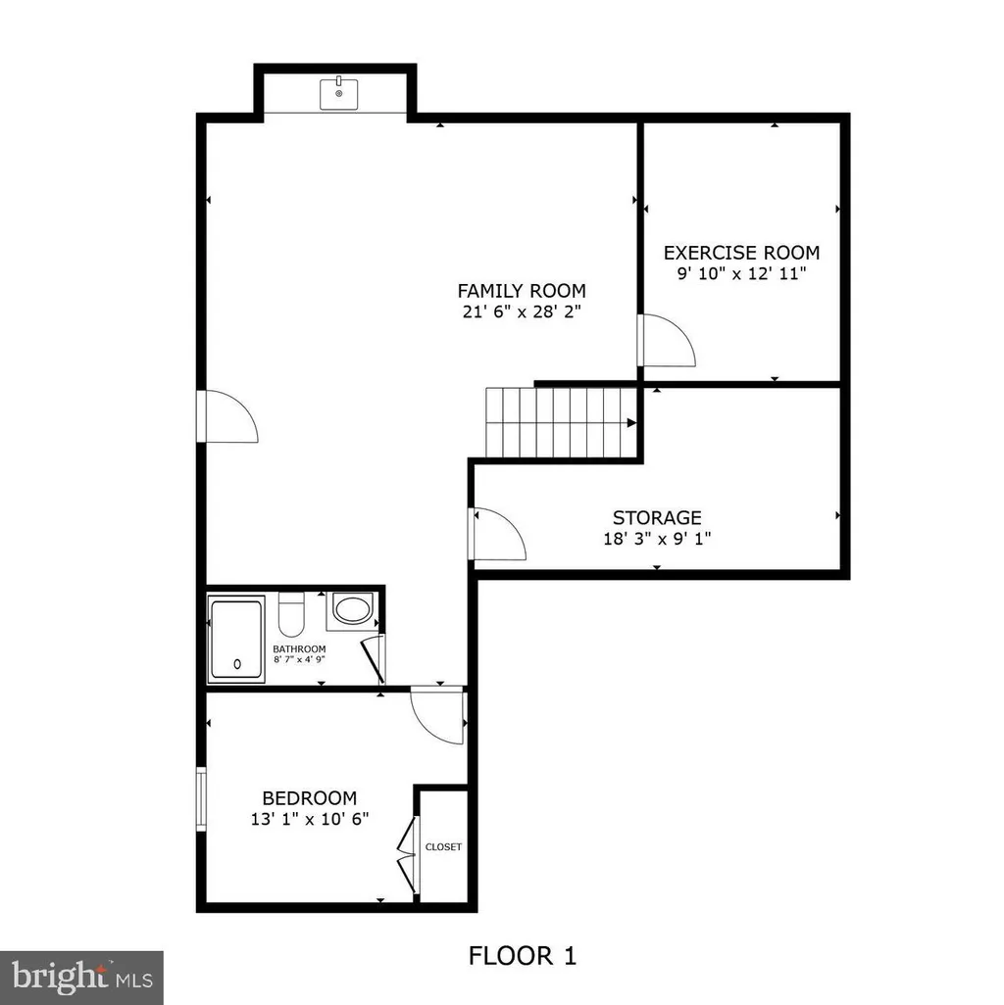
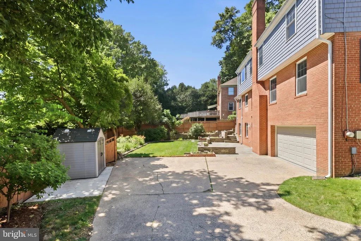
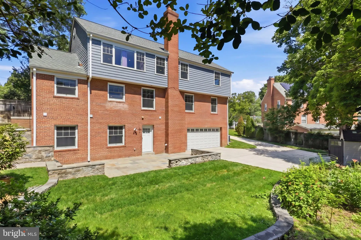
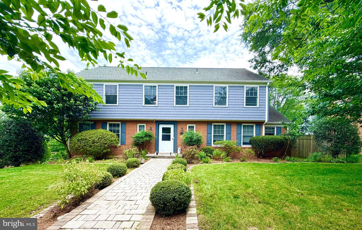
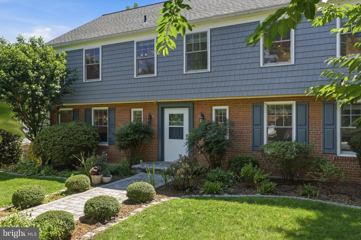
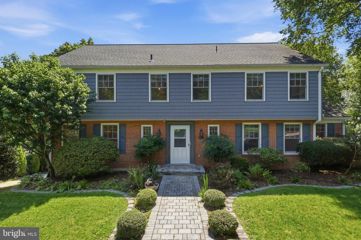
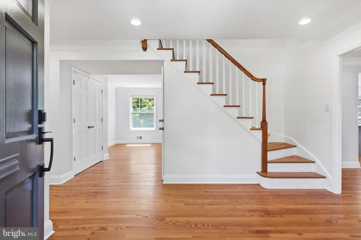
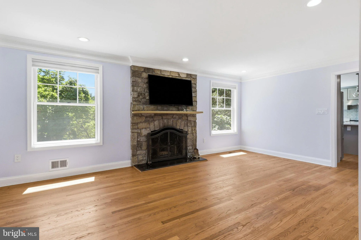
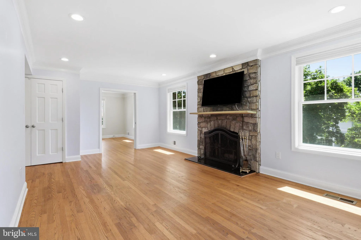
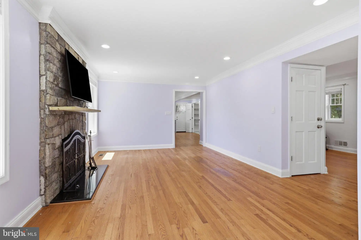
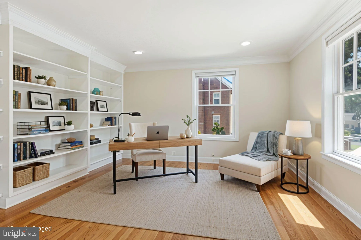
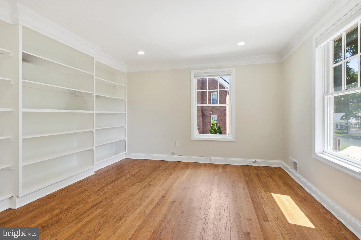
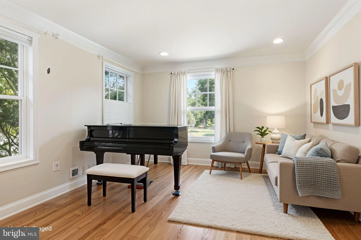
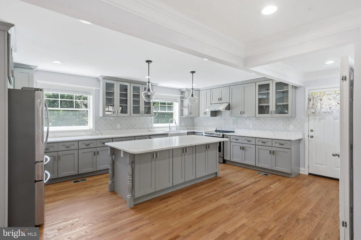
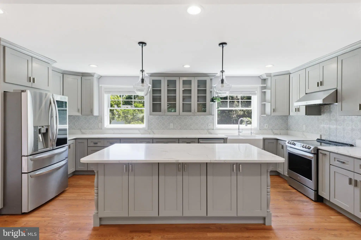
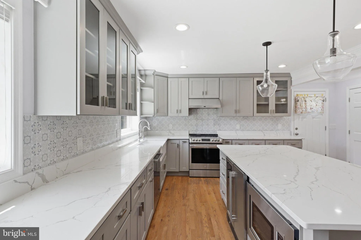
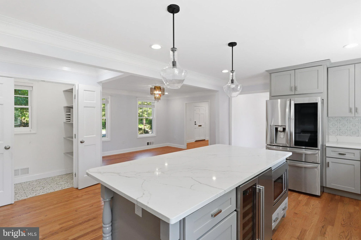
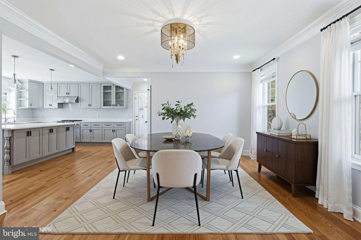
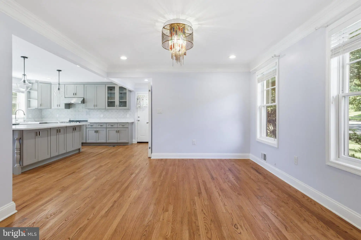
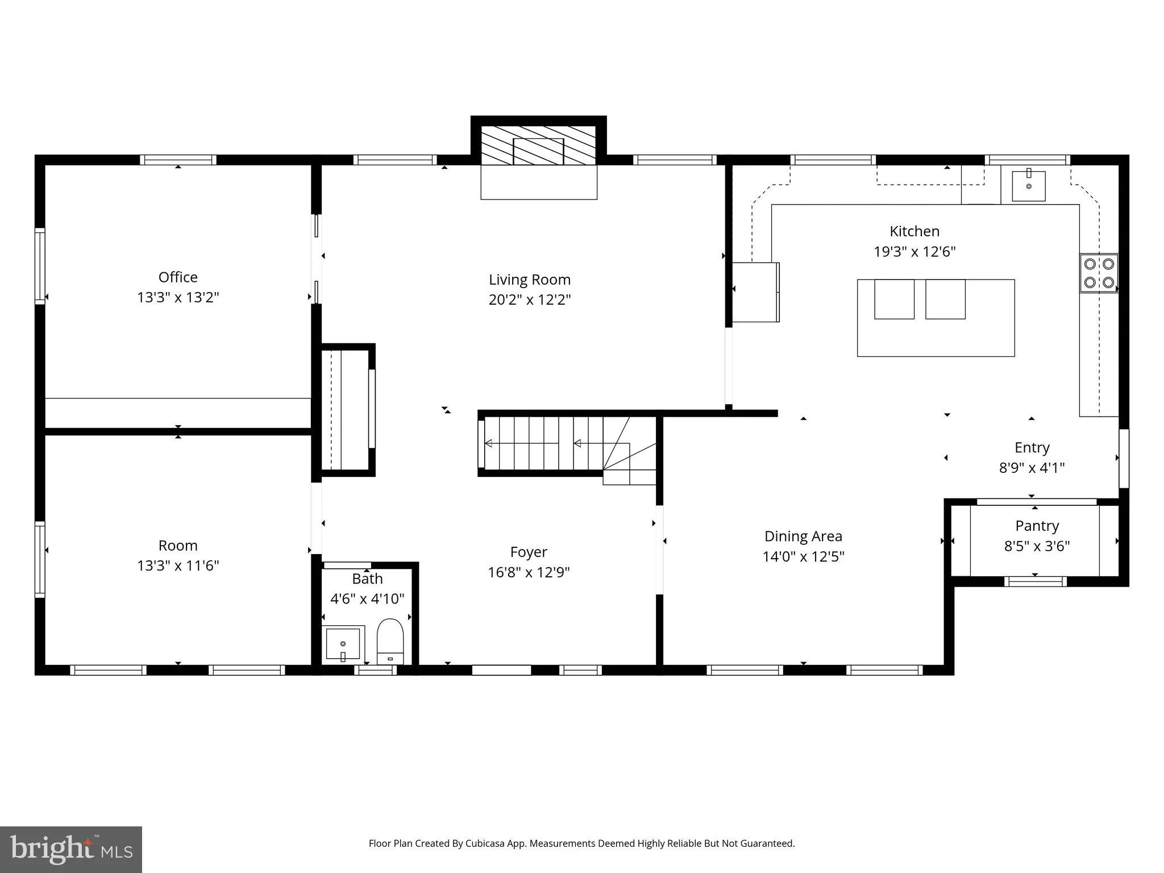
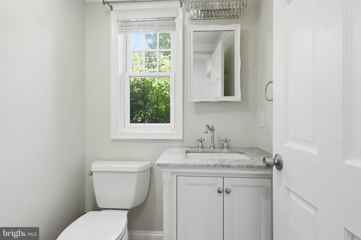
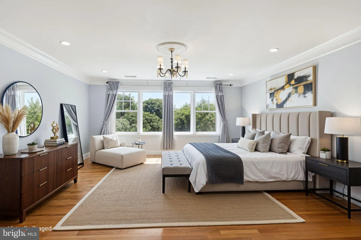
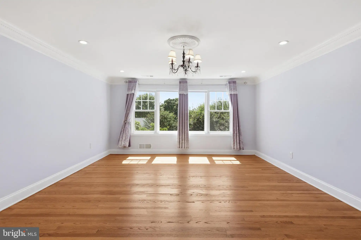
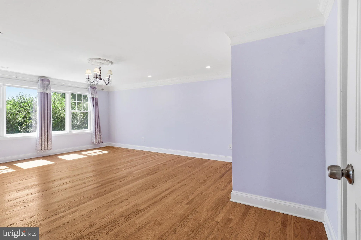
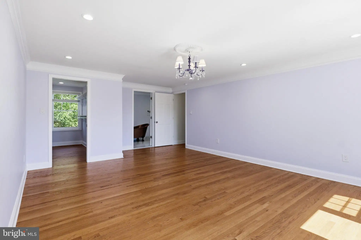
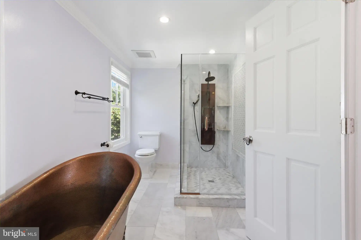
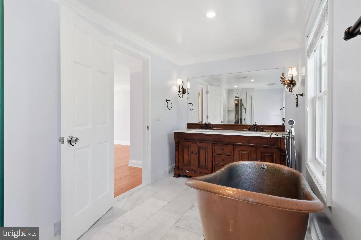
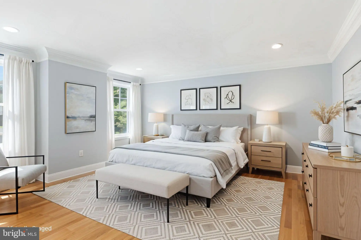
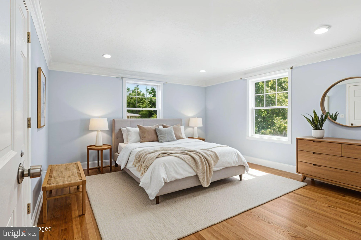
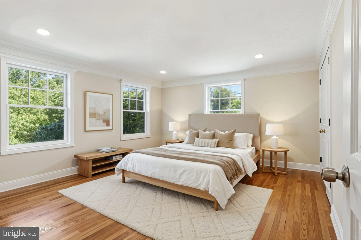
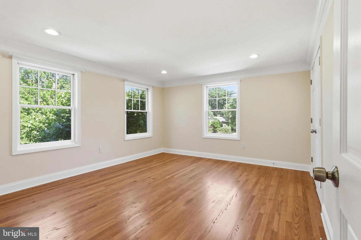
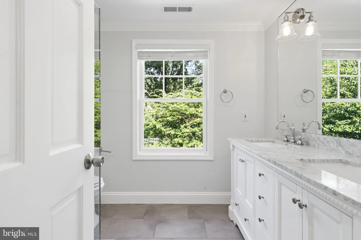
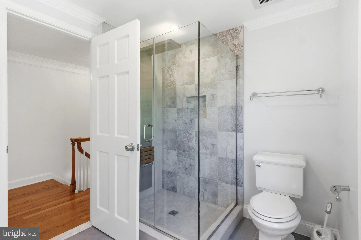
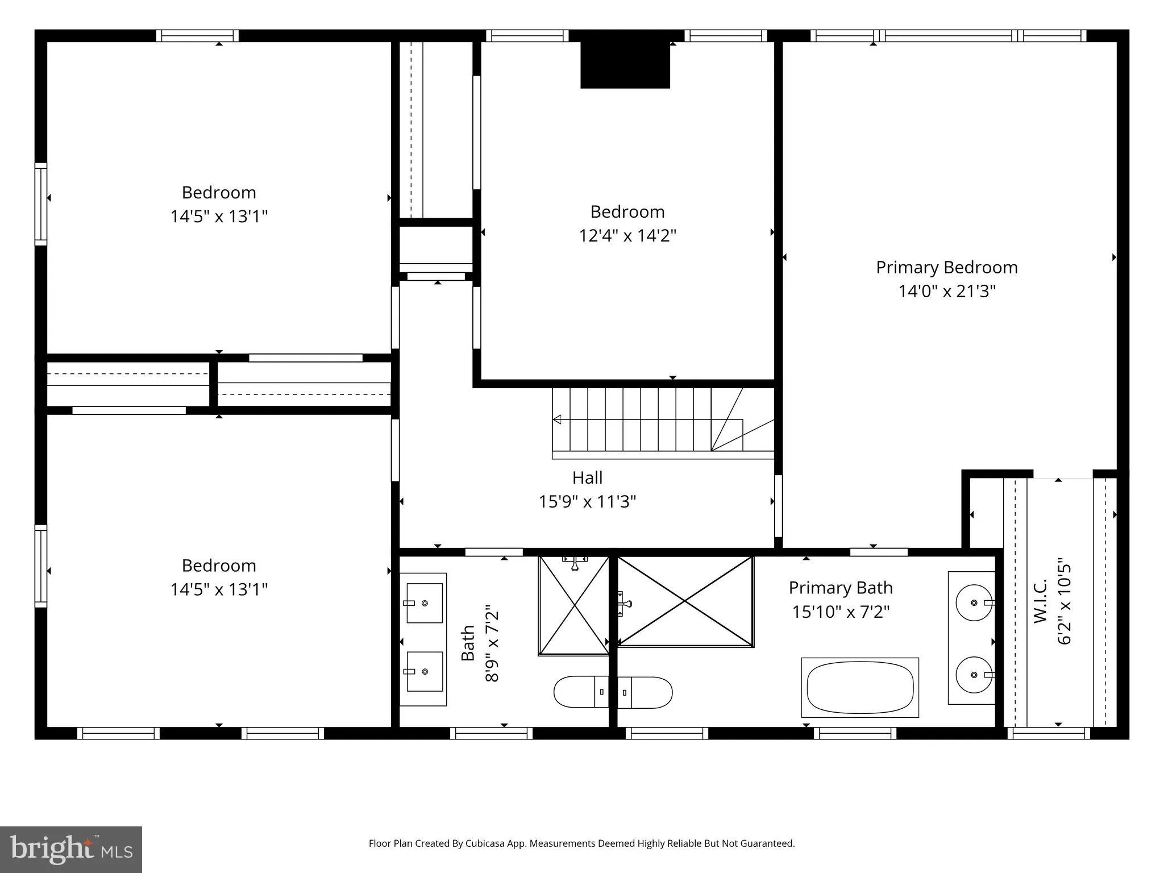
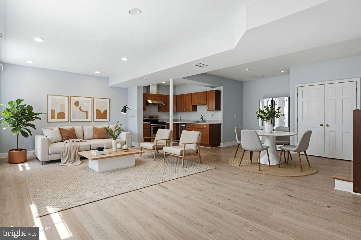
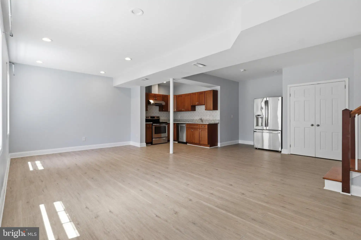
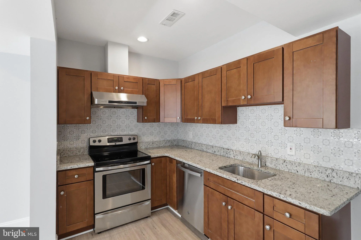
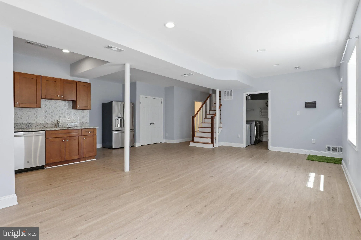
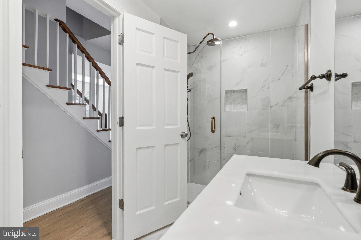
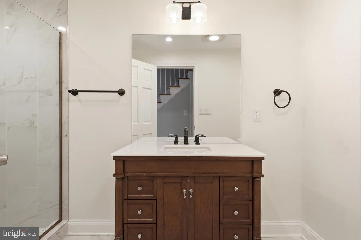
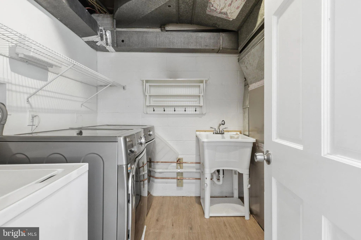
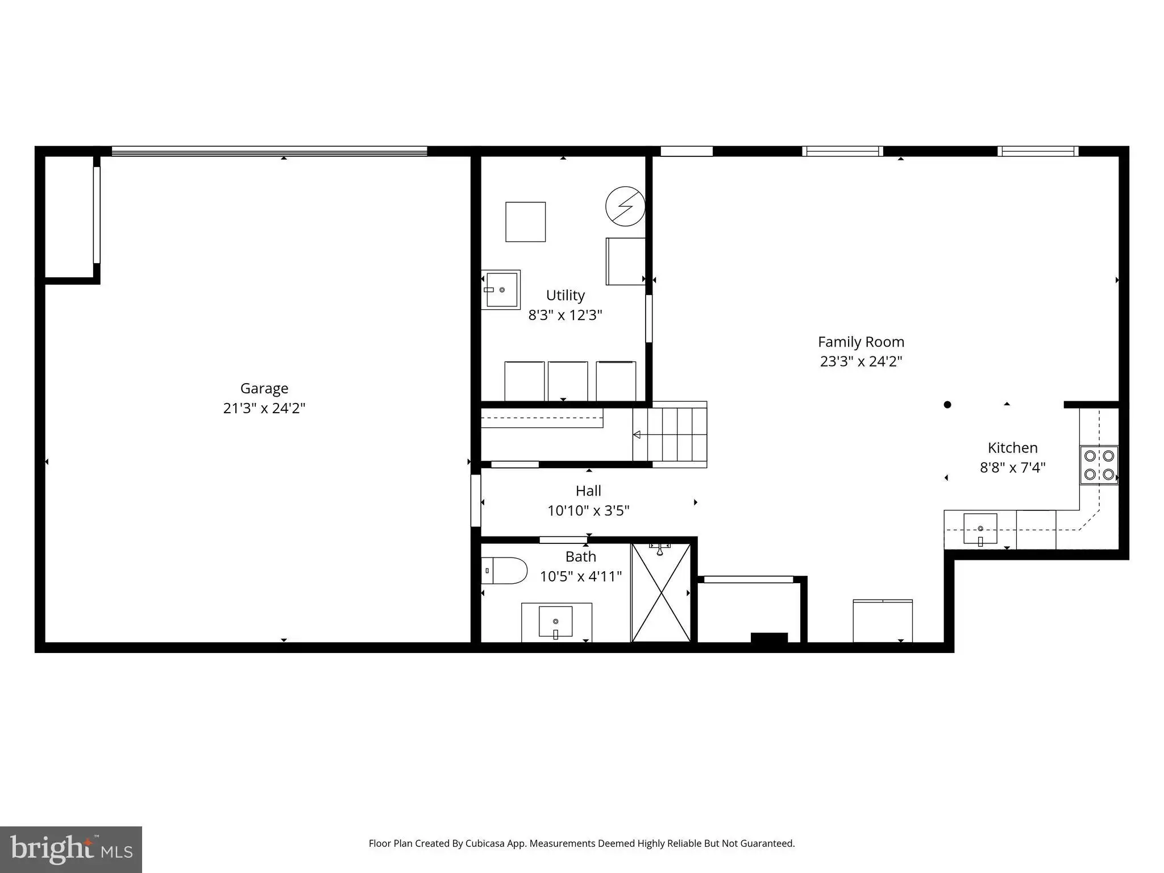
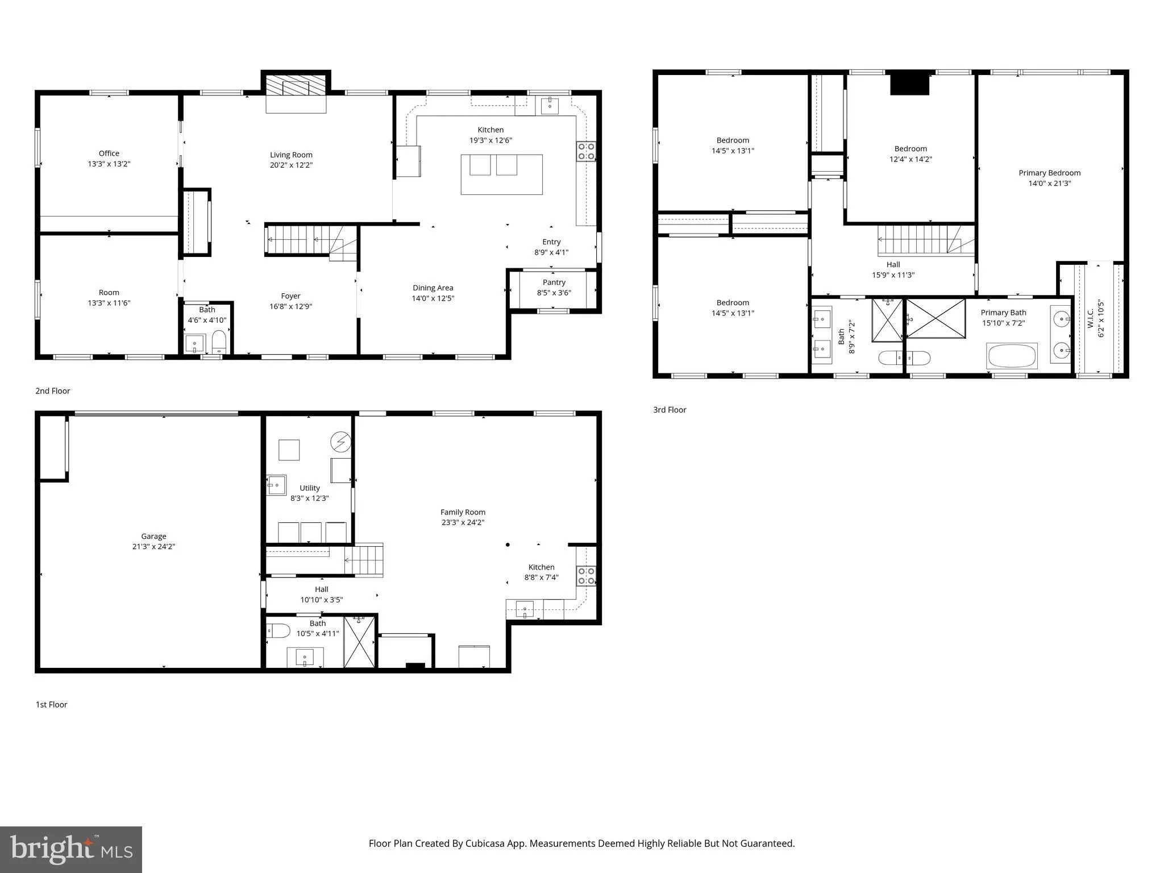
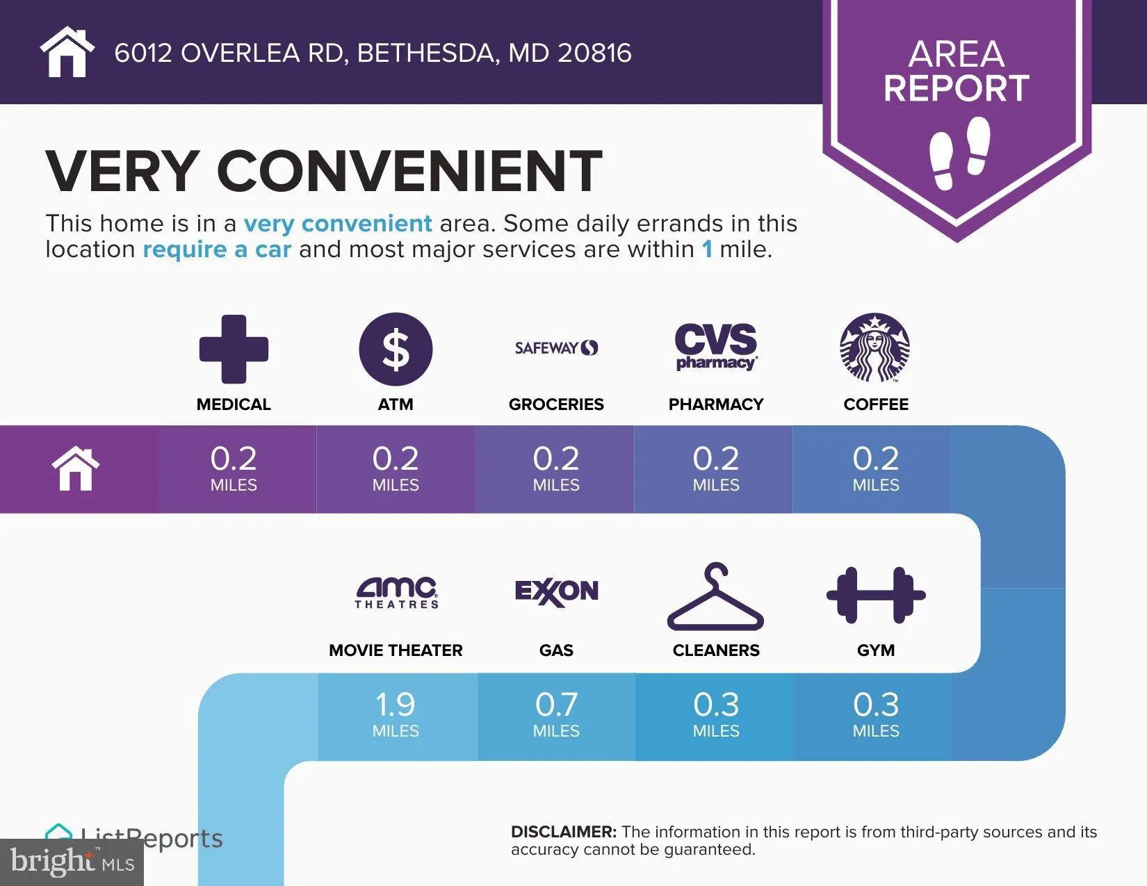
Welcome to this beautifully updated brick home, ideally located in the heart of the city within one of the area's most sought-after communities. Blending timeless character with modern upgrades, this exceptional residence offers three finished levels of living space and a spacious two-car garage, providing a comfortable, peaceful, and high-quality lifestyle.The home has been freshly painted throughout and features newly renovated kitchen and bathrooms. Upstairs, you will find four generously sized bedrooms and two fully remodeled bathrooms, offering both comfort and functionality for today's living. The 2nd kithen in the basement. Extensive interior renovations, including major upgrades to the kitchen and bathrooms, were completed in 2020. Roof replaced in 2018, HVAC and Water Heater replaced in 2020, Dishwasher 2024, Refrigerator , Wine Coller and Oven in 2020. ManorEnjoy quick and convenient access to both I-270 and I-495, making commuting to Northern Virginia or downtown Washington, DC exceptionally easy.
PROPERTY DETAILS: Square Feet: 4306 | Bathrooms: 4
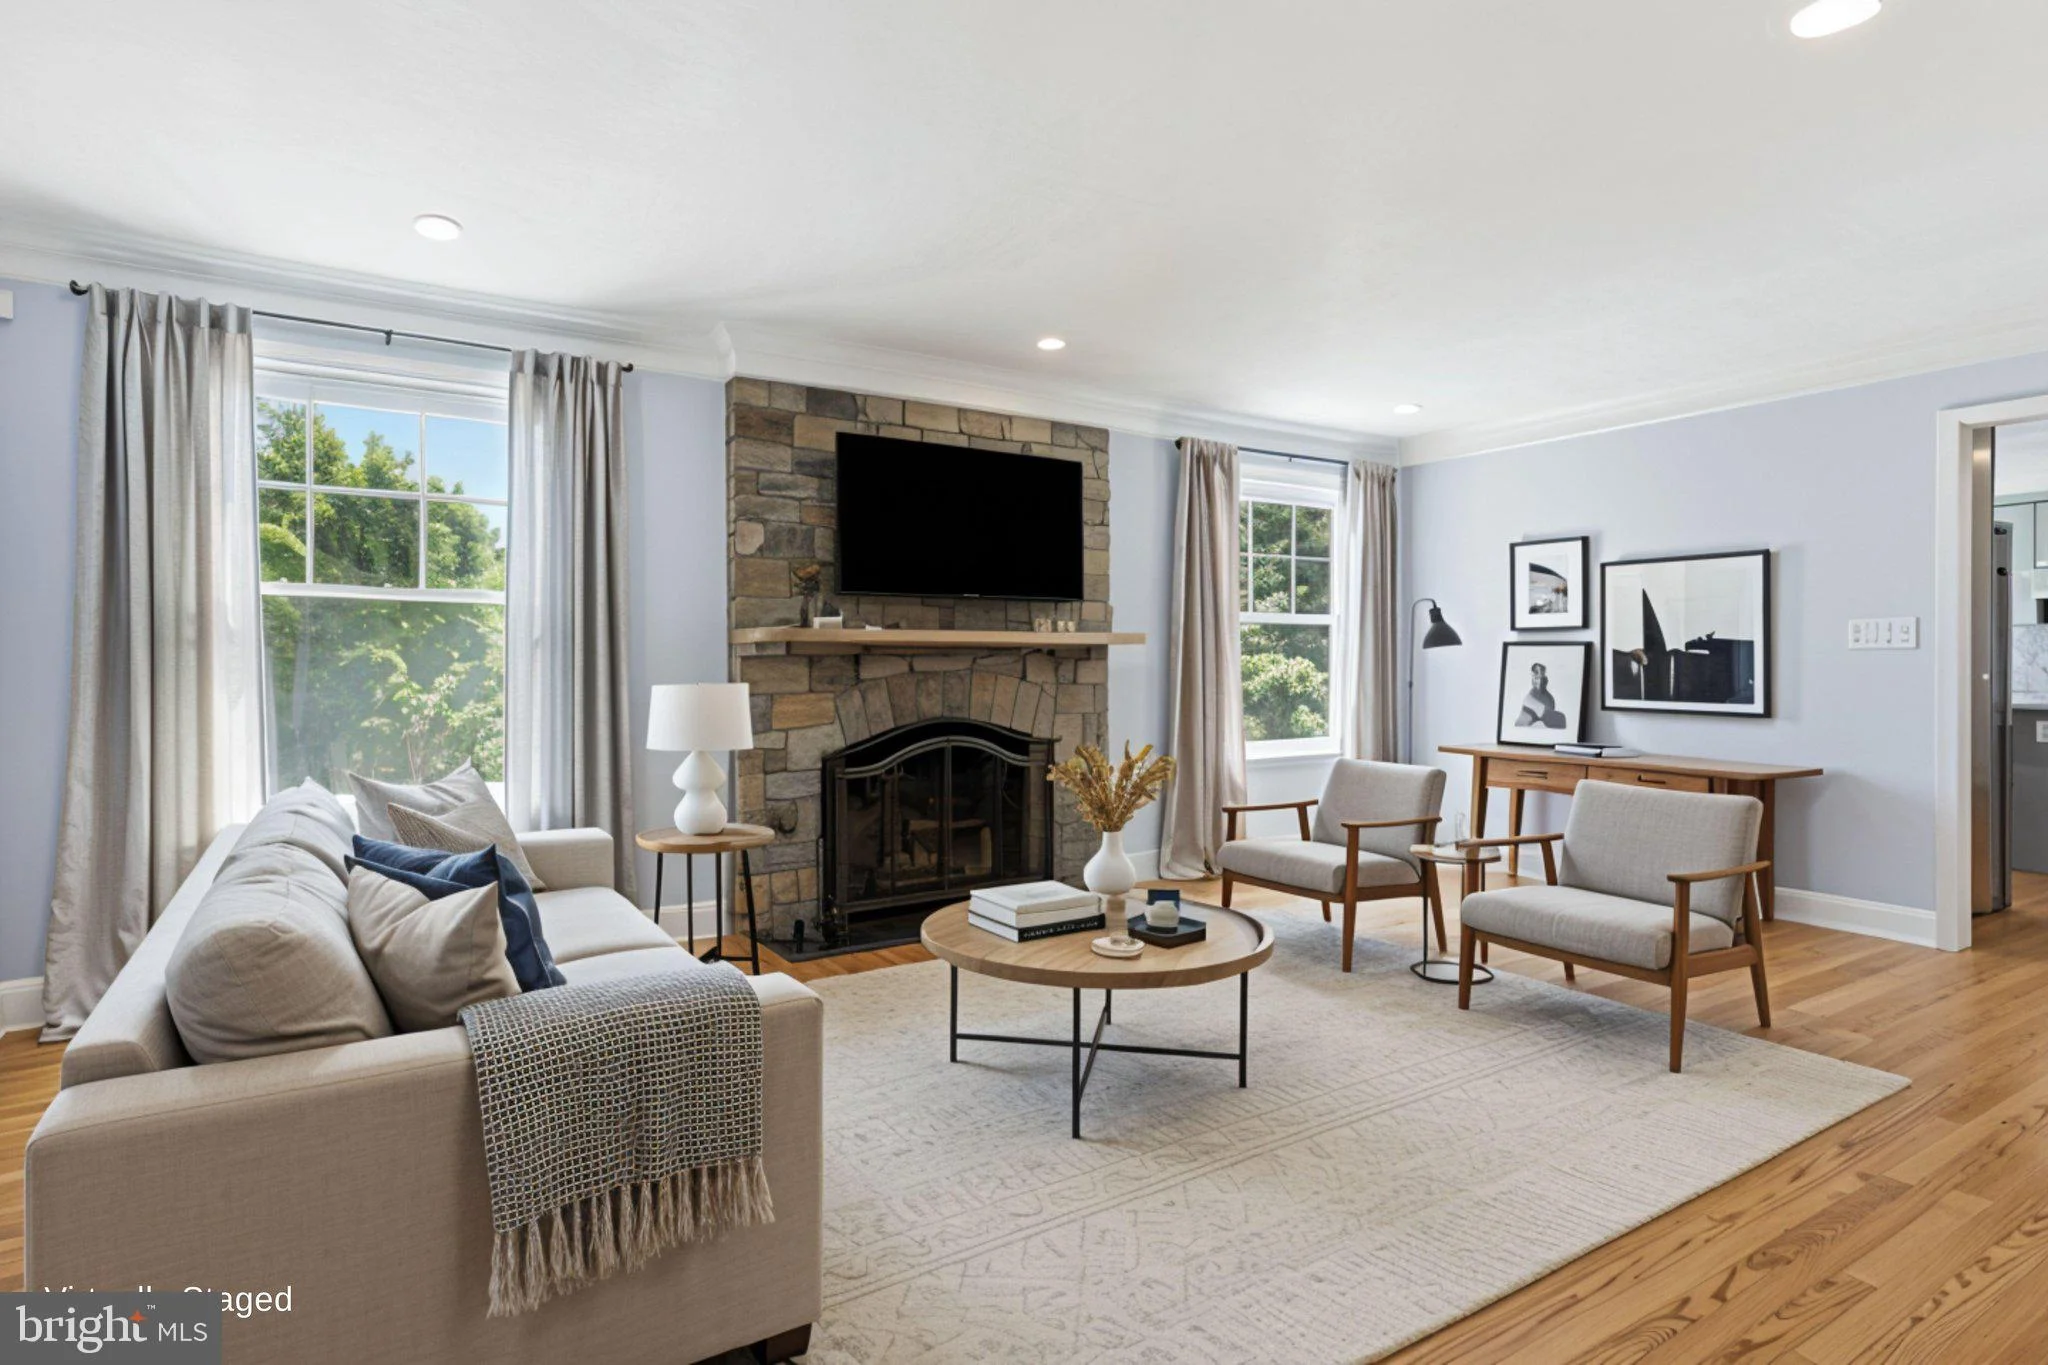
INTERIOR FEATURES: • Square Footage (approx): 2,774 Sq. Ft. Above Ground, Sq. Ft. Below Ground • Cooling: Central Air, Electric • Heating: Gas Heat, Forced Air, Central • Plumbing: Gas Water Heater • Basement: Finished, Walk-Out Access • Fireplaces: 2 Masonry, Wood Burning
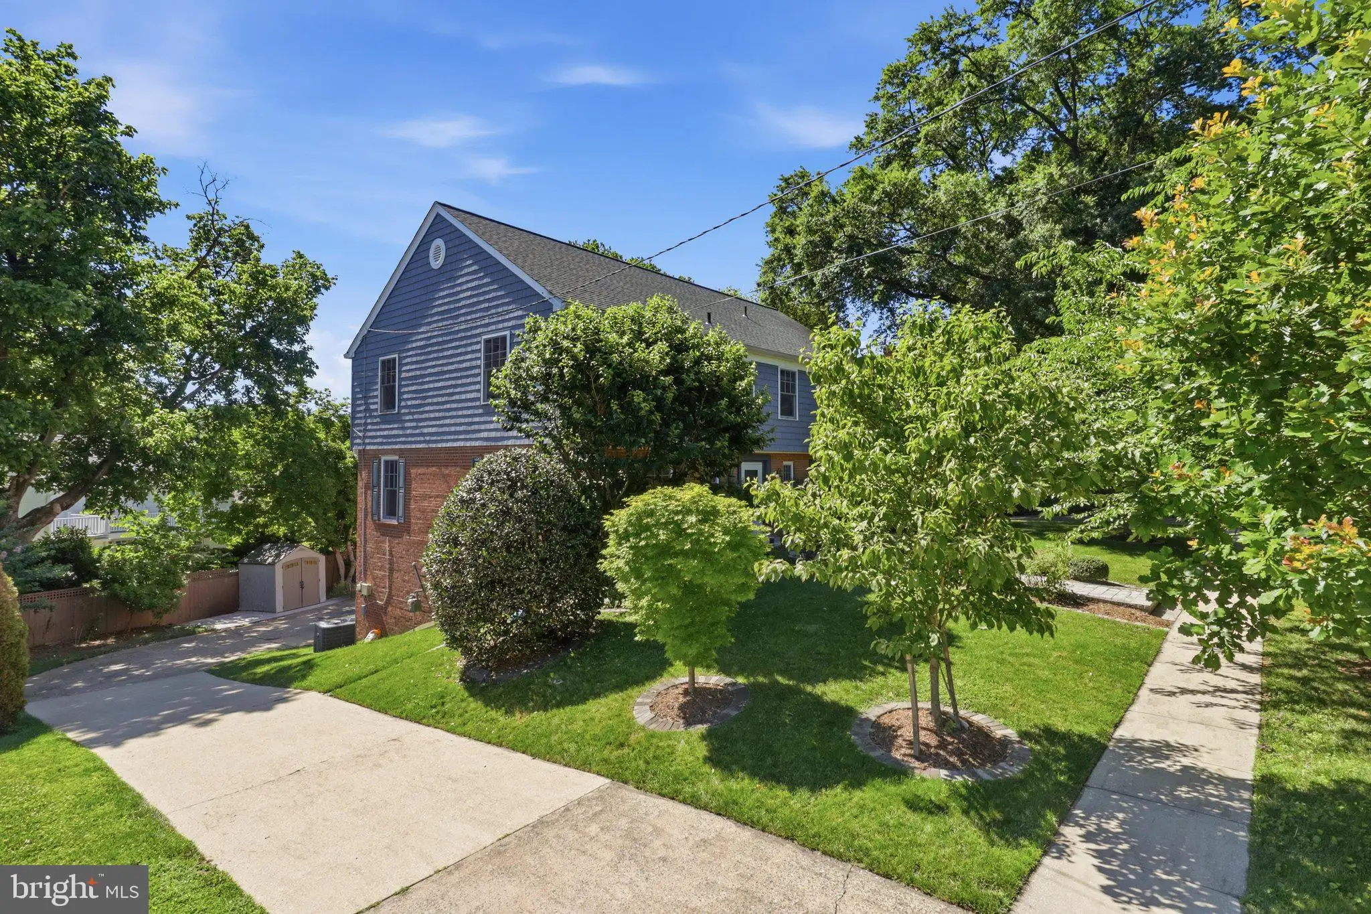
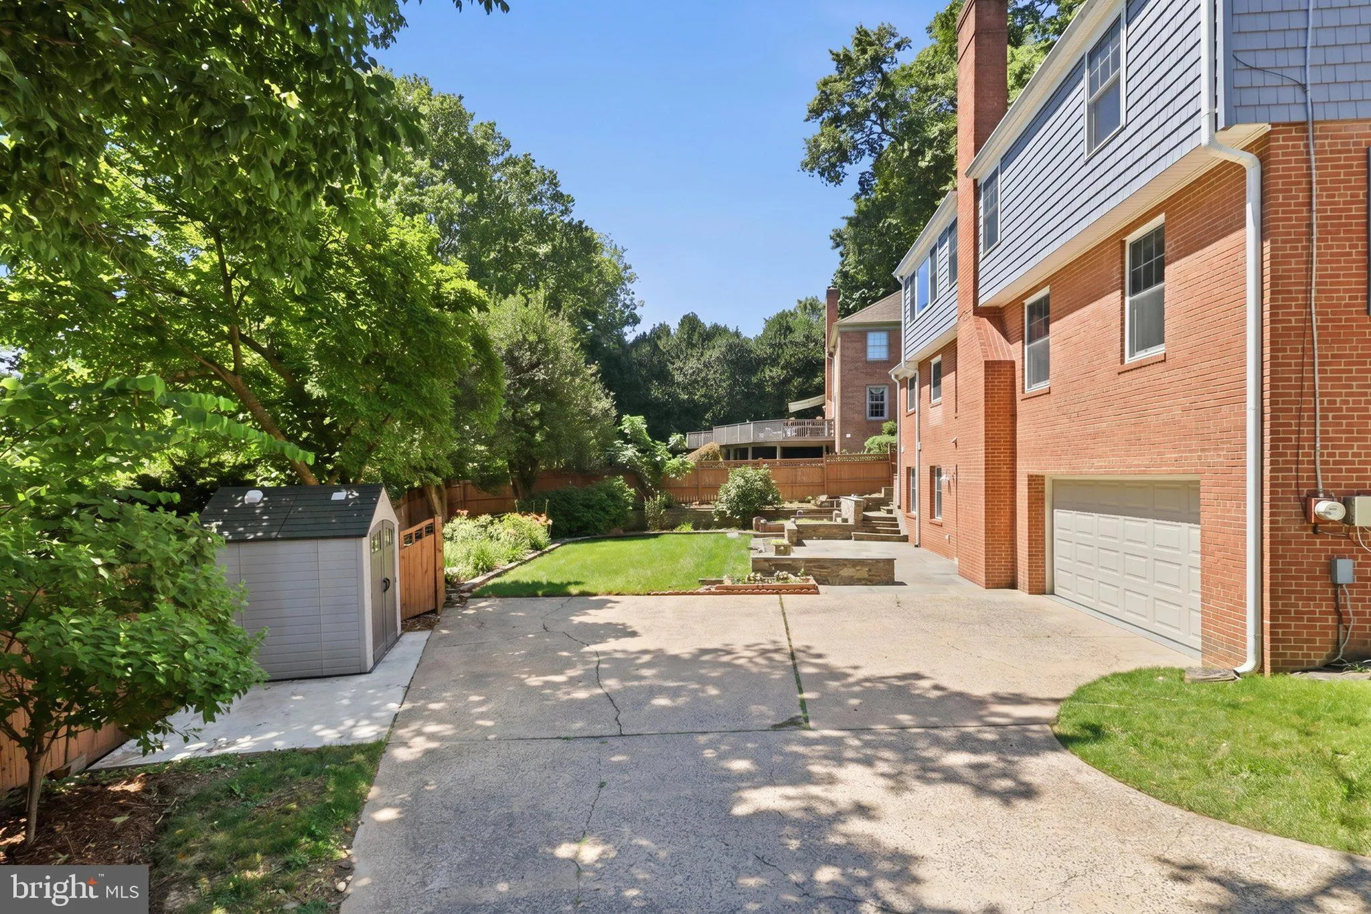
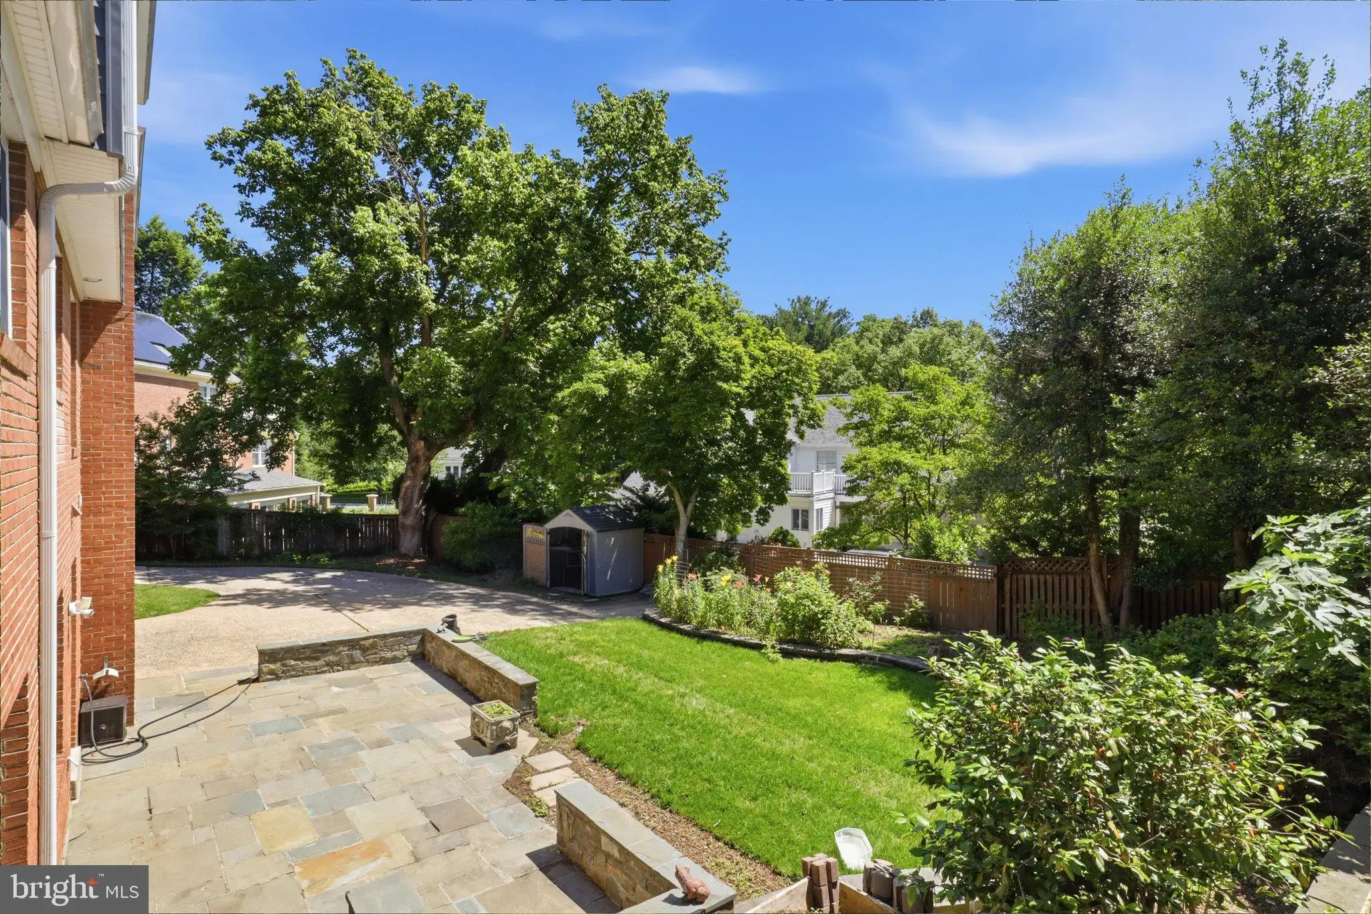
EXTERIOR FEATURES: • Parking: 2 Garage Spaces, 6 Parking Spaces, Concrete, On Street, Garage, Driveway, Detached Garage. • Exterior: Brick • Pool Description: None • Zoning: R60 • Fence: Wood
LISTING AGENT: Agent: Yi Wu | Office: Hometown Elite Realty LLC | Phone: 301-523-8008 | Email: [email protected]
LISTING INFORMATION: MLS#: MDMC2242076 | Status: FOR SALE
Location
Address
6012 Overlea Road
City
Bethesda
Features and Finishes
Interior Features:
• Square Footage
(approx): 2,774 Sq. Ft. Above Ground, Sq. Ft. Below Ground
• Cooling: Central Air, Electric
• Heating: Gas Heat, Forced Air, Central
• Plumbing: Gas Water Heater
• Basement: Finished, Walk-Out Access
• Fireplaces: 2 Masonry, Wood Burning
Exterior Features:
• Parking: 2 Garage Spaces, 6 Parking Spaces, Concrete, On Street, Garage, Driveway, Detached Garage.
• Exterior: Brick
• Pool Description: None
• Zoning: R60
• Fence: Wood
Legal Notice
Our comprehensive database is populated by our meticulous research and analysis of public data. MirrorRealEstate strives for accuracy and we make every effort to verify the information. However, MirrorRealEstate is not liable for the use or misuse of the site's information. The information displayed on MirrorRealEstate.com is for reference only.