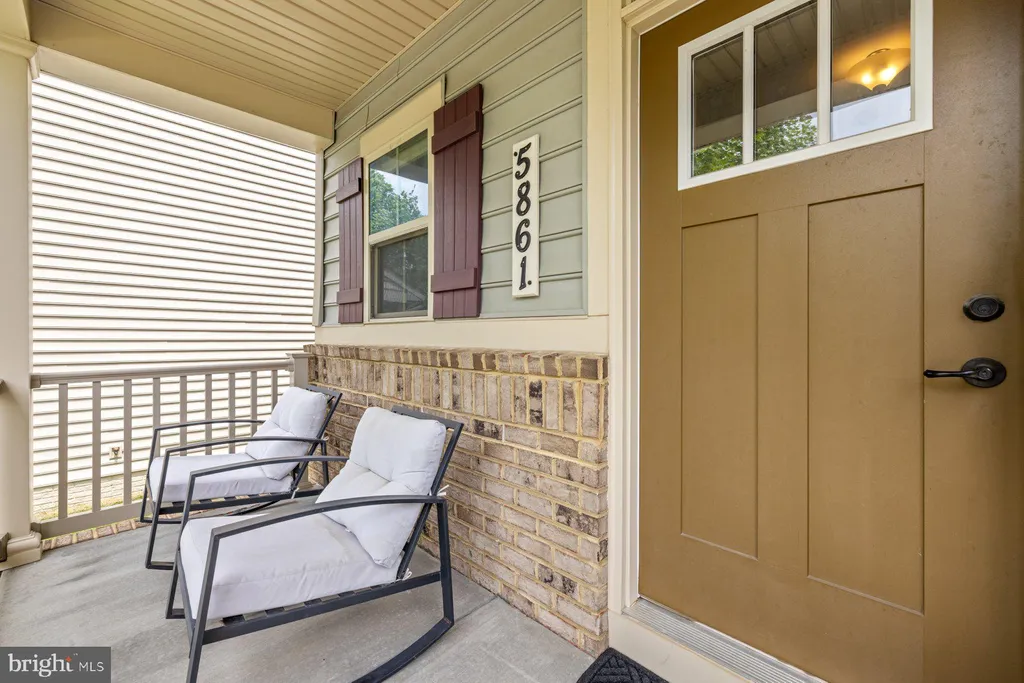
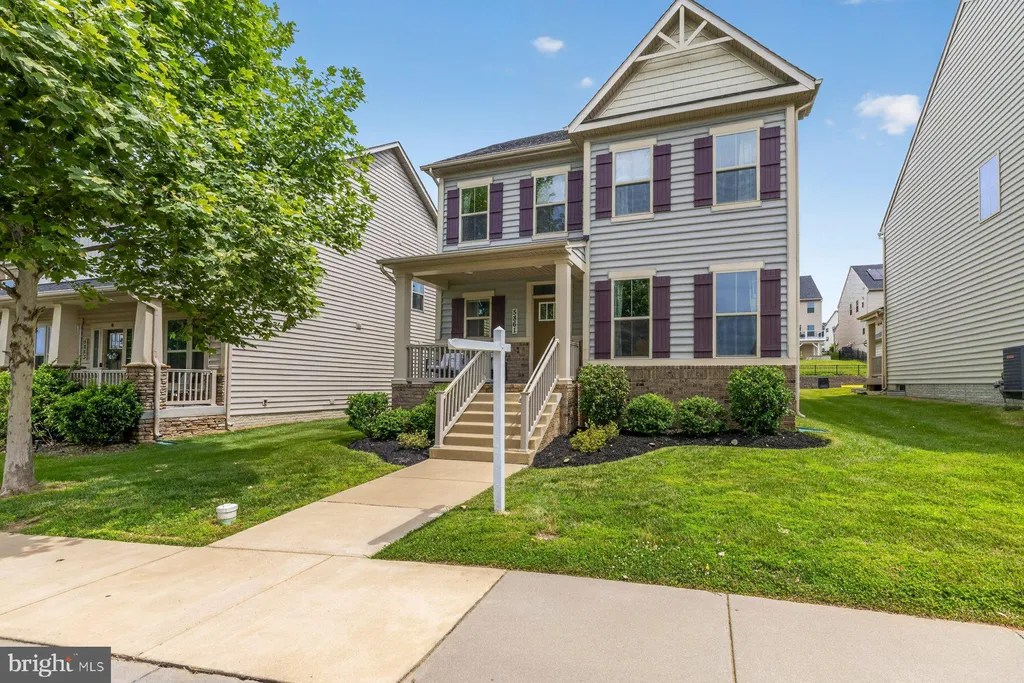
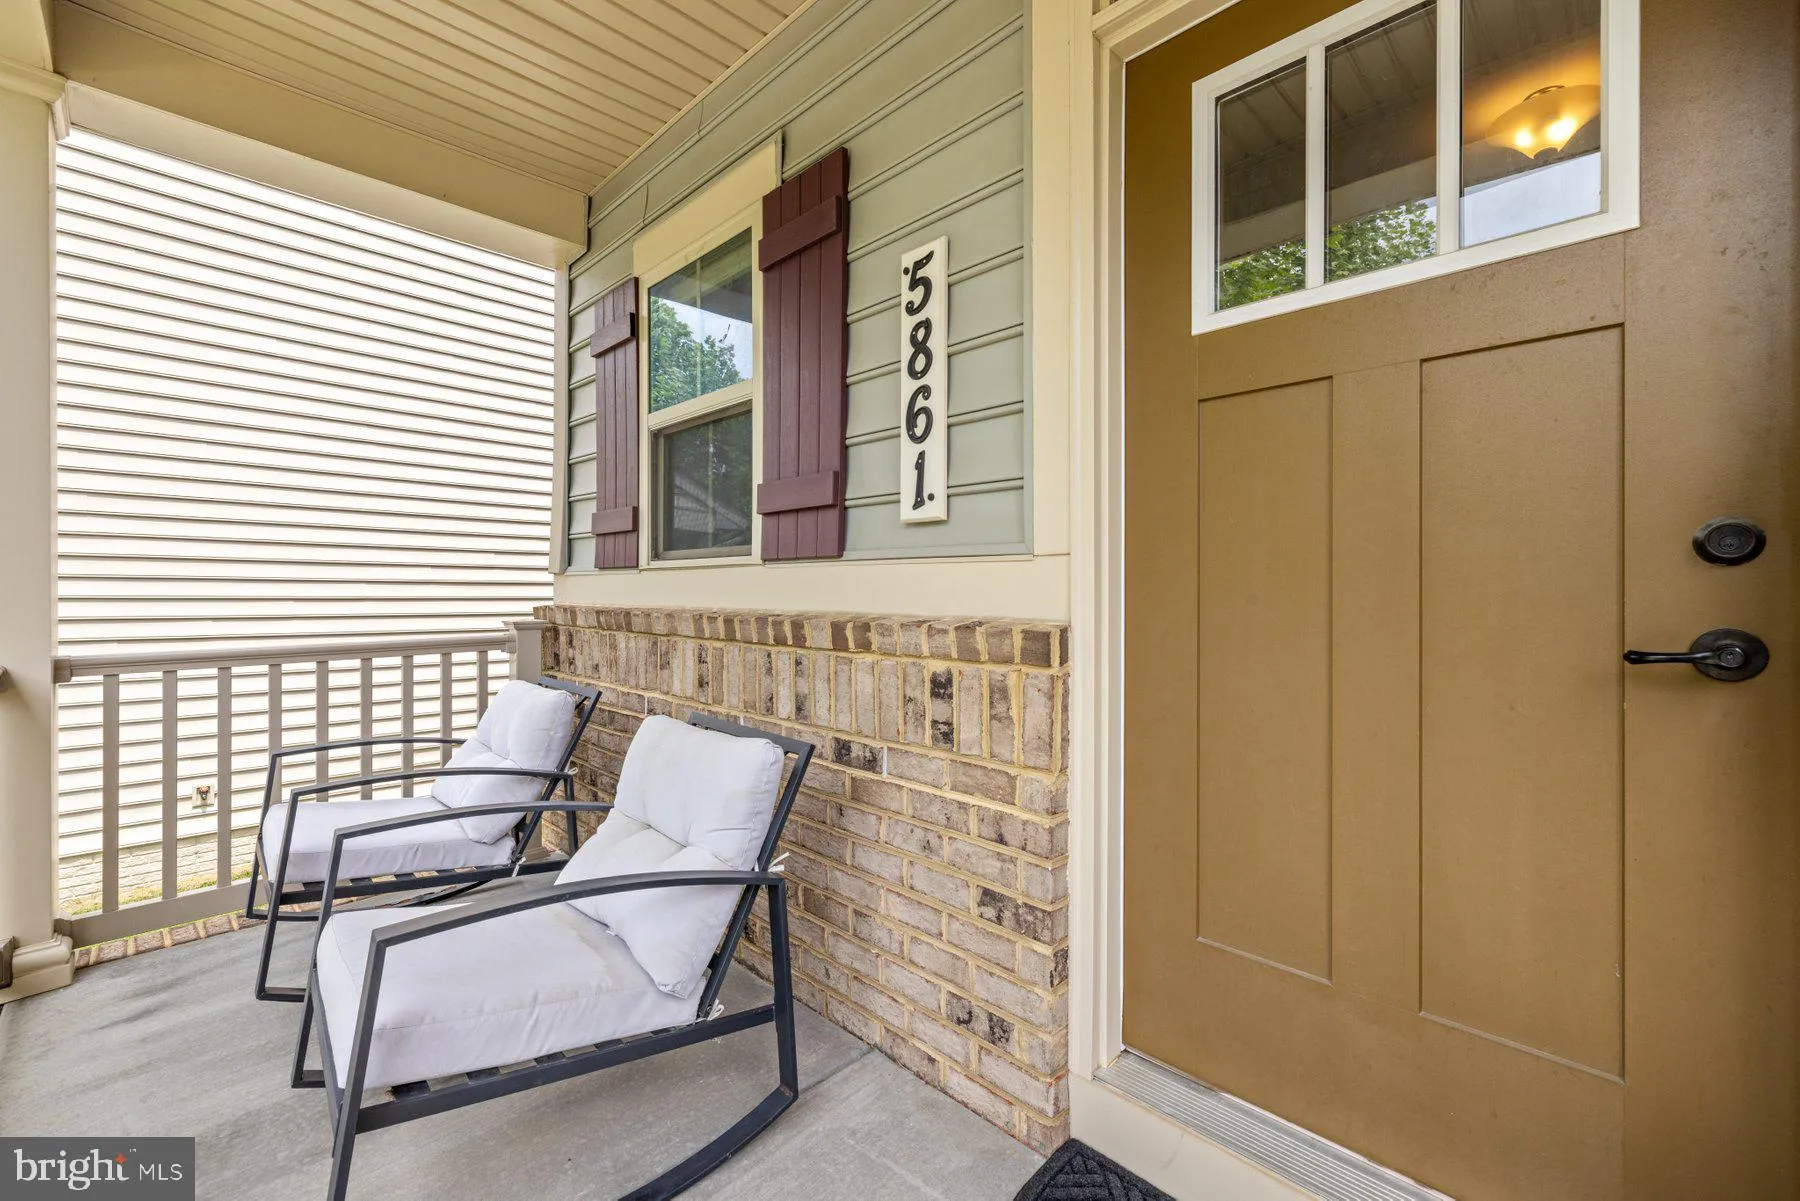
5861 Oakdale Village Road, Ijamsville, MD 21754






Property Details
5
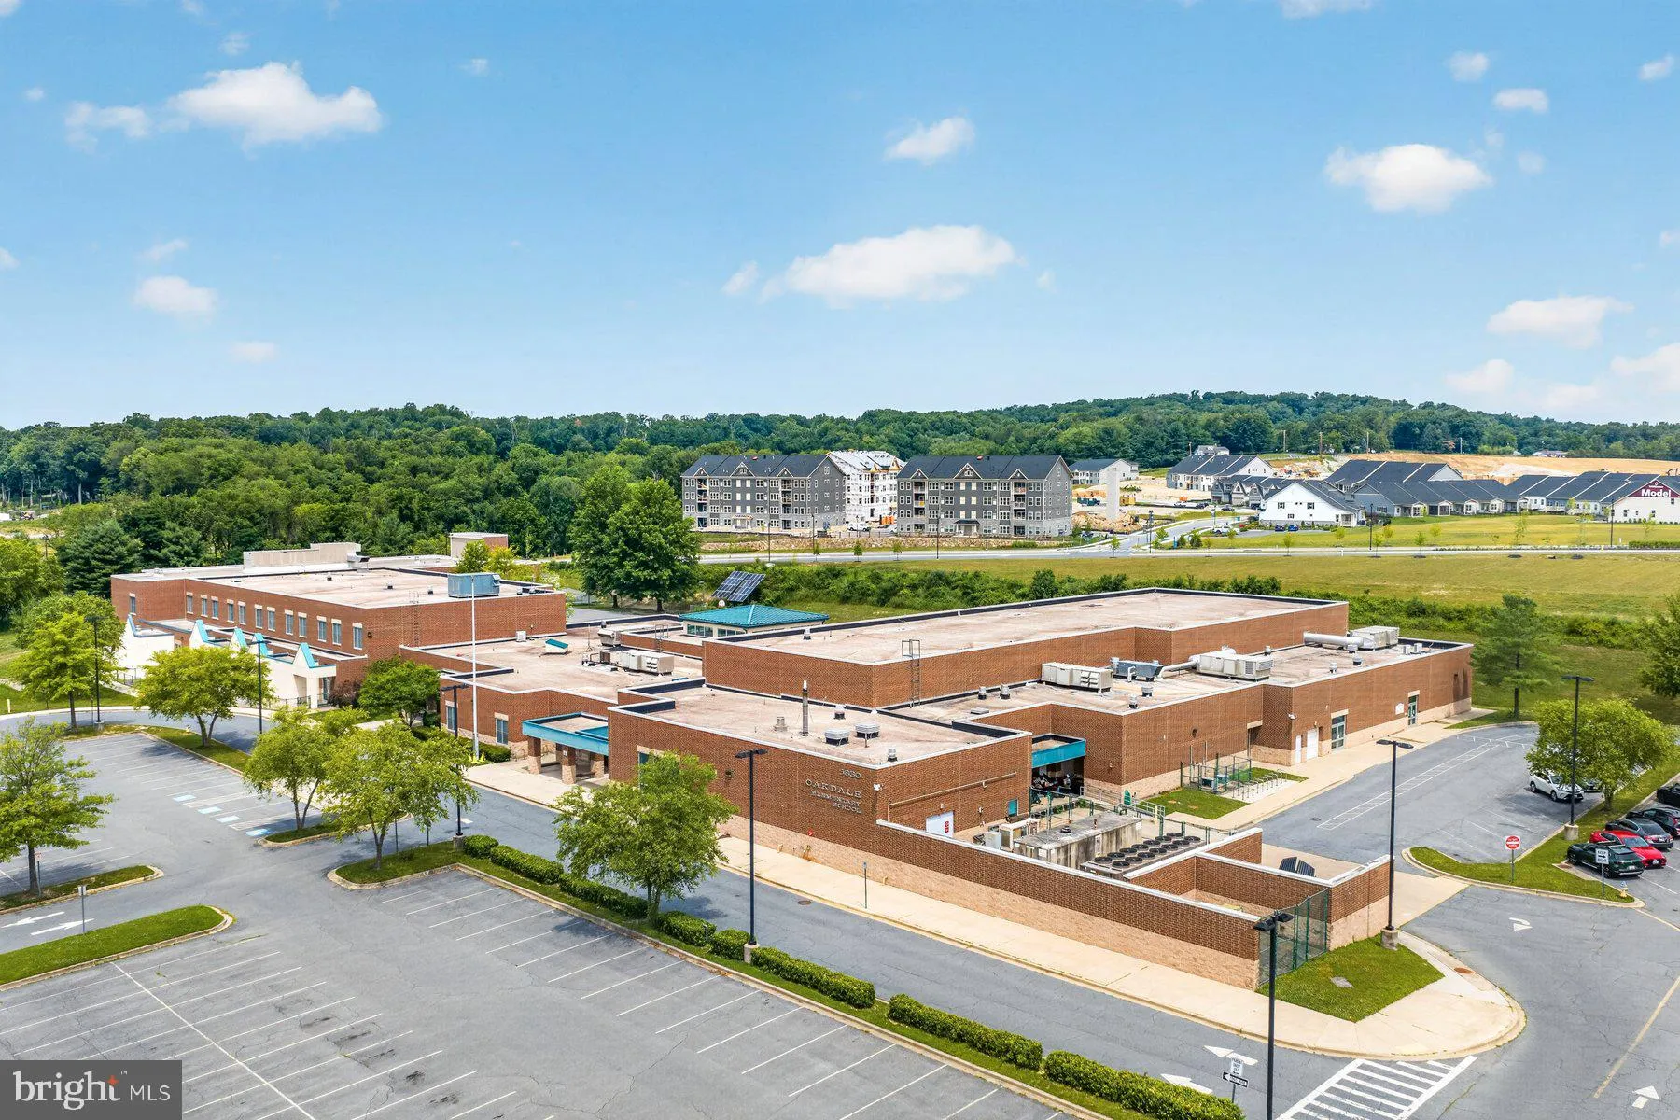
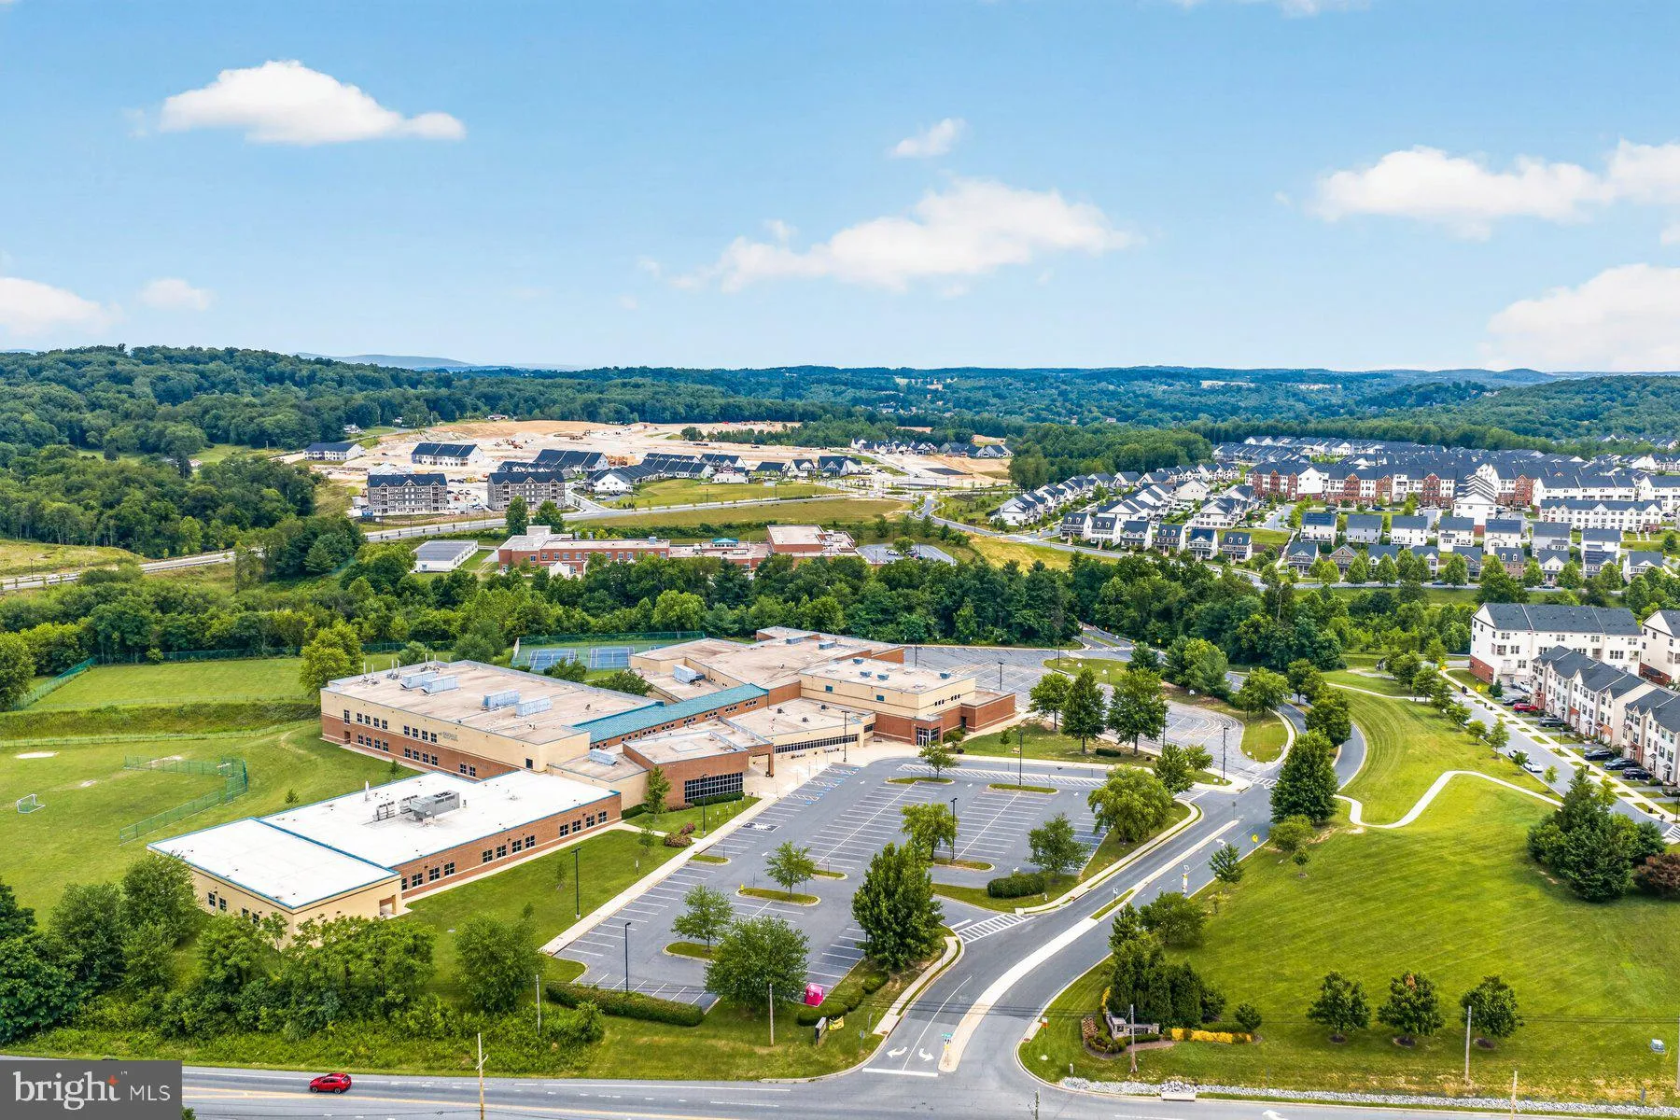
Description
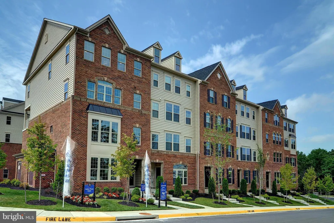
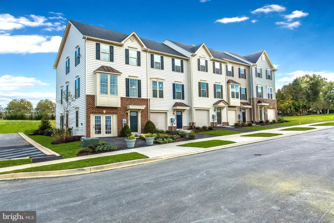
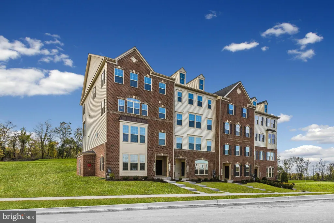
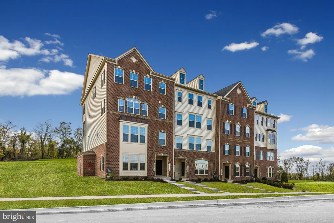
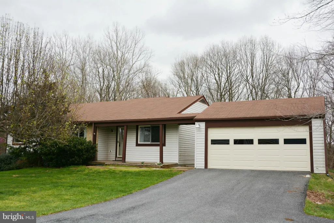
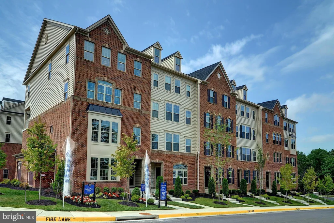
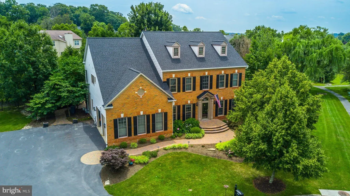
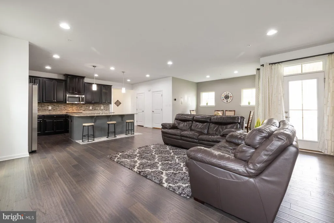
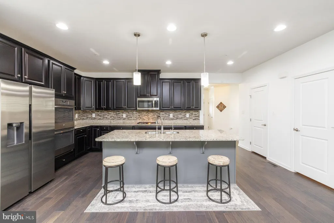
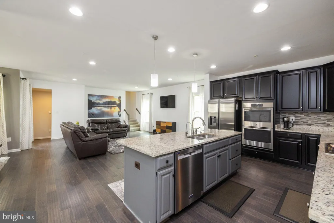
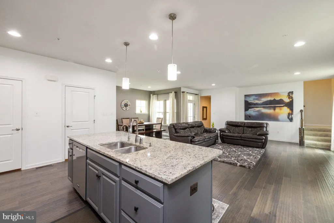
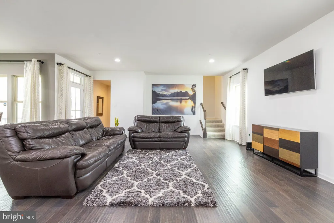
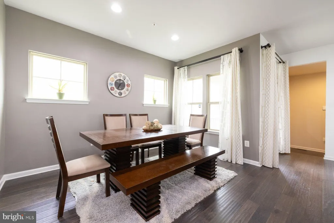
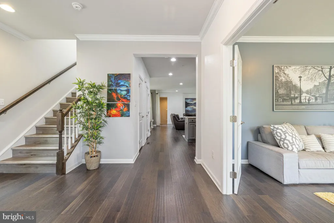
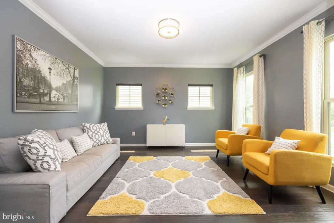
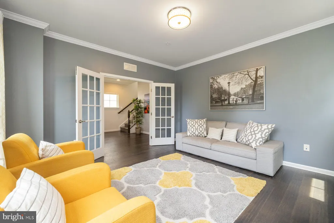
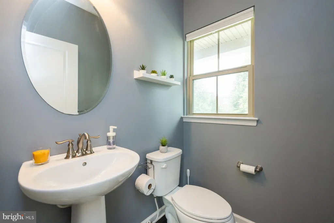
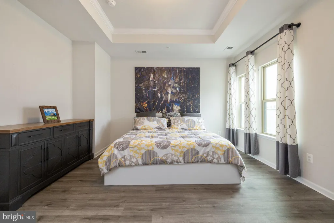
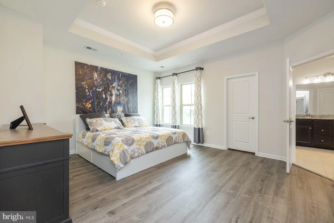
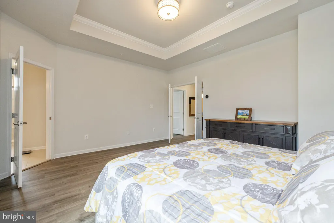
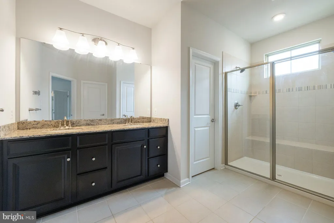
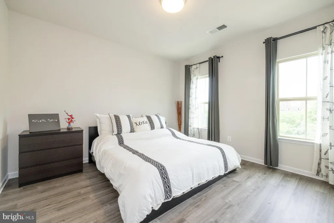
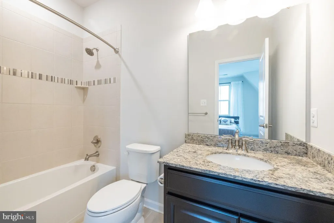
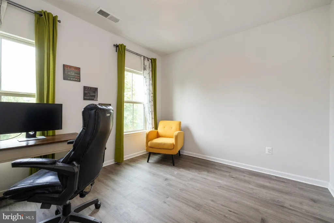
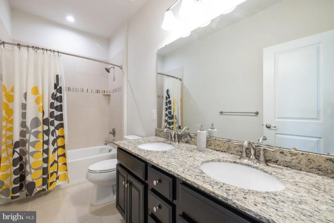
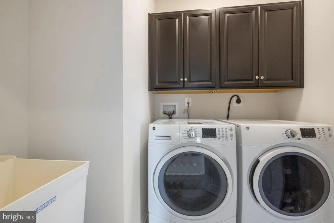
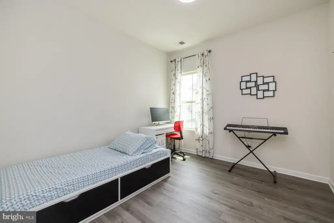
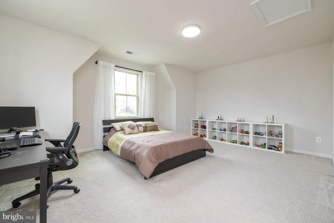
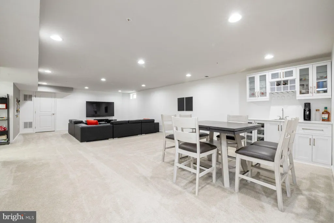
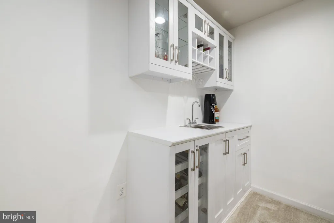
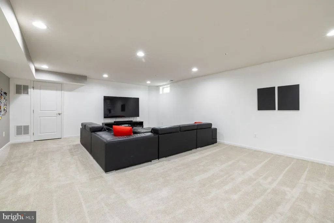
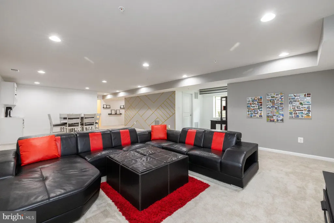
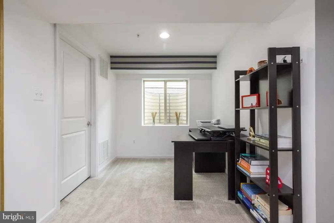
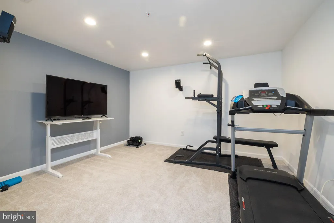
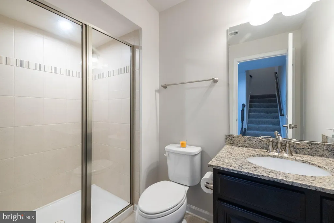
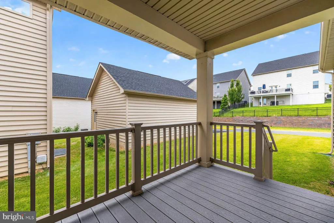
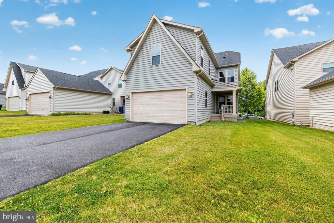
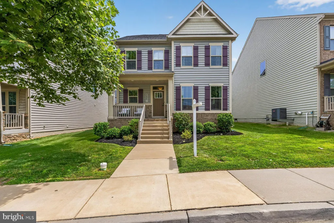
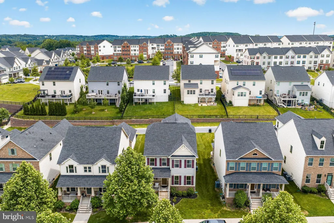
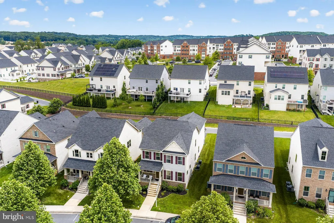
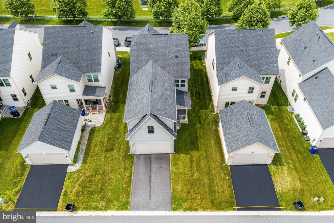
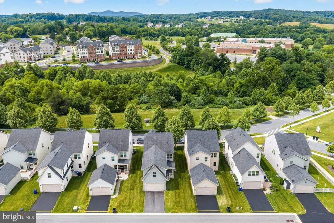
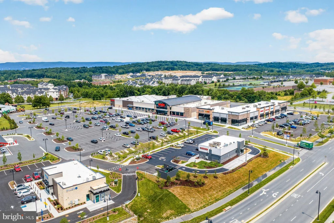
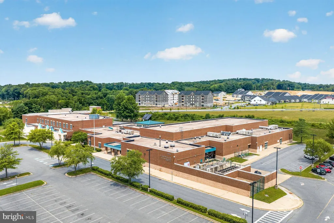
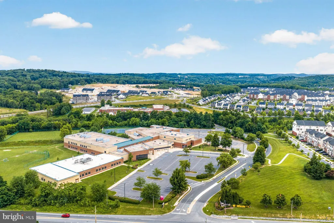
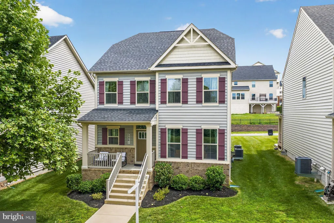
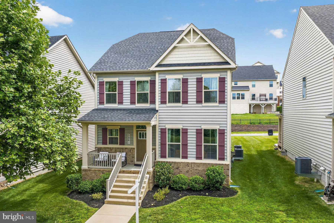
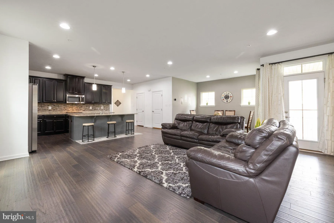
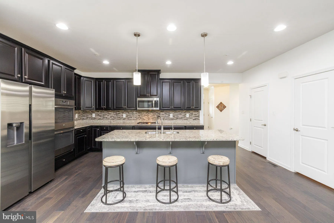
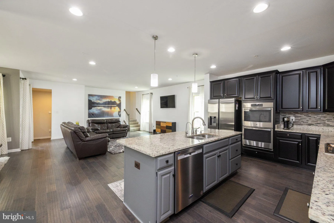
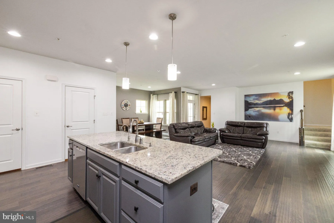
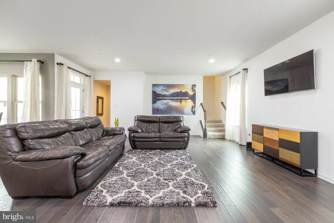
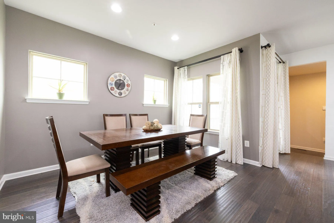
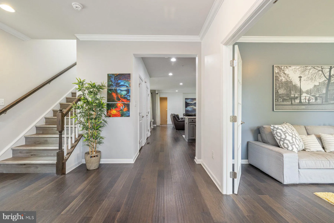
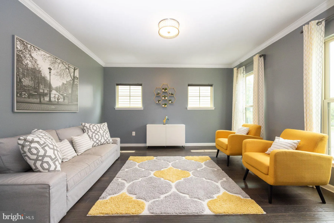
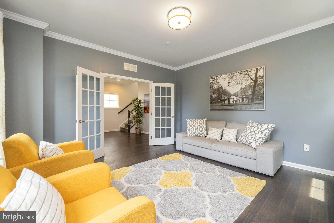
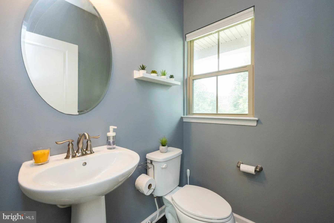
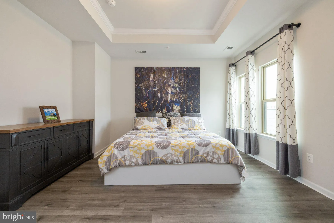
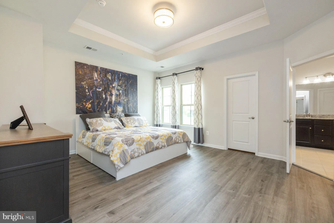
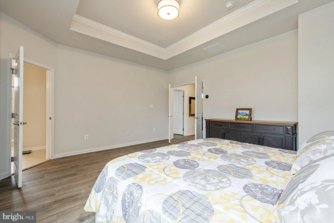
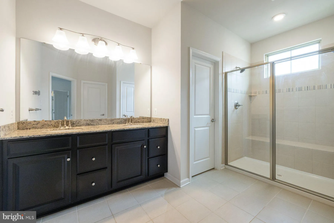
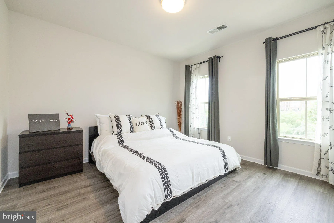
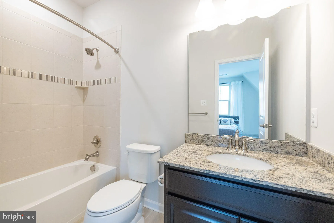
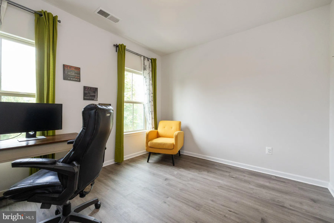
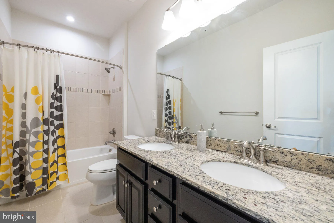
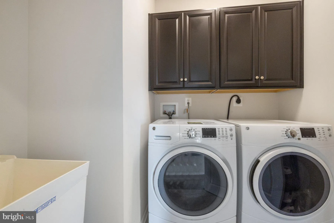
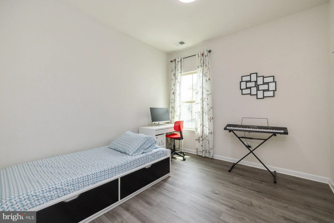
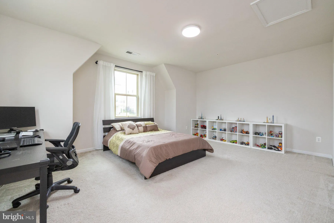
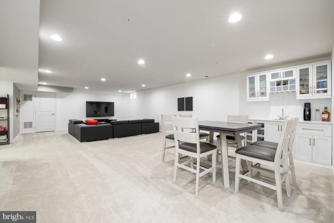
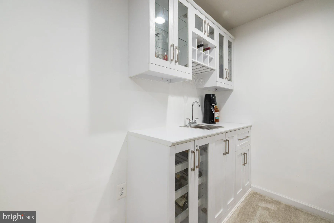
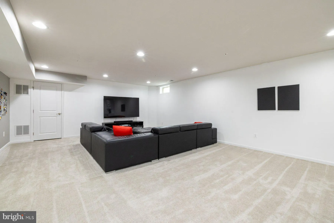
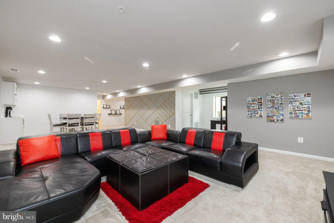
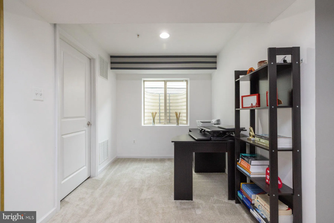
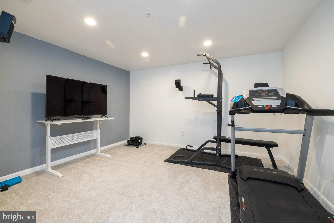
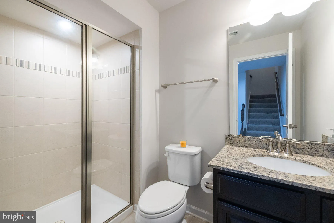
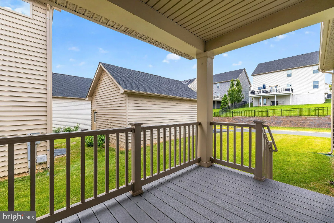
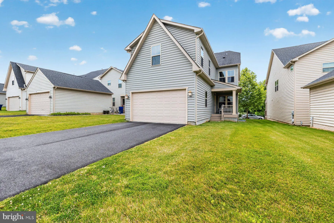
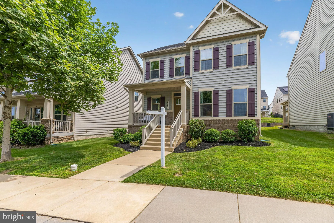
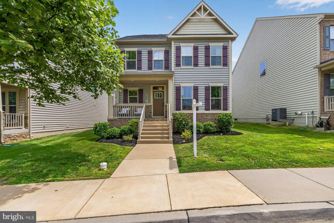
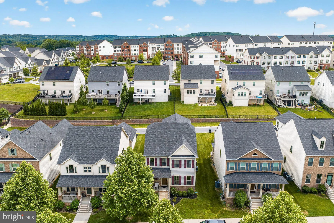
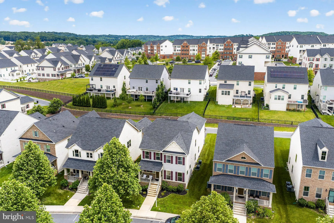
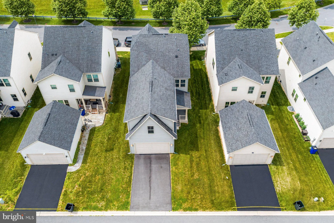
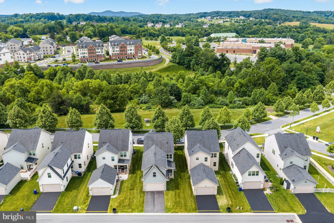
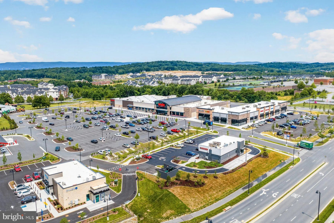
Discover this spacious single-family home in the Oakdale community. BELOW MARKET VALUE! Walking distance to all three top-rated Oakdale schools. One of only a handful of homes built with an attached rear-entry two-car garage and a true in-law suite above it, this property includes a large private bedroom and full bathroom ideal for guests, multigenerational living, or extended-stay arrangements. Covered rear porch is excellent for outdoor entertaining! The main level features the Salinger floor plan with an open layout and a large gourmet kitchen equipped with double wall ovens, cooktop, microwave, dishwasher, refrigerator, and a reverse osmosis system for drinking water. Engineered hardwood flooring extends throughout the main level. A separate office provides flexible use and can function as an additional bedroom if needed. A powder room completes the main level. The upper level includes four bedrooms, two full bathrooms, and a walk-in laundry room. The fully finished basement offers an exercise room with a full bathroom conveniently located nearby, a large open recreation area with a wet bar, a corner space suitable for an office, and additional storage areas. Tankless water heater will provide hot water on demand to multiple occupants without sacrifice. This home is located in a growing area close to shopping, dining, and everyday conveniences, including nearby retail centers and major upcoming commercial development. Walk to Weis, Starbucks, Chipotle, Jersey Mike's, Ledo Pizzza, bank, community trail, daycare options, and everyday conveniences, all while enjoying quick access to I-70. Wegmans is also a short drive away. Commuters will appreciate easy access to major routes and proximity to military installations including Fort Detrick, the National Guard facilities in the region, Fort Meade and Coast Guard. Low HOA fee and no front foot fee.
PROPERTY DETAILS: Square Feet: 4004 | Bathrooms: 5
INTERIOR FEATURES: • Square Footage (approx): 2,904 Sq. Ft. Above Ground, 1,100 Sq. Ft. Below Ground • Appliances: Oven, Dishwasher, Disposal, Exhaust Fan, Ice Maker, Microwave, Refrigerator, Washer, Cooktop, Dryer, Tankless Water Heater • Cooling: Central Air, Electric • Heating: Gas Heat, Forced Air • Plumbing: Gas Water Heater • Basement: Other • Doors/Windows: Insulated Windows, Double Pane Windows, Screens • Energy: Appliances, Construction • Additional Interior Features: High Ceilings, Open Floorplan
EXTERIOR FEATURES: • Parking: 2 Garage Spaces, 7 Parking Spaces, Asphalt, Off Street, Garage, Driveway, Attached Garage. • Exterior: Frame • Patio: Porch • Roof: Shingle • Pool Description: None • Zoning: R10 • Additional Exterior/Lot Features: Porch
LISTING AGENT: Agent: Marina Yousefian | Office: Long & Foster Real Estate, Inc. | Phone: 4109994966 | Email: [email protected]
LISTING INFORMATION: MLS#: MDFR2083686 | Status: FOR SALE
Location
Address
5861 Oakdale Village Road
City
Ijamsville
Features and Finishes
Interior Features:
• Square Footage
(approx): 2,904 Sq. Ft. Above Ground, 1,100 Sq. Ft. Below Ground
• Appliances: Oven, Dishwasher, Disposal, Exhaust Fan, Ice Maker, Microwave, Refrigerator, Washer, Cooktop, Dryer, Tankless Water Heater
• Cooling: Central Air, Electric
• Heating: Gas Heat, Forced Air
• Plumbing: Gas Water Heater
• Basement: Other
• Doors/Windows: Insulated Windows, Double Pane Windows, Screens
• Energy: Appliances, Construction
• Additional Interior Features: High Ceilings, Open Floorplan
Exterior Features:
• Parking: 2 Garage Spaces, 7 Parking Spaces, Asphalt, Off Street, Garage, Driveway, Attached Garage.
• Exterior: Frame
• Patio: Porch
• Roof: Shingle
• Pool Description: None
• Zoning: R10
• Additional Exterior/Lot Features: Porch
Legal Notice
Our comprehensive database is populated by our meticulous research and analysis of public data. MirrorRealEstate strives for accuracy and we make every effort to verify the information. However, MirrorRealEstate is not liable for the use or misuse of the site's information. The information displayed on MirrorRealEstate.com is for reference only.