For Sale
$3,875
8926 Kennedy St, Riverside, CA 92509
Studio
2 ba
Riverside
Listed by SPECTRUM CAPITAL GROUP
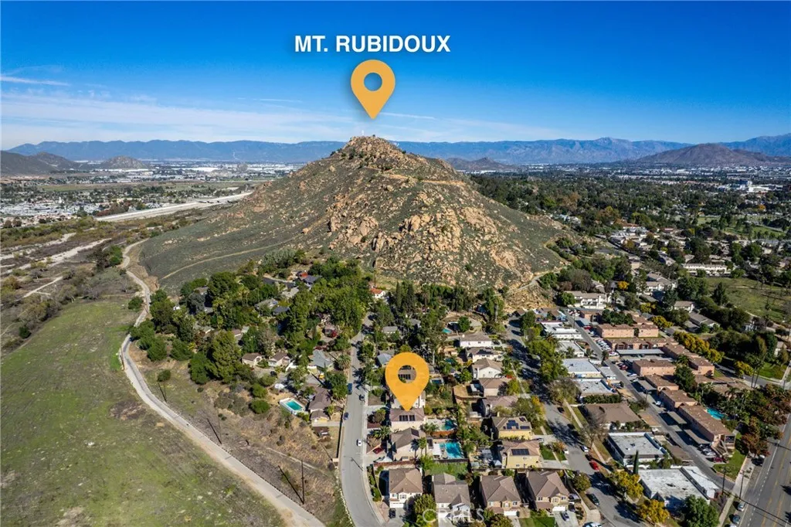
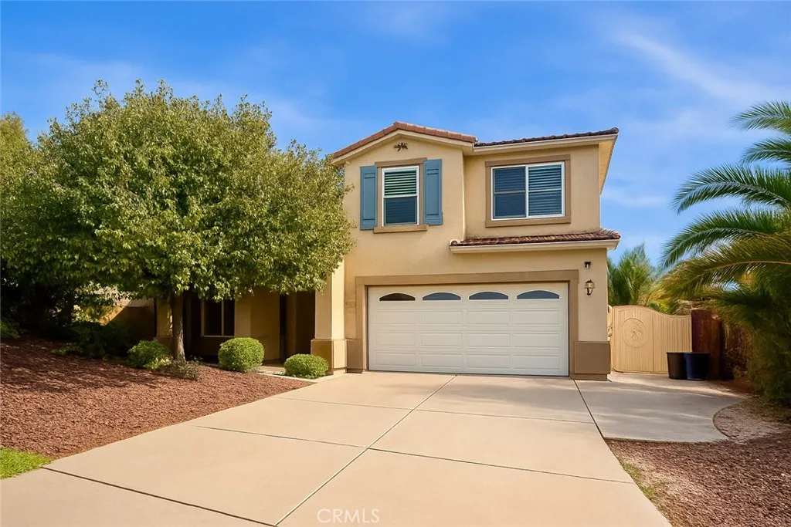
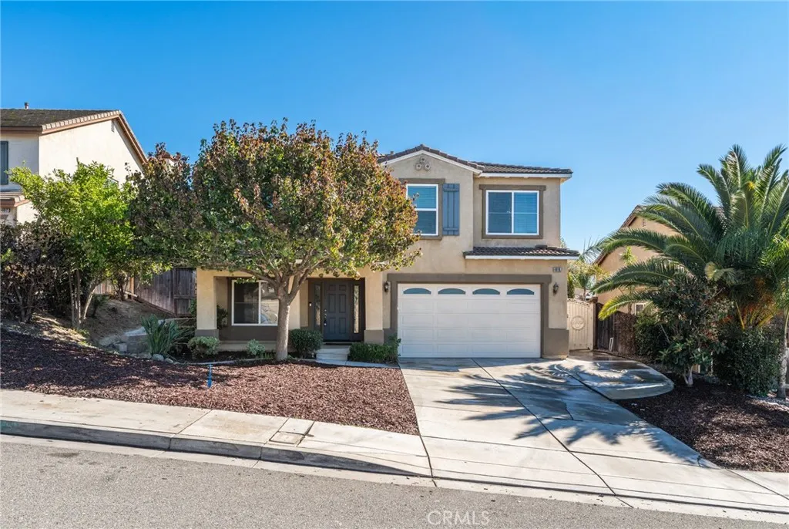
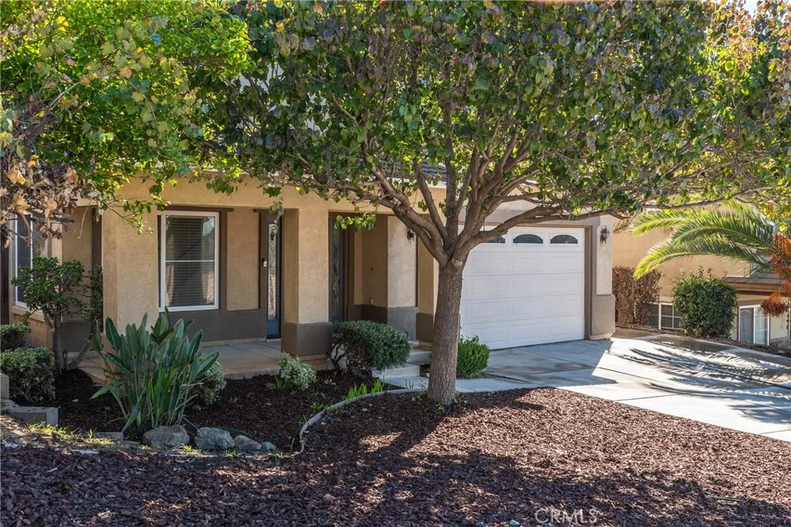
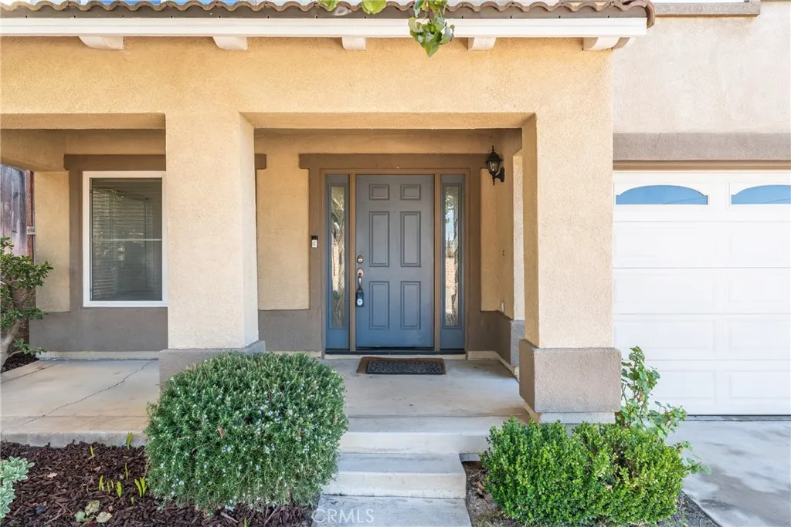
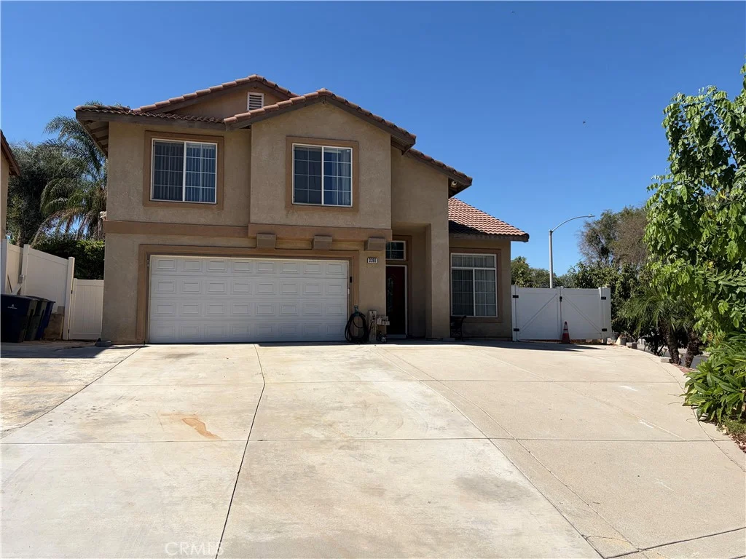
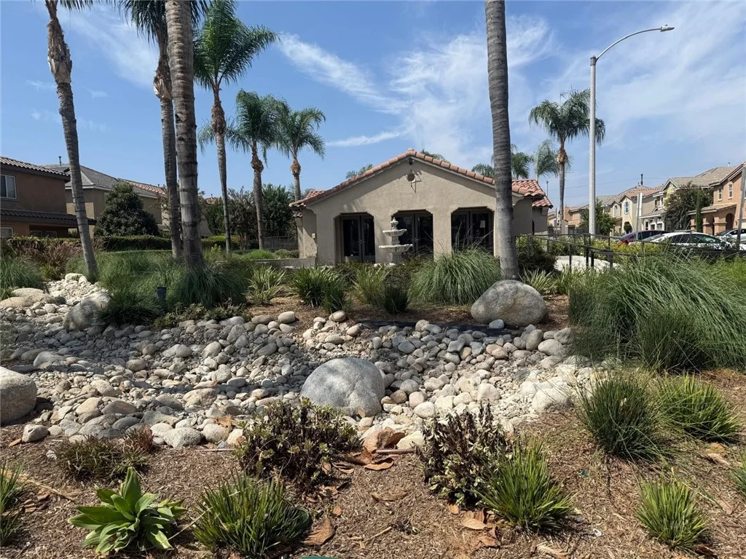
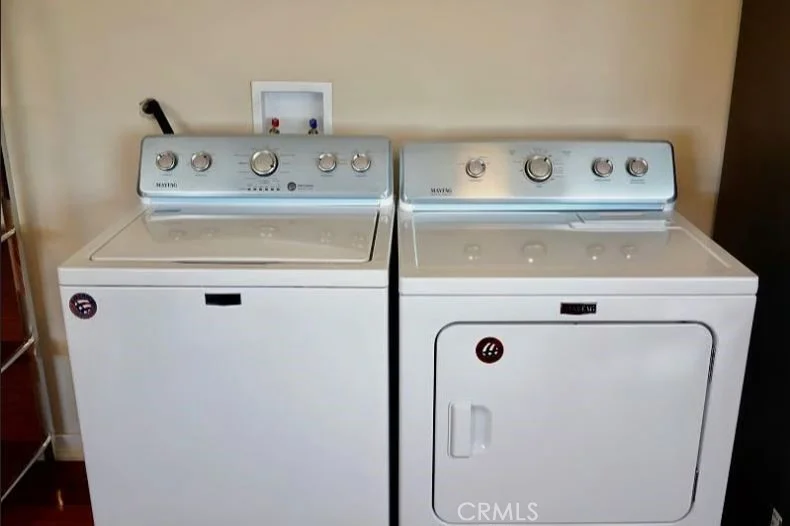
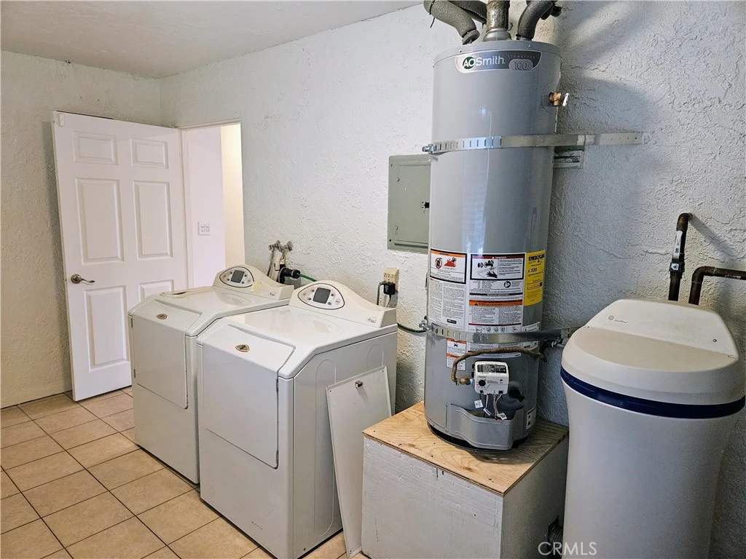
Come see this executive home that is situated in one of Riverside's most desirable neighborhoods, this spacious five bedroom pool home offers comfort, style, and functionality. As you walk in you can appreciate large, bright and open floor plan that is enhanced by recessed lighting and stone flooring, creating a warm and elegant ambiance throughout. The gourmet kitchen is a chef's delight, featuring a large kitchen island with granite countertops, solid wood cabinetry, a large stainless-steel sink, custom pendant lighting, stainless-steel appliances, and sliding glass doors that open to the backyard. The kitchen flows seamlessly into the inviting family room, complete with a cozy fireplace and ceiling fan. Upstairs, the expansive primary suite offers a private balcony overlooking the entertainer's backyard, dual walk-in closets, and a luxurious en-suite bathroom with double vanities, a glass-enclosed shower, and a jetted soaking tub. The secondary bedrooms are generously sized with mirrored closet doors and share a beautiful bathroom. A spacious bonus room/loft provides versatile space for a home gym, office, media room, or potential sixth bedroom. A convenient first floor bedroom and full bathroom can accommodate guests or multi-generational living. There is a dedicated indoor laundry room and a two-car attached garage with direct access. The home has all new interior paint and new luxury vinyl flooring from the stairs and all upstairs. The beautiful and private back yard features a sparkling swimming pool and spa, a fire pit, palm trees and some fruit trees, ideal for relaxing or entertaining year round. With close proximity to Downtown Riverside, Mt. Rubidoux, hiking trails, parks, schools, shopping, dining, and entertainment. Some of the other important places nearby include UCR, RCC, Riverside Community Hospital, this home offers the perfect blend of lifestyle and location.
PROPERTY DETAILS: Square Feet: 3187 | Bathrooms: 3
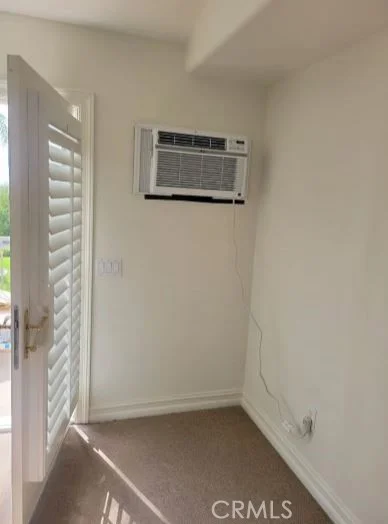
INTERIOR FEATURES: • Appliances: Dishwasher, Disposal, Gas Range, Microwave • Flooring: Vinyl, Stone • Cooling: Central Air, Ceiling Fan(s) • Heating: Forced Air, Central • Plumbing: Gas Water Heater • Common Walls: No Common Walls • Doors/Windows: Double Pane Windows • Fireplaces: Family Room, Gas • Security: Carbon Monoxide Detector(s) • Additional Interior Features: Central Vacuum, Kitchen Island, Walk-In Closet(s), Ceiling Fan(s), Granite Counters, High Ceilings, Open Floorplan, Recessed Lighting
EXTERIOR FEATURES: • Parking: 2 Garage Spaces, 2 Parking Spaces, Driveway, Garage, Garage Door Opener, Attached Garage. • Exterior: Stucco, Stone • Patio: Porch, Patio, Front Porch • Roof: Tile • Pool: InGround, Heated • Pool Description: Private, Heated, In Ground • Spa: Private, In Ground • Lot View: Hill, Pool View • Additional Exterior/Lot Features: Balcony, Landscaped, Front Porch, Patio, Porch, Jac/Spa/Hot Tub Back Yard, Front Yard, Landscaped
LISTING AGENT: Agent: Fernando Capacete | Office: COLDWELL BANKER REALTY | Phone: 9512849597 | Email: [email protected]
LISTING INFORMATION: MLS#: IV25267432 | Status: FOR SALE