30837 Palomar Vista Dr, Valley Center, CA, 92082






























Property Details
4
3
single family
Description
Single Family in Valley Center, CA - Bedrooms: 4 - Bathrooms: 3 - Area: 2822 sqft - Year Built: 2002 - Lot: 100188 sqft
Listing Agent: Sandra Zambito Brokerage: LPT Realty, Inc
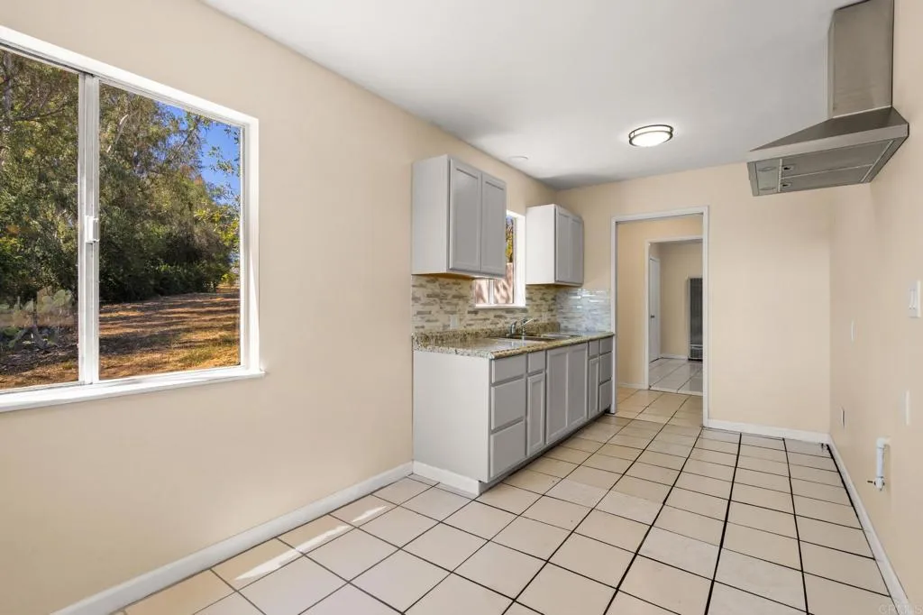
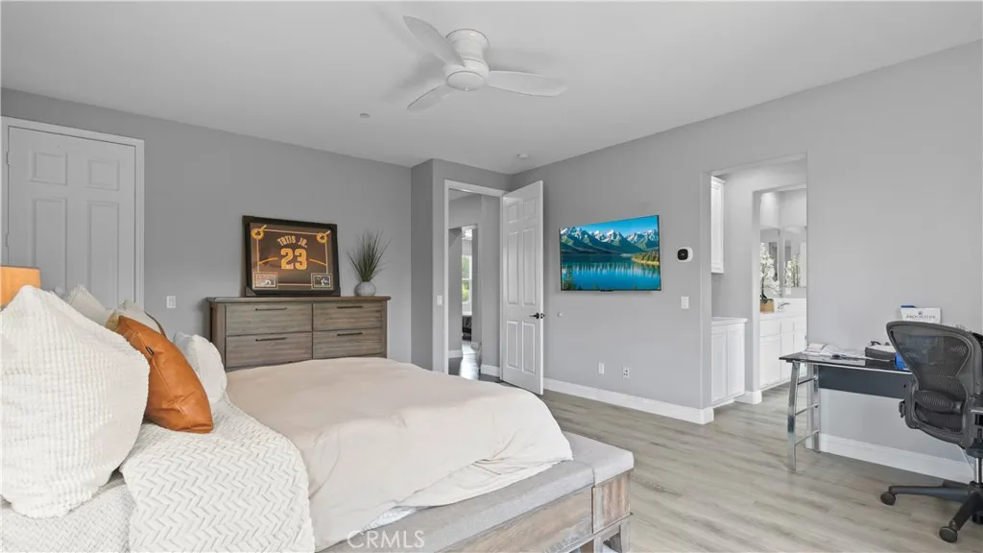
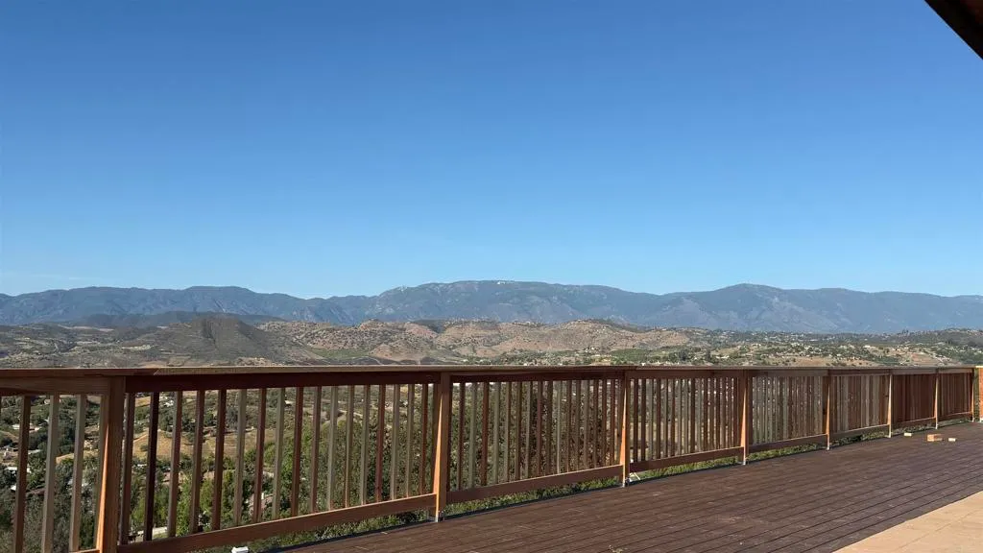
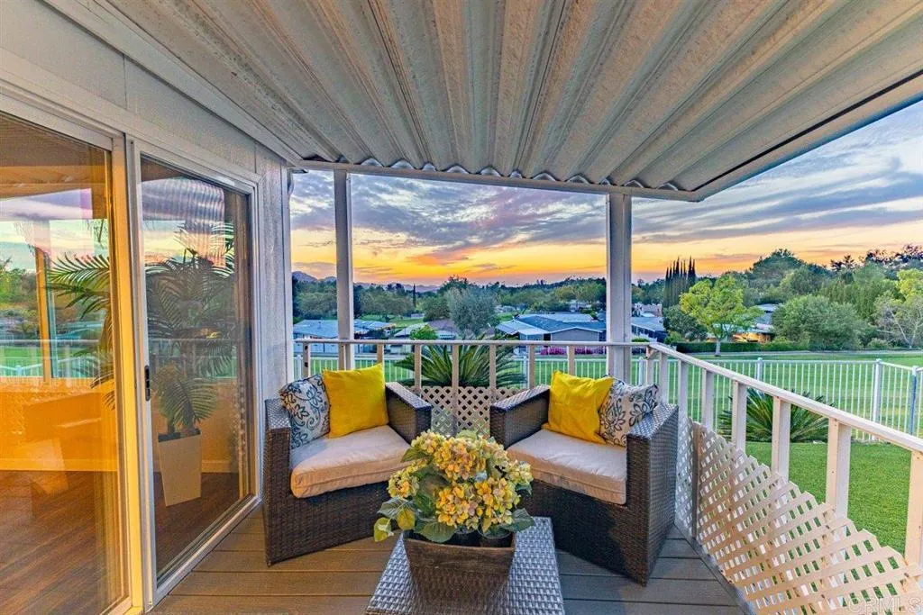
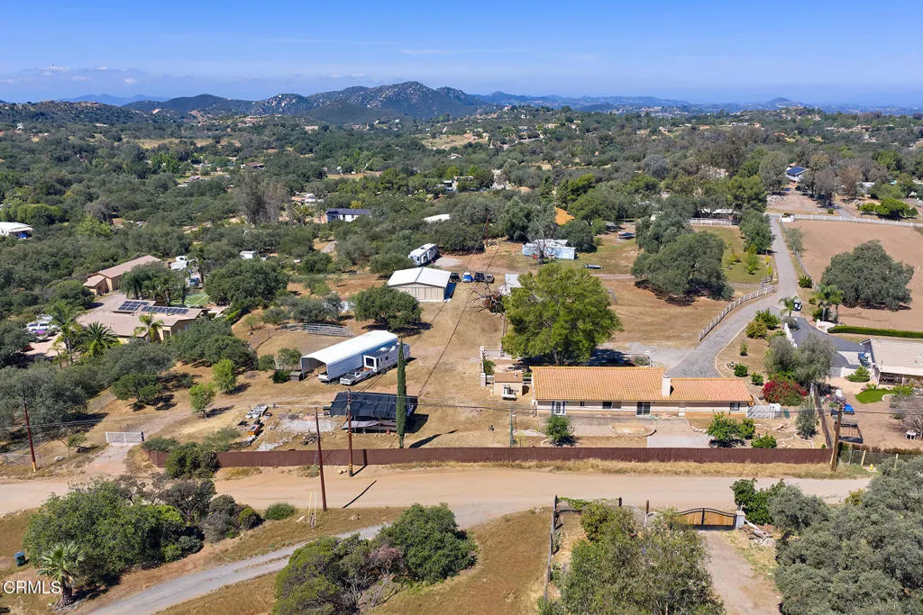
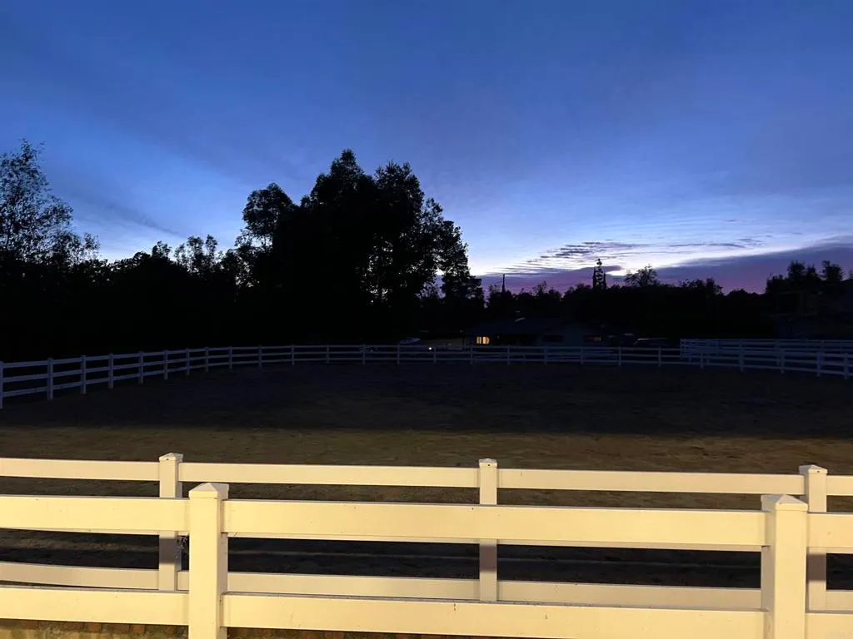
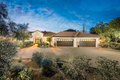
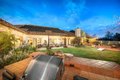
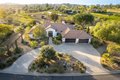
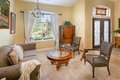
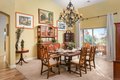
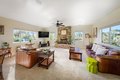
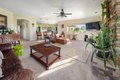
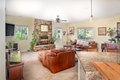
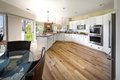
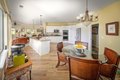
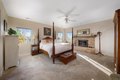
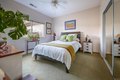
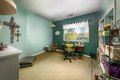
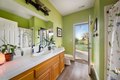
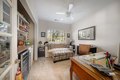
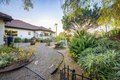
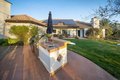
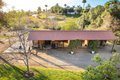
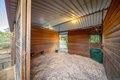
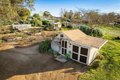
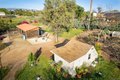
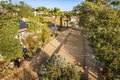
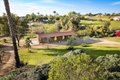
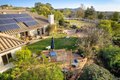
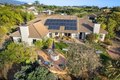
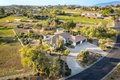
Spring has sprung, bringing an abundance of blooms to this drought-tolerant landscape. This picturesque setting embodies country charm. Welcome to the highly sought-after Michael Crews Sky Ridge Estates, where you'll discover the stunning Galveston Model-a meticulously maintained, single-level Craftsman home that eagerly awaits its next owner. This spacious 4-bedroom, 3-bath residence offers 2,822 sq. ft. of thoughtfully designed living space. It is perfectly nestled on 2.32 usable acres that provide both serene everyday living and an ideal setting for entertaining family and friends. As you step through the elegant double leaded-glass doors, you are greeted by inviting formal living and dining rooms that exude warmth and character. The heart of the home features an expansive great room and kitchen combination highlighted by a cozy stone fireplace that is perfect for those chilly evenings, and a delightful breakfast nook that encourages leisurely meals. Island seating enhances the space, making it ideal for gatherings and family moments. The kitchen serves as a functional hub, seamlessly flowing into outdoor spaces perfect for al fresco dining, where you can unwind and savor the tranquility of country living with the sounds of nature all around. The primary suite offers a luxurious retreat, complete with its own stone fireplace and private access to a heated jacuzzi-your perfect spot for stargazing and relaxation under the vast country sky. The expansive upgraded primary bath features a soaking tub, walk-in shower, dual sinks, dual closets, and custom tile, all framed by beautiful views of the rolling hills. The two full baths are shared by three additional bedrooms, one of which is currently styled as a charming den/wine bar, perfect for an office, cozy reading area or craft room. Step outside to relish breathtaking evening sunsets from the covered patio where you can sip sweet tea (or "enjoy a glass of wine from one of Valley Center's local wineries") and enjoy the gentle breeze. Explore the circular driveway surrounded by native plants or engage in friendly matches on the bocce ball court illuminated by bistro lights. The outdoor area boasts a freestanding BBQ island, a grassy play area for the kids, and drought-tolerant landscaping that features mature succulents and the stunning Pride of Madeira (Echium candicans). The property is partially fenced with elegant 3-rail fencing, providing sweeping views of the surrounding hills and creating a safe haven for pets and children alike. Additional features include a leased Tesla solar system (8.64 kW, 36 panels, installed December 2012), raised garden beds ready for your spring planting, several types of mature fruit trees that promise year-round bountiful harvests, an enchanting heritage rose garden, and a charming chicken coop for your feathered friends. There's also a delightful detached she-shed/craft room and tool shed, along with ample space to add an ADU and Junior ADU for guests or additional family. Equestrian and 4H enthusiasts will appreciate the impressive, permitted Castlebrook 3-stall barn with tack room, a 2- horse wash rack, lights, automatic fly system, auto waterers, feeders and 12 x 12 Priefert fenced turnouts off of the stalls. There is a 75' turnout area with a loafing shed just outside the barn for your horses and other livestock to roam freely. The 4-car garage features pull-down attic storage with reinforced flooring, perfect for accommodating heavy items. This exceptional estate offers an unparalleled blend of privacy, functionality, and lifestyle-don't miss this rare opportunity to make this charming country home your own in Michael Crews Sky Ridge Estates
Location
Address
30837 Palomar Vista Dr, Valley Center, CA, 92082
City
Valley Center
Features and Finishes
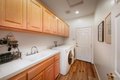
Bedrooms: 4, Bedrooms On Main Level: 4, Total Bathrooms: 3, Full Bathrooms: 3, Bathrooms On Main Level: 3, Bathroom 1 Features: Soaking Tub,Walk-in shower,Exhaust fan(s),Linen Closet/Storage,Separate tub and shower,Double sinks in bath(s),Double Sinks in Primary Bath,Remodeled,Vanity area, Attic Fan, High Ceilings, Ceiling Fan(s), Pantry, Recessed Lighting, Open Floorplan, Wired for Sound, Granite Counters, Door Features: Sliding Doors, Double Door Entry, Panel Doors, Flooring: Tile, Vinyl, Carpet, Window Features: Double Pane Windows, Disposal, Microwave, Barbecue, Propane Cooktop, Propane Water Heater, Water Line to Refrigerator, Double Oven, Dishwasher, Laundry Features: Inside, Individual Room, Propane Dryer Hookup, Washer Hookup, Walk-In Closet, Primary Bedroom, Laundry, Dressing Area, Foyer, Kitchen, Center Hall, Living Room, Primary Bathroom, Cooling Features: Whole House Fan, Central Air, Zoned, Fireplace Features: Primary Retreat, Gas Starter, Family Room, Heating Features: Fi
Legal Notice
Our comprehensive database is populated by our meticulous research and analysis of public data. MirrorRealEstate strives for accuracy and we make every effort to verify the information. However, MirrorRealEstate is not liable for the use or misuse of the site's information. The information displayed on MirrorRealEstate.com is for reference only.