211 Richardson Street, Bel Air, MD 21014















Property Details
2
Description
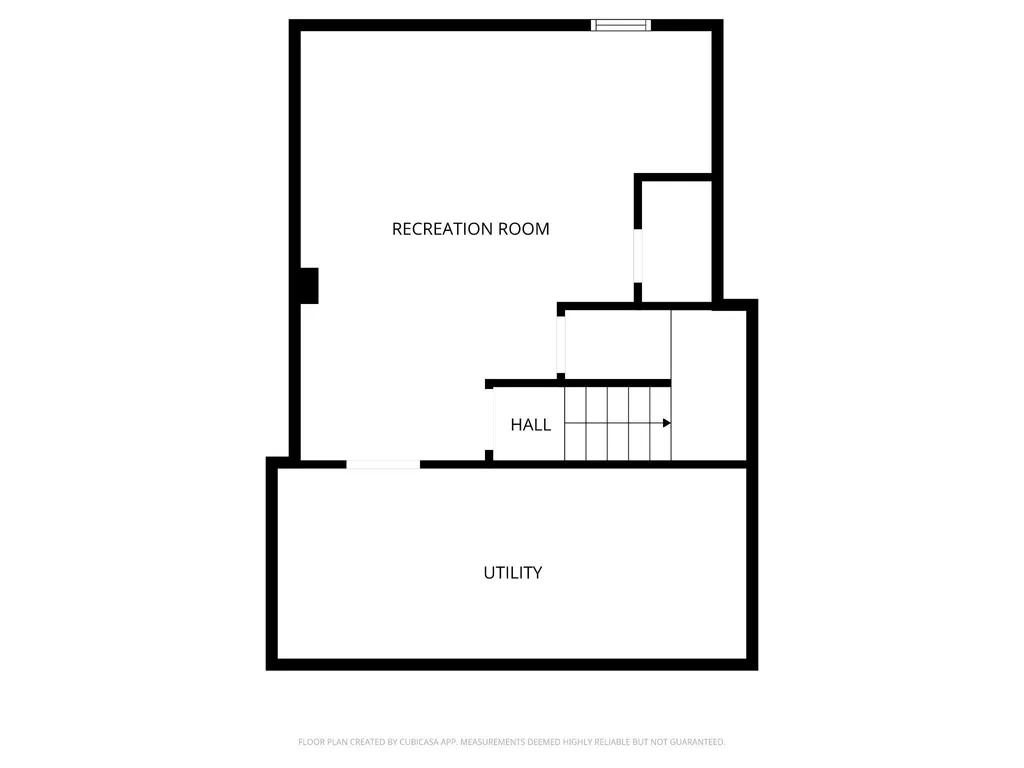
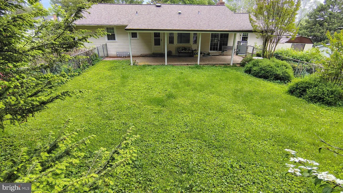
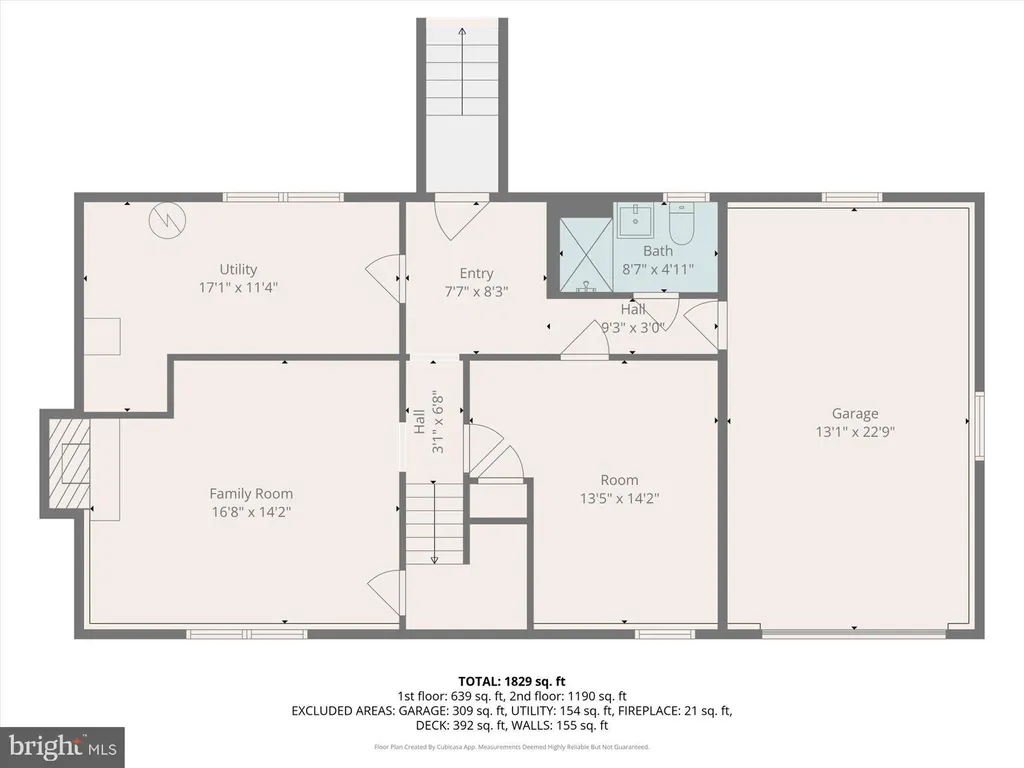
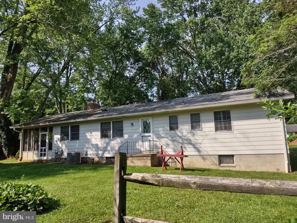
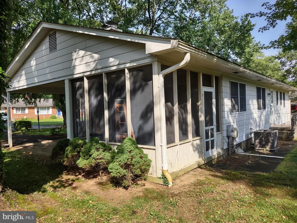
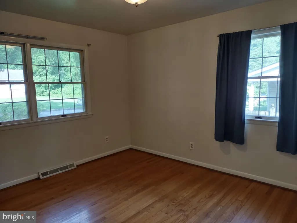
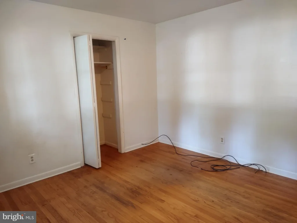
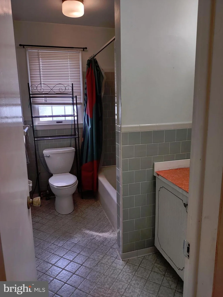
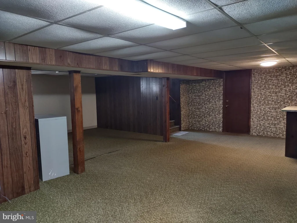
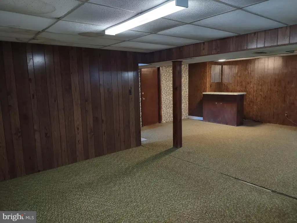
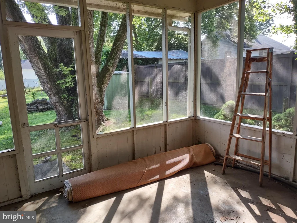
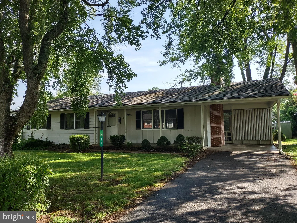
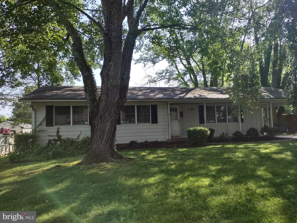
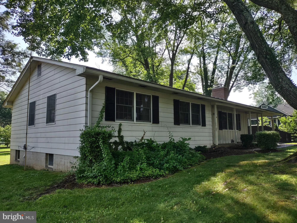
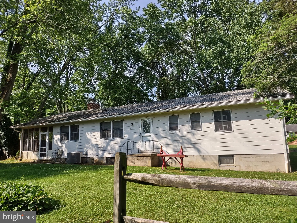
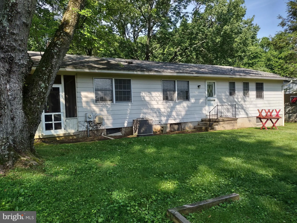
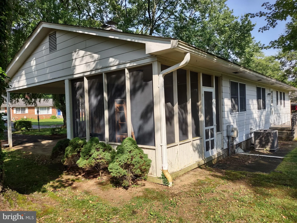
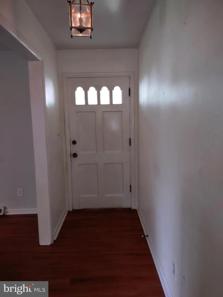
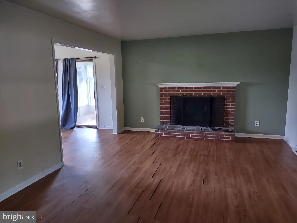
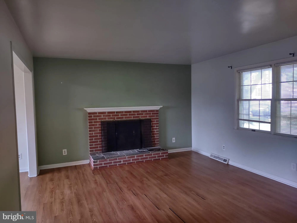
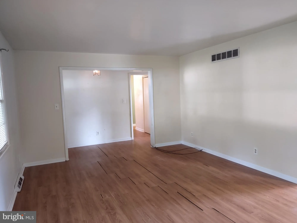
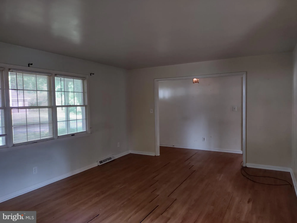
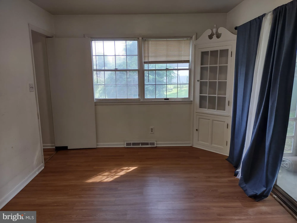
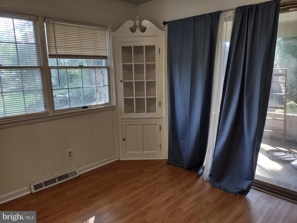
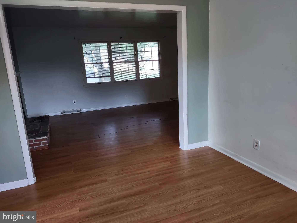
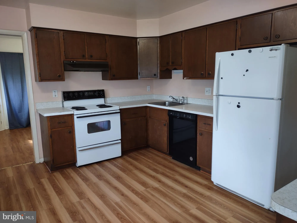
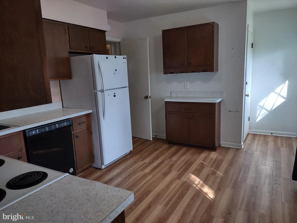
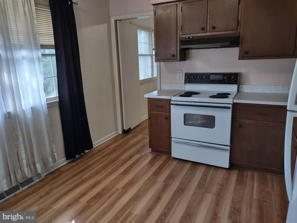
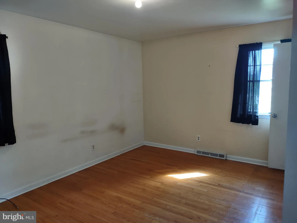
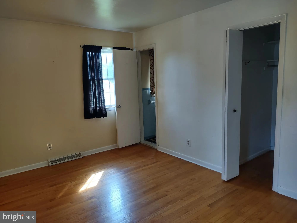
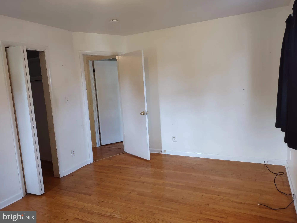
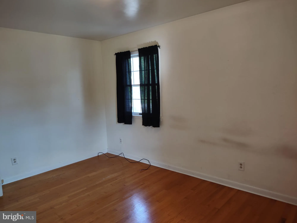
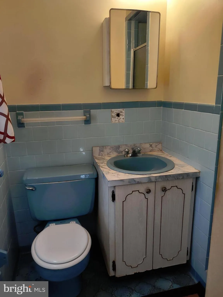
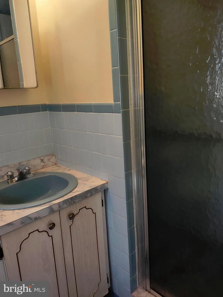
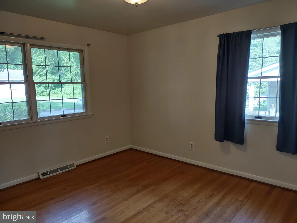
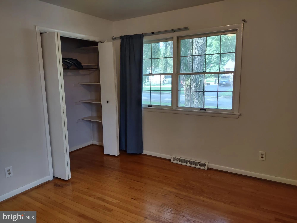
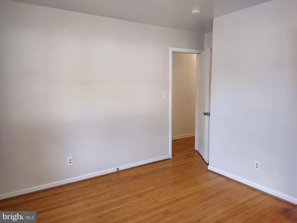
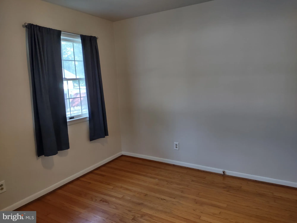
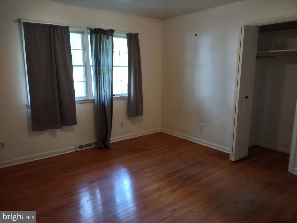
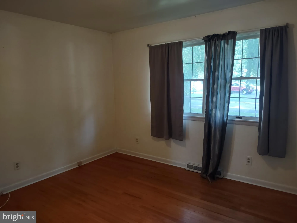
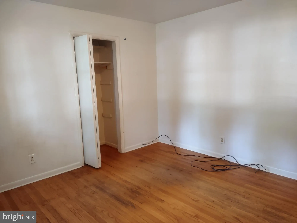
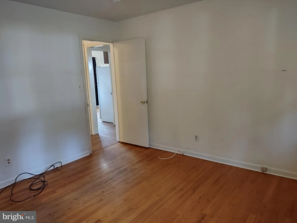
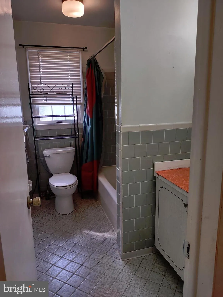
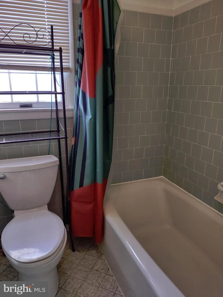
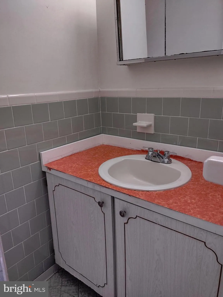
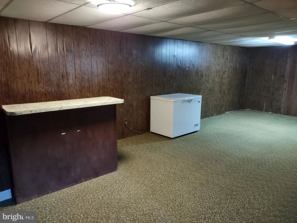
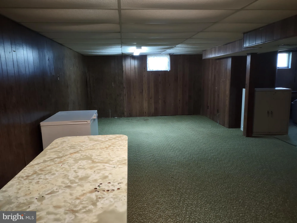
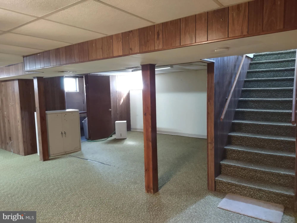
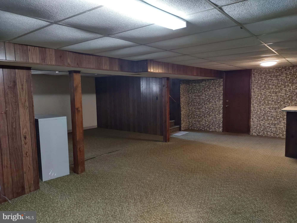
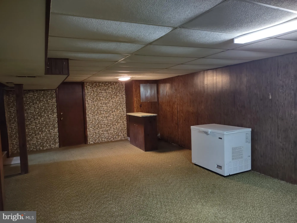
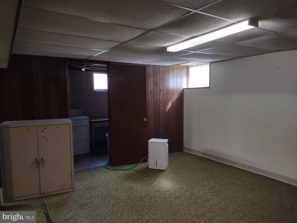
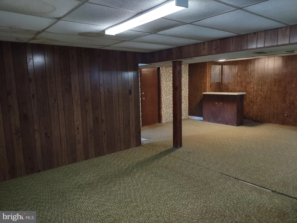
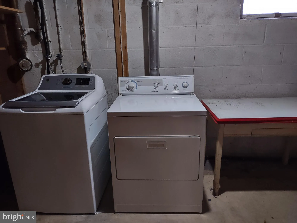
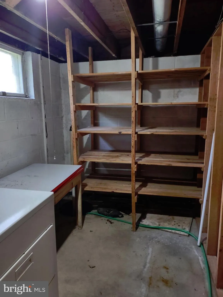
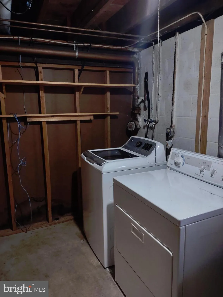
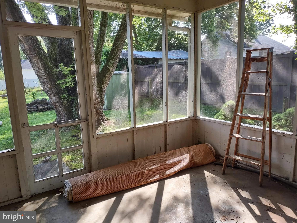
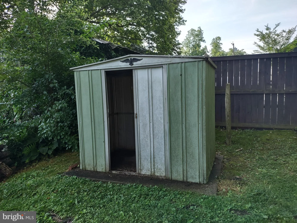
Classic mid-20thC Frame Rancher with 3 bedrooms, 2 baths, eat-in kitchen, living room/dining room "L" with fireplace, hardwood floors throughout the main level. The basement level includes a paneled club room with bar, laundry room and storage room with workbench and shelving. There is screened porch, carport, driveway and spacious rear yard with garden shed. This is Bel Air In-town living at its best! Quiet tree-lined side street just 1 block from the MA & PA hiking/biking trail & Liriodendron Park/Mansion. Walk to schools, shopping, churches, business offices and restaurants in downtown Bel Air! The home is ready for you to update and make your own! See MLS docs for detailed brochure and Seller disclosures.
PROPERTY DETAILS: Square Feet: 2496 | Bathrooms: 2
INTERIOR FEATURES: • Square Footage (approx): 1,248 Sq. Ft. Above Ground, 624 Sq. Ft. Below Ground • Appliances: Electric Range, Electric Oven, Washer, Dishwasher, Refrigerator, Dryer • Flooring: Hardwood, Vinyl, Carpet, Wood • Cooling: Central Air, Electric • Heating: Oil, Forced Air • Plumbing: Electric Water Heater • Basement: Partially Finished, Interior Entry • Doors/Windows: Storm Door(s), Window Coverings, Screens, Window Treatments, Wood Frames • Fireplaces: 1 Masonry • Security: Smoke Detector(s), Carbon Monoxide Detector(s)
EXTERIOR FEATURES: • Parking: 2 Parking Spaces, Off Street, Driveway. • Exterior: Vinyl • Patio: Porch, Screened • Roof: Composition, Shingle • Pool Description: None • Lot View: Garden/Lawn • Zoning: R1 • Additional Exterior/Lot Features: Porch Front Yard, Level, Back Yard
LISTING AGENT: Agent: Aimee C O'Neill | Office: O'Neill Enterprises Realty | Phone: 4108386980 | Email: [email protected]
LISTING INFORMATION: MLS#: MDHR2056752 | Status: FOR SALE
Location
Address
211 Richardson Street
City
Bel Air
Features and Finishes
Interior Features:
• Square Footage
(approx): 1,248 Sq. Ft. Above Ground, 624 Sq. Ft. Below Ground
• Appliances: Electric Range, Electric Oven, Washer, Dishwasher, Refrigerator, Dryer
• Flooring: Hardwood, Vinyl, Carpet, Wood
• Cooling: Central Air, Electric
• Heating: Oil, Forced Air
• Plumbing: Electric Water Heater
• Basement: Partially Finished, Interior Entry
• Doors/Windows: Storm Door(s), Window Coverings, Screens, Window Treatments, Wood Frames
• Fireplaces: 1 Masonry
• Security: Smoke Detector(s), Carbon Monoxide Detector(s)
Exterior Features:
• Parking: 2 Parking Spaces, Off Street, Driveway.
• Exterior: Vinyl
• Patio: Porch, Screened
• Roof: Composition, Shingle
• Pool Description: None
• Lot View: Garden/Lawn
• Zoning: R1
• Additional Exterior/Lot Features: Porch Front Yard, Level, Back Yard
Legal Notice
Our comprehensive database is populated by our meticulous research and analysis of public data. MirrorRealEstate strives for accuracy and we make every effort to verify the information. However, MirrorRealEstate is not liable for the use or misuse of the site's information. The information displayed on MirrorRealEstate.com is for reference only.