26165 Milby Circle, Harbeson, DE 19951

Property Details
4
Description
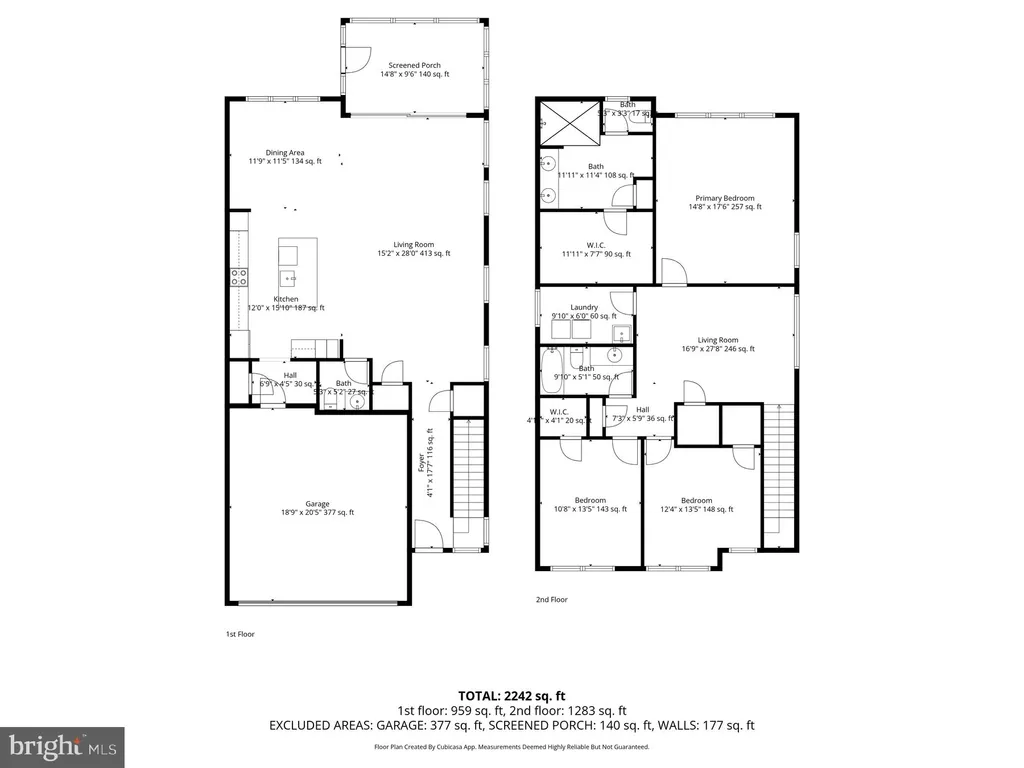
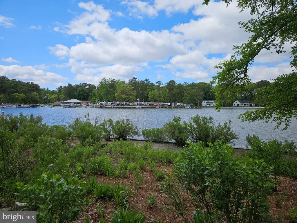
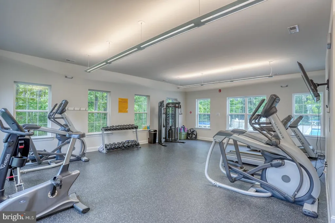
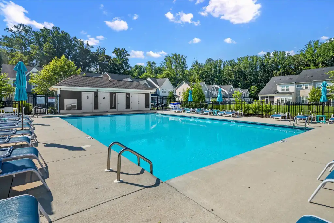
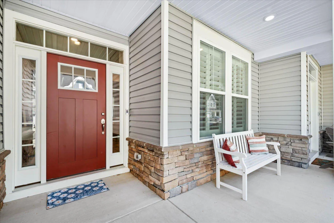
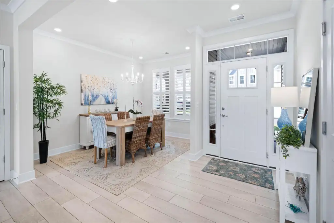
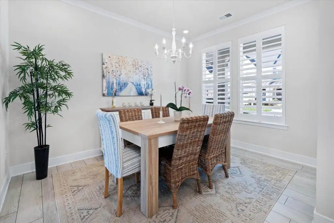
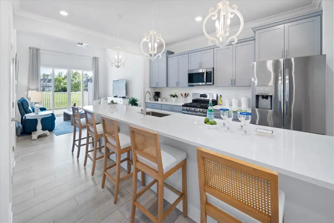
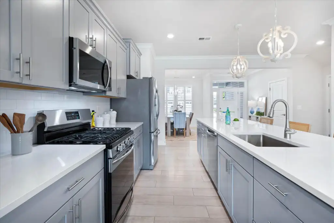
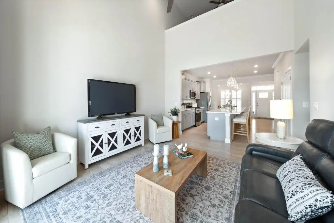
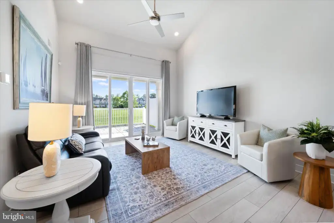
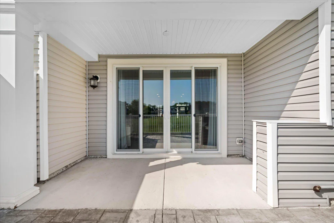
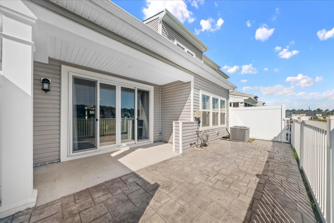
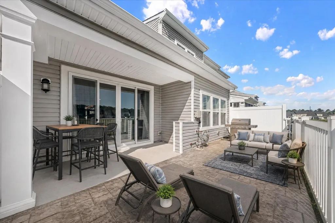
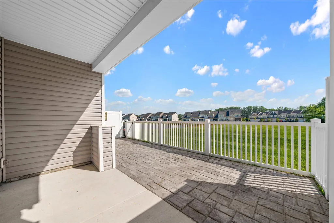
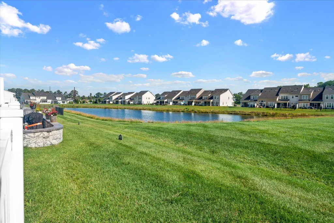
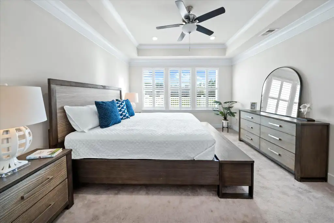
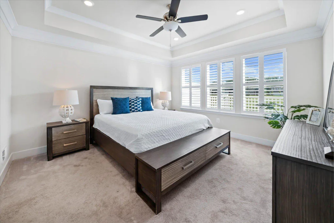
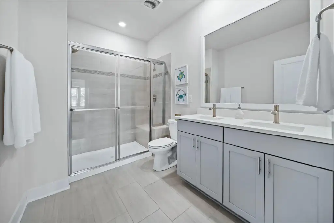
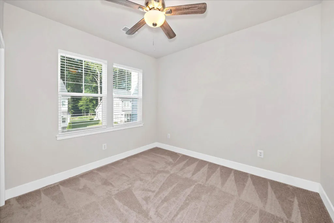
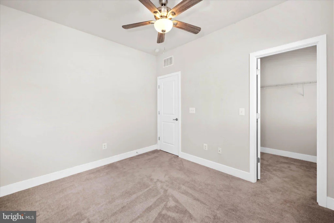
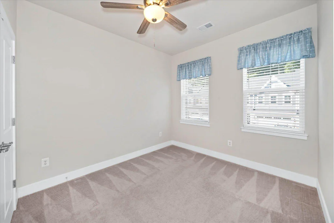
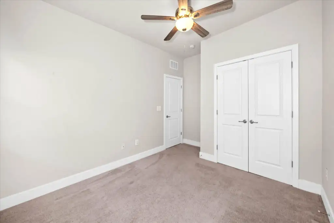
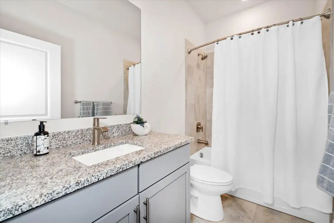
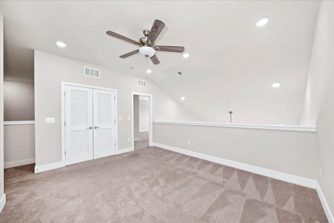
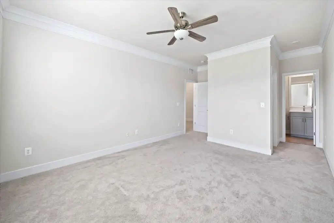
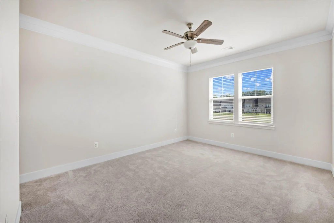
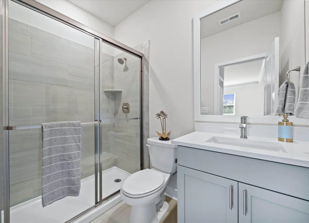
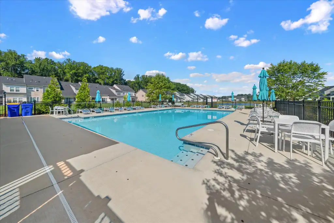
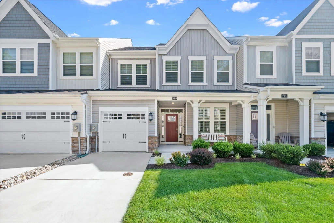
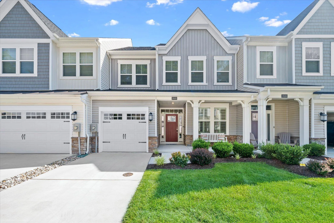
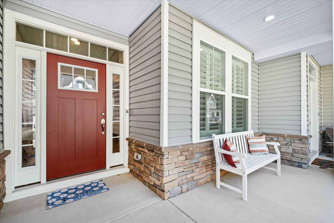
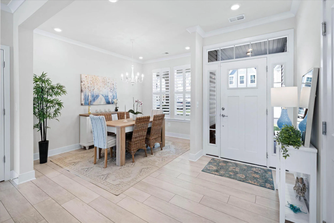
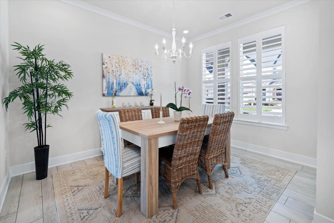
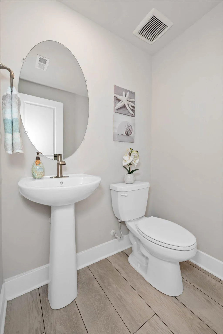
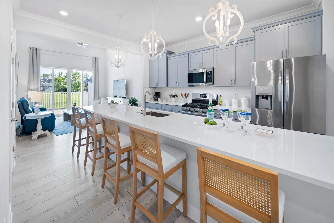
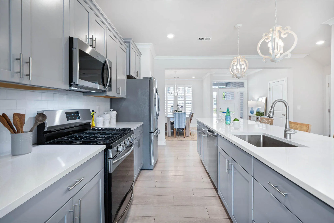
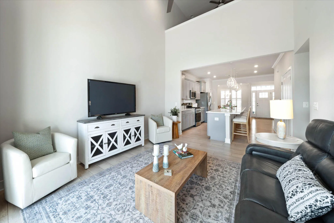
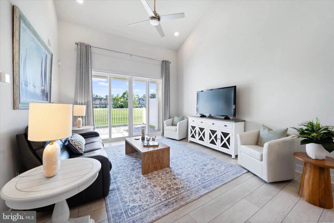
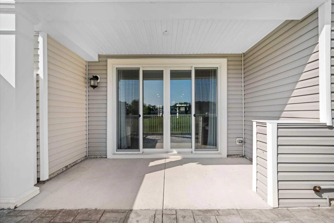
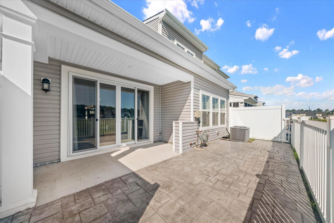
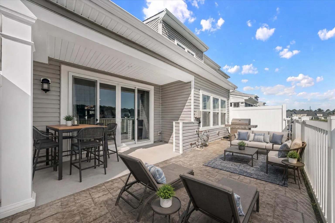
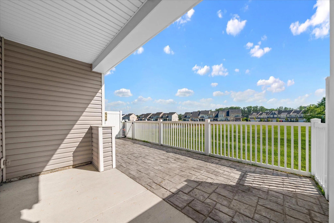
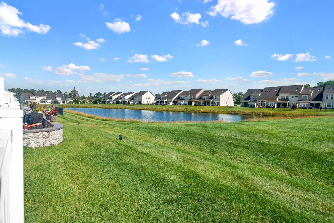
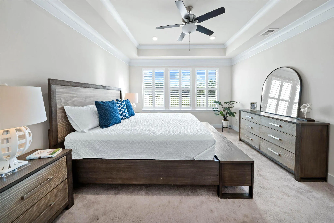
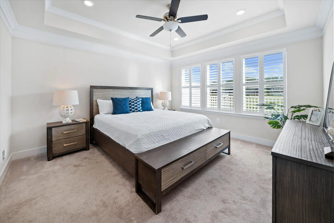
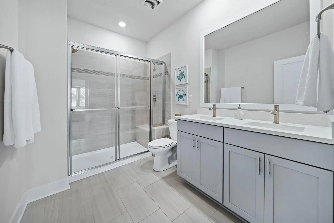
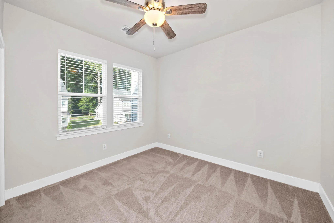
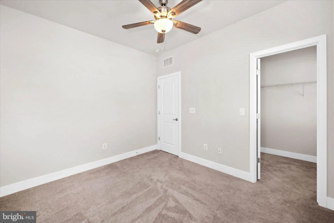
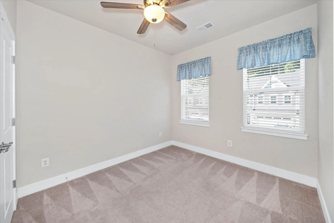
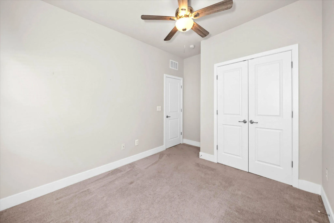
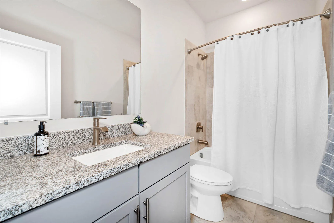
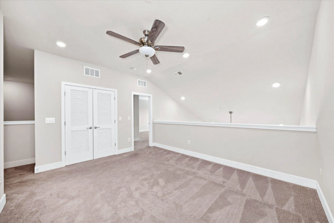
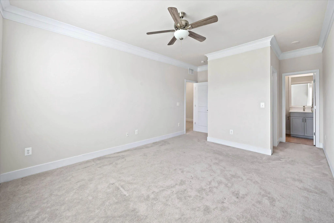
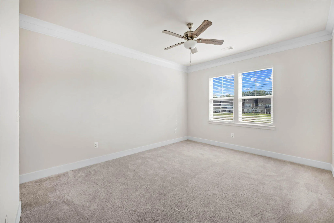
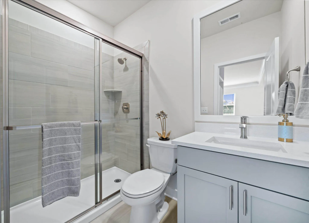
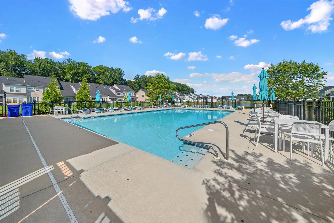
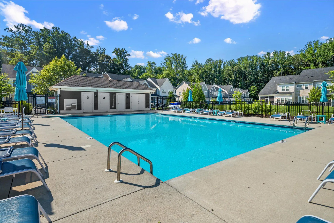
Enjoy the ease of low-maintenance living in this like-new 4-bedroom, 3 -bath townhome in the desirable Villas at Walden. Designed with both comfort and style in mind, this beautifully appointed home features a sought-after first-floor owner's suite and an open floor plan perfect for everyday living and entertaining. The gourmet kitchen is the heart of the home, offering white quartz countertops, 42-inch cabinetry, stainless steel appliances, gas cooking, a pantry, and a large center island that's ideal for casual dining and gathering with family and friends. Luxury vinyl plank flooring flows throughout the main living areas, adding both elegance and durability. The spacious first-floor owner's suite provides the convenience of one-level living and features a walk-in closet and a beautifully appointed ensuite bath with double vanities and a large walk-in shower with a built-in bench. Upstairs, a versatile loft offers additional living space, perfect for a media room, home office, or sitting area. Three additional bedrooms provide plenty of room for family and guests, including one with a private ensuite bath, plus an additional full bathroom. Step outside to the fenced paver patio, where you can relax while enjoying open space with views toward the community pond. Residents of the Villas at Walden enjoy their own neighborhood pool, along with full access to Walden's exceptional amenities, including a beautifully appointed clubhouse with a recreation room and bar, fitness center, outdoor pool, pickleball courts, tot lot, barbecue area, walking and biking trails, and a pier with kayak launch on Burton's Pond. The HOA takes care of lawn mowing and mulching, giving homeowners the freedom to relax and enjoy a true low-maintenance lifestyle. Whether you're looking for a full-time residence or a second home, this move-in-ready townhome offers the perfect combination of luxury, convenience, and outstanding community amenities.
PROPERTY DETAILS: Square Feet: 2300 | Bathrooms: 4
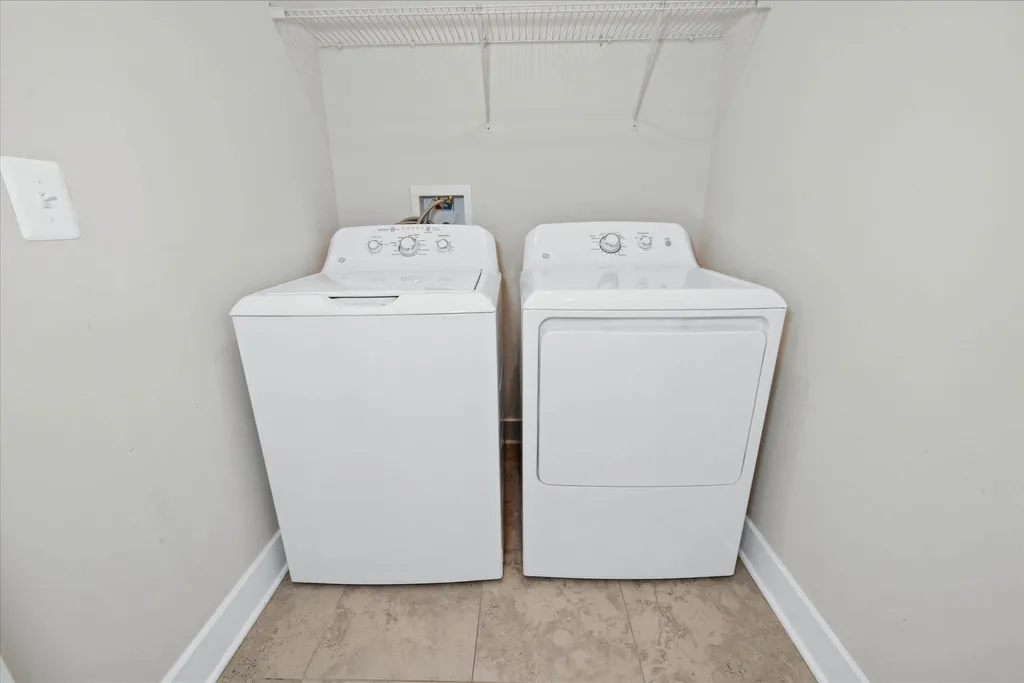
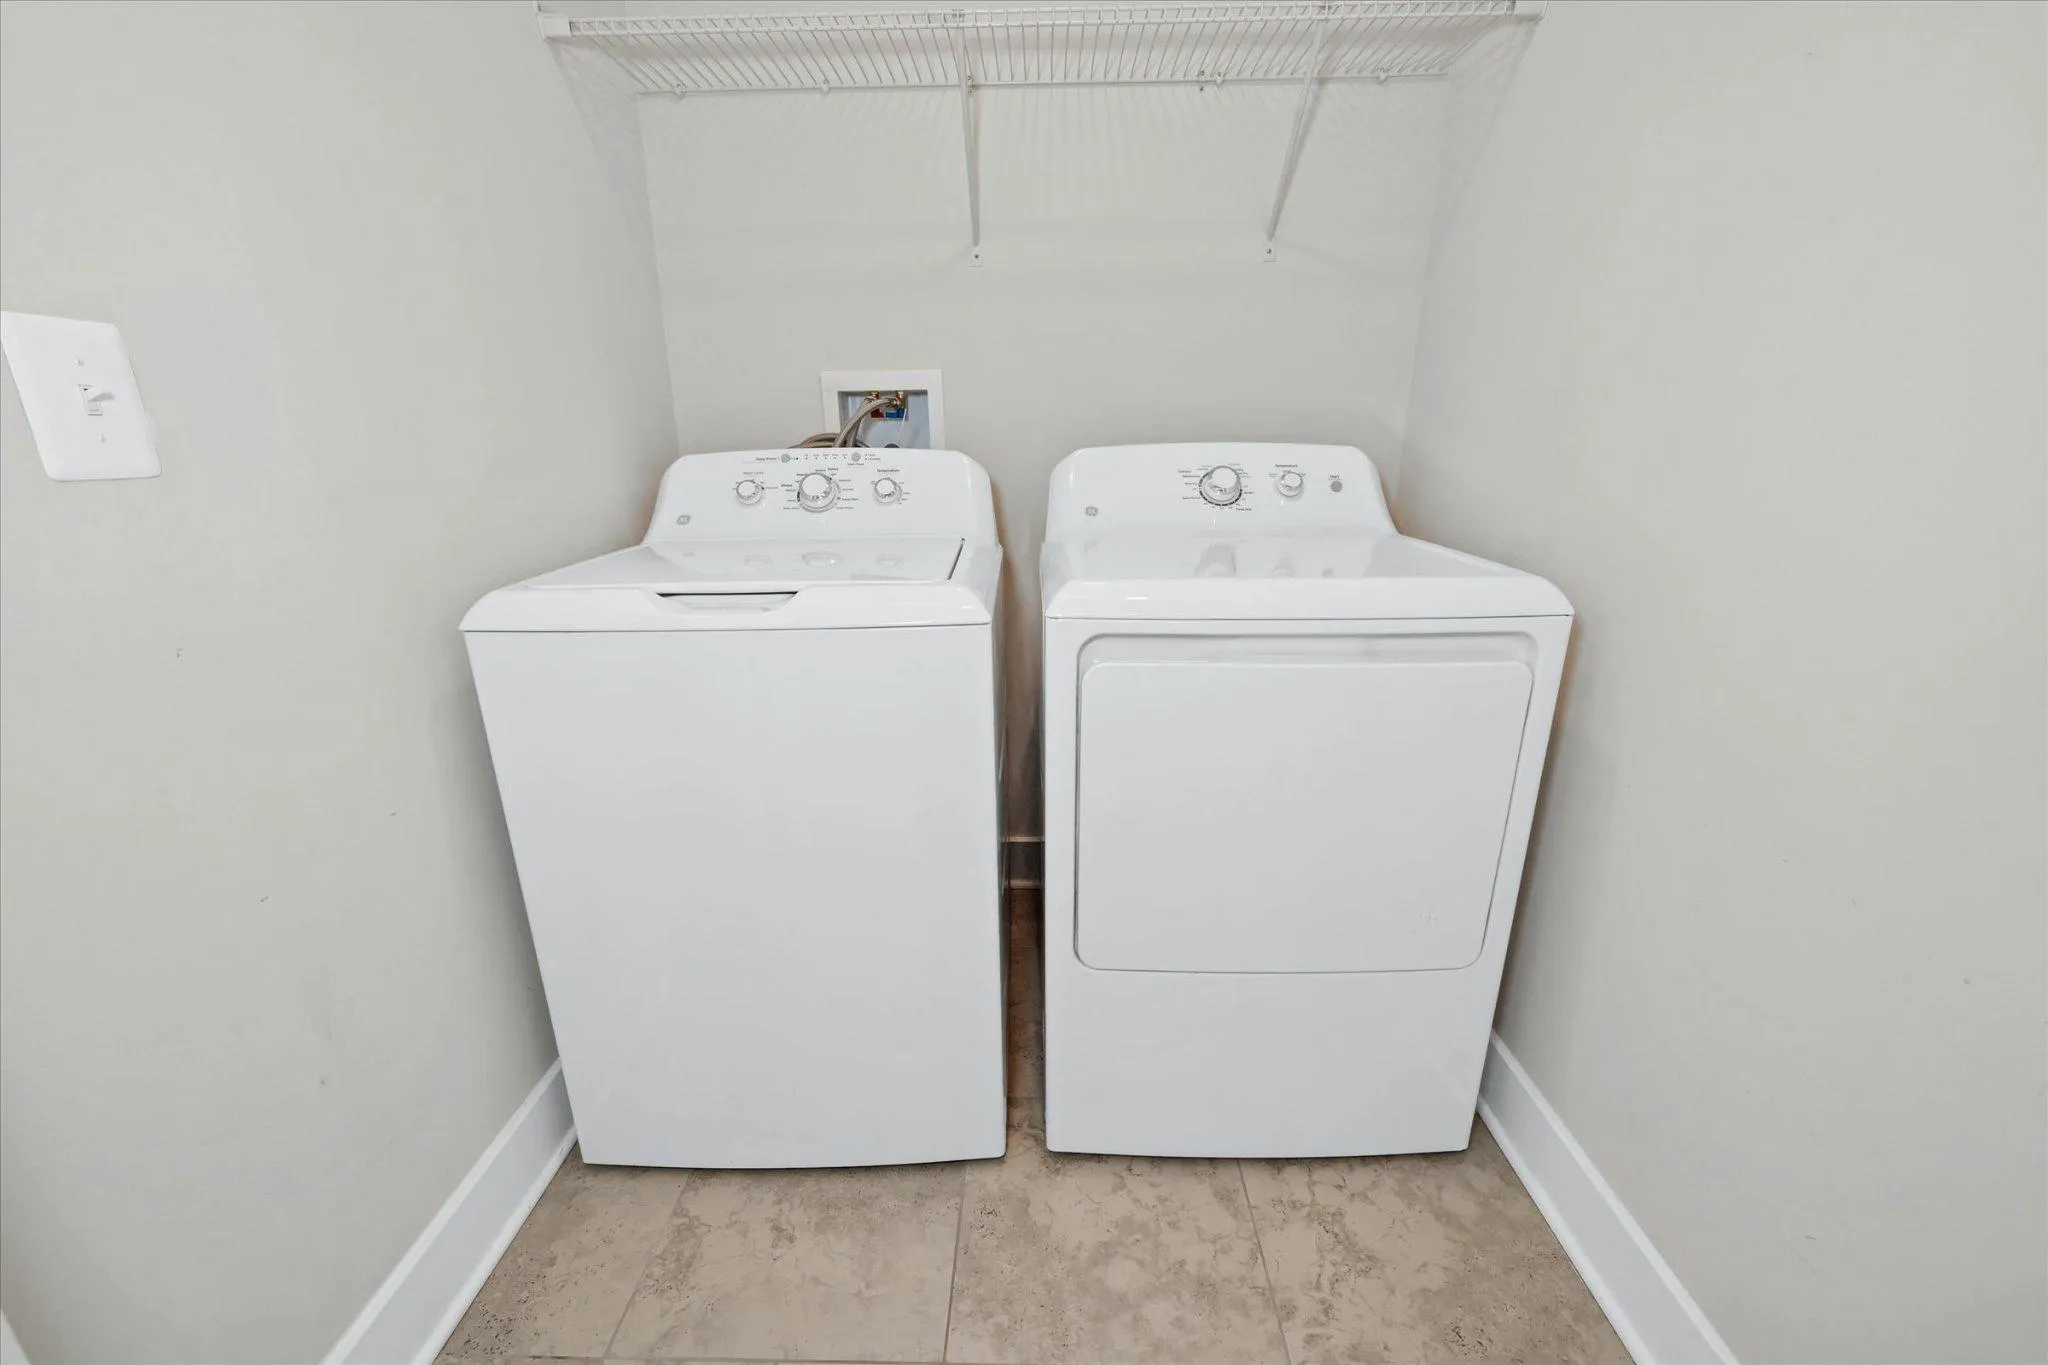
INTERIOR FEATURES: • Square Footage (approx): 2,300 Sq. Ft. Above Ground, Sq. Ft. Below Ground • Appliances: Gas Range, Gas Oven, Dishwasher, Disposal, Refrigerator, Stainless Steel Appliance(s), Washer, Water Heater, Microwave, ENERGY STAR Qualified Appliances • Flooring: Ceramic Tile, Vinyl, Carpet • Cooling: Central Air, Electric, Ceiling Fan(s) • Heating: Gas Heat, Forced Air • Plumbing: Gas Water Heater • Doors/Windows: Window Coverings, Insulated Windows, Window Treatments • Accessibility: Doors, Accessible Doors • Additional Interior Features: Ceiling Fan(s), Kitchen Island, Pantry, Recessed Lighting, High Ceilings, Open Floorplan
EXTERIOR FEATURES: • Parking: 1 Garage Spaces, 1 Parking Spaces, Concrete, Garage, Attached Garage. • Exterior: Vinyl, Frame • Patio: Patio, Porch • Roof: Shingle • Pool Description: Community • Lot Dimensions: 0.00 x 0.00 • Zoning: MR • Fence: Vinyl • Additional Exterior/Lot Features: Patio, Porch
LISTING AGENT: Agent: Linda Millikin | Office: Monument Sotheby's International Realty | Phone: 3022276767 | Email: [email protected]
LISTING INFORMATION: MLS#: DESU2115128 | Status: FOR SALE
Location
Address
26165 Milby Circle
City
Harbeson
Features and Finishes
Interior Features:
• Square Footage
(approx): 2,300 Sq. Ft. Above Ground, Sq. Ft. Below Ground
• Appliances: Gas Range, Gas Oven, Dishwasher, Disposal, Refrigerator, Stainless Steel Appliance(s), Washer, Water Heater, Microwave, ENERGY STAR Qualified Appliances
• Flooring: Ceramic Tile, Vinyl, Carpet
• Cooling: Central Air, Electric, Ceiling Fan(s)
• Heating: Gas Heat, Forced Air
• Plumbing: Gas Water Heater
• Doors/Windows: Window Coverings, Insulated Windows, Window Treatments
• Accessibility: Doors, Accessible Doors
• Additional Interior Features: Ceiling Fan(s), Kitchen Island, Pantry, Recessed Lighting, High Ceilings, Open Floorplan
Exterior Features:
• Parking: 1 Garage Spaces, 1 Parking Spaces, Concrete, Garage, Attached Garage.
• Exterior: Vinyl, Frame
• Patio: Patio, Porch
• Roof: Shingle
• Pool Description: Community
• Lot Dimensions: 0.00 x 0.00
• Zoning: MR
• Fence: Vinyl
• Additional Exterior/Lot Features: Patio, Porch
Legal Notice
Our comprehensive database is populated by our meticulous research and analysis of public data. MirrorRealEstate strives for accuracy and we make every effort to verify the information. However, MirrorRealEstate is not liable for the use or misuse of the site's information. The information displayed on MirrorRealEstate.com is for reference only.