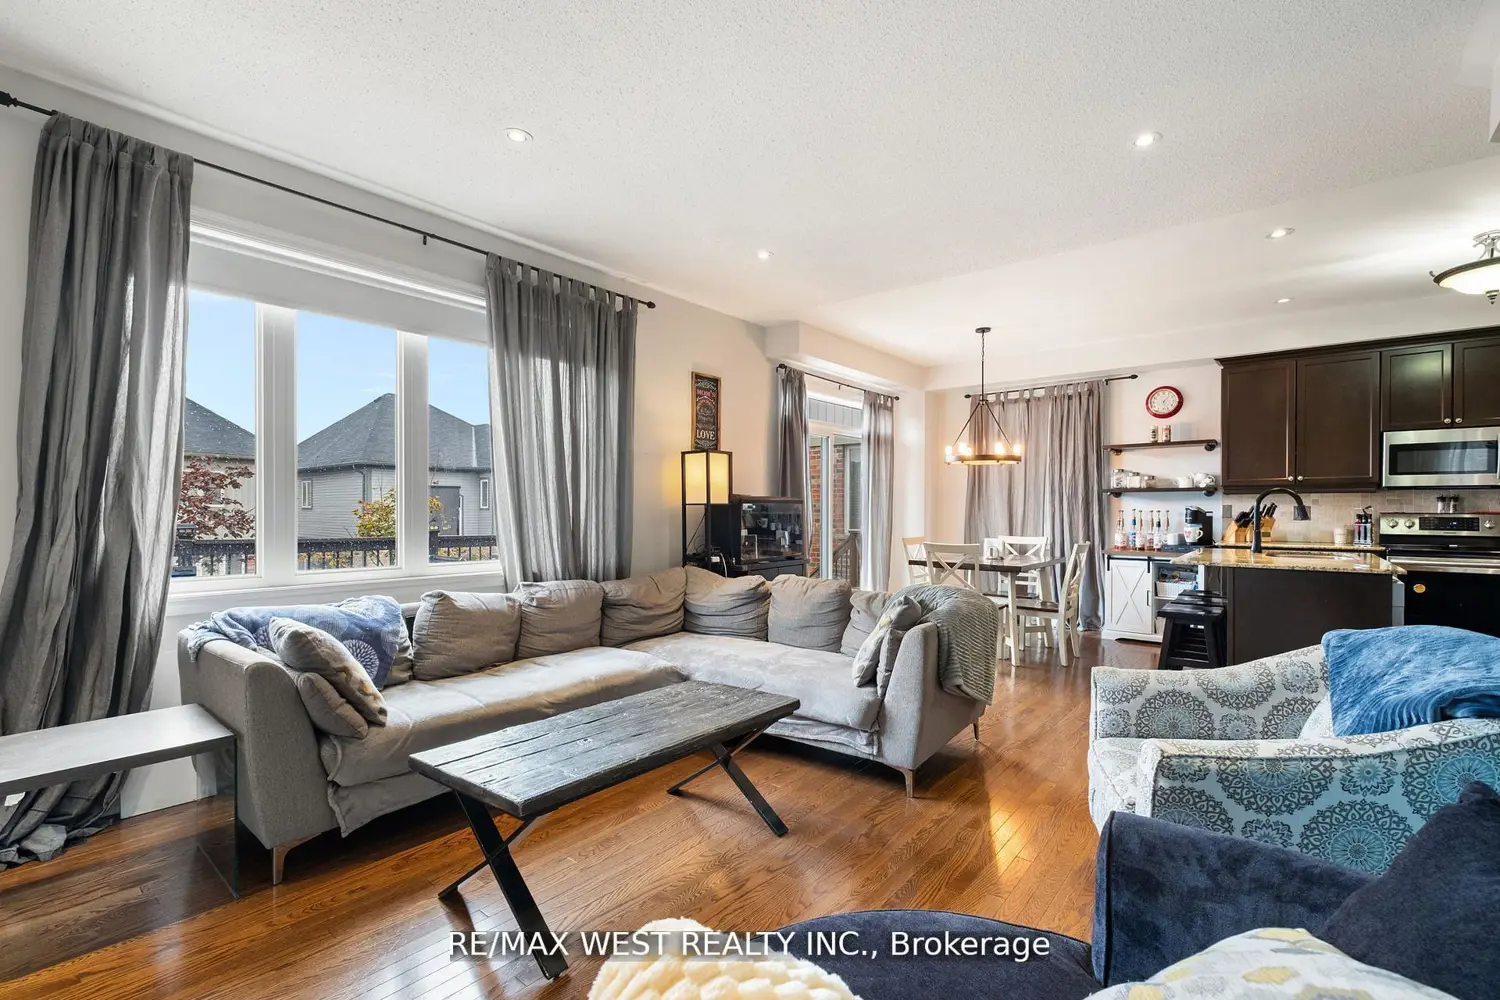
31 Buxton Lane
Property facts
- Property type
- Owner
- Bedrooms
- 4
- Bathrooms
- 4
- Parking
- private double
- Taxes (as supplied)
- 2025
Only details supplied with this listing are shown. Ask the listing contact to confirm measurements, taxes and costs.
About this home
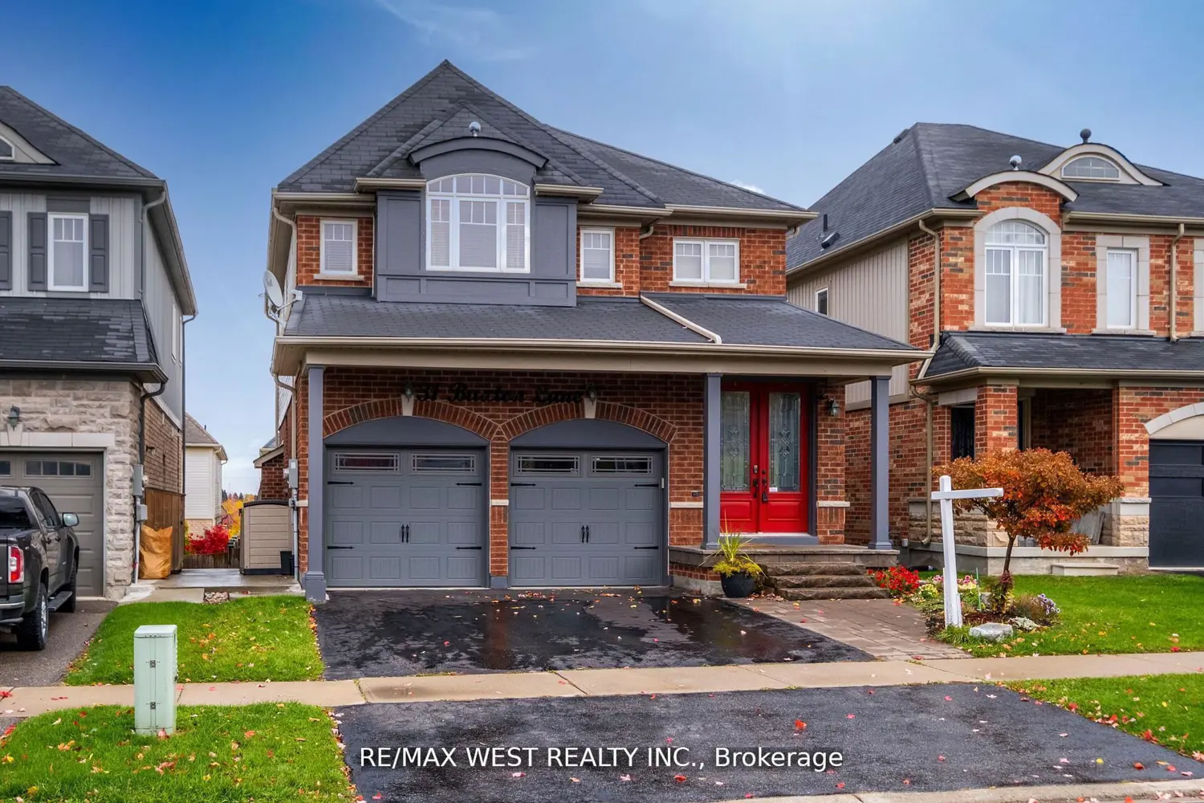
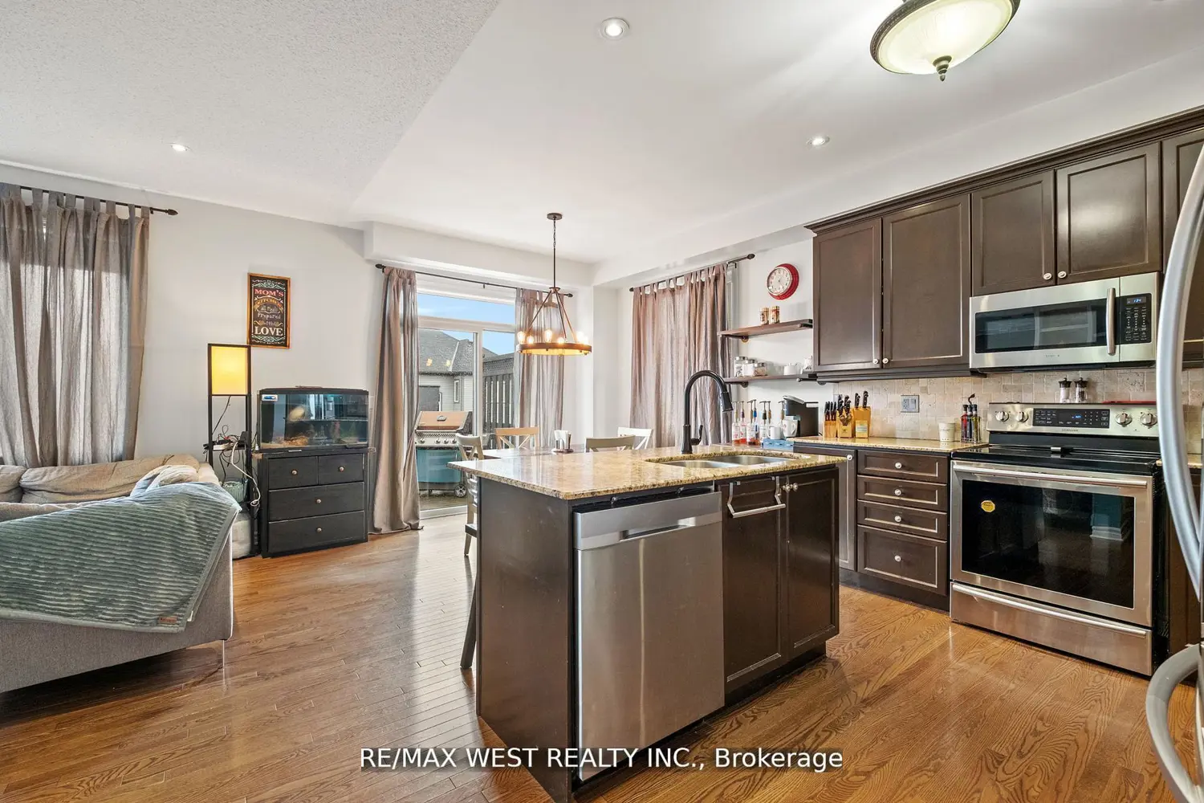
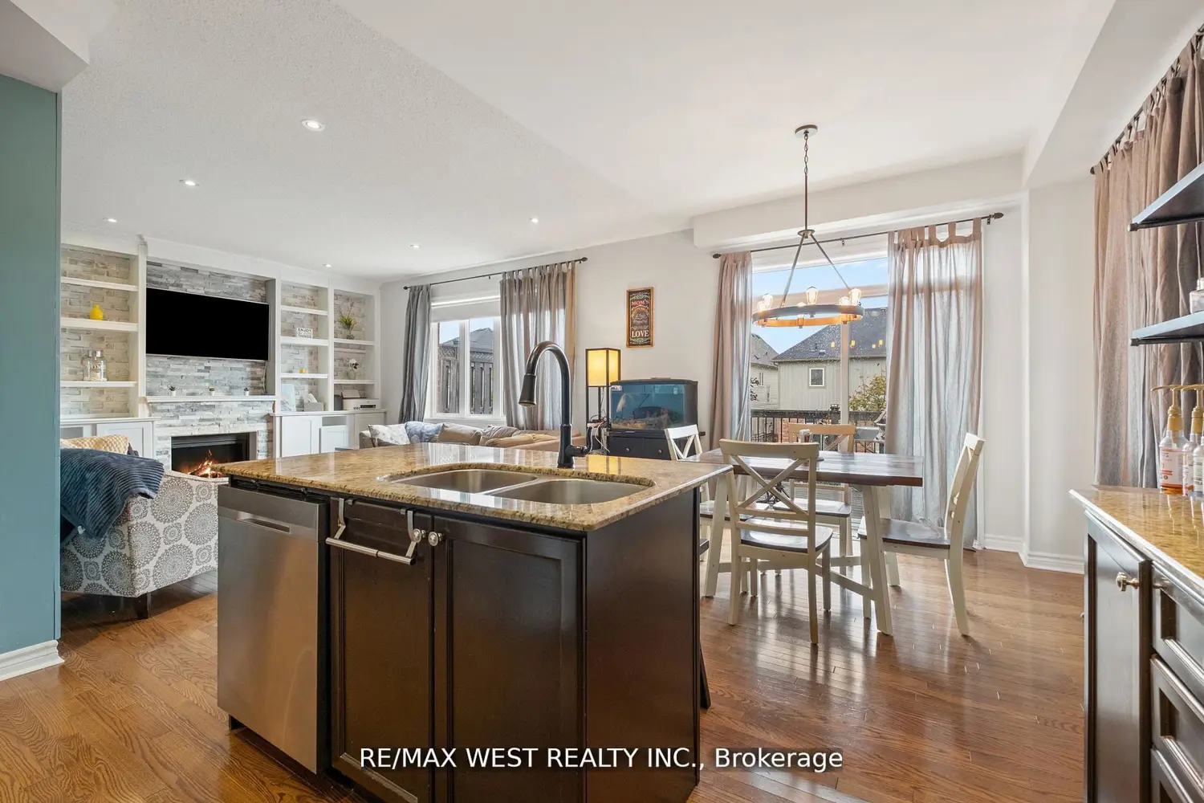
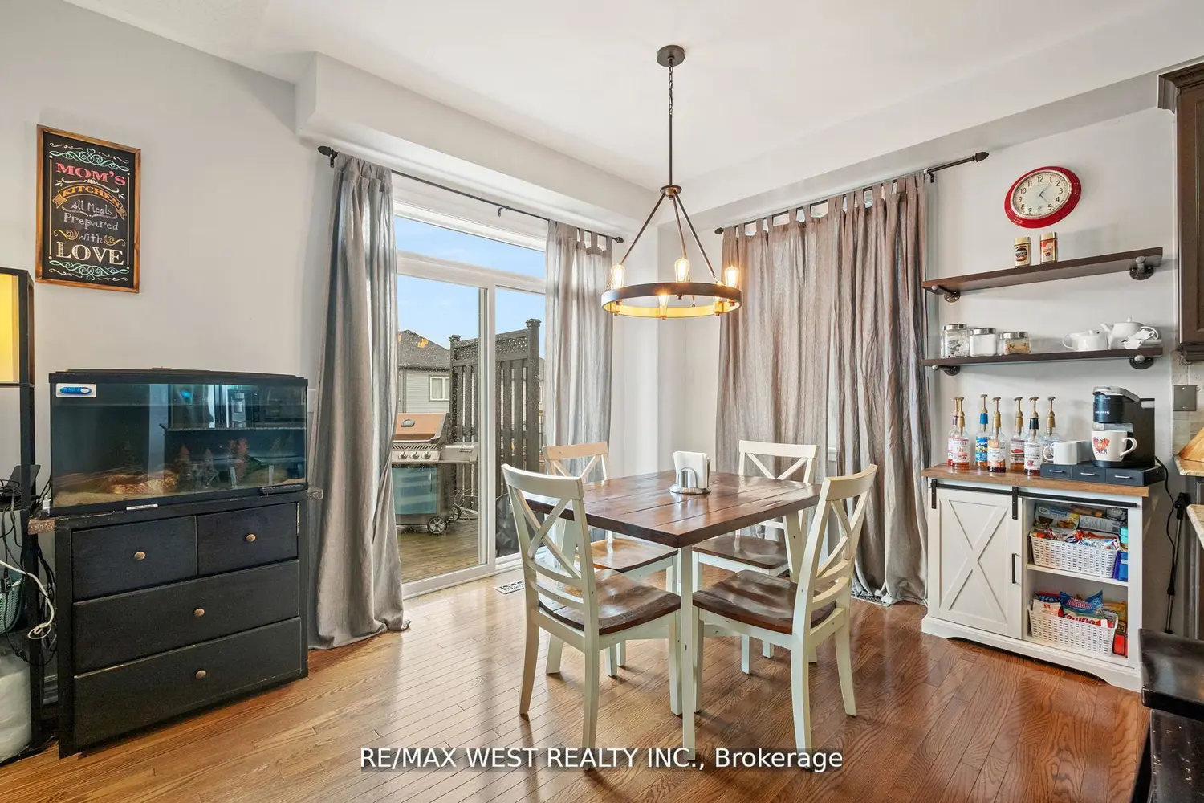
Welcome to the home you've been waiting for! This beautifully renovated 4-bedroom, 4-bathroom residence showcases thoughtful upgrades throughout. The open-concept main floor features hardwood flooring, a spacious gourmet kitchen with granite countertops, a gas fireplace with a stone mantel in the great room, and an elegant coffered ceiling in the dining area-perfect for entertaining family and guests. Step out from the kitchen onto a generous 26' x 10' deck complete with a gas line hookup, ideal for outdoor dining. Upstairs, a custom staircase leads to four well-sized bedrooms, all with updated flooring. The primary suite offers a walk-in closet and a luxurious ensuite featuring an oversized glass shower and a Jacuzzi tub. The fully finished basement provides excellent potential for an in-law suite, with a private walkout to the backyard, an additional bathroom, and a custom wet bar. Outside, enjoy your own private retreat with a tiered vegetable garden and beautifully landscaped pathway leading through the yard.
Location
Map coordinates have not been supplied for this listing.
Search the supplied address in mapsListing information
- Original source
- clarington.listing.ca
- Added to Mirror
Added and updated dates describe the Mirror record. Source publication and verification dates are shown separately when known; none establishes time on market. Confirm current price and availability with the listing contact.
View original listingSimilar homes nearby