For Rent
Price on request
4 bed detached house to rent52 St. Martin Crescent, Dundee DD3
Dundee


Only details supplied with this listing are shown. Ask the listing contact to confirm measurements, taxes and costs.
Property Details: • Type: Semi-Detached • Tenure: N/A • Floor Area: N/A
Key Features: • Heart of Broughty Ferry • Bright Spacious Lounge • Open Plan Kitchen / Dining Area • Three Well-Sized Bedrooms, One Ensuite • Well Maintained Gardens
Location: • Nearest Station: N/A • Distance to Station: N/A
Agent Information: • Address: 250 Brook Street Broughty Ferry Dundee DD5 2AH
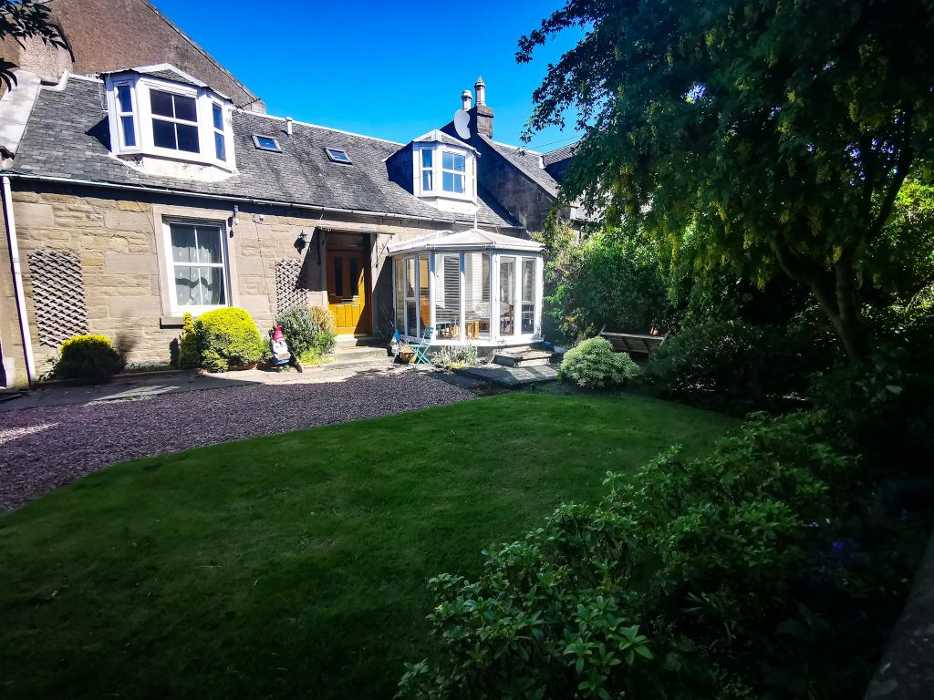
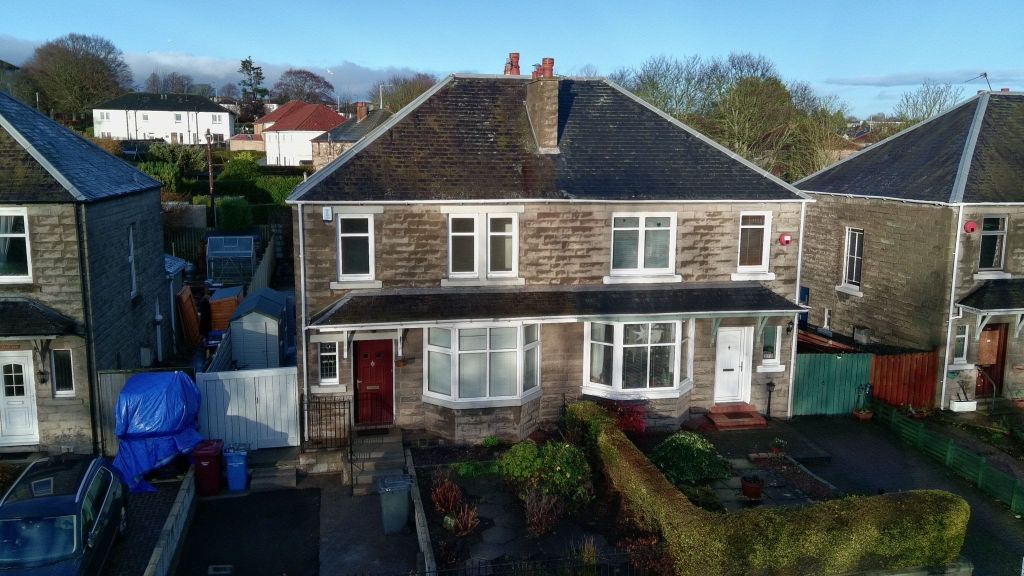
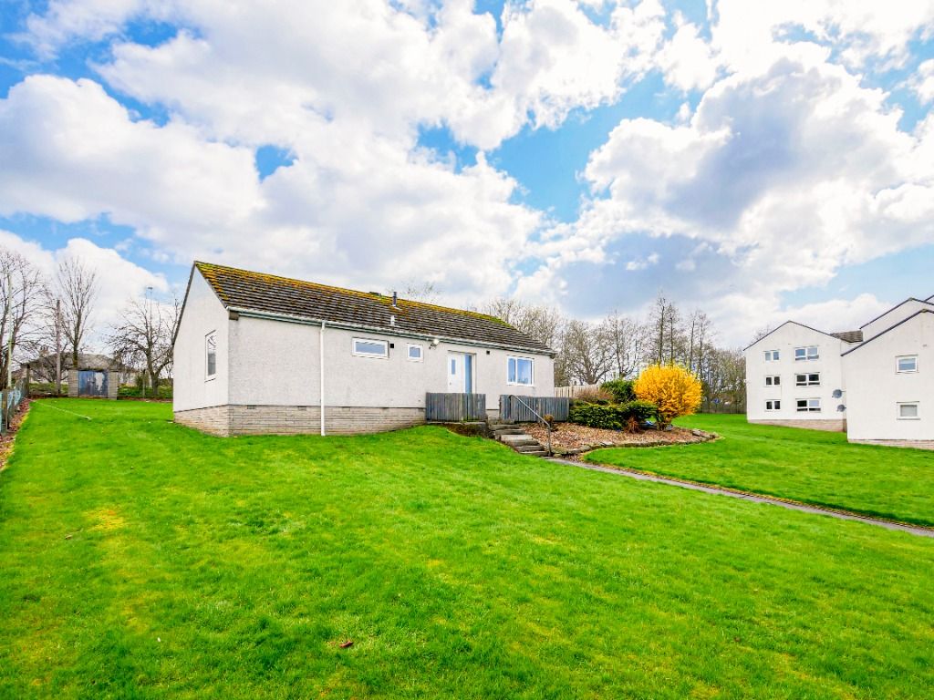
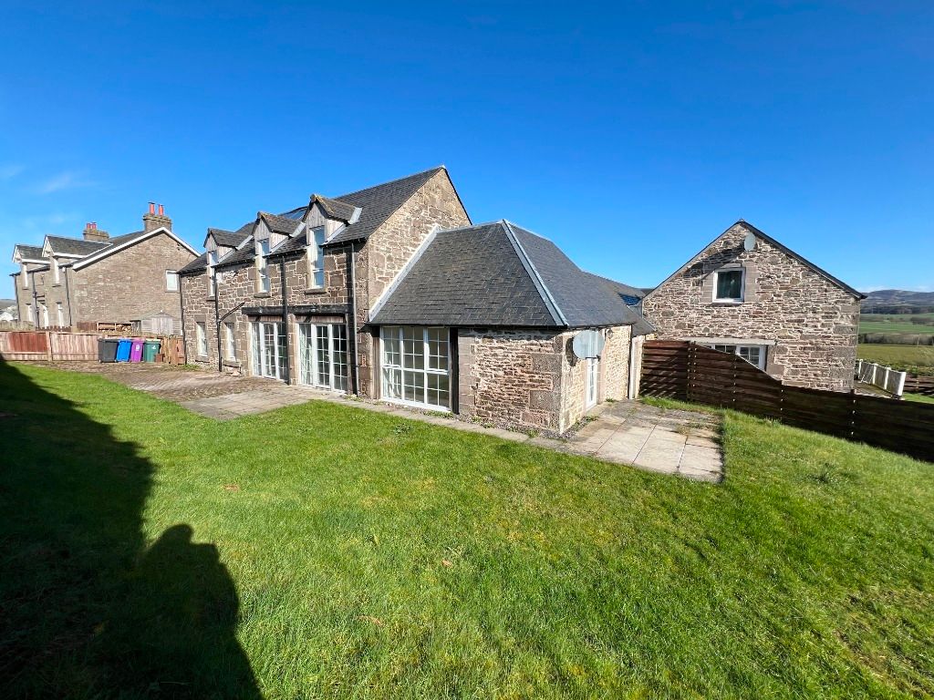
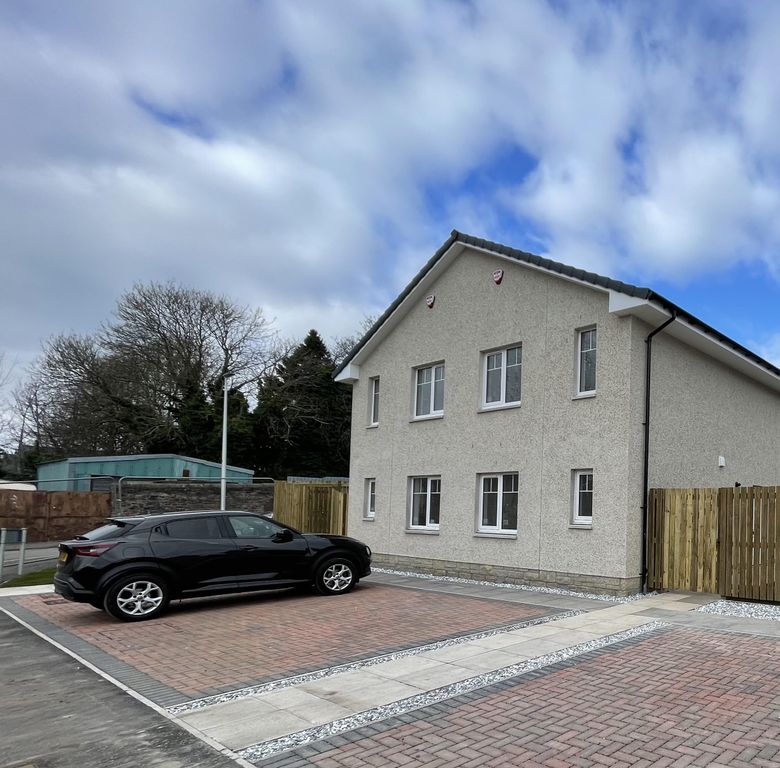
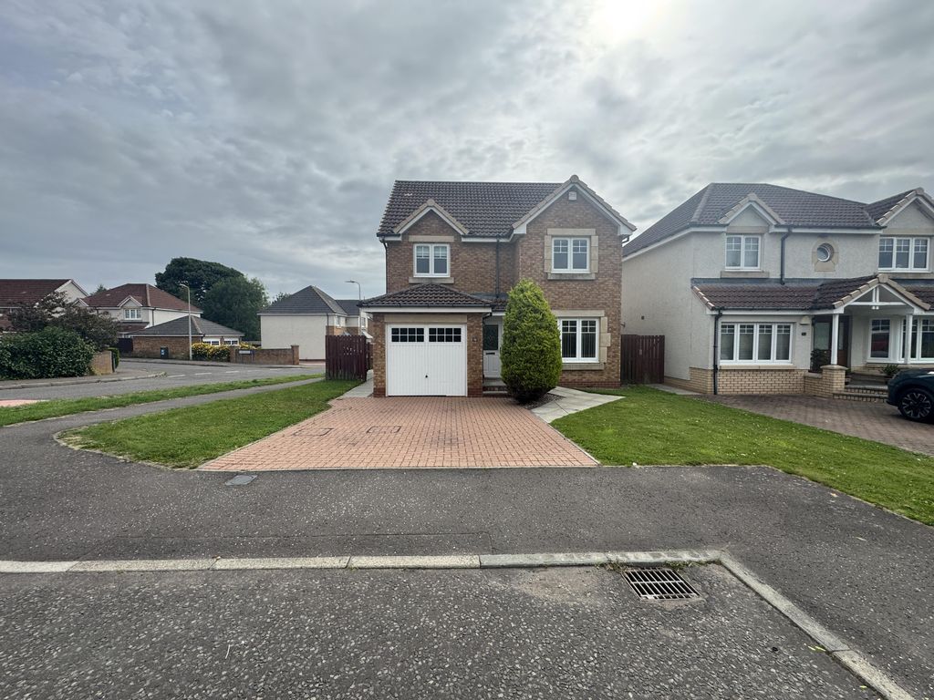
Full Description: Situated in the heart of Broughty Ferry, this beautifully presented three-bedroom semi-detached home offers a perfect blend of space, style, and comfort, with approximately 120 sqm of thoughtfully designed living space. Ideally positioned within walking distance of local shops, cafés, and the scenic waterfront, the property also benefits from excellent school catchments, Broughty Ferry train station nearby, and off-road parking for two vehicles to the front?making it a fantastic choice for families and commuters alike.
Stepping inside, the ground floor welcomes you with a bright and spacious living room, complete with a stunning bay window that floods the space with natural light. A contemporary feature fireplace creates a cosy focal point, perfect for relaxing evenings. The heart of the home is the open-plan kitchen and dining area, boasting sleek cabinetry, integrated appliances, and a central island with a gas hob. French doors provide seamless access to the private rear garden, enhancing the indoor-outdoor flow. Also on this level is a well-proportioned double bedroom, ideal for guests or single-level living, along with a stylish family bathroom.
Upstairs, the principal bedroom is a fantastic retreat, featuring a dressing area, fitted wardrobes, and a modern en-suite shower room. A second double bedroom on this floor offers flexibility, whether as a guest room, home office, or children's bedroom.
The outdoor space is another standout feature, with a well-maintained rear garden, a lush lawn, mature planting, and a charming patio area?perfect for relaxing or dining outdoors. The front garden adds further kerb appeal with its well-tended greenery.BrochuresHome Report
If the interactive map is unavailable, open the supplied location in maps.
Open location in mapsThe pin uses coordinates supplied with this listing. Confirm the exact location with the listing contact.
Added and updated dates describe the Mirror record. Source publication and verification dates are shown separately when known; none establishes time on market. Confirm current price and availability with the listing contact.
View original listing