31 Den Crescent, Keith
About this home

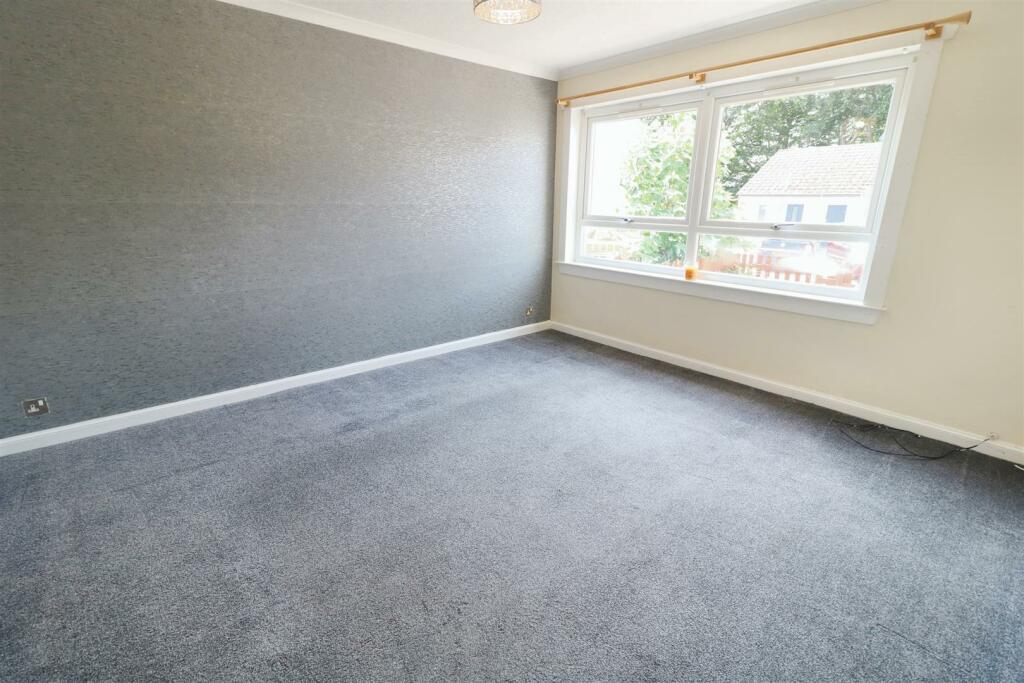
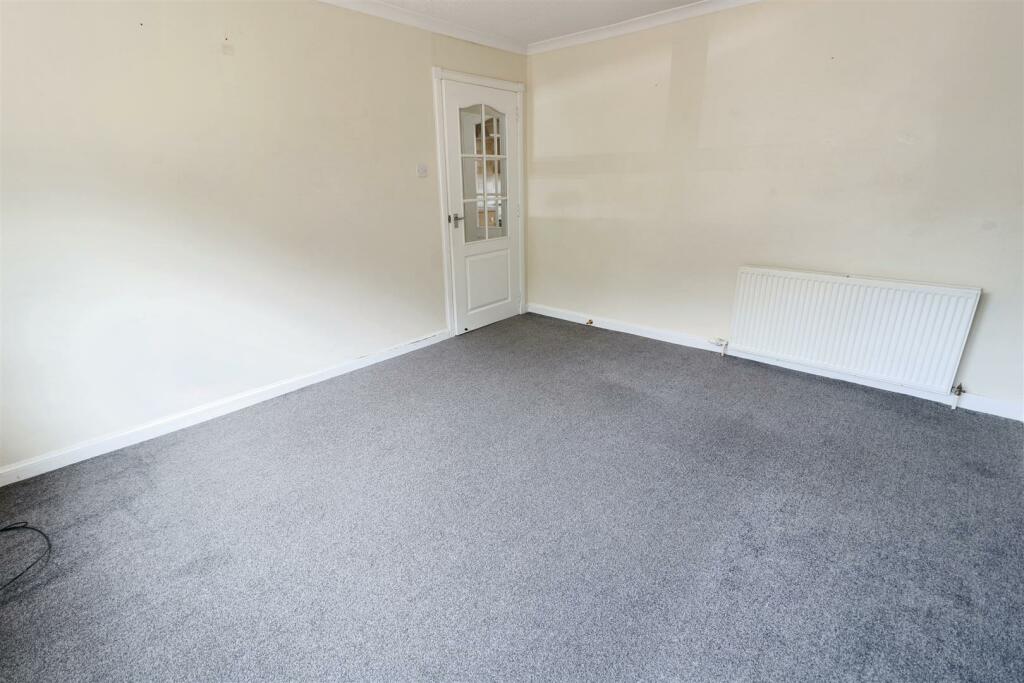
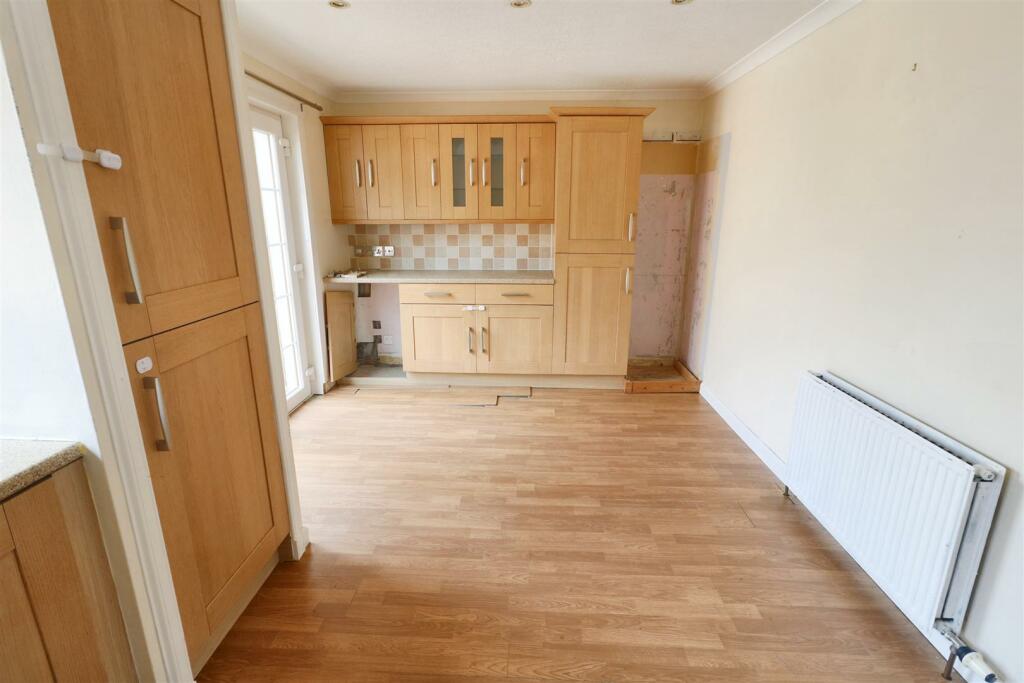
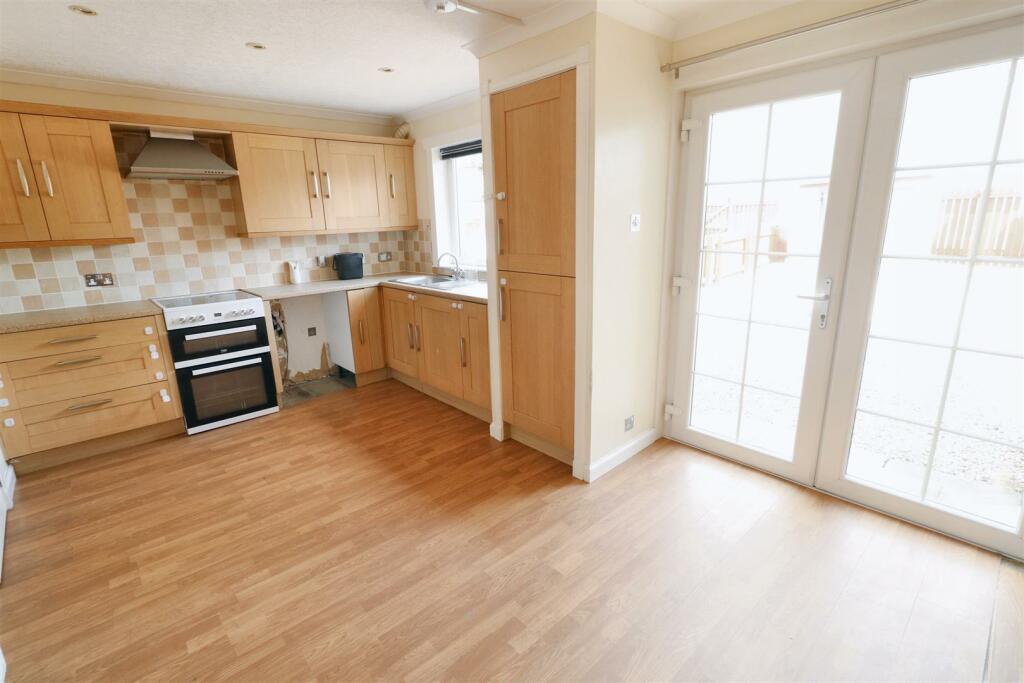
Welcome to 31 Den Crescent, Keith - This delightful property boasts a cosy reception room, perfect for relaxing or entertaining guests. With two double bedrooms, there's plenty of space for a small family or guests to stay over. One of the standout features of this property is the presence of solar panels, which not only help reduce your carbon footprint but also save you money on energy bills. Imagine enjoying the benefits of sustainable living right in the comfort of your own home! The property also benefits from extensive storage, gas fired central heating and double glazing.Located in a well-established neighbourhood, 31 Den Crescent provides a sense of community while still being within reach of local amenities and transport links.Don't miss out on the opportunity to make this house your own. Whether you're looking for a home to settle down in or a buy-to-let investment opportunity, this property has the potential to fulfill your needs and more.Hallway - Recessed spotlights, radiator and smoke detector. Two full height storage cupboards and an under stair cupboard. Staircase to upper floor. Doors to Lounge and Kitchen/Diner.Lounge - 3.42m x 4.02m (11'2" x 13'2") - Twin windows to the front with curtain pole. Ample space for lounge furniture. Fitted carpet, radiator, pendant light and smoke detector.Kitchen/Diner - 5.39m x 2.94m (17'8" x 9'7") - Spacious Kitchen Diner fitted with a range of beech base and wall mounted units. Stainless steel sink and drainer beneath window to the rear. Cooker with extractor hood above. French doors to the rear garden. Recessed spot lights, heat detector and radiator.Upper Floor - Carpeted staircase leads to the upper floor. Doors to both Bedrooms and Bathroom. Two shelved cupboards. Radiator, hatch to loft space and smoke detector.Bathroom - 1.95m x 1.65m (6'4" x 5'4") - Three piece white suite comprising double ended bath with electric shower fitted over and shower screen in place, wash hand basin and WC. Tiling to three walls. Radiator and ceiling light. Opaque windowBedroom 2 - 2.67m x 3.74m (8'9" x 12'3") - Double Bedroom with window to the rear. Cupboard housing gas boiler. Built-in wardrobe with mirrored sliding doors. Radiator and ceiling light.Bedroom 1 - 4.41m x 2.65m (14'5" x 8'8") - Double Bedroom with window to the front. Cupboard with hanging rail and shelf. Built-in wardrobe with mirrored sliding doors. Radiator and ceiling light.Gardens - Steps lead up fro the street to the front garden. Paved path to the front door and stone chippings at either side, make it very low maintenance. The garden to the rear is fully enclosed and is also low maintenance with stone chippings. Rotary dryer. Shed.Fixtures And Fittings - The fitted floor coverings, blinds and light fittings will be included in the sale price along with the cooker.Home Report - The Home Report Valuation as at June, 2024 is £95,000, Council Tax Band A and EPI rating is B.Brochures31 Den Crescent, KeithBrochure