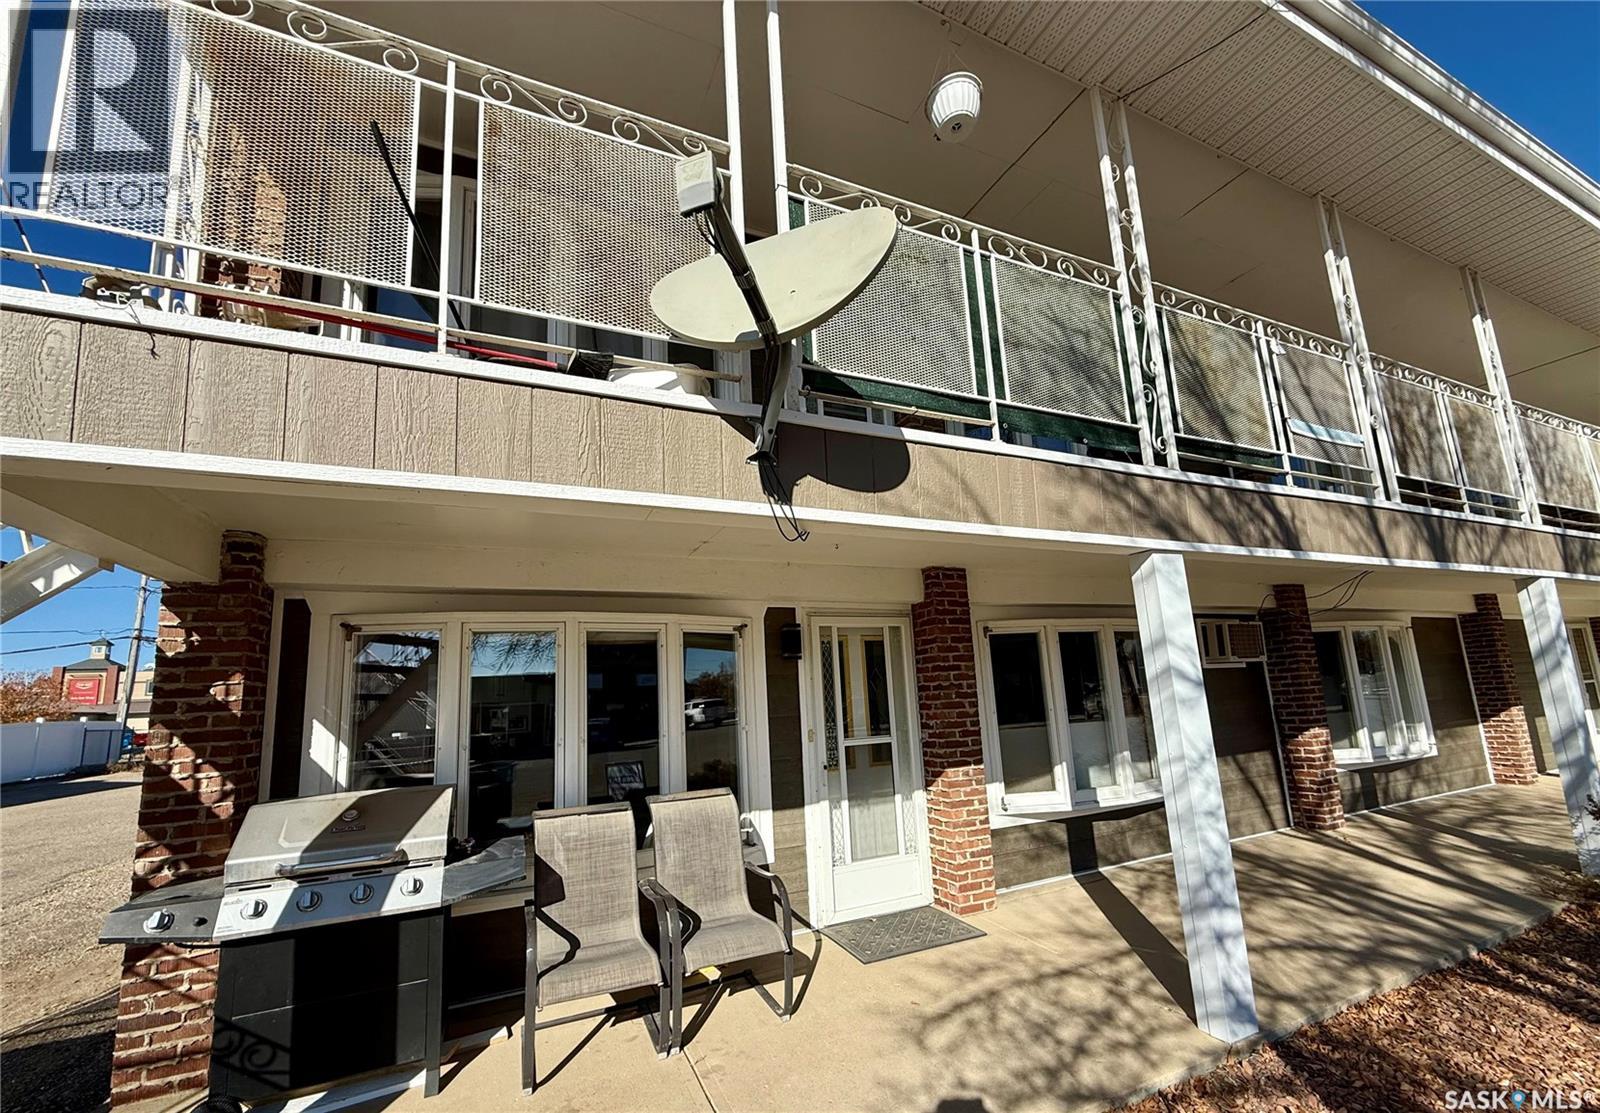
For Sale
CAD165,000
2 122 1st AVENUE E
2 bd
2 ba
Apartment
Kindersley
Listed by Edge Realty Ltd.
MLS Number: SK012568
Property Details: • Type: Single Family • Ownership Type: Freehold • Bedrooms: 5 • Bathrooms: 2 • Building Type: House • Building Size: N/A sqft • Building Storeys: N/A • Building Amenities: N/A • Floor Area: N/A • Land Size: N/A • Land Frontage: N/A • Parking Type: None, Parking Space(s) (3) • Parking Spaces: N/A
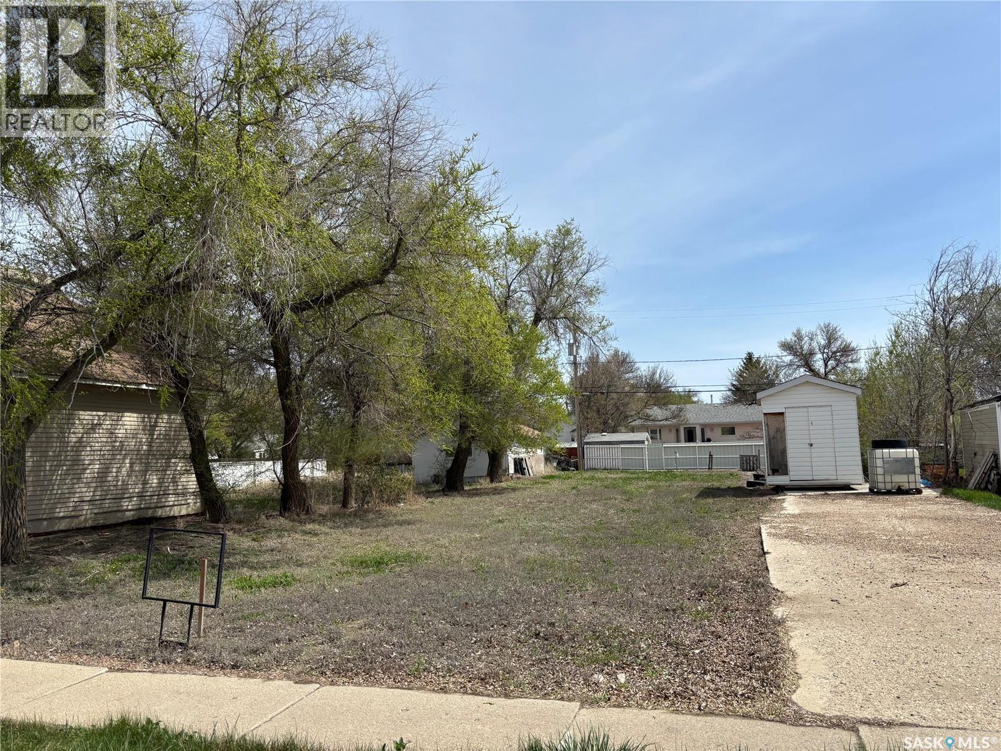
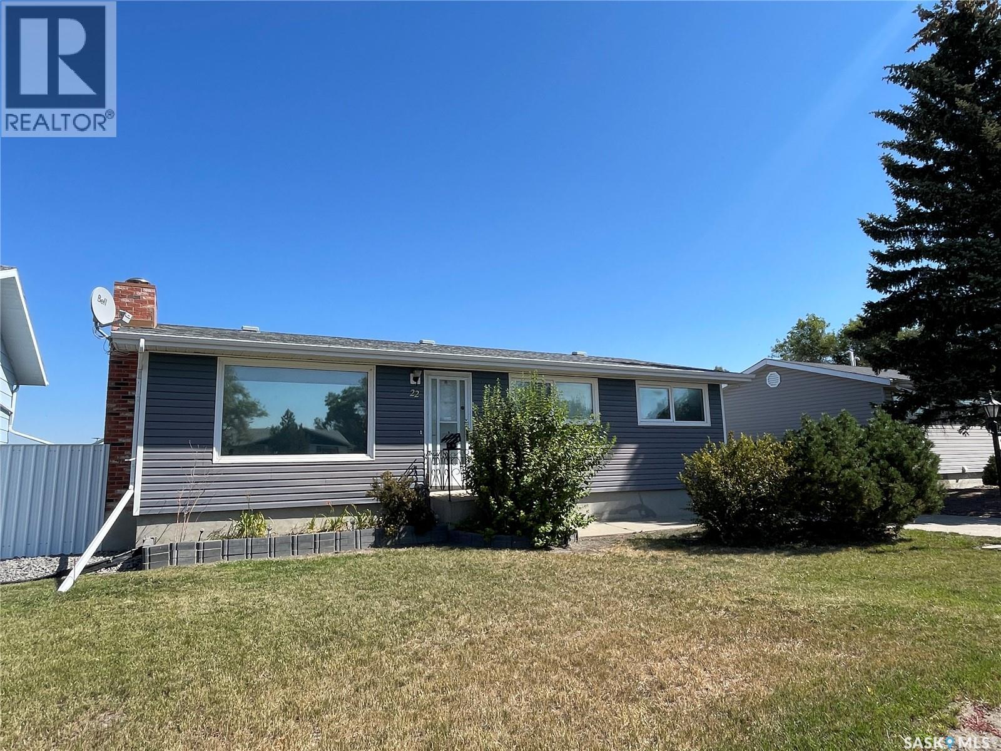
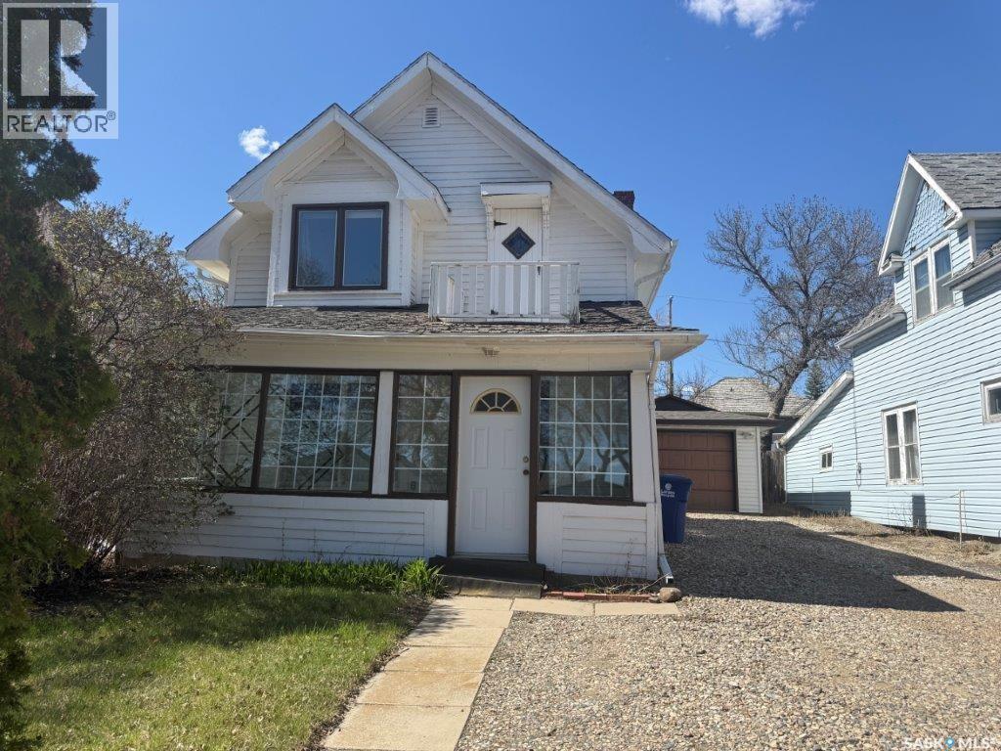
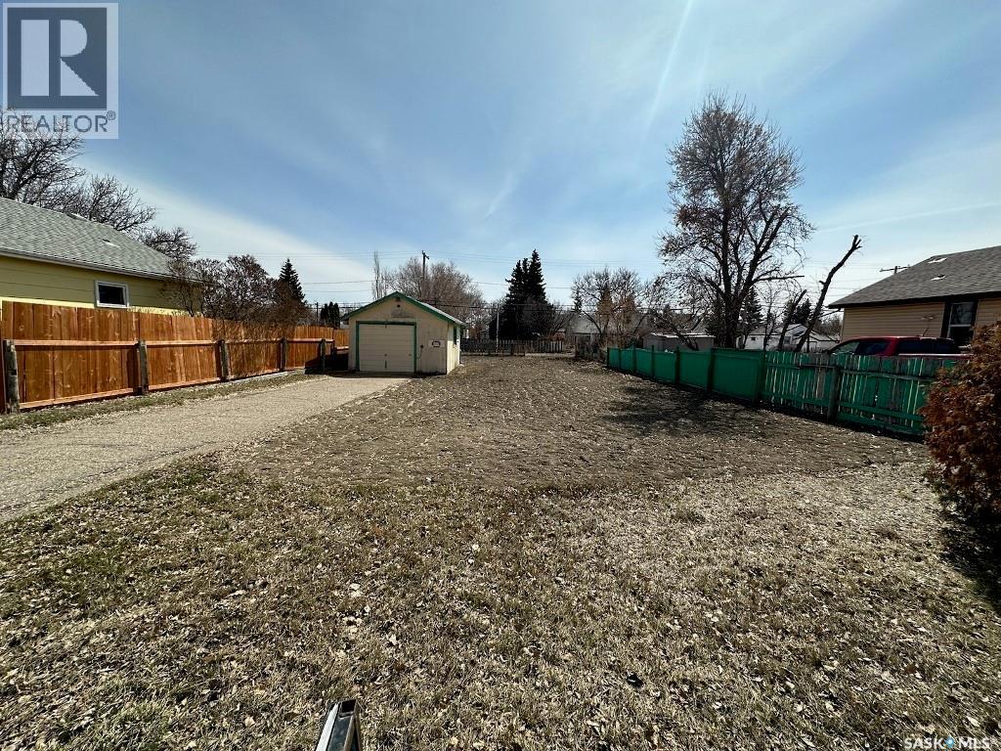
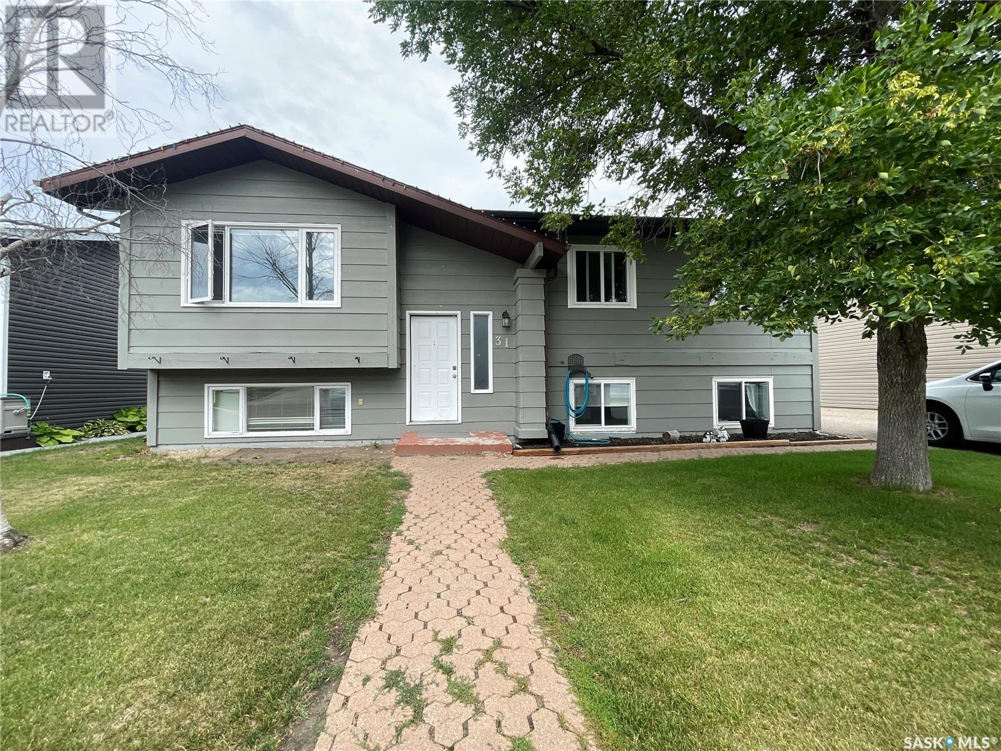
Description: Welcome to 31 O'Connor Crescent in the desirable Rosedale subdivision of Kindersley, Saskatchewan! This charming five-bedroom, two-bathroom home is move-in ready and eagerly awaiting its new owners. As you step through the front door of this bi-level home, you'll find yourself on the main floor, which boasts an updated kitchen featuring beautiful white cabinets, new countertops, and a spacious island with seating for your family, alongside ample space for a dining table. This open-concept area flows seamlessly into the living room, illuminated by large windows that invite abundant natural light. Garden doors lead out to a lovely covered deck, perfect for outdoor enjoyment. Down the hall, you'll discover three comfortable bedrooms, including a generously sized master bedroom that offers a convenient cheater door to the main bathroom. This four-piece bath has been updated with a new toilet, tub, cabinets, and fresh paint. The lower level provides additional living space with two good-sized bedrooms and a renovated three-piece bath, complete with a new shower, flooring, vanity, and toilet. You'll also find a large living room and a bonus room situated directly off one of the bedrooms. A spacious utility room houses the washer/dryer, furnace, water heater, sump pump, and a water softener (currently not in use). The expansive 6400 sq. ft. yard offers plenty of grassy area for children to play, along with a shed tucked behind a shrub line. This home has received numerous updates over the years, ensuring comfort and peace of mind: * **Furnace and Central Air:** 2016 * **Shingles:** 2013 * **Living Room/Dining Space Insulation:** Updated * **Water Tank:** 2019 * **Deck Railing:** 2019 * **Deck Stairs:** 2023 * **Windows:** Almost all windows have been updated between 2017 and 2023. Call your realtor to view today. (28631125)
Agent Information: • Agents: Jennifer L McLean • Contact: 306-460-9419 • Brokerage: Royal LePage Wheat Country Realty
Time on Realtor: 1 day ago