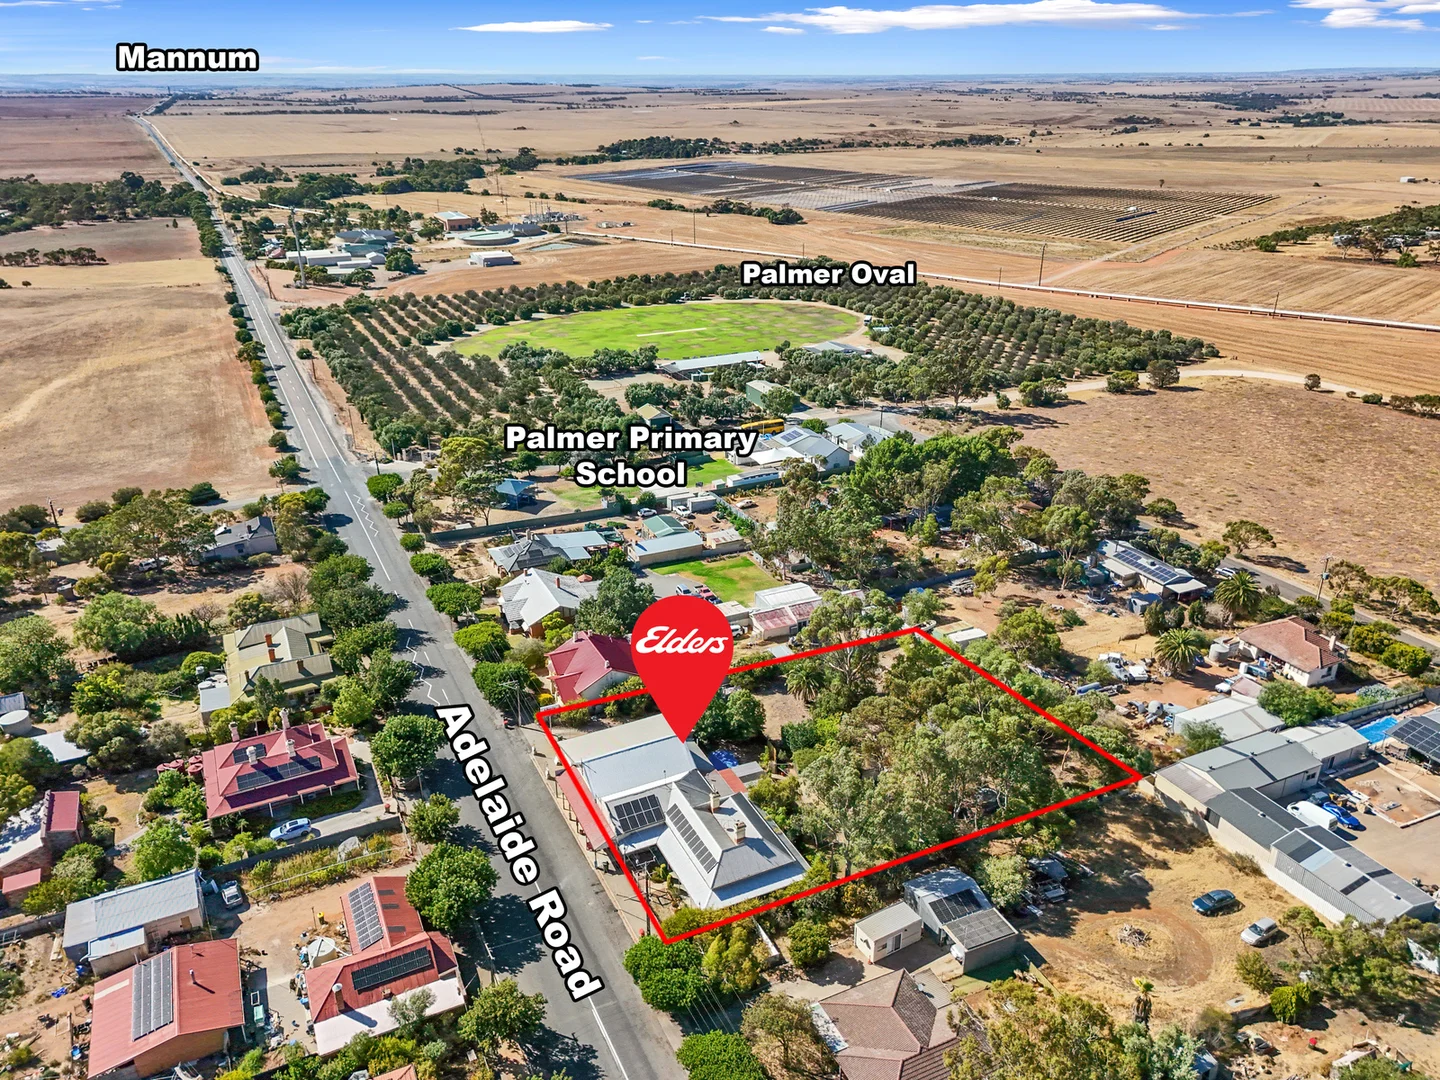
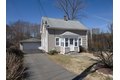
3102 S Main St, Palmer, MA, 01069
Property Details
2
1
single family
Description
Single Family in Palmer, MA - Bedrooms: 2 - Bathrooms: 1 - Area: 835 sqft - Year Built: 1904 - Lot: 16117 sqft
Listing Agent: Cuoco & Co. Real Estate Brokerage: Cuoco & Co. Real Estate
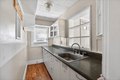
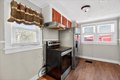
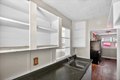
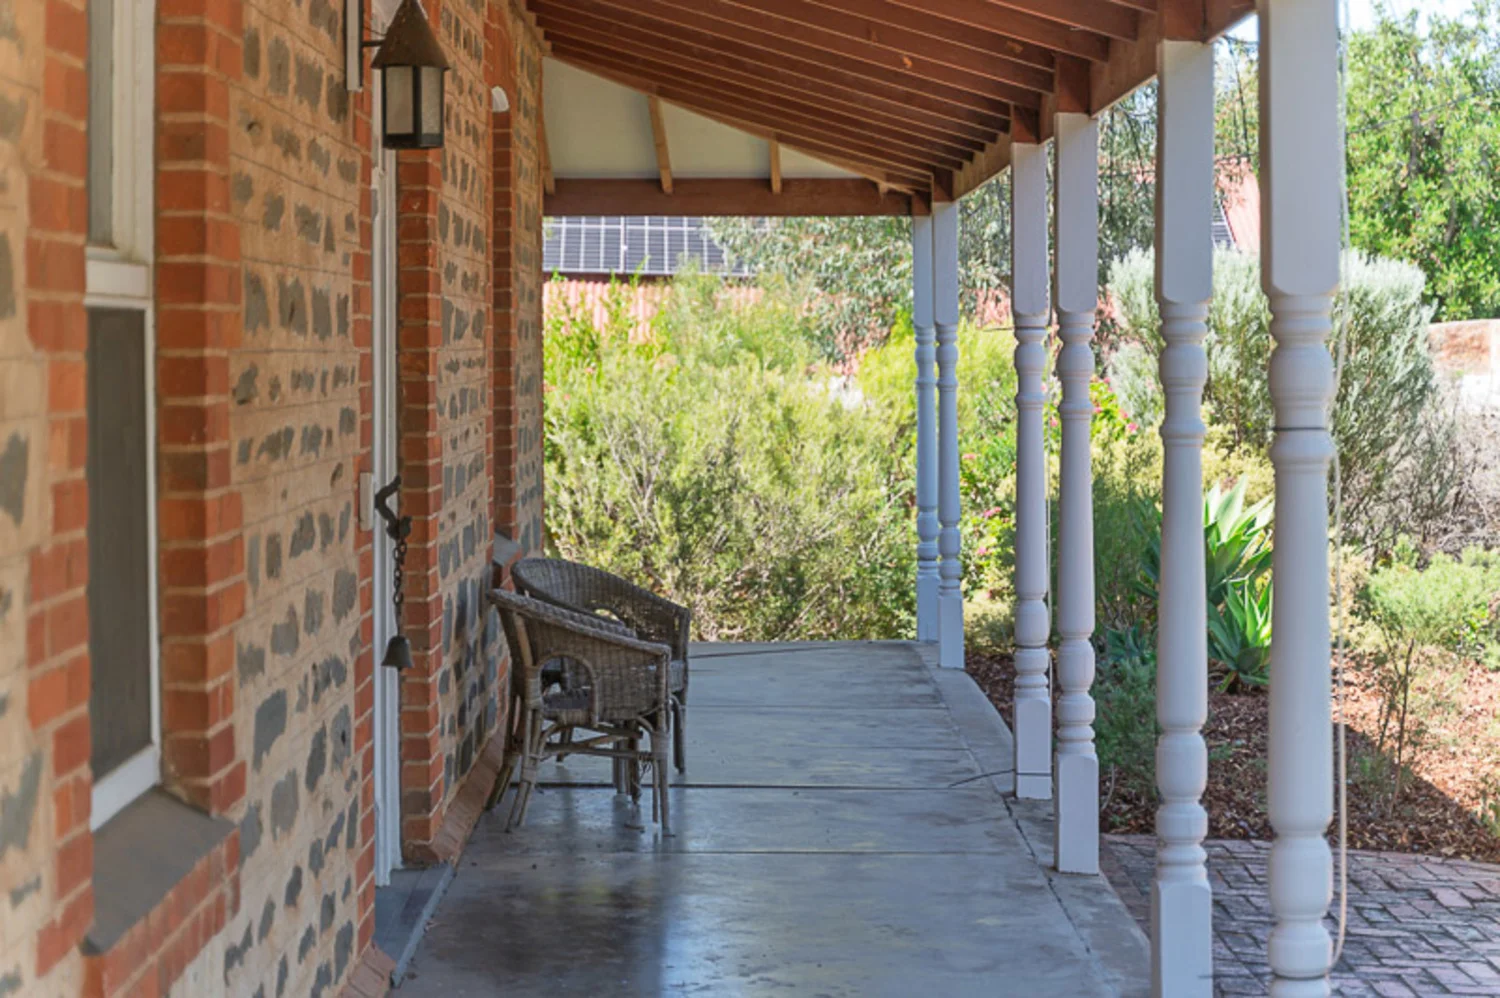
INVESTORS this is YOUR time to SHINE in your investments!!! Outdoor entertainment is the highlight here, this great backyard boasts an above ground pool, wonderful covered patio dining and two sheds. This kitchen offers an awesome butler's pantry, appliances opening to dining room with built in's allowing great sunlight throughout and into the living room area. The second flr features two nice sized bedrooms with great closet space- one being a cedar closet. A massive full bathroom allowing much room for a fantastic renovation! The basement offers an updated 200 amp circuit breaker board, offers CENTRAL AIR, two car detached garage, updated hot water tank, vinyl sided and some replacement windows throughout as per seller. MUCH Potential for future renovations, does need new kitchen and bath. Seller has NEVER lived at the property. Lot's of potential, zoned TR!!!
Location
Address
3102 S Main St, Palmer, MA, 01069
City
Palmer
Features and Finishes
Bedrooms: 2, Primary Bedroom Level: Second, Bedroom 2 Level: Second, Primary Bedroom Features: Cedar Closet(s),Flooring - Wall to Wall Carpet, Bedroom 2 Features: Closet, Flooring - Wall to Wall Carpet, Attic Access, Total Rooms: 5, Basement Features: Full, Crawl Space, Radon Remediation System, Concrete, Unfinished, Living Room Level: First, Living Room Features: Flooring - Laminate, Exterior Access, Total Bathrooms: 1, Full Bathrooms: 1, Bathroom 1 Level: Second, Bathroom 1 Features: Bathroom - Full, Bathroom - With Tub & Shower, Flooring - Vinyl, Water Heater, Range, Dishwasher, Refrigerator, Laundry Features: Washer Hookup, Cooling Features: Central Air, Heating Features: Forced Air, Oil, Heating: Yes, Dining Room Features: Closet/Cabinets - Custom Built, Flooring - Wall to Wall Carpet, Dining Room Level: First, Kitchen Features: Flooring - Laminate,Pantry,Exterior Access, Kitchen Level: First, Flooring: Vinyl, Carpet, Wood Laminate, Porch - Enclosed, Patio, Covered Patio/Deck, Poo
Legal Notice
Our comprehensive database is populated by our meticulous research and analysis of public data. MirrorRealEstate strives for accuracy and we make every effort to verify the information. However, MirrorRealEstate is not liable for the use or misuse of the site's information. The information displayed on MirrorRealEstate.com is for reference only.