For Sale
$1,250,000
18 Gloria Ln, Monroe, NJ, 08831
5 bd
4 ba
single family
Monroe
Listed by QUEENSTON REALTY


Only details supplied with this listing are shown. Ask the listing contact to confirm measurements, taxes and costs.
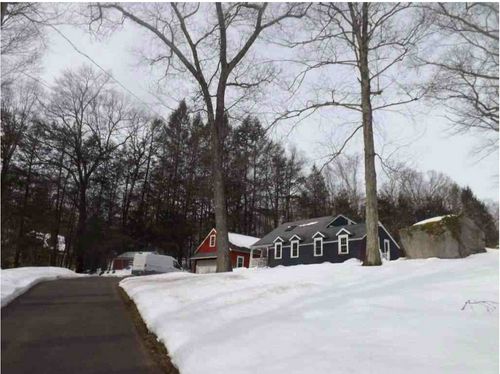
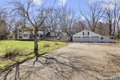
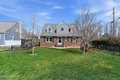
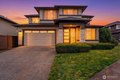
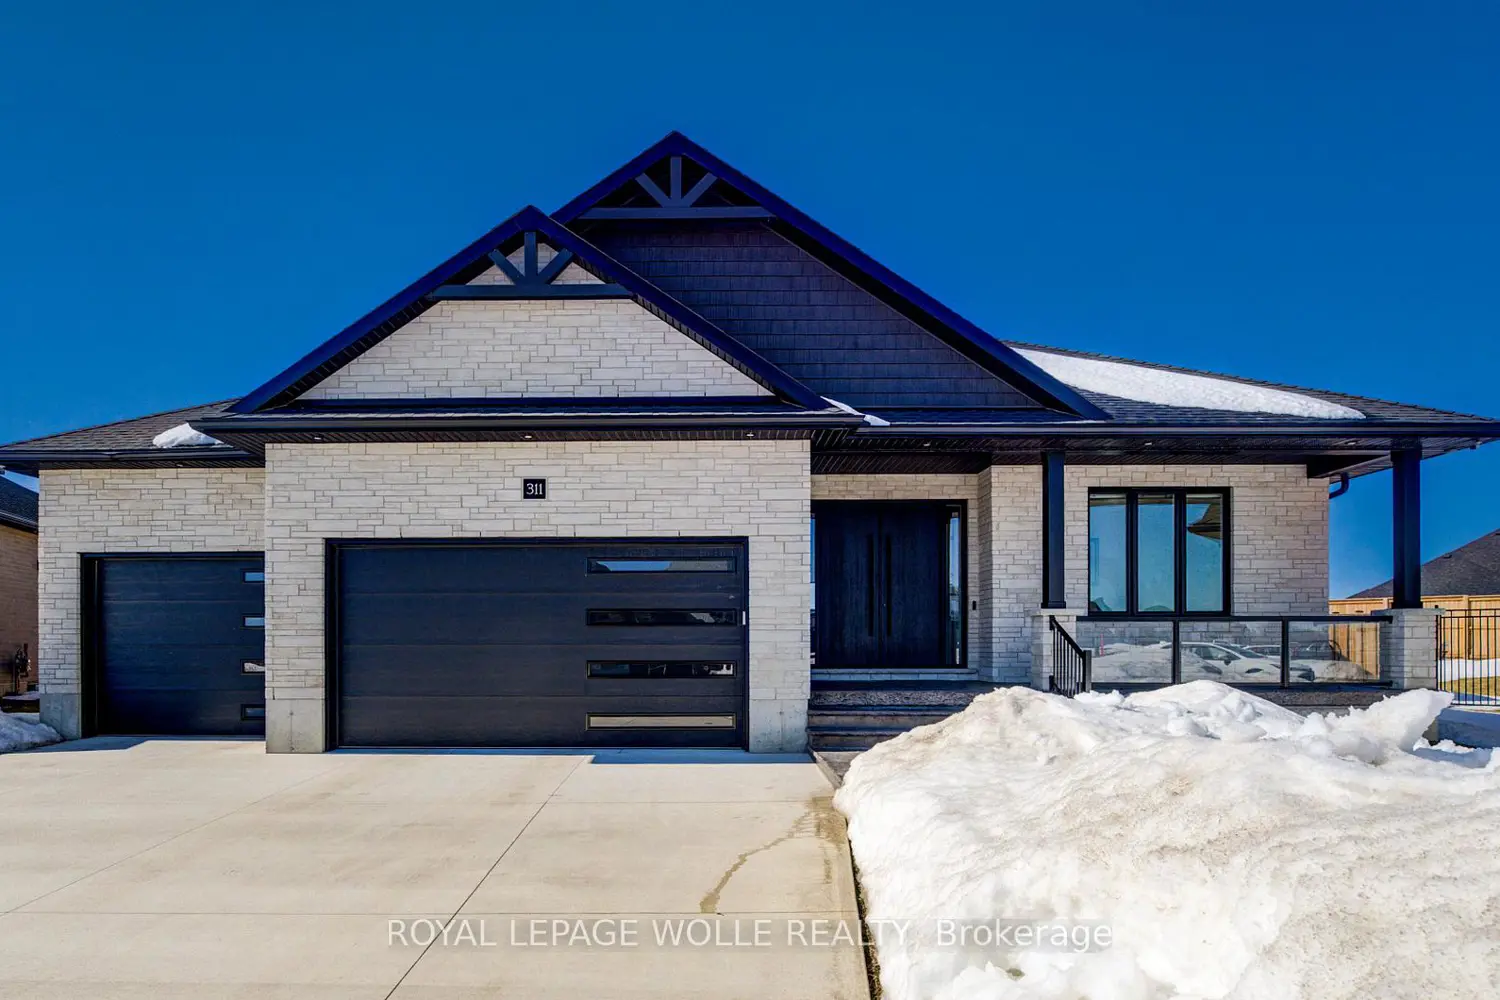
A rare opportunity to own exceptional custom-built oversized pie shape lot bungalow by B&S Construction offering the perfect luxury and modern design. This stunning showcase high-end upgrades inside and out. It offers over 5,000 sq. ft. of total living space. The main level features 3 bedrooms, 2.5 washrooms, Office/ Den room, bright sunroom. The finished basement includes 2 bedrooms, washroom, a full kitchen, large rec room, and a gym area, making it perfect for extended family living. The impressive curb appeal begins with 3-car concrete driveway, stamped concrete porch, glass railings, separate side entrance to the basement. Step in through the grand double-door entrance into a soaring 10ft foyer with designer tray ceiling and luxurious tile flooring. The main floor flows with 9ft ceilings, European oak hardwood flooring throughout, and breathtaking living room featuring gas fireplace with custom built-ins and a striking false beam 10ft ceiling. The chef-inspired kitchen is a true showpiece, complete with premium Cambria Berkshire Brass Quartz countertops, a waterfall island, and full-height quartz backsplash. High-end KitchenAid built-in appliances, slab cabinetry with soft-close features, and premium Kuzco lighting elevate the space. A well-appointed mudroom with Brazilian slate tile, quartz finishes. Bedrooms feature custom cabinetry, while the primary suite offers a luxurious retreat with a false beam 10 ft ceiling, oversized walk-in closets with custom built-ins, and a spa-like ensuite showcasing full-height premium tile, double sink vanity with waterfall edge, quartz counters. A sunroom accessible from both the primary bedroom and dining area, complete with two large skylights, provides a bright and relaxing space year-round. The finished basement features custom floating wooden slab stairs, recreation room with electric fireplace, second kitchen with custom cabinetry, and beautifully finished 4 pc bathroom with quartz finishes, Heated basement floors.
If the interactive map is unavailable, open the supplied location in maps.
Open location in mapsThe pin uses coordinates supplied with this listing. Confirm the exact location with the listing contact.
Added and updated dates describe the Mirror record. Source publication and verification dates are shown separately when known; none establishes time on market. Confirm current price and availability with the listing contact.
View original listing