3110 RIVER ROCK PATH, Oakville, Ontario, L6H0S9 Oakville ON CA


Property Details
6
5
Joshua Meadows
Finished, Full
Single Family
Description
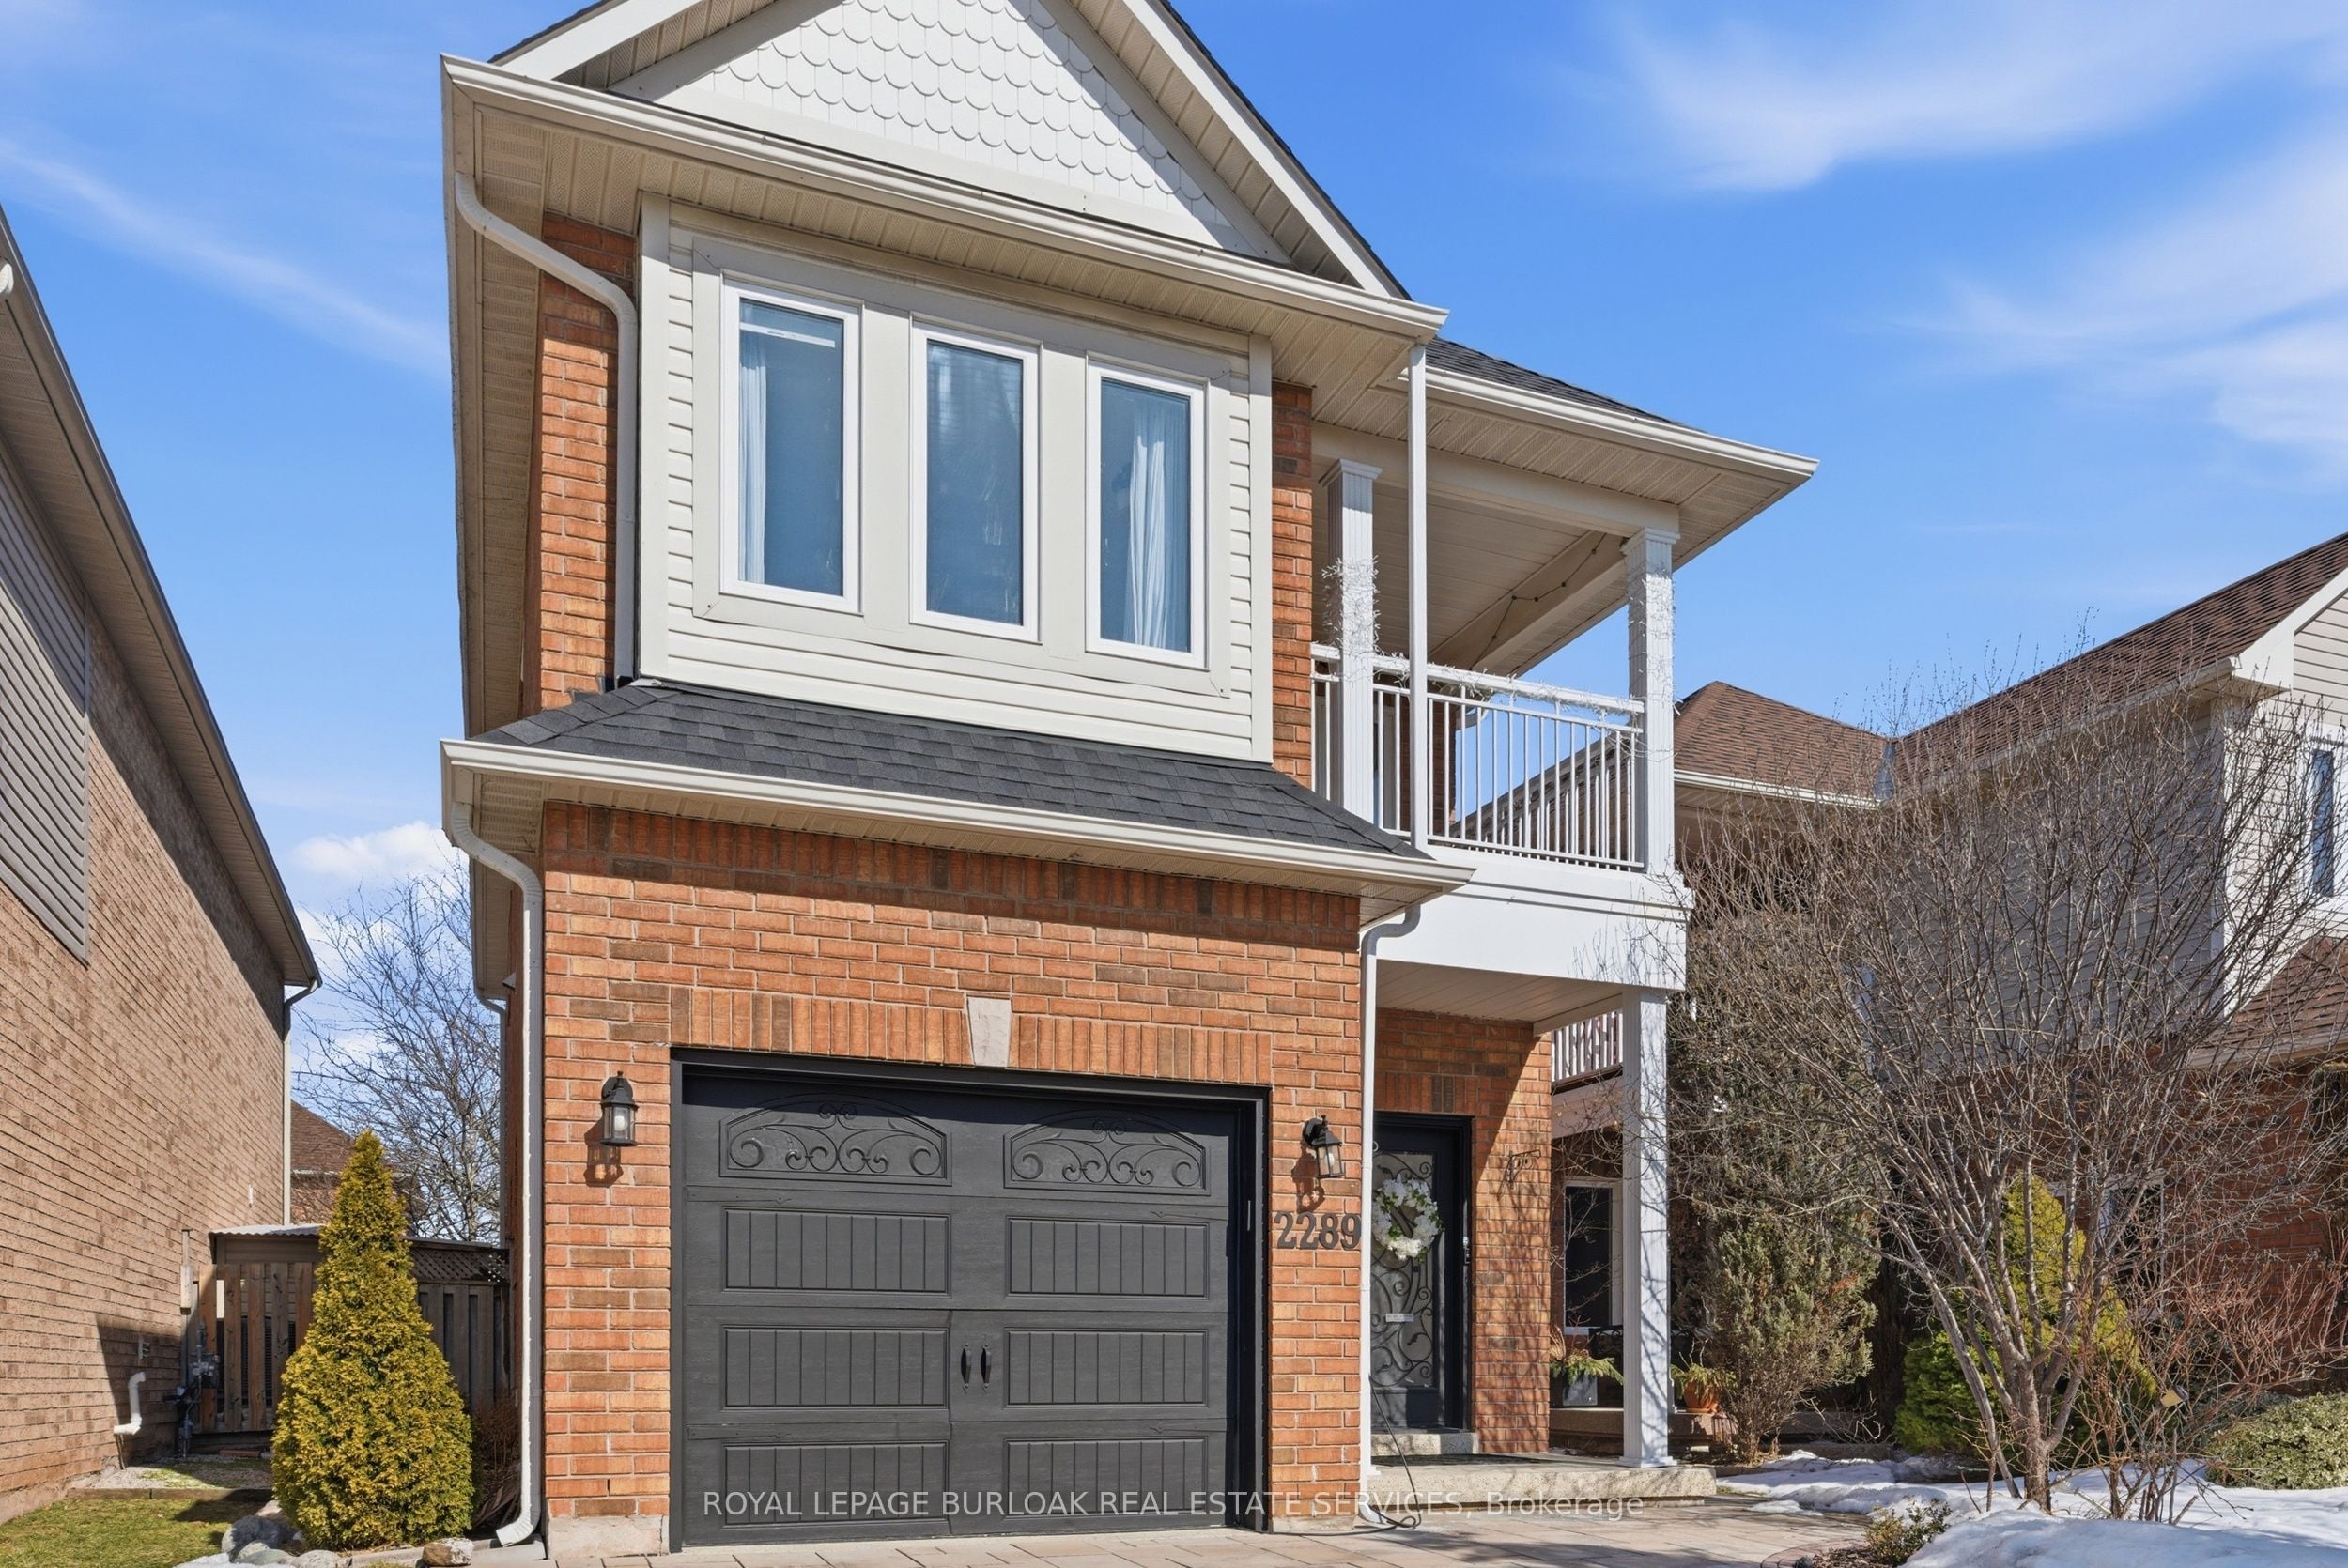
This Home Is Designed For An Executive That Desires Luxury. Exquisite Chef Kitchen W/ 10Ft Quartzsite Island. Luxury European Fixtures Throughout The Home That Adds A Touch Of Sophistication And Elegance To Every Room. Show-Stopping Marble Fireplace In Family Room. Solid Oak Stairs With Iron Pickets. High-End Light Fixtures. Fully Finished Basement W/ Wet Bar, Gym. 4+2 Bdrms. 4.5 Bath. Irregular Shape Lot That Extends Wide Beyond Your Beliefs. Master Suite Is A Luxurious Retreat With His And Her Sinks, A Spa-Like Shower, And A Large Walk-In Closet. Main Flr Office. 3064 Sq Ft (As Per Builder) Newly Installed Porcelain Tile. Epoxy Garage Floors. New High-Rank Schools And Park Nearby!**** EXTRAS **** Video Camera System. Water Softener. 2 Wine Fridge. All Window Coverings. Alarm System Not Under Contract. Central Vac. (id:1937) Find out more about this property. Request details here
Location
Address
3110 River Rock Path, Oakville, Ontario L6H 0S9, Canada
City
Oakville
Features and Finishes
Exquisite Chef Kitchen W/ 10Ft Quartzsite Island, Luxury European Fixtures Throughout The Home, Show-Stopping Marble Fireplace In Family Room, Solid Oak Stairs With Iron Pickets, High-End Light Fixtures, Fully Finished Basement W/ Wet Bar, Gym, Master Suite With His And Her Sinks, Spa-Like Shower, Large Walk-In Closet, Main Flr Office, Porcelain Tile, Epoxy Garage Floors, Video Camera System, Water Softener, 2 Wine Fridge, All Window Coverings, Alarm System Not Under Contract, Central Vac
Legal Notice
Our comprehensive database is populated by our meticulous research and analysis of public data. MirrorRealEstate strives for accuracy and we make every effort to verify the information. However, MirrorRealEstate is not liable for the use or misuse of the site's information. The information displayed on MirrorRealEstate.com is for reference only.