MLS Number: A2242381
Property Details:
• Type: Single Family
• Ownership Type: Condominium/Strata
• Bedrooms: 2
• Bathrooms: 2
• Building Type: Apartment
• Building Size: N/A sqft
• Building Storeys: N/A
• Building Amenities: N/A
• Floor Area: N/A
• Land Size: N/A
• Land Frontage: N/A
• Parking Type: Electric Vehicle Charging Station(s), See Remarks, Underground
• Parking Spaces: N/A
Description:
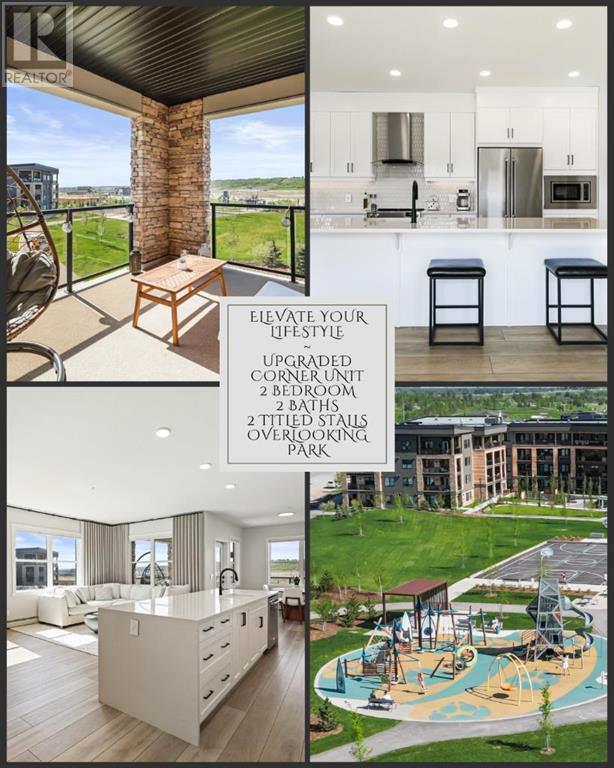
You know that feeling when you are on holidays? When you walk into your high end hotel room and take a big deep breath and then a huge sign of contentment resting your gaze on immaculately maintained and gorgeous surroundings? Then you take a step out to your over sized and spacious balcony to sit down and enjoy the golden hour and wonderful view, all the while thinking...I could live here. Well...here's your chance! Welcome to the Bow360 at Wolf Willow where you are invited to explore almost 1200sqft of luxury living. This stunning CORNER UNIT overlooking the greenspace and park will invite you in and have you feeling like you are in vacation mode immediately upon entering. The 9ft ceilings and spacious foyer opens up to a thoughtfully designed open floor plan that introduces you to TWO BEDROOMS plus DEN complimented with 2 FULL BATHS showcasing stunning black hardware with a professionally designed interior colour palette. Designed by award winning architects S2 you will enjoy the expansive living room with beautiful feature fireplace with floor to ceiling stone and luxury vinyl plank flooring through out the main living and designated dining area which is situated overlooking the deck and greenspace. Corner lot window treatments gives you additional over sized windows that are framed in by custom window treatments and the radiant heating keeps you nice and cozy during the cooler months while the central air vented through out the entire unit keeps you chilled and relaxed during the Summer months. Entertaining and meal prep are a breeze on the expansive 10ft Quartz island with waterfall edge, undermount sink, full tile stylish back splash, full height cabinets, under cabinet lighting and upgraded KitchenAid stainless steel appliances. The Primary Bedroom boasts a spa-inspired bathroom with an over sized shower, dual vanities and stunning floor tile that is adjacent to the large walk-in closet with built-ins. Both bedrooms offer tray ceilings and sizeable walk-ins . Step out to your over sized wrap around balcony with stone accents, gas BBQ bib and elevated glass railing so that you can enjoy your view even while relaxing on your deck furniture. To complete this outstanding home you have TWO TITLED SIDE BY SIDE UNDERGROUND PARKING STALLS WITH ONE EV CHARGER AND STORAGE CAGES behind each stall. The garage is heated, illuminated, ventilated and protected by a sprinkler system and security cameras. Located in an outstanding location in a vibrant new community with access to the Bow River, 80km of trails, playground and 9 acre 'Woof Willow' off-leash dog park. Situated close to the South city express ways and the popular new Township shopping area, Calgary's newest shopping destination, packed full of amenities, all while being tucked away from the everyday busyness. Lock and leave and enjoy maintenance free living. Welcome Home! (30882884)
Agent Information:
• Agents: Alexandria Stewart; Michael R. Laprairie
• Contact: 587-224-3343; 403-723-7769; 403-852-9626; 403-592-7595
• Brokerage: Jayman Realty Inc.; Jayman Realty Inc.
Time on Realtor: 2 days ago