Log in Sign up
Back to search Home Countries Unknown Highland 29269 Crescent Way, Highland, CA 92346
USD656,990
29269 Crescent Way, Highland, CA 92346
29269 Crescent Way
3 baths

About this home

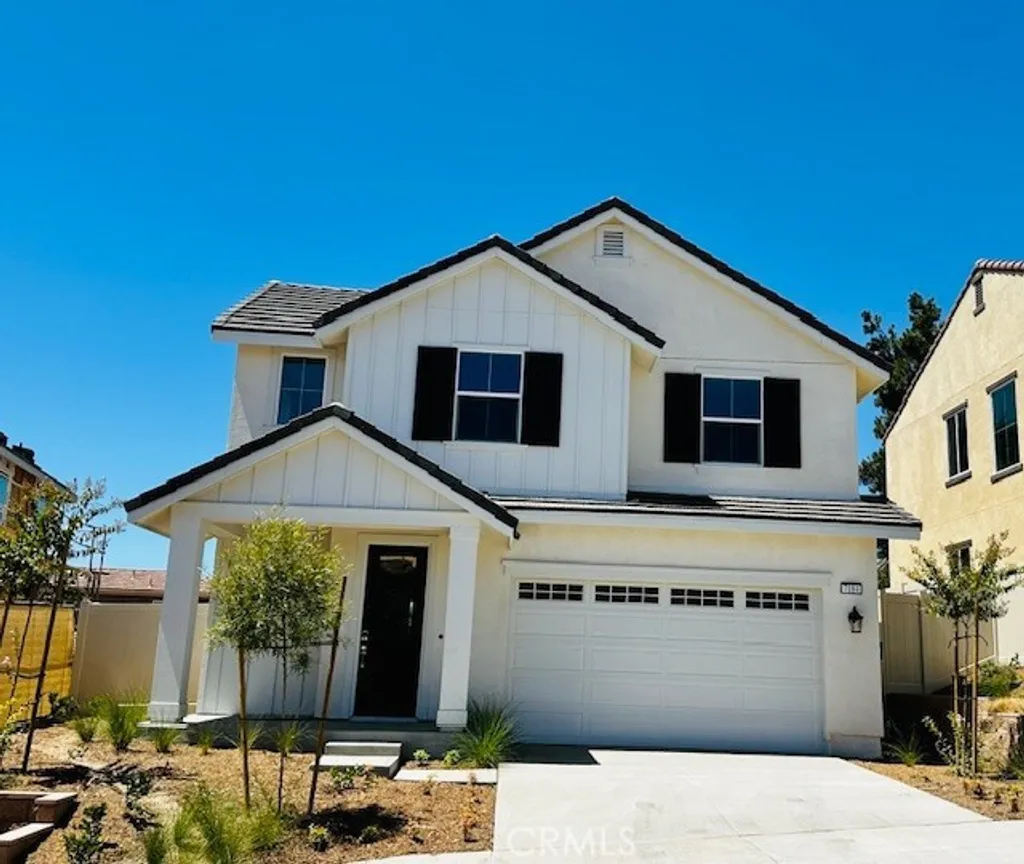
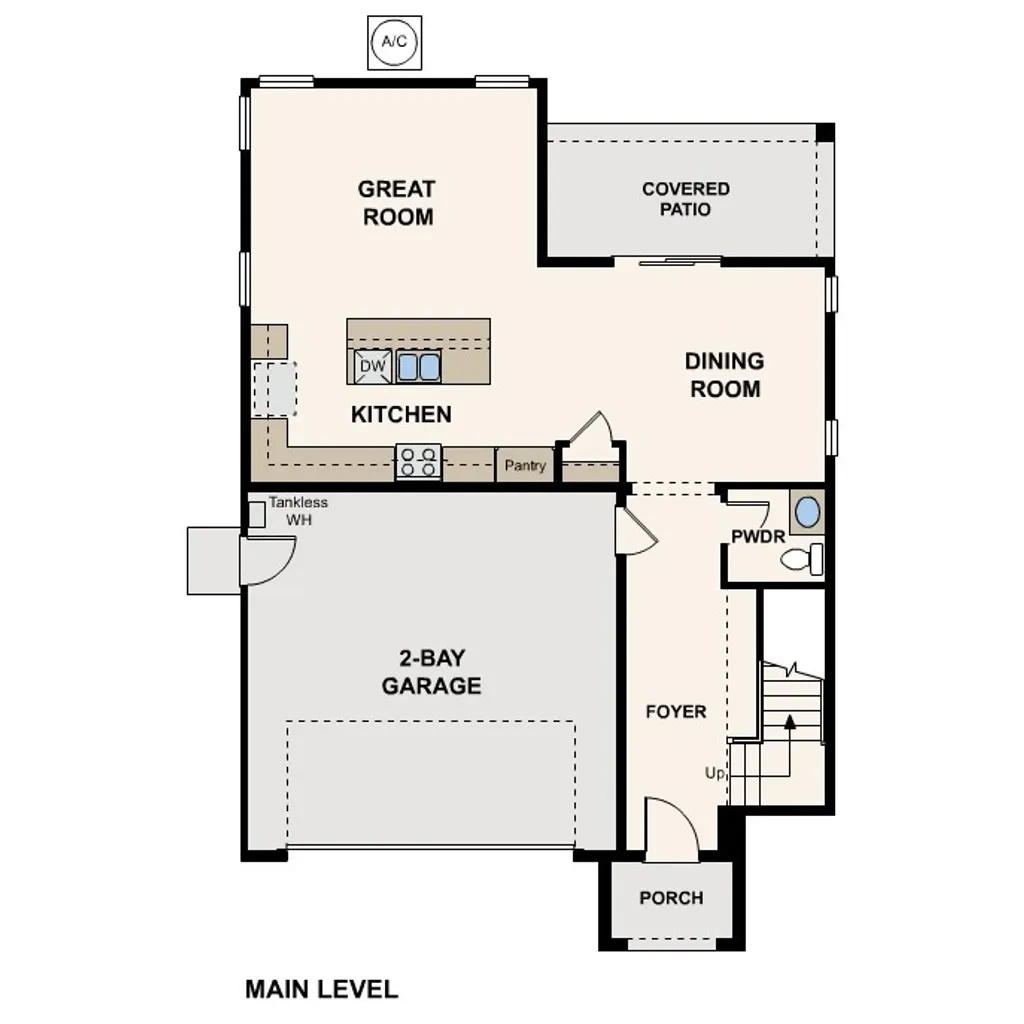
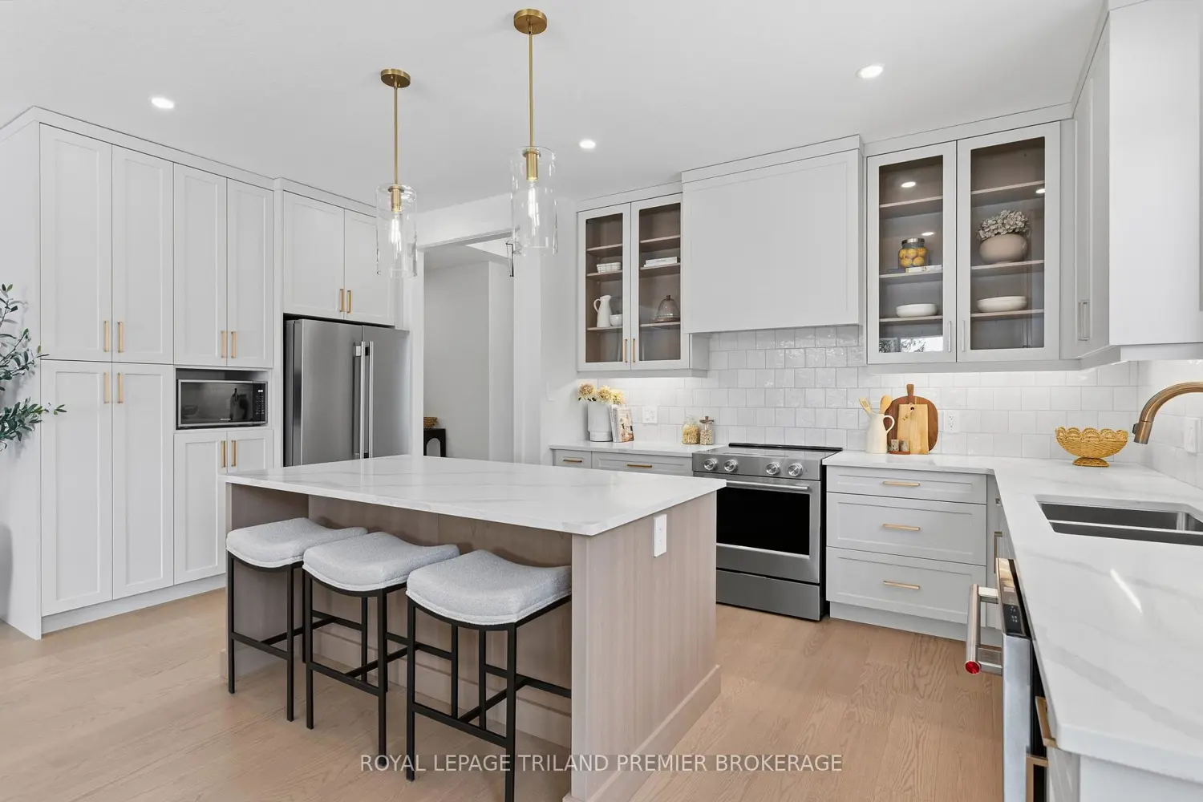
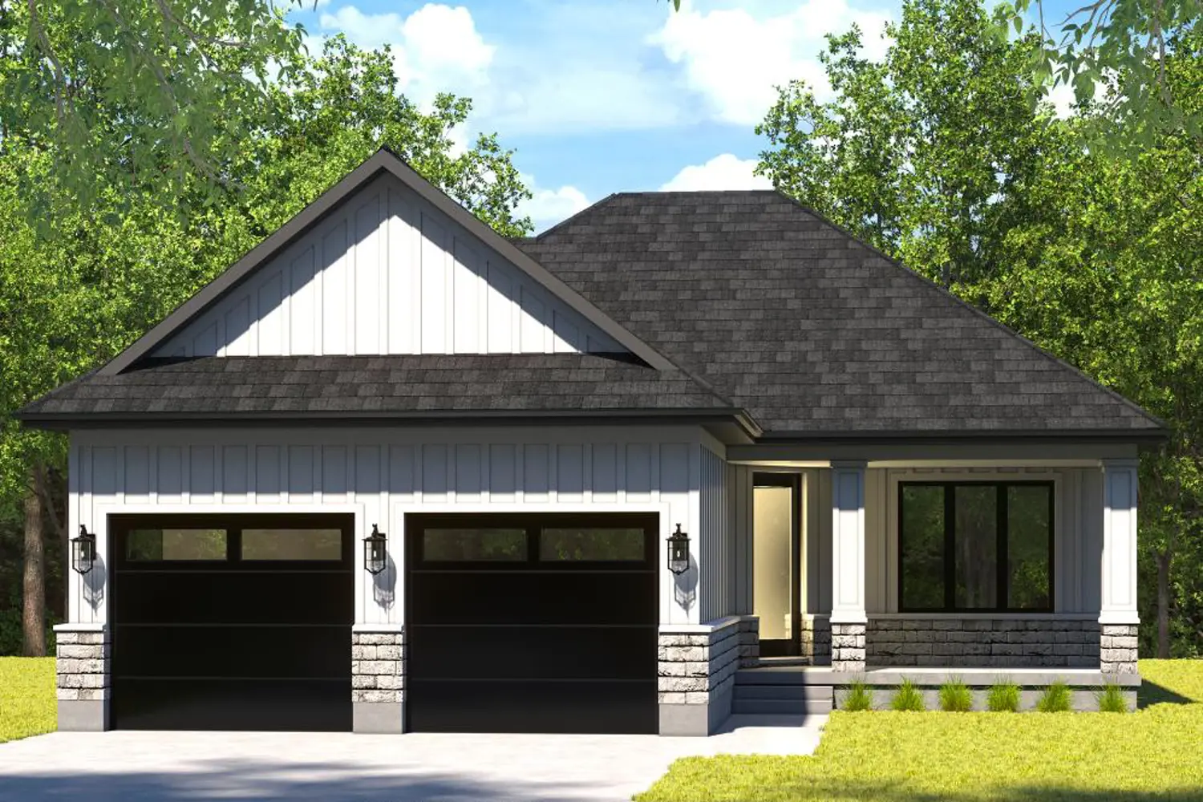
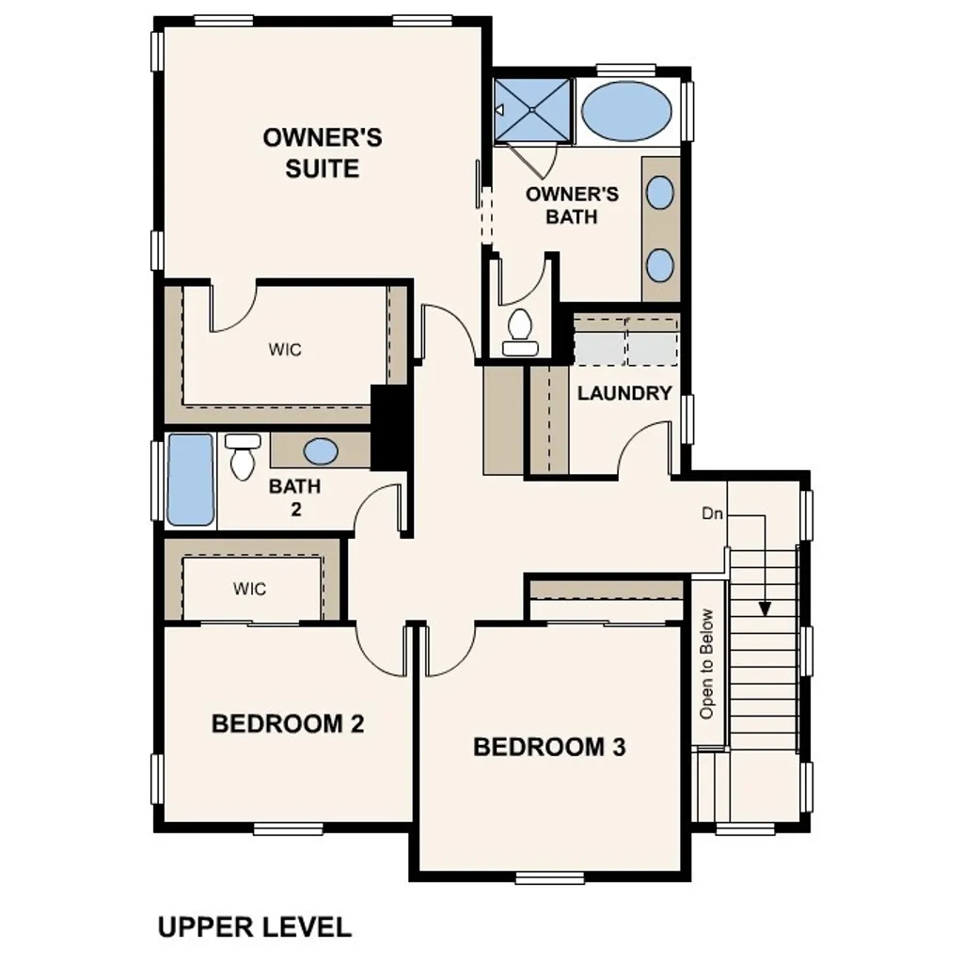
Enjoy stunning San Bernardino Mountain views from this beautifully designed 1961 sq ft two-story home built by Century Communities offering 3 bedrooms, 2.5 baths the home provides a cozy front porch, no rear neighbors. The open-concept layout features a stylish kitchen with White Shaker cabinets, quartz countertops, a stone backsplash, and a large island. The great room and dining area flow seamlessly ideal for entertaining. The Spacious owner's suite with soaking tub, walk-in shower, dual bathroom vanities and oversized closet. This secluded community is a must see!

PROPERTY DETAILS: Square Feet: 1961 | Bathrooms: 3

INTERIOR FEATURES: • Appliances: Range, ENERGY STAR Qualified Appliances, Microwave, Vented Exhaust Fan, Free-Standing Range, ENERGY STAR Qualified Water Heater, Gas Range, Dishwasher • Flooring: Vinyl, Carpet • Cooling: Central Air • Common Walls: No Common Walls • Doors/Windows: Double Pane Windows, Insulated Windows, Low Emissivity Windows • Fireplaces: None • Security: Fire Sprinkler System, Smoke Detector(s) • Additional Interior Features: Kitchen Island, Wired for Data, Recessed Lighting, Open Floorplan

EXTERIOR FEATURES: • Parking: 2 Garage Spaces, 2 Parking Spaces, Garage, Attached Garage. • Patio: Porch, Patio, Front Porch • Pool Description: None • Spa: None • Structural Condition: Under Construction, New Construction • Additional Exterior/Lot Features: Front Porch, Patio, Porch Back Yard

LISTING AGENT: Agent: Wesley Bennett | Office: BMC REALTY ADVISORS | Phone: 9493866476 | Email: [email protected]

LISTING INFORMATION: MLS#: CV26072641 | Status: FOR SALE

Property facts

Bathrooms
3
Days on market
96 days

Features & amenities

Features & finishes
Interior Features:
Appliances: Range
ENERGY STAR Qualified Appliances
Microwave
Vented Exhaust Fan
Free-Standing Range
ENERGY STAR Qualified Water Heater
Gas Range
Dishwasher
Flooring: Vinyl
Carpet
Cooling: Central Air
Common Walls: No Common Walls
Doors/Windows: Double Pane Windows
Insulated Windows
Low Emissivity Windows
Fireplaces: None
Security: Fire Sprinkler System
Smoke Detector(s)
Additional Interior Features: Kitchen Island
Wired for Data
Recessed Lighting
Open Floorplan
Exterior Features:
Parking: 2 Garage Spaces
2 Parking Spaces
Garage
Attached Garage.
Patio: Porch
Patio
Front Porch
Pool Description: None
Spa: None
Structural Condition: Under Construction
New Construction
Additional Exterior/Lot Features: Front Porch
Porch Back Yard

Location

Map unavailable
Approximate location · exact address shared on inquiry

Similar homes nearby

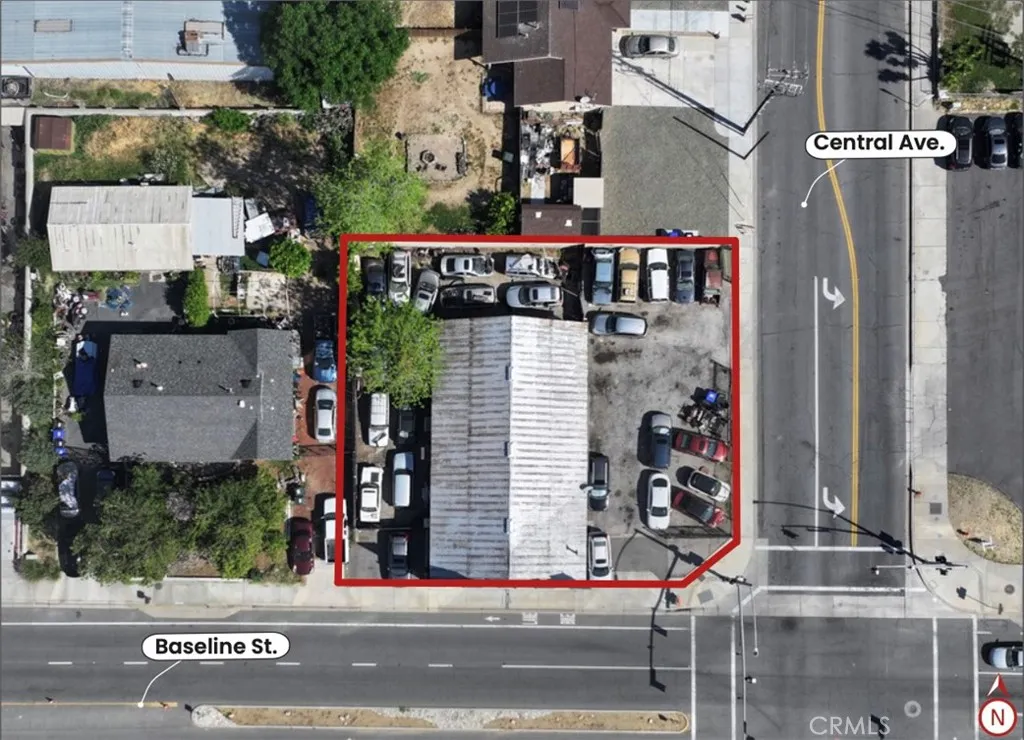
26892 Baseline St, Highland, CA 92346
For Sale
USD600,000
26892 Baseline St, Highland, CA 92346
Studio
Highland
Listed by KW Commercial Inland Empire
Photos coming soon
For Sale
CAD1,095,000
3 bd 2 ba Vacant
Highland
Drummond Hill, Inverness, Highland
For Sale
GBP410,000
Drummond Hill, Inverness, Highland
2 bd 2 ba Flat
Highland
Listed by Strutt & Parker - Inverness
Photos coming soon
For Sale
USD749,900
2 bd 2 ba Vacant
Highland
Photos coming soon
For Sale
USD699,900
2 bd 2 ba Vacant
Highland
9008 Hess Drive, Highland, IN, 46322
For Sale
USD345,000
9008 Hess Drive, Highland, IN, 46322
3 bd 2 ba Single Family Residence
Highland
Listed by Emily Ward
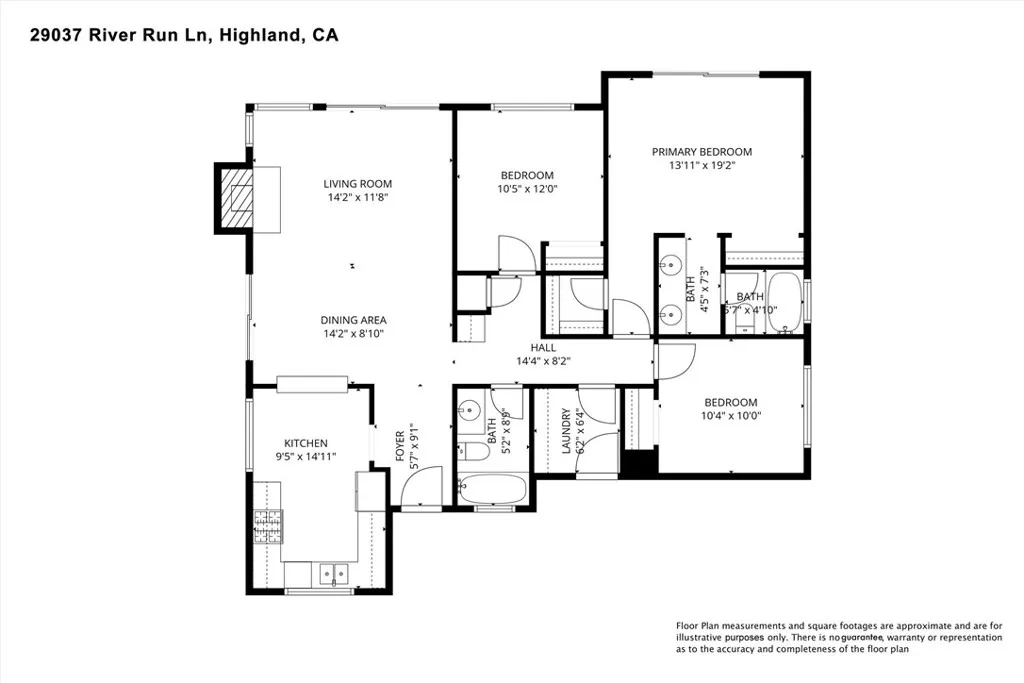
29037 River Run Lane, Highland, CA 92346
For Sale
USD539,000
29037 River Run Lane, Highland, CA 92346
Studio 2 ba
Highland
Listed by KELLER WILLIAMS REALTY
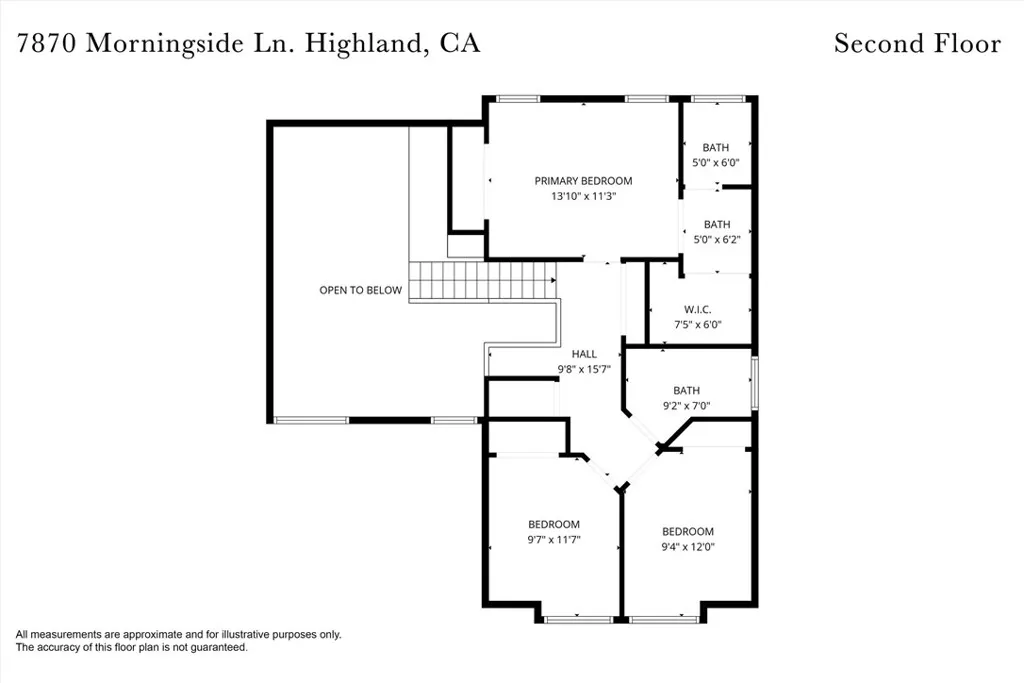
7870 Morningside Ln, Highland, CA 92346
For Sale
USD559,900
7870 Morningside Ln, Highland, CA 92346
Studio 3 ba
Highland
Listed by TOWER AGENCY
USD656,990
3 ba
Contact agent
WB
Wesley Bennett
BMC REALTY ADVISORS
Contact this agent
Log in Sign up