Condos in Mount Vernon, WA
- Bedrooms: 3
- Bathrooms: 2.5
- Area: 1297 sqft
- Year Built: 2020
- Lot: 3485 sqft
Listing Agent: Laura Kaestner
Brokerage: HomeSmart One Realty
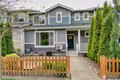
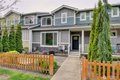
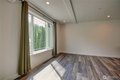
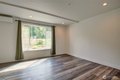
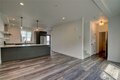
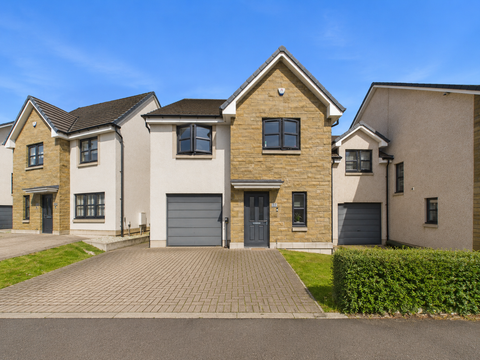
Welcome to this beautifully maintained townhouse-style condominium, ideally situated in the heart of Mount Vernon. Built in 2020, this 1,297 sq ft home offers a thoughtfully designed floor plan that still feels fresh and contemporary. Inside, you'll find a bright, inviting living space enhanced by stylish vinyl plank flooring and a modern kitchen equipped with sleek quartz countertops, a gas range, built-in microwave, and a spacious pantry-perfectly suited for both everyday living and entertaining.The home features a generously sized primary suite complete with a walk-in closet and a private en-suite bath with walk-in shower. Two additional well-appointed bedrooms and a total of 2.25 bathrooms provide flexibility and comfort. An energy-efficient mini-split system ensures year-round comfort with both heating and air conditioning, while the tankless water heater and attached single-car garage adds everyday convenience. Located just moments from shopping, dining, and local amenities, this home offers easy access to everything Mount Vernon has to offer. Experience low-maintenance living at its finest, where modern finishes, thoughtful design, and a welcoming atmosphere come together to create a place you'll truly enjoy calling home.
Property facts
Property type
condos
Bedrooms
3
Bathrooms
2
Days on market
57 days
Features & amenities
Features & finishes
Bedrooms: 3, Bedrooms On Upper Level: 3, Primary Bedroom Level: Second, Bedroom 1 Level: Second, Bedroom 2 Level: Second, Total Bathrooms: 2.25, Full Bathrooms: 1, 1/2 Bathrooms: 1, 3/4 Bathrooms: 1, Bathrooms On Main Level: 1, Half Bathrooms On Main Level: 1, Three Quarter Bathrooms On Upper Level: 1, Full Bathrooms On Upper Level: 1, Cooking-Gas, Ice Maker, Primary Bath, Sprinkler System, Walk-In Closet(s), Water Heater, Flooring: Ceramic Tile, Vinyl Plank, Wall to Wall Carpet, Dishwasher, Refrigerator, Stove(s)/Range(s), Bathroom - Full Level: Second, Bathroom - Half Level: Main, Bathroom - Three Quarter Level: Second, Entry Level: Main, Kitchen With Eating Space Level: Main, Utility Room Level: Second, Living Room Level: Main, Cooling Features: Ductless, Heating Features: Ductless, Wall Furnace, Heating Fuel: Electric,Natural Gas, Heating: Yes, Number of Fireplaces: 0, Water Heaters: Gas, Covered Spaces: 1, Parking Features: Individual Garage, Off Street, Parking Total: 3, Lot Desc
Location
Approximate location · exact address shared on inquiry